

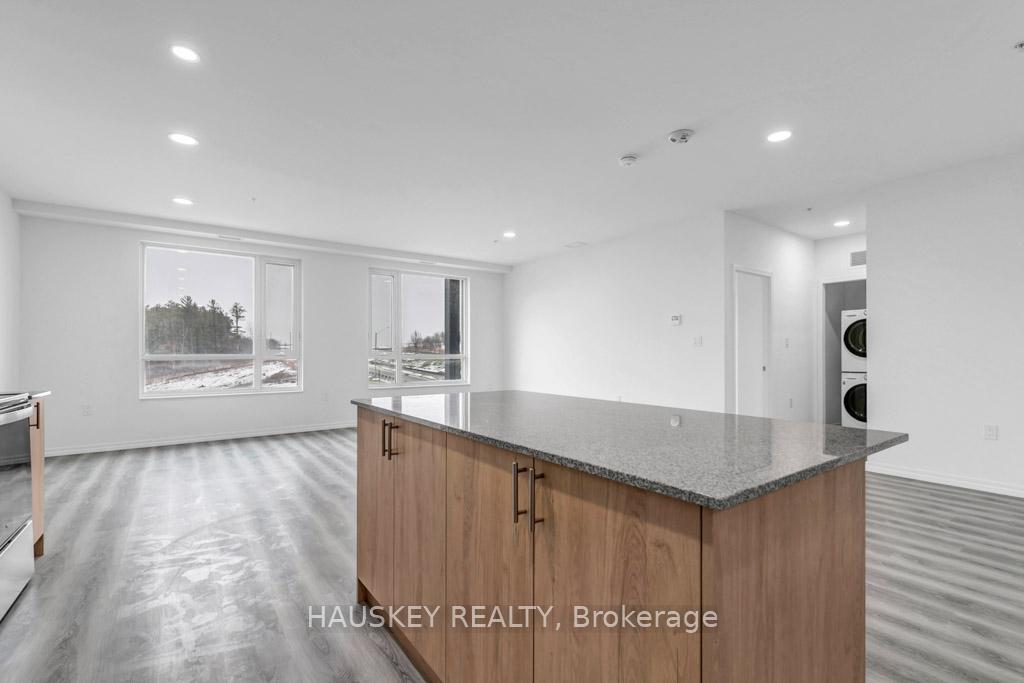
Unit 510A, 1098 Paisley Road
Unit 510A, 1098 Paisley Road
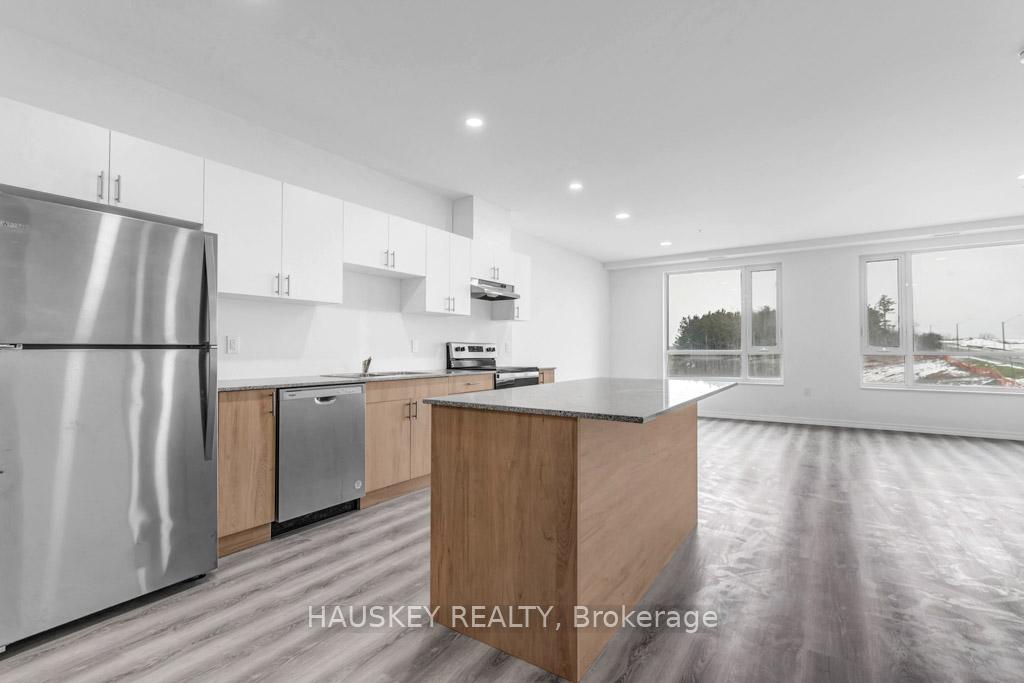
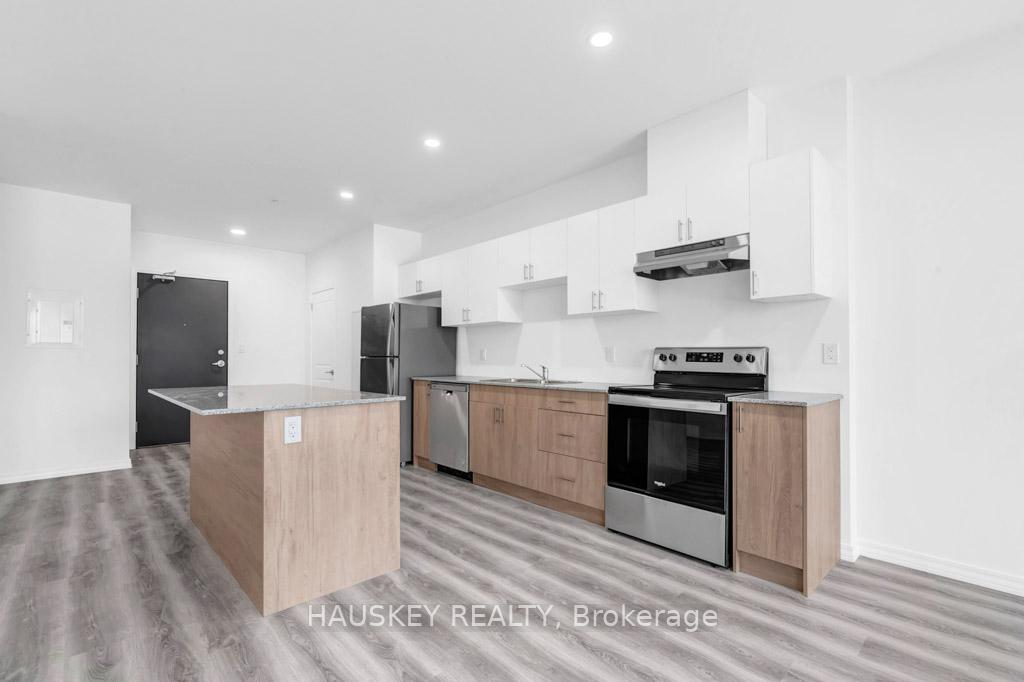
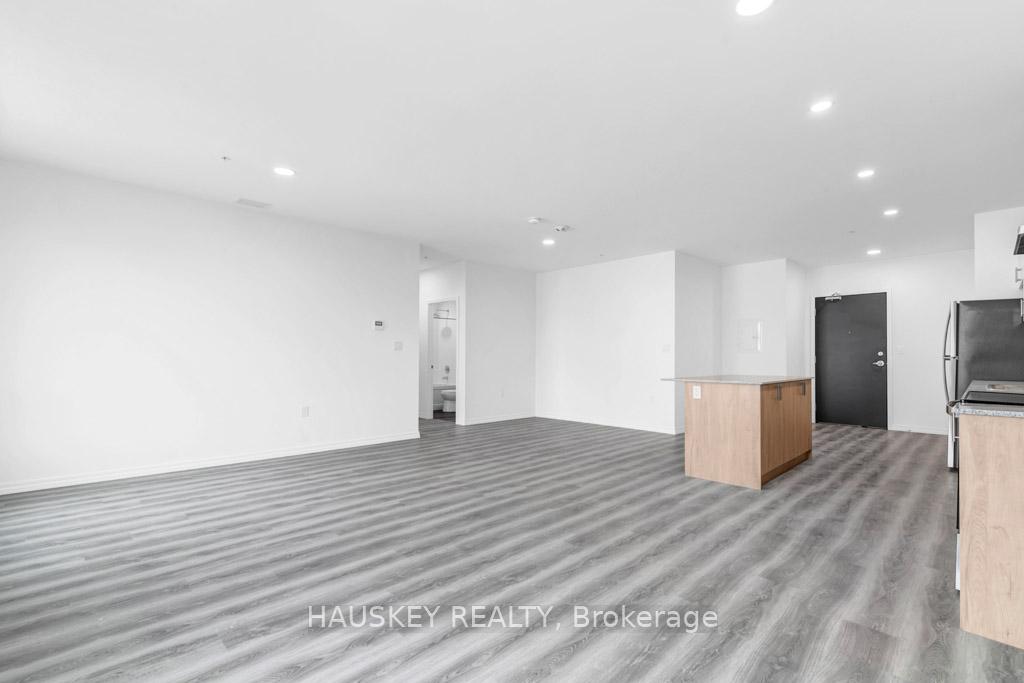
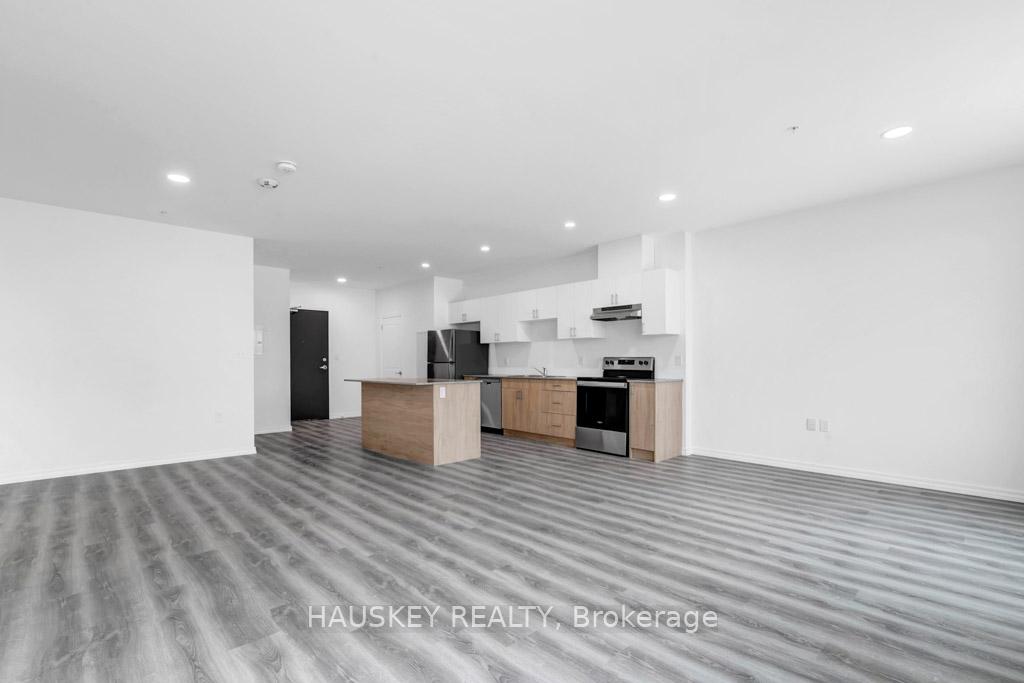 See all 11 photos
Property history
Facts and features
- ExposureSouth west
- LaundryIn-suite laundry, ensuite
- LockerNone
- BalconyOpen
- Central air
- Rooftop deck/garden
- Outdoor pool
- Gym
- Concierge
The homeCondo Apartment, Apartment, Age 0–5 years
- TypeCondo Apartment
- StyleApartment
- Age0–5 years
- Living space1,000–1,199 sq ft
- BasementNone
- ExposureSouth West
InsideIn-suite laundry, ensuite, Carpet free, Carbon monoxide detectors, smoke detector, concierge/security
- LaundryIn-suite laundry, ensuite
- FeaturesCarpet free
- SecurityCarbon monoxide detectors, smoke detector, concierge/security
- Rooms above ground3
- Bedrooms1
- Bathrooms1
- Kitchens1
- Family roomYes
OutsideConcrete, brick, Open
- ExteriorConcrete, brick
- BalconyOpen
Parking and locker1 Parking, Exclusive, Surface
- Spaces1 Parking
- Parking typeExclusive
- DrivewaySurface
- LockerNone
BuildingWest peak, Condo corporation 0, Rooftop deck/garden, tennis court, playground, outdoor pool, gym, concierge
- NameWest peak
- Condo corporation0
- AmenitiesRooftop deck/garden, tennis court, playground, outdoor pool, gym, concierge
- PetsAllowed
Heating, water and powerForced air, gas, Central air
- HeatingForced air, gas
- CoolingCentral air
Rent and termsRent $2,200 a month, Entire property, Unfurnished
- Rent$2,200 a month
- Space for rentEntire property
- FurnishedUnfurnished
- LeaseMonth to month
- PaidMonthly
- Rent includesBuilding insurance, building maintenance, common elements, heat, water, parking, central air conditioning, high speed internet
- DepositRequired
- Credit checkRequired
- Employment letterRequired
- Rental applicationRequired
- ReferencesRequired
Listing detailsX12020864, Rented, Mar 14, 2025
- MLS® numberX12020864
- StatusRented
- Listed onMar 14, 2025
- Days on market47
- UpdatedApr 30, 2025
- Possession2025-05-01 / 30-59 days
- Occupied byTenant
- Listing brokerageHAUSKEY REALTY
About this home
Unit 510A, 1098 Paisley Road, Guelph (Willow West/Sugarbush/West Acres), ON N1K 0E3
This 1045 sqft floorplan, equipped with Free High Speed internet, offers a spacious 964 sqft open-concept living area full of natural light from large south-west facing windows and a private 80 sqft walk-out Balcony which will over-look the soon to be complete amenities including an outdoor pool, multi-sport court, kids playground, and courtyard seating. Enjoy your beautiful summer evenings on the Roof-top terrace fully equipped with an outdoor Kitchen and BBQ's. Located in Guelph's family-friendly Parkwood Gardens neighbourhood, just down the street youll find the local ice-rink, library, community center, and public school. Coscto, Zehrs, and a variety of stores/shops are right across. Plus the University of Guelph and Downtown are only a 10-minute drive/20-minute bus ride away.
Ask about this home
A HOMEH agent will answer your questions about this home.
Know more about West Peak Condos
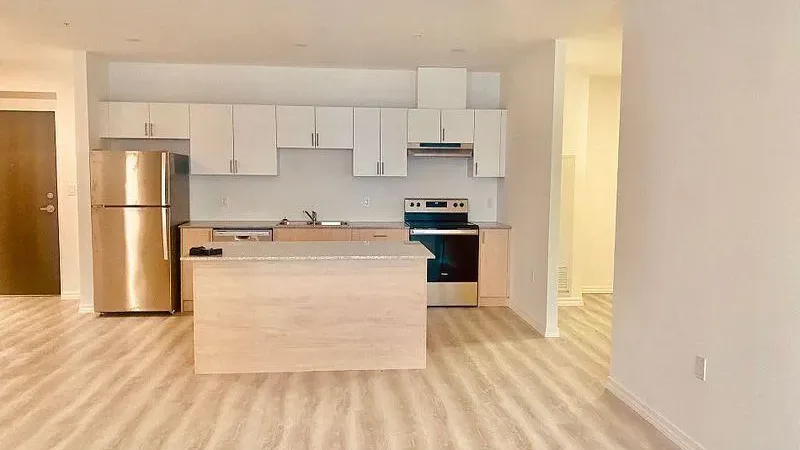
Condo building · 1098 Paisley Road
West Peak Condos is a condo. Right now 4 for rent are on the market here.
No similar units for rent in West Peak Condos right now.
Around this home
Daily convenience, out of 100, from the distances below
Schools nearby
School rating, out of 10.
Helpful calculators
Your HOMEH agent

"I would see it this week."