
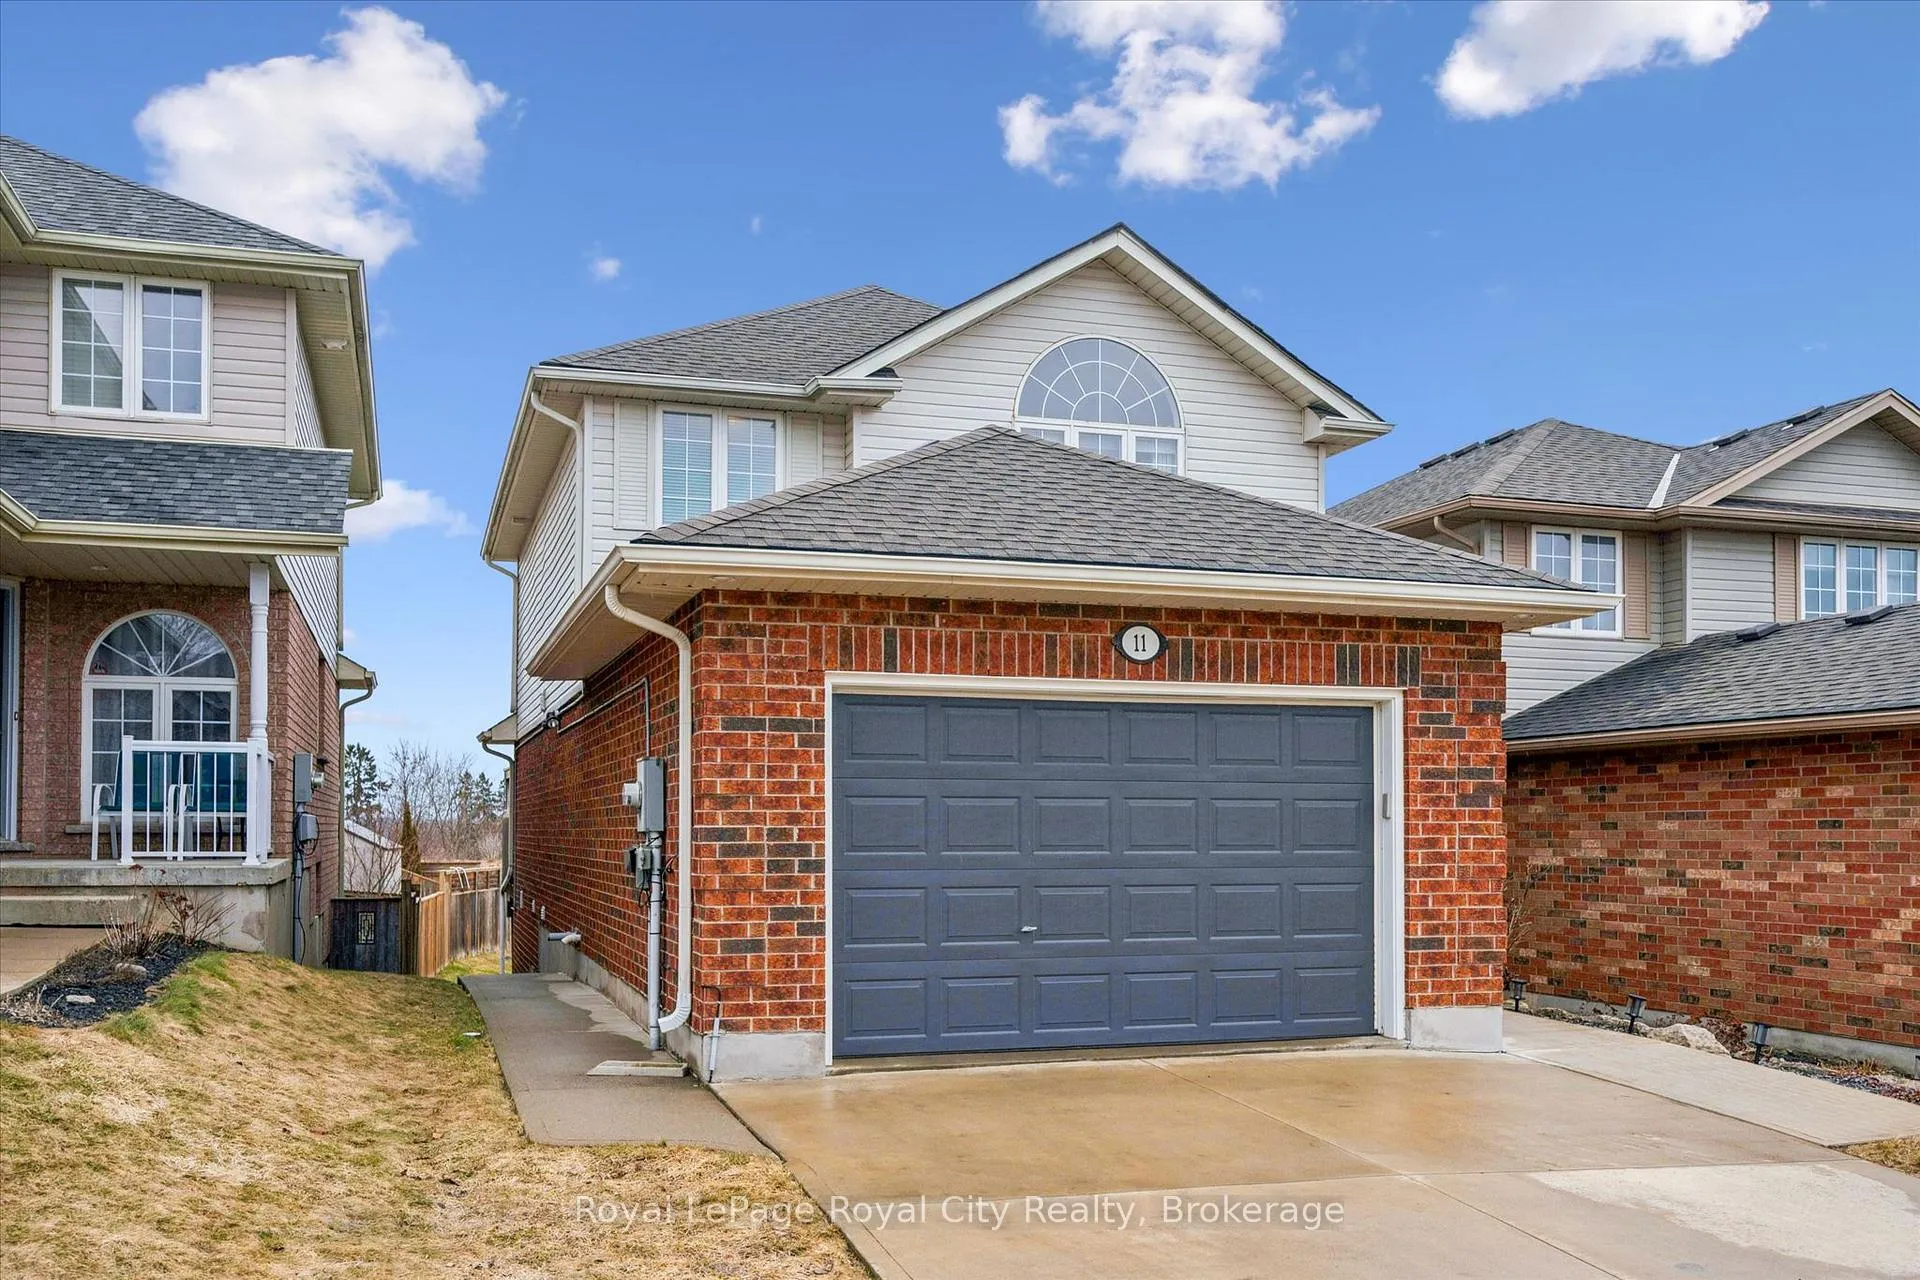
 See all 46 photos
Property history

This listing has ended. It is no longer available.
Property not available for sale or for rent.
Book a viewing
Ask HOMEH
About this home
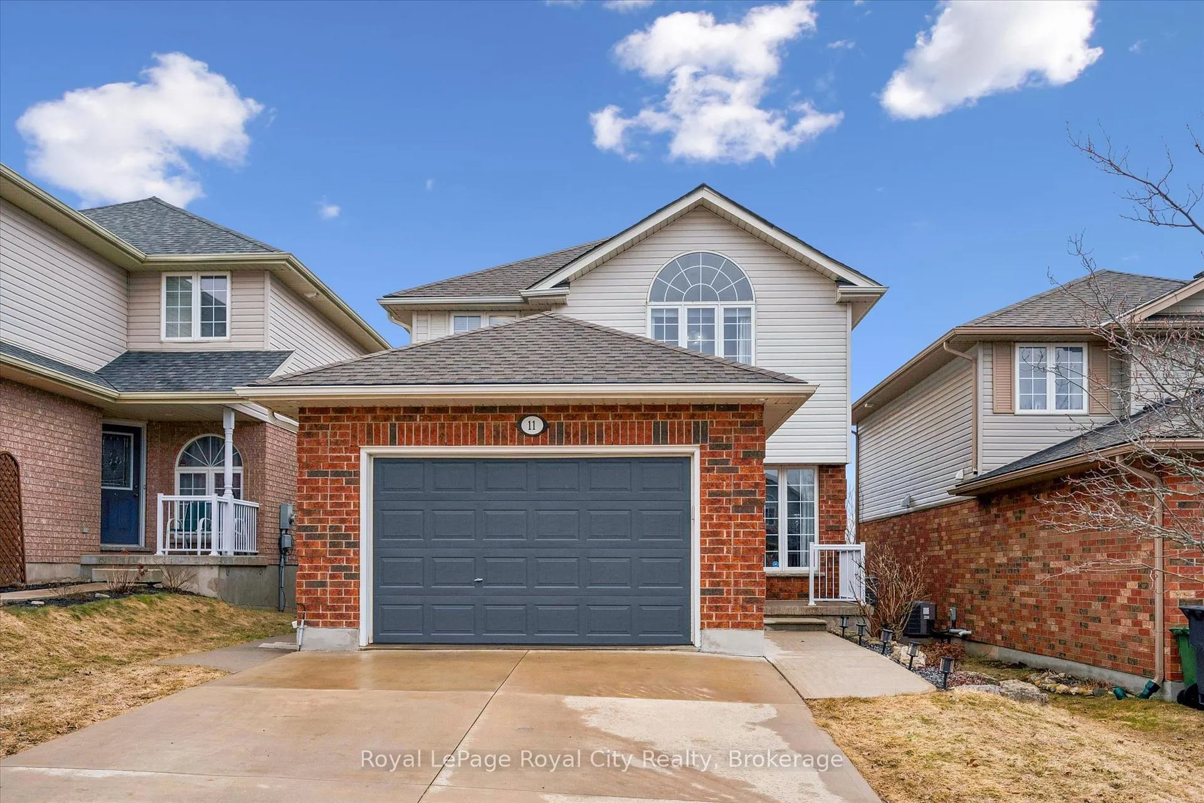
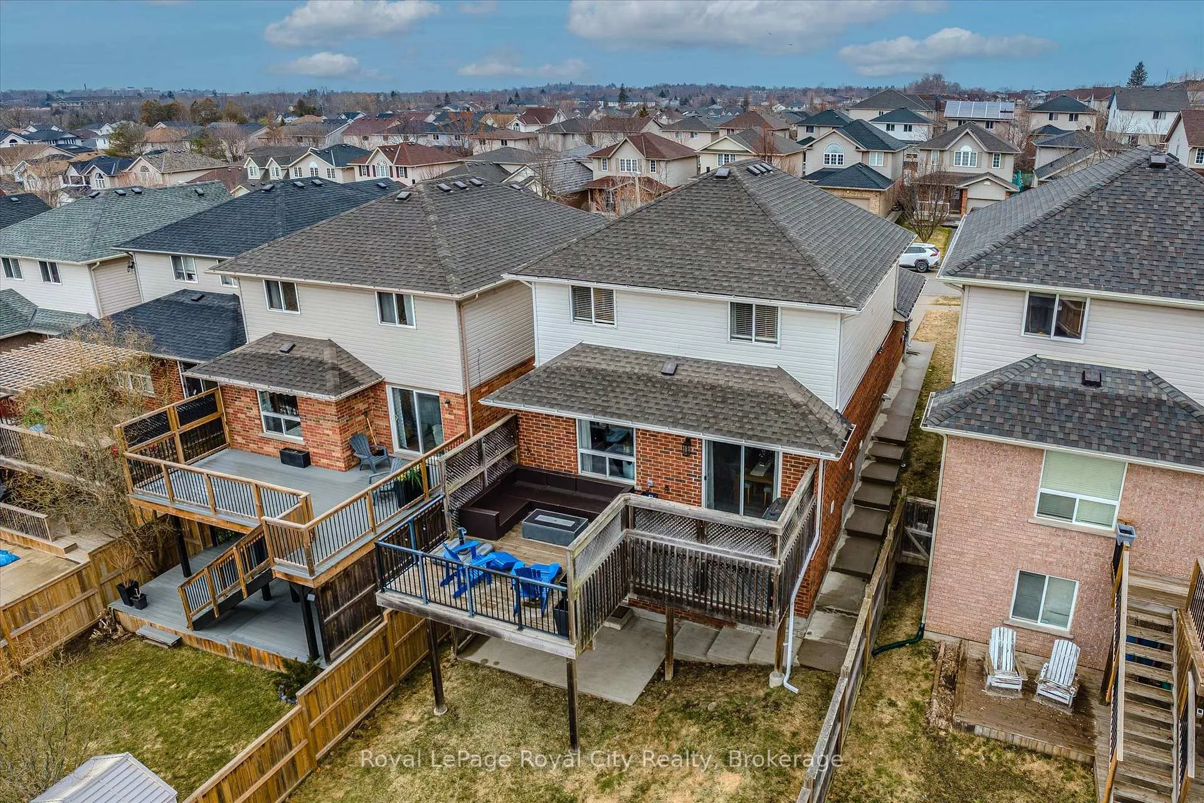
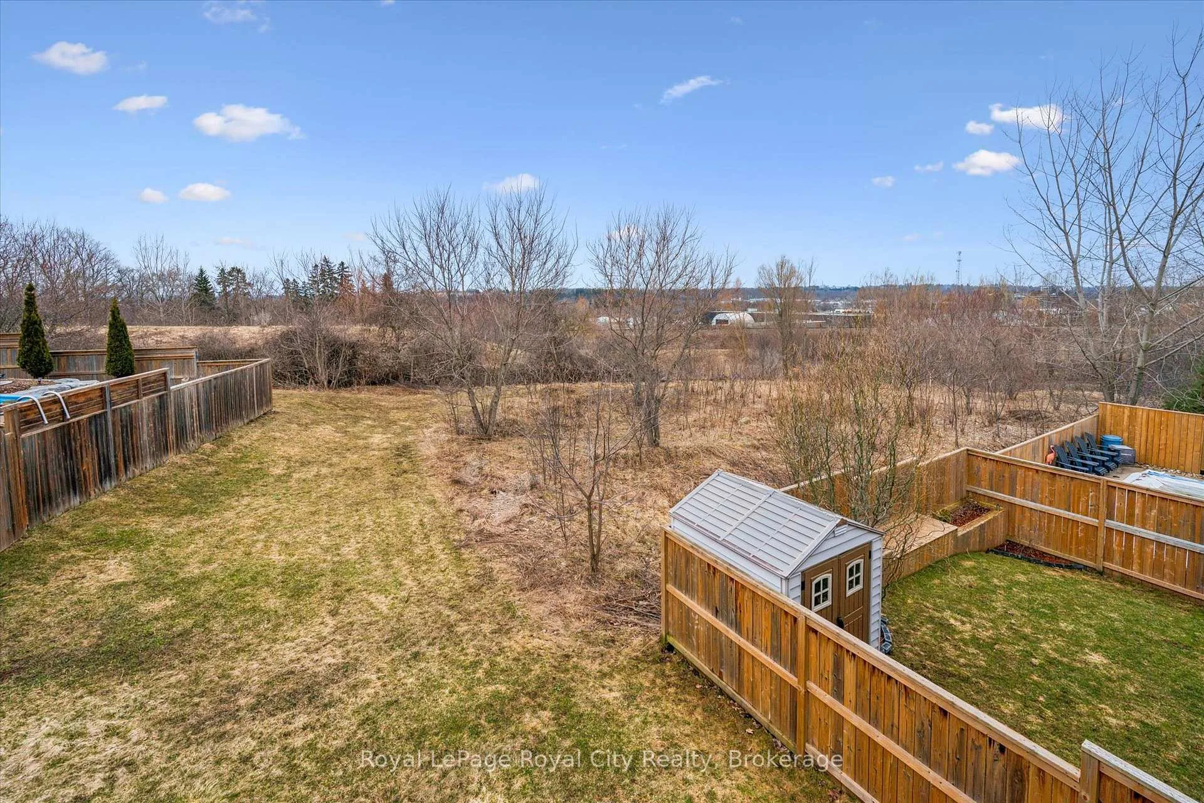
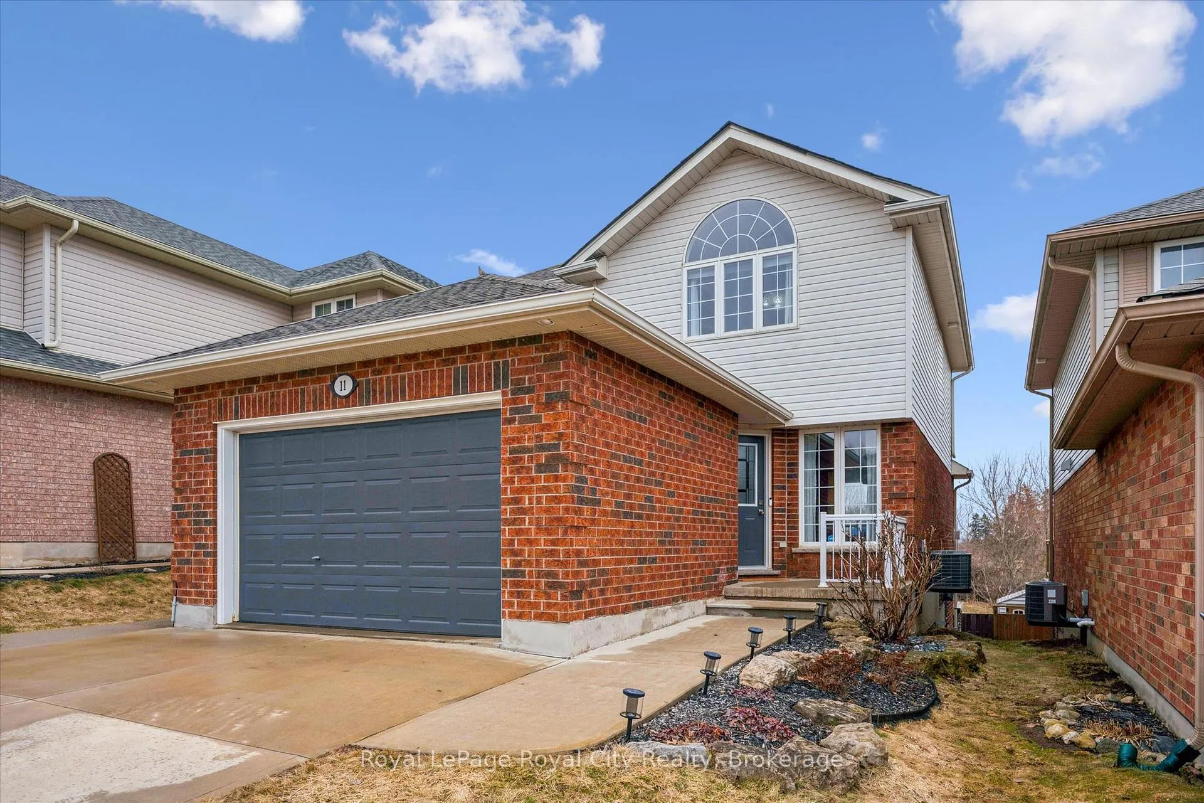
Welcome to 11 Valleyhaven Lane - a beautifully maintained detached home nestled in one of Guelph's most family-friendly neighbourhoods. From the moment you step inside, you'll appreciate the inviting layout and generous living spaces, perfectly suited for both everyday living and entertaining. Offering 3 bedrooms and 4 bathrooms, this home is thoughtfully designed for growing families seeking both style and space. Pride of ownership is evident throughout, highlighted by an updated kitchen featuring a new induction oven and dishwasher. Thoughtful upgrades also include the roof (2021), refreshed windows with updated glass panels, and an owned water heater (2022), providing peace of mind for years to come. A standout feature of this home is the walk-out LEGAL basement apartment-an excellent opportunity for a mortgage helper or multigenerational living, adding flexibility and long-term value. Ideally located close to highly regarded schools, parks, and everyday amenities, this home makes busy family life that much easier. To top it off - step outside to enjoy the privacy of no rear neighbours, with the property backing onto open space-perfect for relaxing evenings, kids at play, or simply taking in the peaceful surroundings. A rare combination of location, lifestyle, and income potential-this is a home your family can truly grow into.
Facts & features
Book a viewing
Rooms
16 rooms · 4 bathrooms
- Living room34′4″ × 12′2″417 sq.ft.
- Dining room11′10″ × 10′5″123 sq.ft.
- Kitchen8′9″ × 12′105 sq.ft.
- Bathroom4′6″ × 5′8″25 sq.ft.
- Primary bedroom12′11″ × 15′1″195 sq.ft.
- Bathroom6′ × 11′5″68 sq.ft.
- Bedroom 212′6″ × 11′5″143 sq.ft.
- Bedroom 310′4″ × 11′1″115 sq.ft.
- Bathroom5′1″ × 7′8″39 sq.ft.
- Kitchen11′5″ × 9′3″106 sq.ft.
- Living room17′3″ × 12′6″216 sq.ft.
- Other12′8″ × 12′6″159 sq.ft.
- Bathroom5′5″ × 8′10″48 sq.ft.
- Laundry8′11″ × 8′11″79 sq.ft.
- Utility room10′6″ × 16′11″177 sq.ft.
- Cold room/cantina—
Around this home
Schools nearby
School rating, out of 10.
Listing details
Helpful tools
Your HOMEH agent
"I would see it this week."
Ask HOMEH about this home
Price, neighbourhood, monthly cost. Ask anything.
HOMEH Intelligent Agent is an AI, not a licensed representative. Check anything important with your agent.