
 See all 50 photos
Property history

This home has sold. It is no longer available.
Property not available for sale or for rent.
Ask about this home
A HOMEH agent will answer your questions about this home.Ask HOMEH
About this home
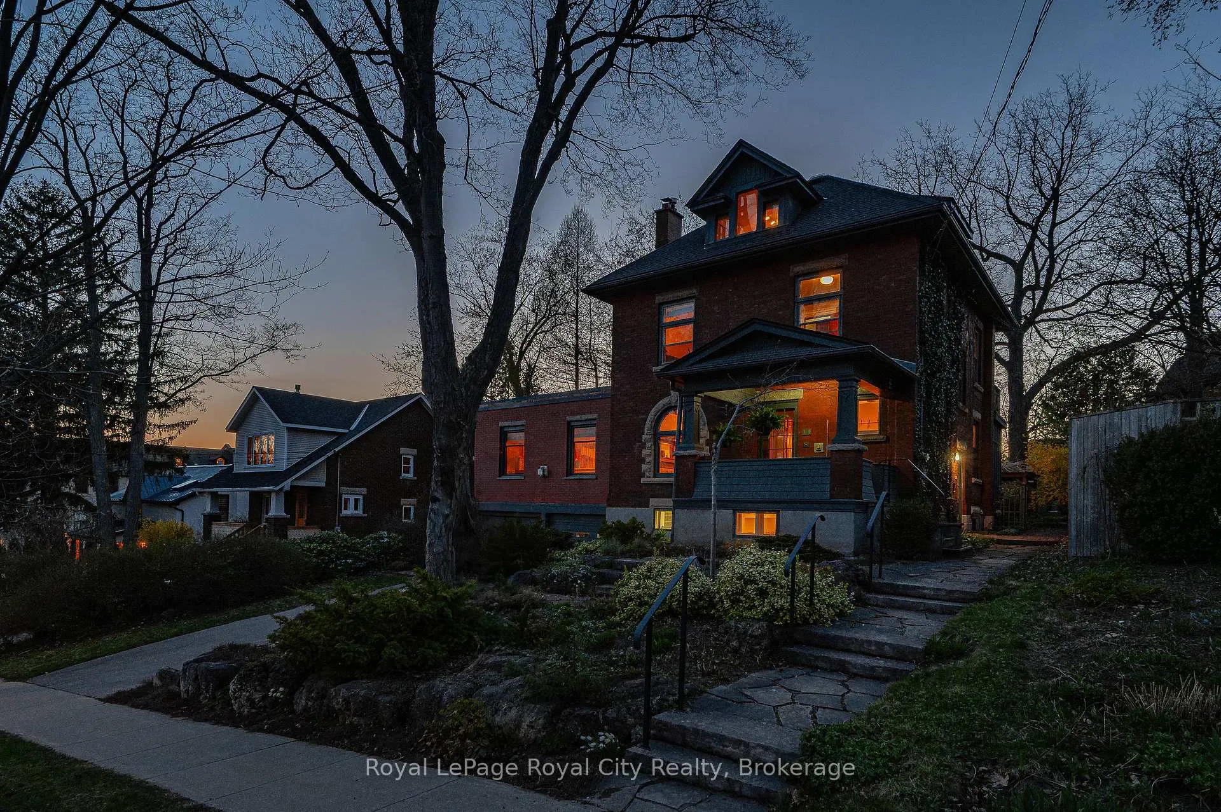
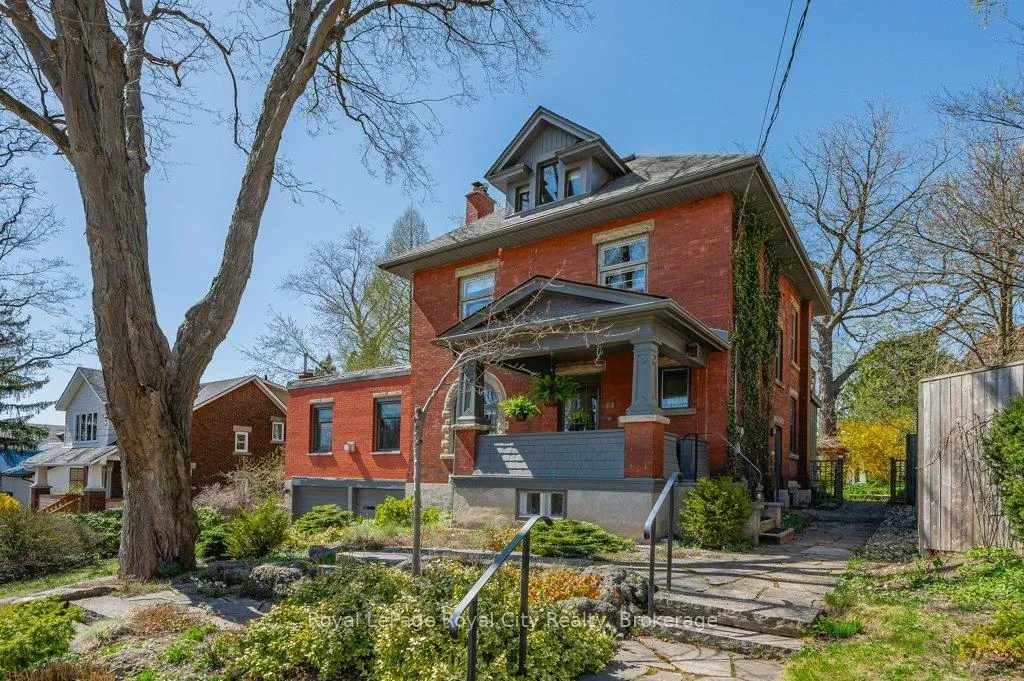
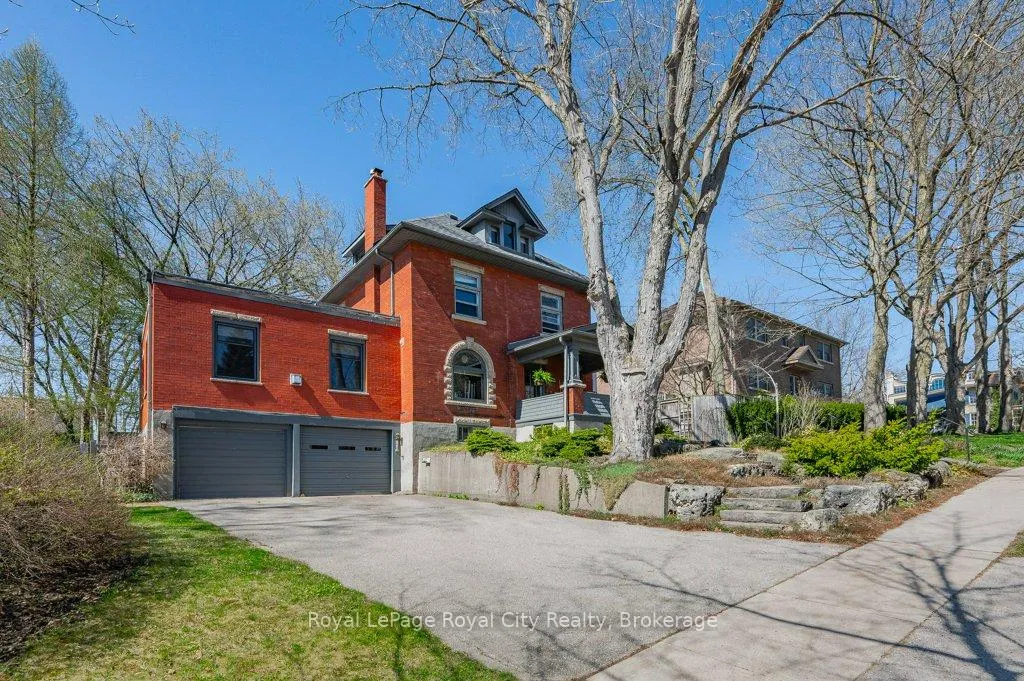
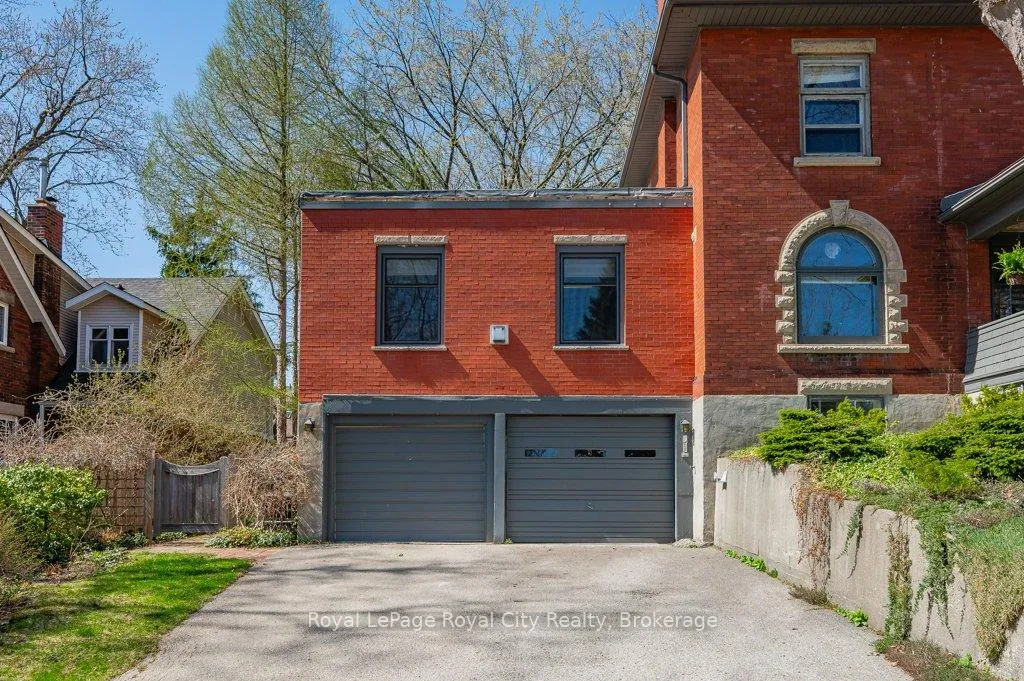
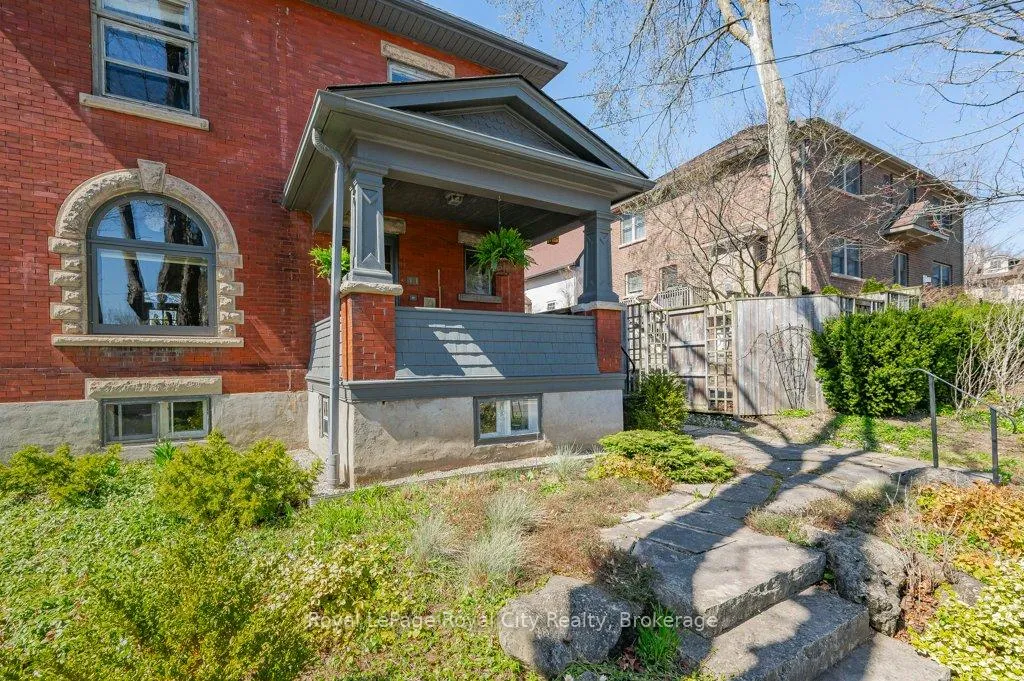
Welcome to 111 Oxford Street. Located just steps from Downtown Guelph, Exhibition Park, the library, and excellent schools, this stunning century home is full of charm, character, and modern conveniences. From the moment you arrive, you'll be captivated by the incredible curb appeal professionally landscaped stonework, a double car garage, beautiful windows, and an inviting front porch set the tone for whats inside. Meticulously maintained, this home showcases immaculate hardwood floors, original baseboards, and trim, all thoughtfully preserved to highlight its historic beauty. The main floor offers a formal front entrance, a spacious kitchen, a bright dining room, a cozy sitting room, a family room with a gas fireplace, and a dedicated office ideal for todays lifestyle. Upstairs, you'll find four generous bedrooms and a 4-piece bathroom, including one bedroom with a private balcony. The third-floor retreat features a luxurious primary suite complete with an ensuite bathroom and endless closet space.The finished basement adds even more living space, featuring a sunny office, a large recreation room, a bathroom, a convenient mudroom with direct access to the garage, and a workshop area.Step outside to your private backyard oasis beautifully landscaped with lush gardens, north-west views, and plenty of room for entertaining or relaxing with family and friends.This spectacular home is ready for its next chapter!
Facts & features
Ask about this home
A HOMEH agent will answer your questions about this home.
Rooms
15 rooms · 3 bathrooms
- Dining room14′5″ × 12′173 sq.ft.
- Family room21′ × 20′1″422 sq.ft.
- Kitchen20′7″ × 17′4″356 sq.ft.
- Office6′11″ × 8′6″59 sq.ft.
- Living room12′6″ × 13′5″168 sq.ft.
- Bathroom7′4″ × 5′5″39 sq.ft.
- Bedroom12′1″ × 9′7″116 sq.ft.
- Bedroom 29′11″ × 11′6″114 sq.ft.
- Bedroom 312′ × 12′144 sq.ft.
- Bedroom 411′1″ × 8′89 sq.ft.
- Laundry19′8″ × 11′217 sq.ft.
- Primary bedroom16′11″ × 20′6″346 sq.ft.
- Bathroom6′1″ × 8′11″54 sq.ft.
- Bathroom4′8″ × 4′10″23 sq.ft.
- Recreation14′10″ × 10′11″161 sq.ft.
Around this home
Schools nearby
School rating, out of 10.
Listing details
Helpful tools
Your HOMEH agent
"I would see it this week."
Ask HOMEH about this home
Price, neighbourhood, monthly cost. Ask anything.
HOMEH Intelligent Agent is an AI, not a licensed representative. Check anything important with your agent.