
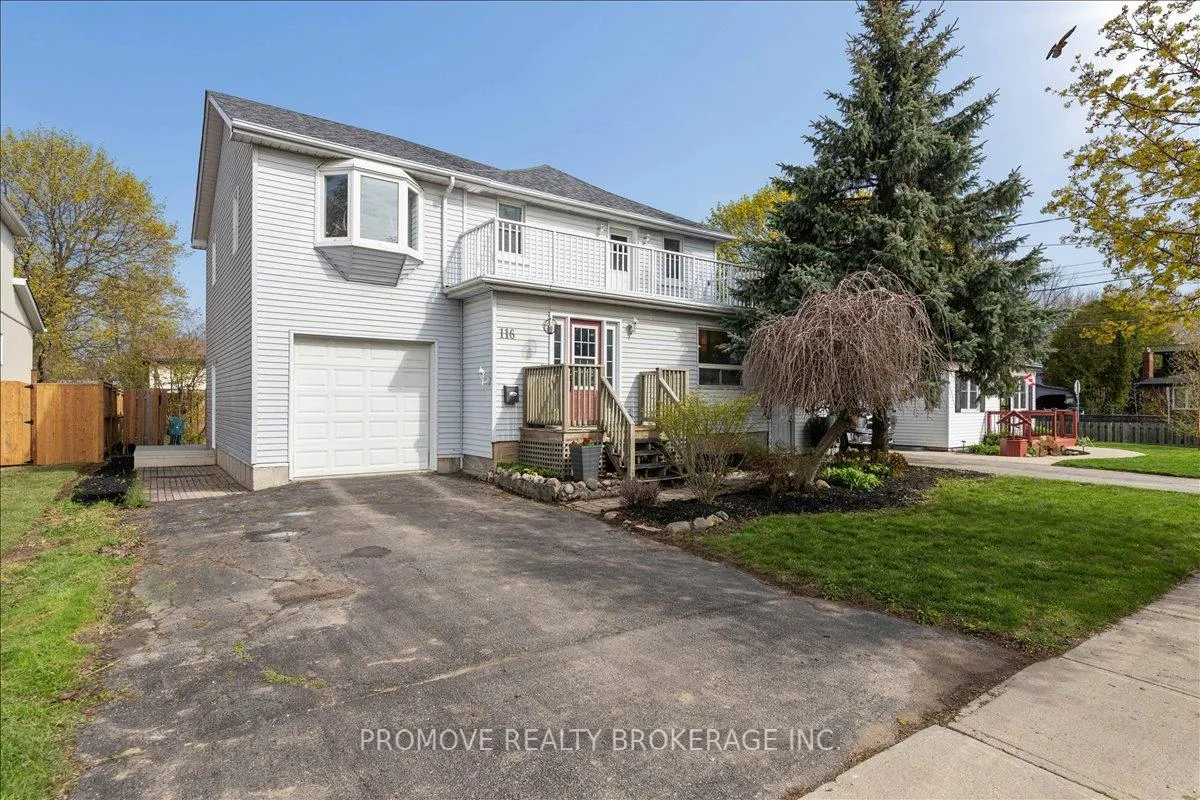
116 Emma Street
Guelph (General Hospital)116 Emma Street
Guelph (General Hospital)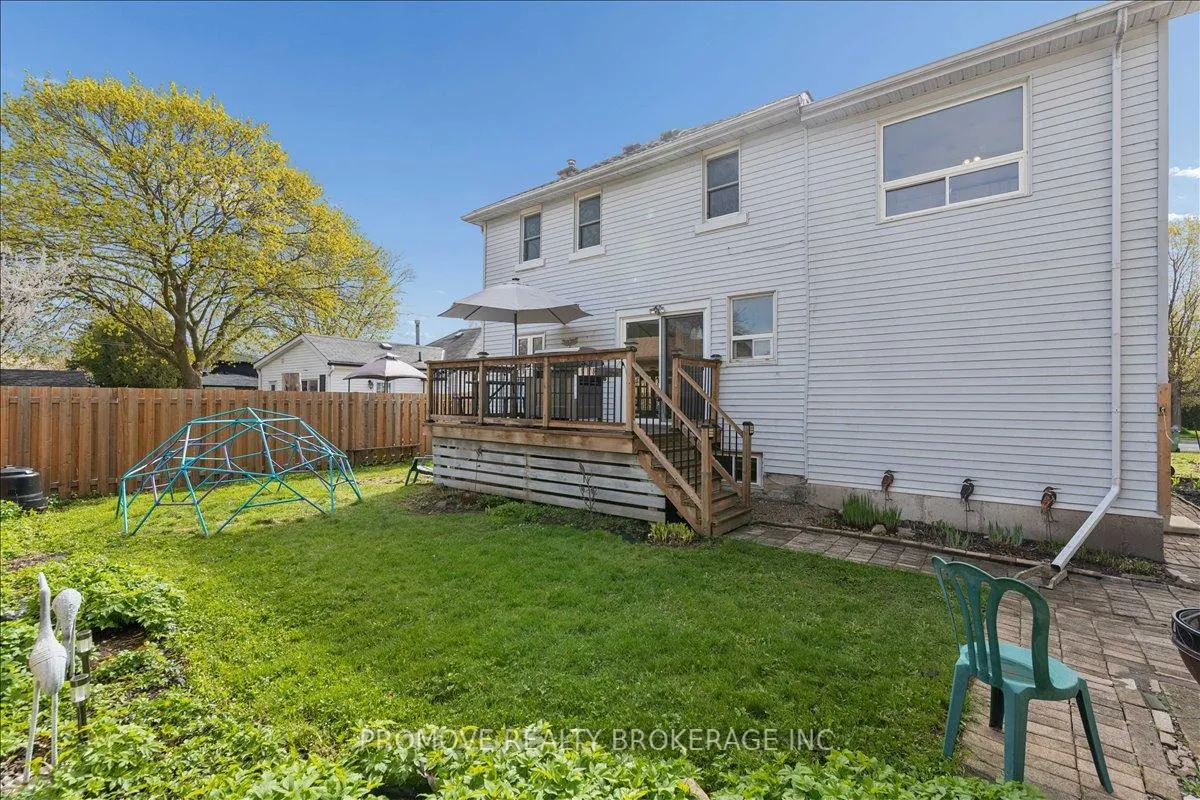
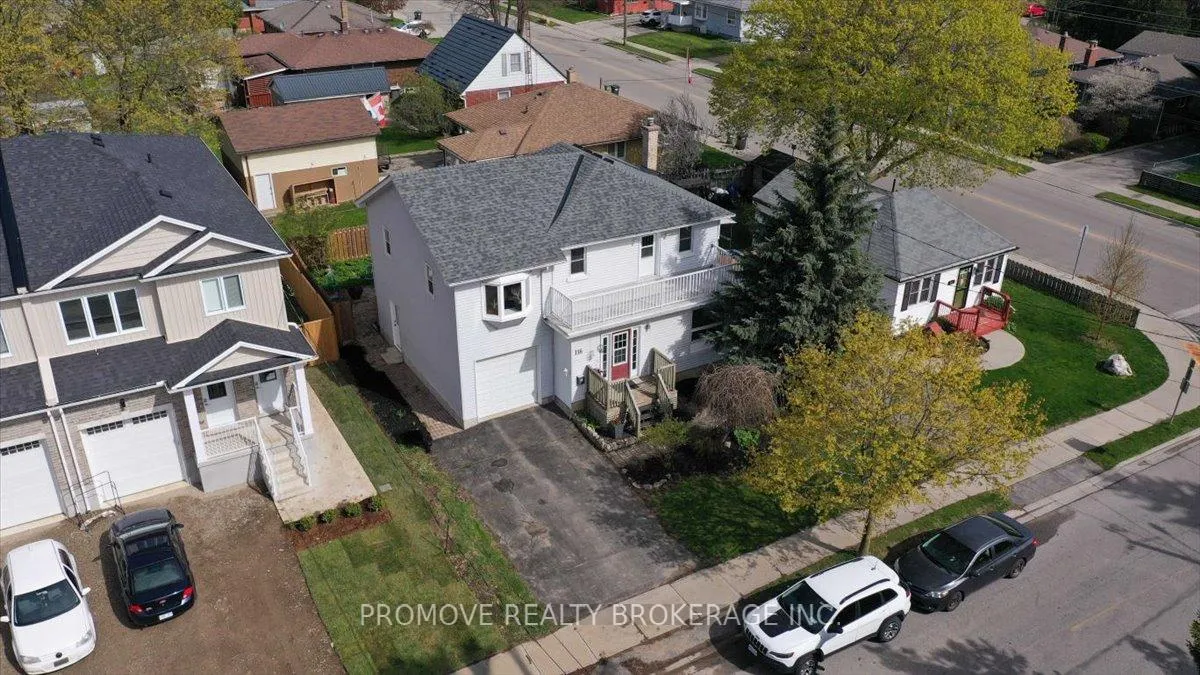
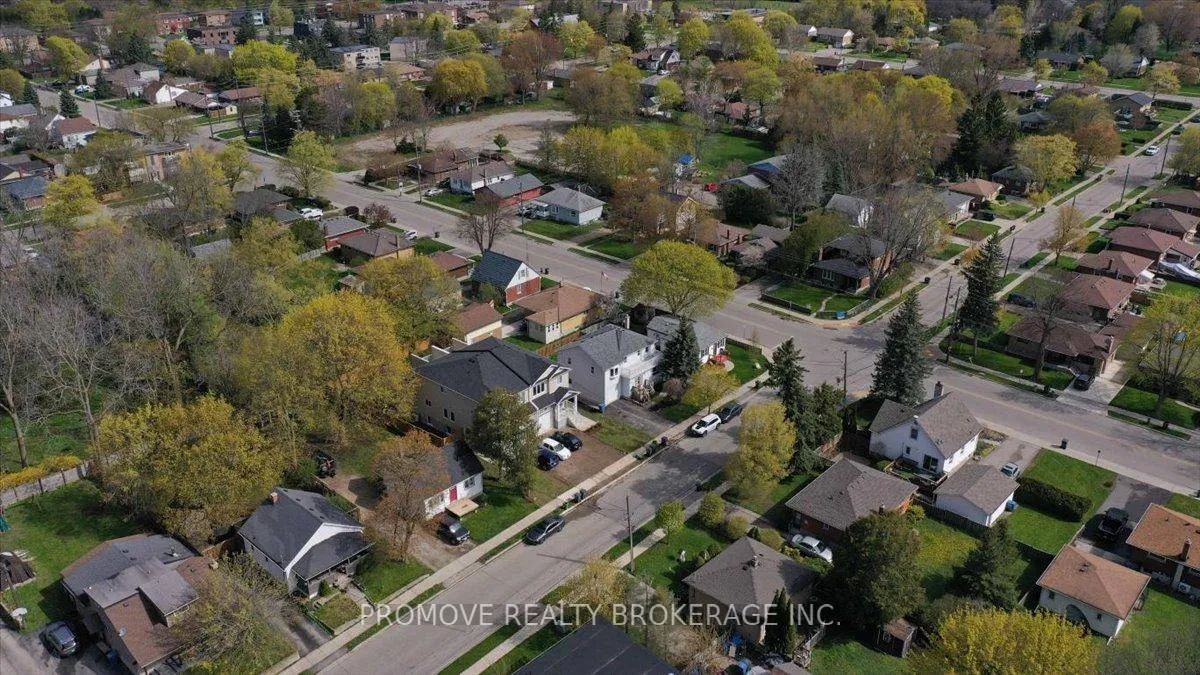
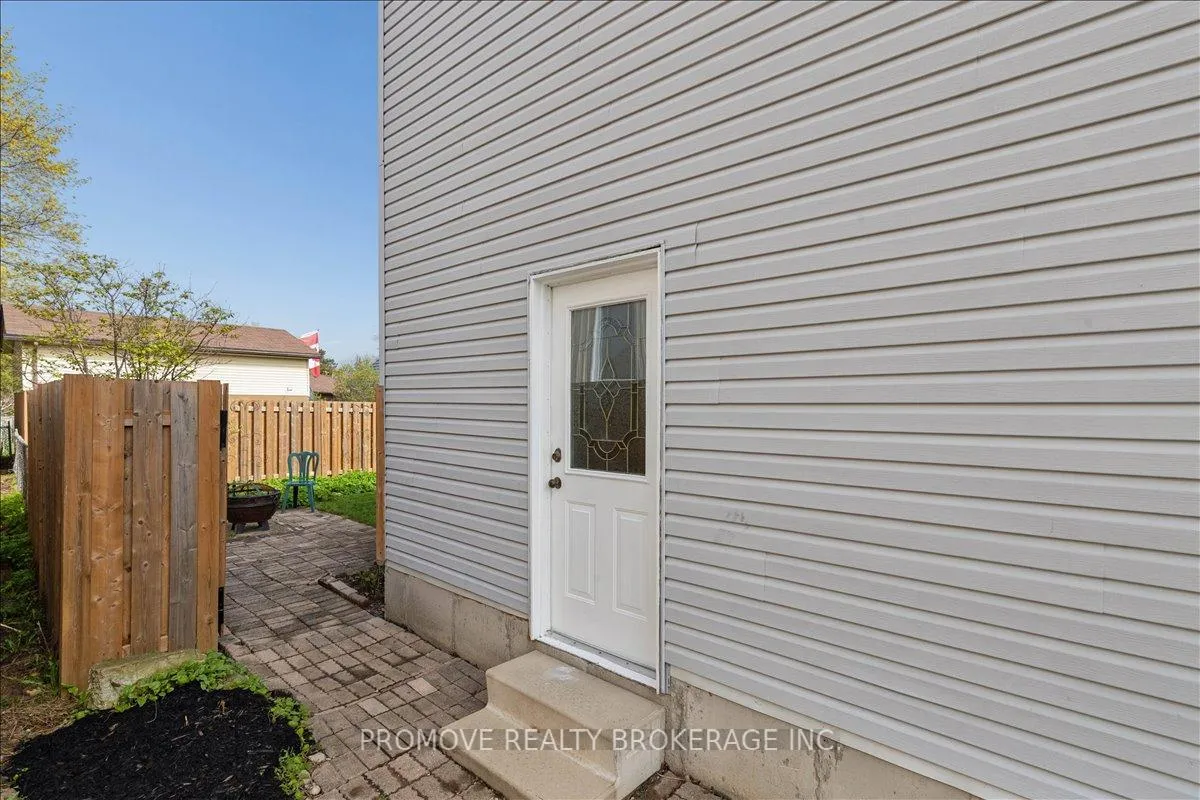 See all 44 photos
Property history

This listing has ended. It is no longer available.
Property not available for sale or for rent.
Ask about this home
A HOMEH agent will answer your questions about this home.Ask HOMEH
About this home
Calling all Entrepreneurs! Opportunity Knocks! Flexibility and location come together in this spacious detached 2-storey home in Guelph's sought-after "General Hospital" neighbourhood! A standout feature is the self-contained studio/office space with its own entrance, waiting area, and bathroom. Featuring soaring ceilings and abundant natural light, this inspiring space is perfect for business owners, remote professionals, artists, or simply as additional living space separate from the main home. The functional main floor layout includes formal living and dining rooms, convenient laundry, a powder room, and a large eat-in kitchen with a walkout to a fantastic deck overlooking the fully fenced backyard. Recent updates include a new fence (2022) and roof (2024), providing peace of mind for years to come. An attached garage offers additional parking & valuable storage. Upstairs finds three bedrooms, including a spacious primary with a walkout to an amazing, south-facing, sun-drenched terrace! But wait, there's more...a walk-up basement affords a large recreation room (which may have potential for an in-law setup or mortgage helper...) and yet another full bathroom! Enjoy convenient access to the hospital, parks, schools, shopping, and downtown amenities. It's the perfect home in the perfect location! So don't miss this rare opportunity - make it yours today!
Facts & features
Ask about this home
A HOMEH agent will answer your questions about this home.
Rooms
12 rooms · 3 bathrooms
- Living room16′7″ × 11′8″194 sq.ft.
- Dining room14′7″ × 11′5″166 sq.ft.
- Kitchen18′6″ × 16′4″302 sq.ft.
- Room16′5″ × 8′131 sq.ft.
- Bathroom—
- Primary bedroom23′2″ × 10′9″249 sq.ft.
- Bedroom12′5″ × 7′8″95 sq.ft.
- Bedroom9′2″ × 8′3″75 sq.ft.
- Loft28′ × 11′3″315 sq.ft.
- Bathroom—
- Recreation22′9″ × 14′4″326 sq.ft.
- Bathroom—
Around this home
Schools nearby
School rating, out of 10.
Listing details
Helpful tools
Your HOMEH agent
"Priced 11% under our estimate. I would see it this week."
Ask HOMEH about this home
Price, neighbourhood, monthly cost. Ask anything.
HOMEH Intelligent Agent is an AI, not a licensed representative. Check anything important with your agent.