
116 Emma Street
Guelph (General Hospital)116 Emma Street
Guelph (General Hospital)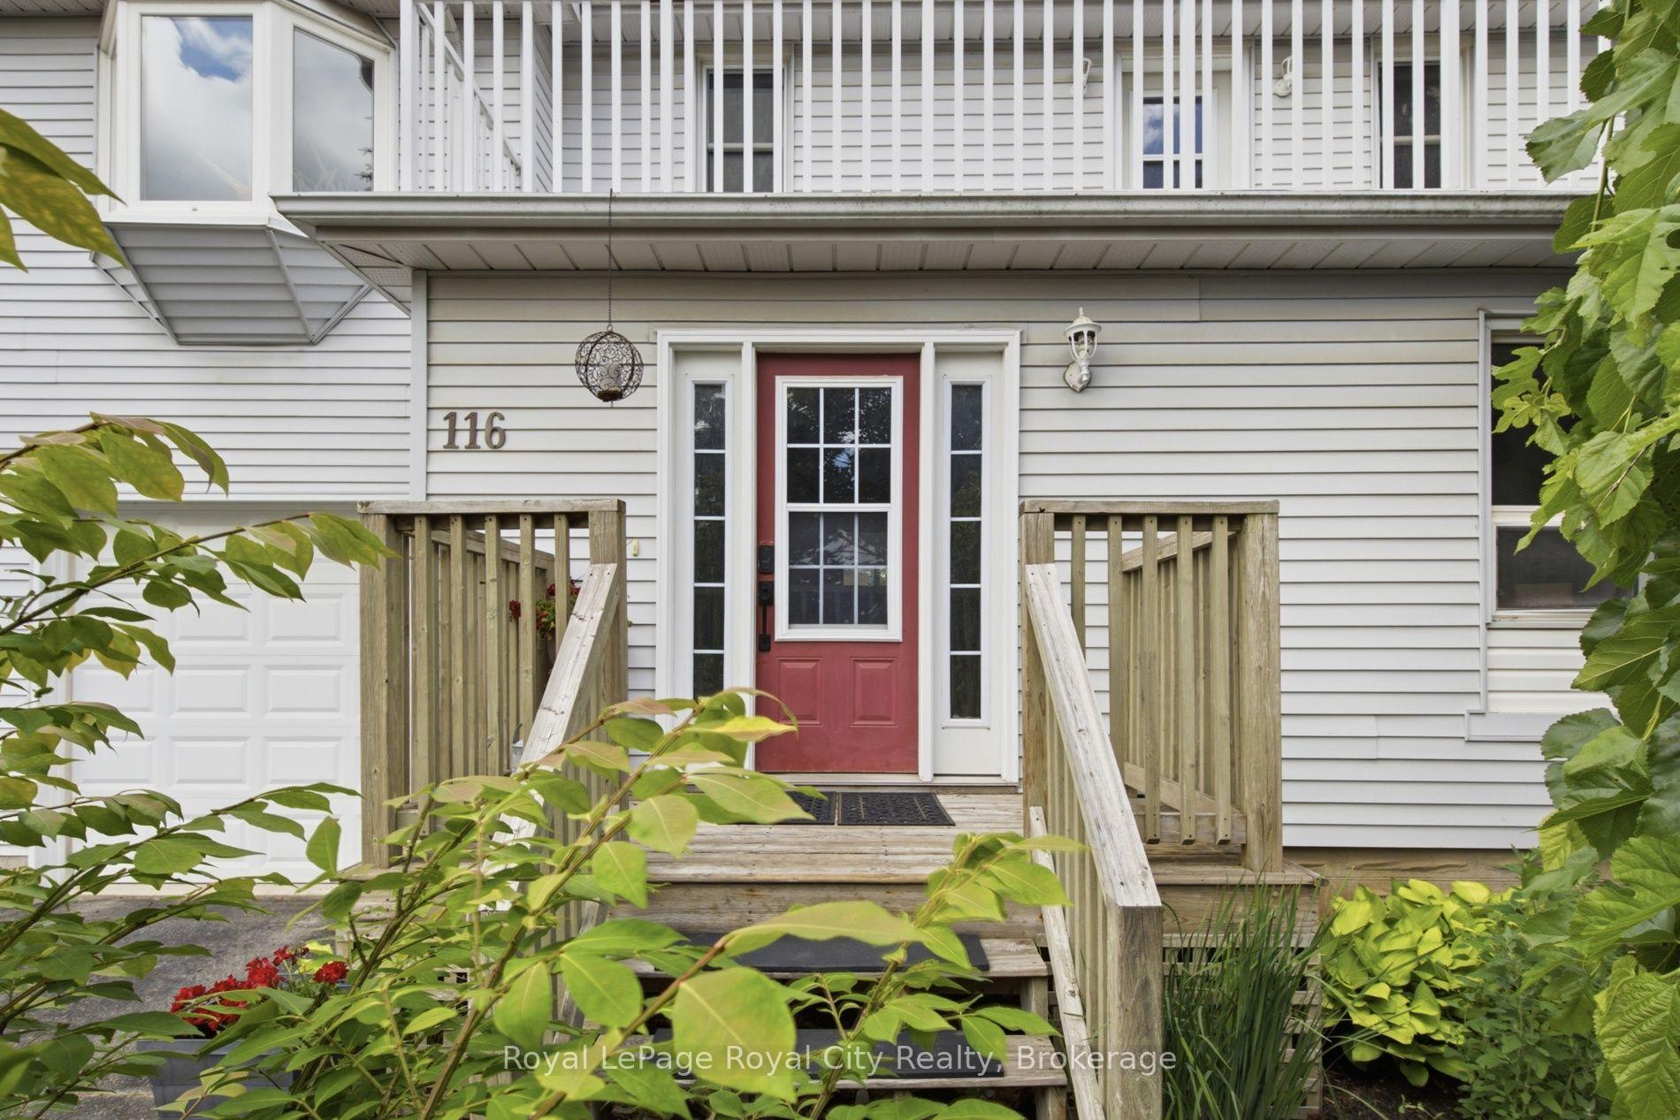
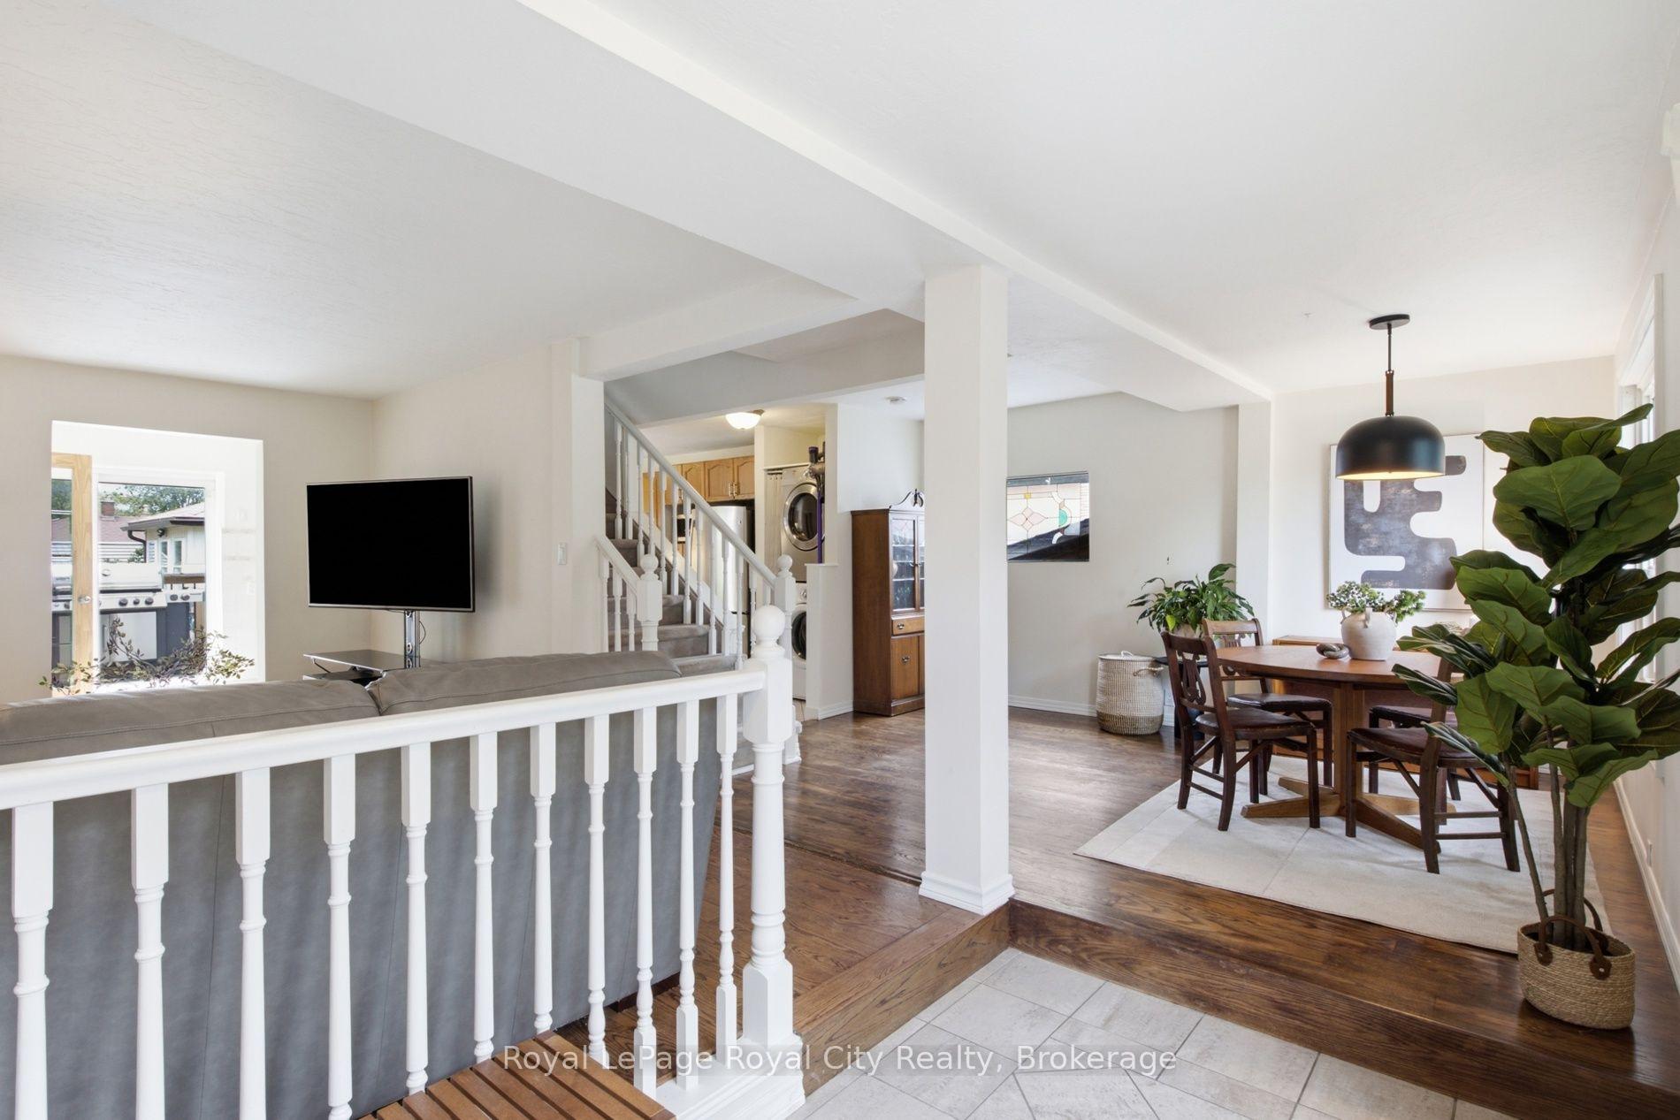 See all 45 photos
Property history

This listing has ended. It is no longer available.
Property not available for sale or for rent.
Ask about this home
A HOMEH agent will answer your questions about this home.Ask HOMEH
About this home
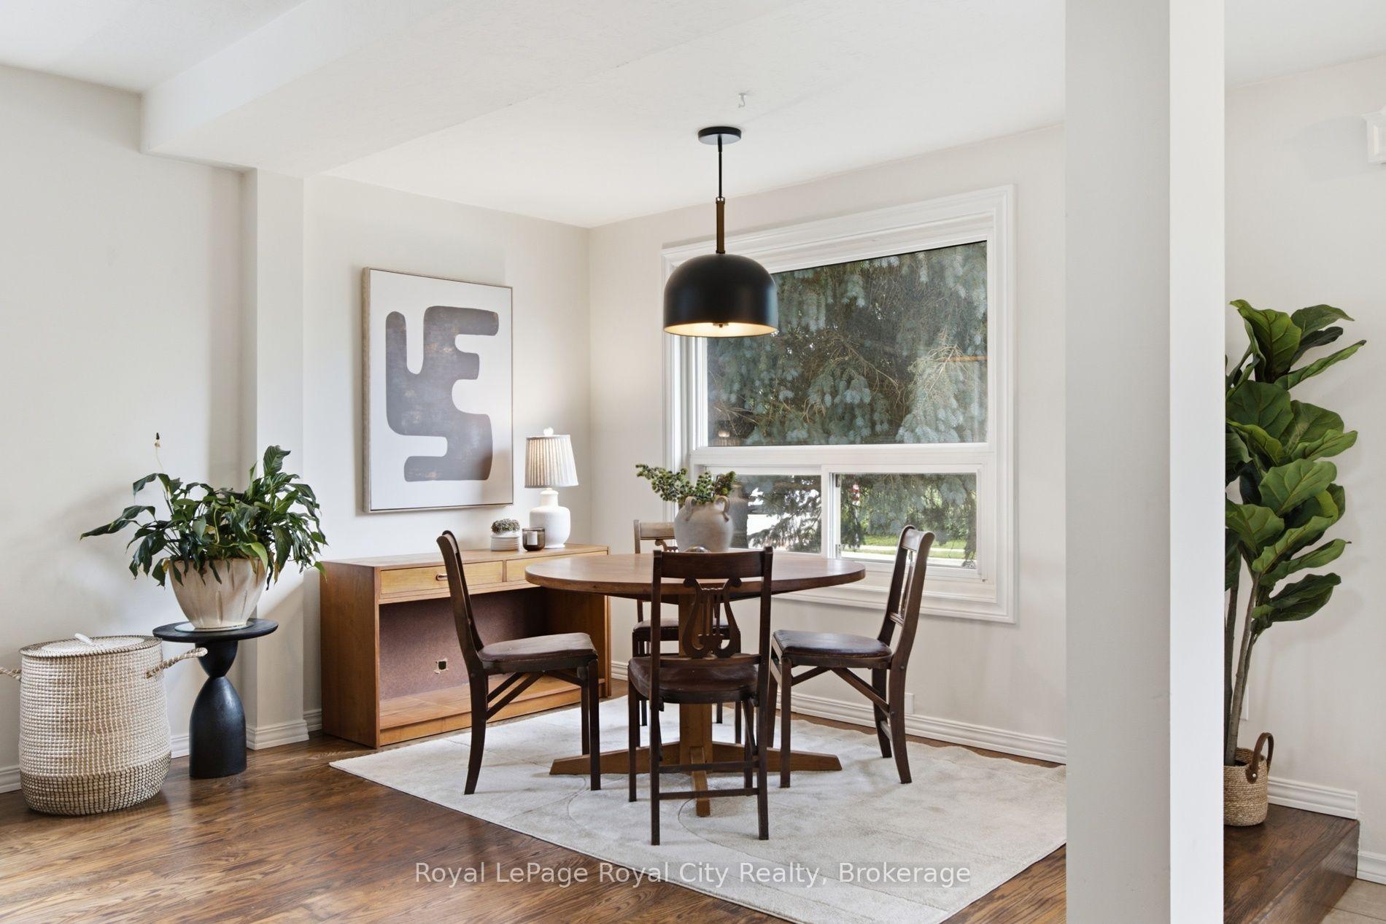
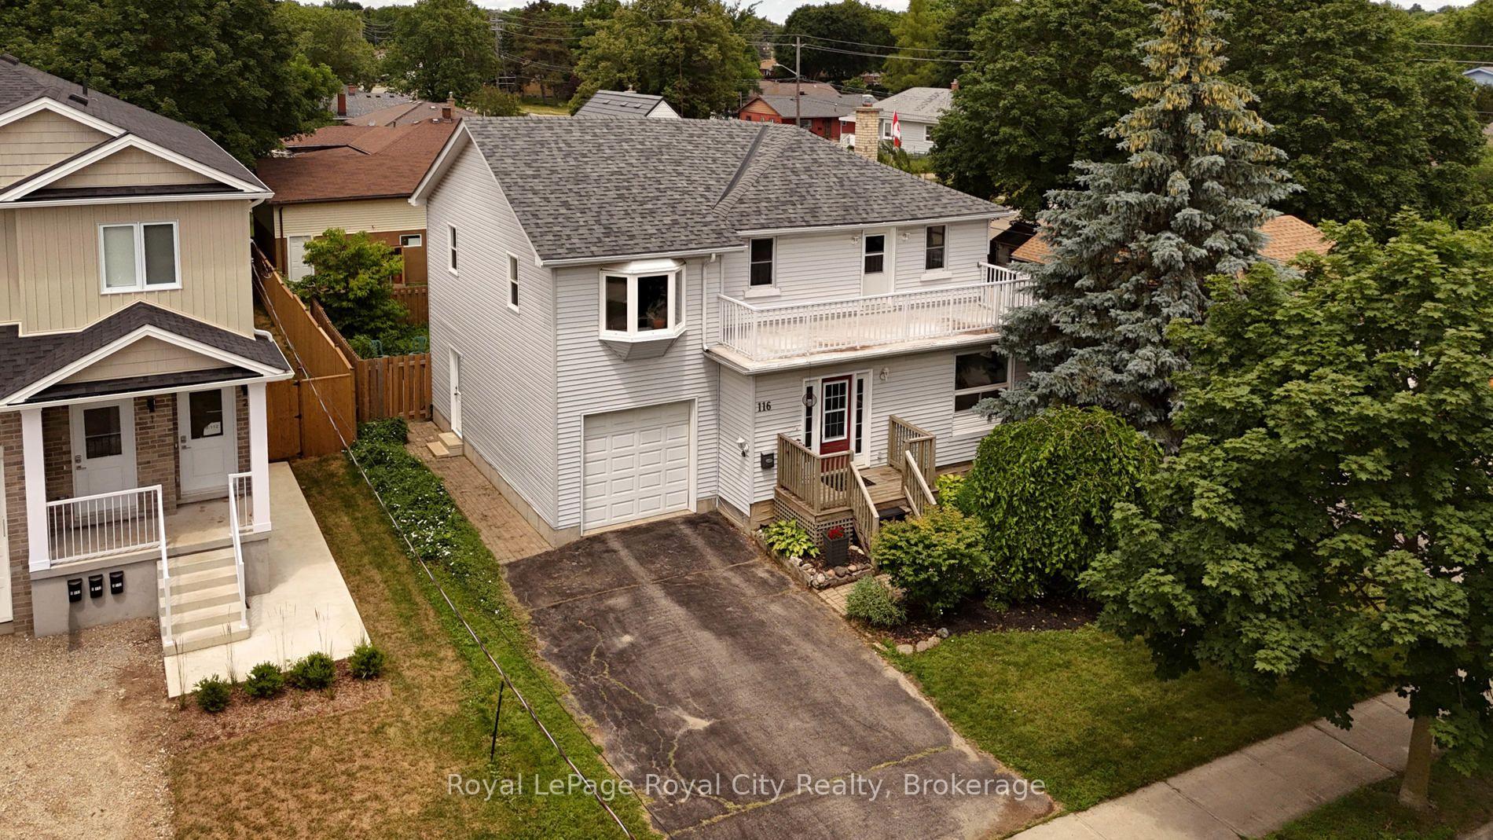
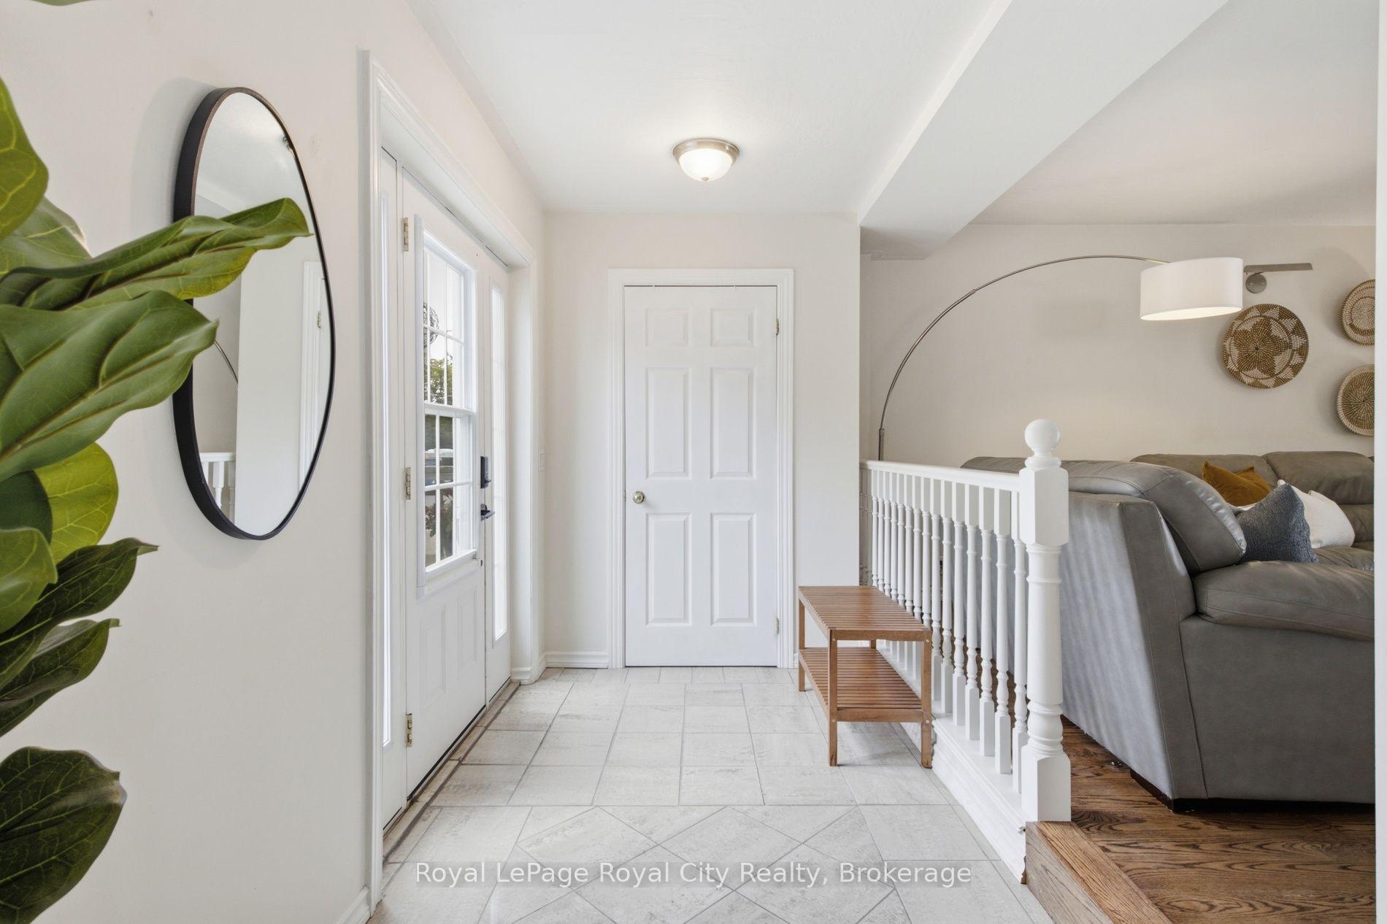
Welcome to 116 Emma, where your creativity finally has a place of its own. Some homes have a spare room. This one has a studio, with its own private entrance, soaring ceilings, and a door that closes it off from the rest of the house. Room for an artist, a musician, or a writer to truly come alive. The home is just as rare. A detached two-storey with an attached garage in a Guelph neighbourhood of bungalows. The main floor flows from living to dining to a large eat-in kitchen and out to the deck. Upstairs, three spacious bedrooms and a full main bath, with the primary opening to its own balcony. The finished lower level has a separate entrance and flexes into a gym, guest space, or rec room.Well cared for, with a newer roof and updated furnace and air conditioning. All of it in the General Hospital neighbourhood, minutes on foot to the Speed River trails, Riverside Park, downtown Guelph, schools and the hospital. A detached home, a studio of your own, and a neighbourhood that keeps the whole city within reach.
Facts & features
Ask about this home
A HOMEH agent will answer your questions about this home.
Rooms
27 rooms · 3 bathrooms
- Bathroom6′ × 3′1″19 sq.ft.
- Dining room11′11″ × 14′5″172 sq.ft.
- Kitchen11′6″ × 17′3″199 sq.ft.
- Foyer9′6″ × 6′57 sq.ft.
- Living room11′6″ × 16′9″193 sq.ft.
- Bathroom—
- Room16′5″ × 8′131 sq.ft.
- Kitchen18′6″ × 16′4″302 sq.ft.
- Living room16′7″ × 11′8″194 sq.ft.
- Dining room14′7″ × 11′5″166 sq.ft.
- Primary bedroom23′7″ × 11′259 sq.ft.
- Family room12′7″ × 27′11″352 sq.ft.
- Bedroom9′5″ × 8′3″78 sq.ft.
- Bathroom9′2″ × 5′9″53 sq.ft.
- Bedroom7′8″ × 12′8″97 sq.ft.
- Primary bedroom23′2″ × 10′9″249 sq.ft.
- Bedroom9′2″ × 8′3″75 sq.ft.
- Bedroom12′5″ × 7′8″95 sq.ft.
- Loft28′ × 11′3″315 sq.ft.
- Bathroom—
- Other3′7″ × 3′2″11 sq.ft.
- Recreation15′ × 23′4″350 sq.ft.
- Utility room6′6″ × 14′91 sq.ft.
- Bathroom6′5″ × 9′58 sq.ft.
- Other10′10″ × 6′4″69 sq.ft.
- Recreation22′9″ × 14′4″326 sq.ft.
- Bathroom—
Around this home
Schools nearby
School rating, out of 10.
Listing details
Helpful tools
Your HOMEH agent
"Priced 12% under our estimate. I would see it this week."
Ask HOMEH about this home
Price, neighbourhood, monthly cost. Ask anything.
HOMEH Intelligent Agent is an AI, not a licensed representative. Check anything important with your agent.