
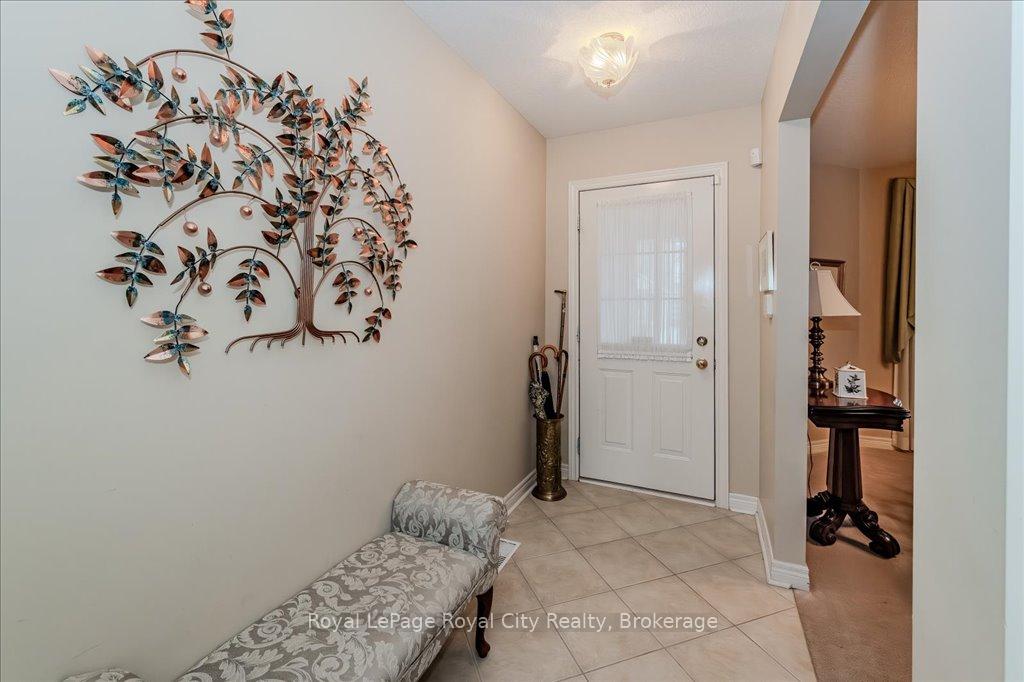
 See all 40 photos
Property history

This home has sold. It is no longer available.
Property not available for sale or for rent.
Ask about this home
A HOMEH agent will answer your questions about this home.Ask HOMEH
About this home
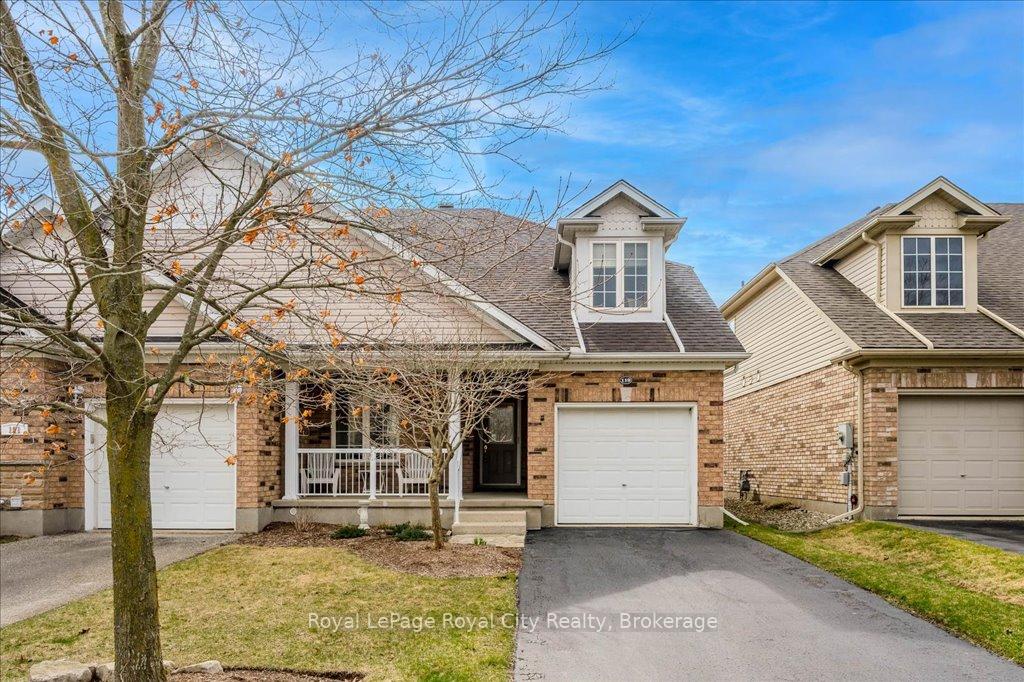
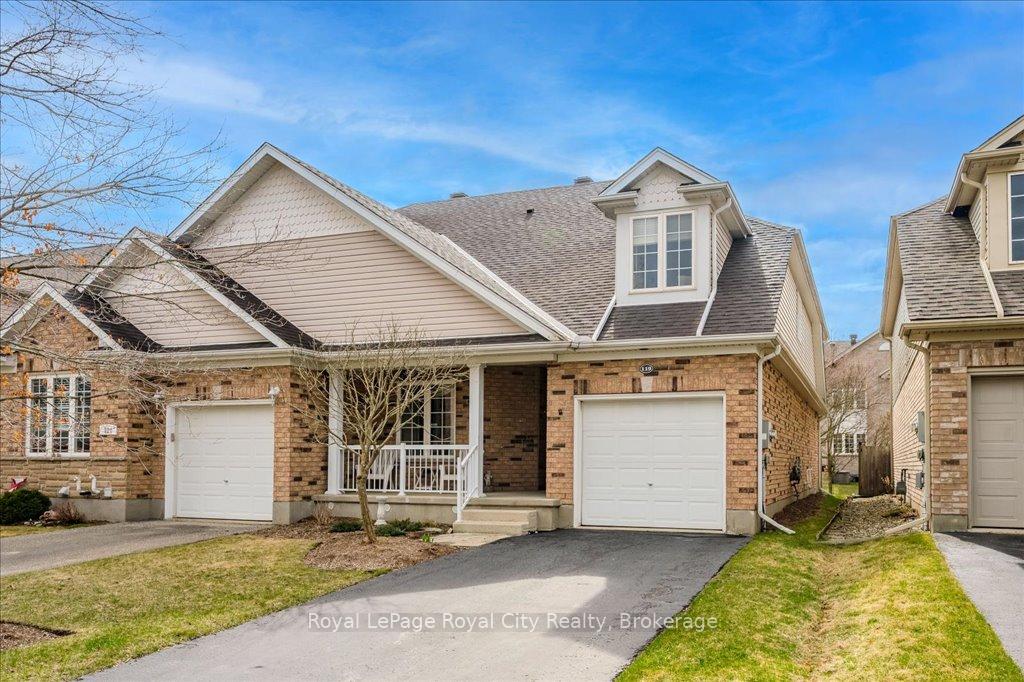
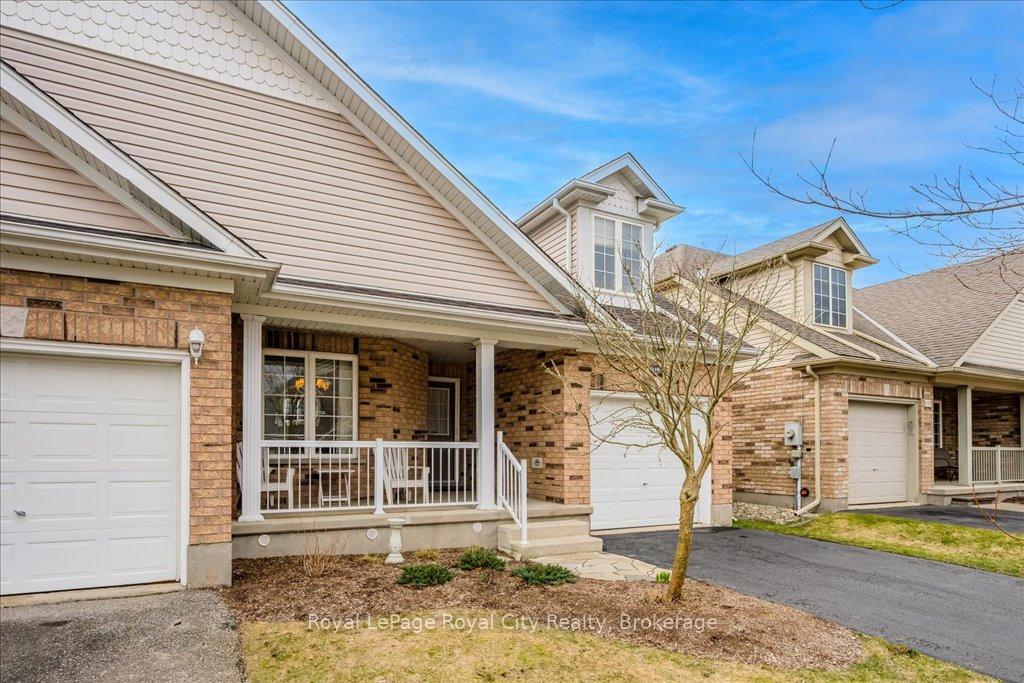
Imagine a life where every day feels a little easier. If stairs are becoming a challenge, discover the effortless elegance of the main floor living in this charming Guelph home. Step inside this freehold link and be greeted by a wonderfully spacious layout designed for comfort and flow. Picture hosting delightful dinners in the separate dining room, enjoying the convenience of a large laundry room, and creating culinary masterpieces in the bright, well-appointed kitchen with ample workspace. The heart of the home is the light-filled great room, boasting soaring ceilings and an inviting walkout to your private back gardens, a perfect spot to relax and unwind. The main floor primary suite offers a tranquil retreat with a generous walk-in closet and direct access to the main bathroom. And that's not all! A delightful loft area awaits, providing a welcoming haven for guests with two additional bedrooms, a cozy living room, and a full bath. This versatile space could also be your inspiring home office, an entertainment hub, or a comfortable area for extended family. The unfinished basement offers even more potential to personalize your space. Nestled in Guelph's sought-after south end, you'll enjoy the ease of strolling to groceries, restaurants, schools, parks, and scenic walking trails. Embrace a lifestyle of comfort and convenience in this exceptional community.
Facts & features
Ask about this home
A HOMEH agent will answer your questions about this home.
Rooms
12 rooms · 2 bathrooms
- Bathroom9′10″ × 5′3″52 sq.ft.
- Dining room9′11″ × 9′10″97 sq.ft.
- Kitchen10′ × 12′4″123 sq.ft.
- Living room15′9″ × 19′2″301 sq.ft.
- Primary bedroom12′ × 19′9″236 sq.ft.
- Laundry8′8″ × 5′5″47 sq.ft.
- Bathroom8′8″ × 5′43 sq.ft.
- Bedroom10′3″ × 20′10″214 sq.ft.
- Bedroom12′4″ × 13′10″171 sq.ft.
- Family room16′6″ × 13′6″223 sq.ft.
- Other24′11″ × 50′6″1258 sq.ft.
- Cold room/cantina14′8″ × 11′9″172 sq.ft.
Around this home
Schools nearby
School rating, out of 10.
Listing details
Helpful tools
Your HOMEH agent
"I would see it this week."
Ask HOMEH about this home
Price, neighbourhood, monthly cost. Ask anything.
HOMEH Intelligent Agent is an AI, not a licensed representative. Check anything important with your agent.