
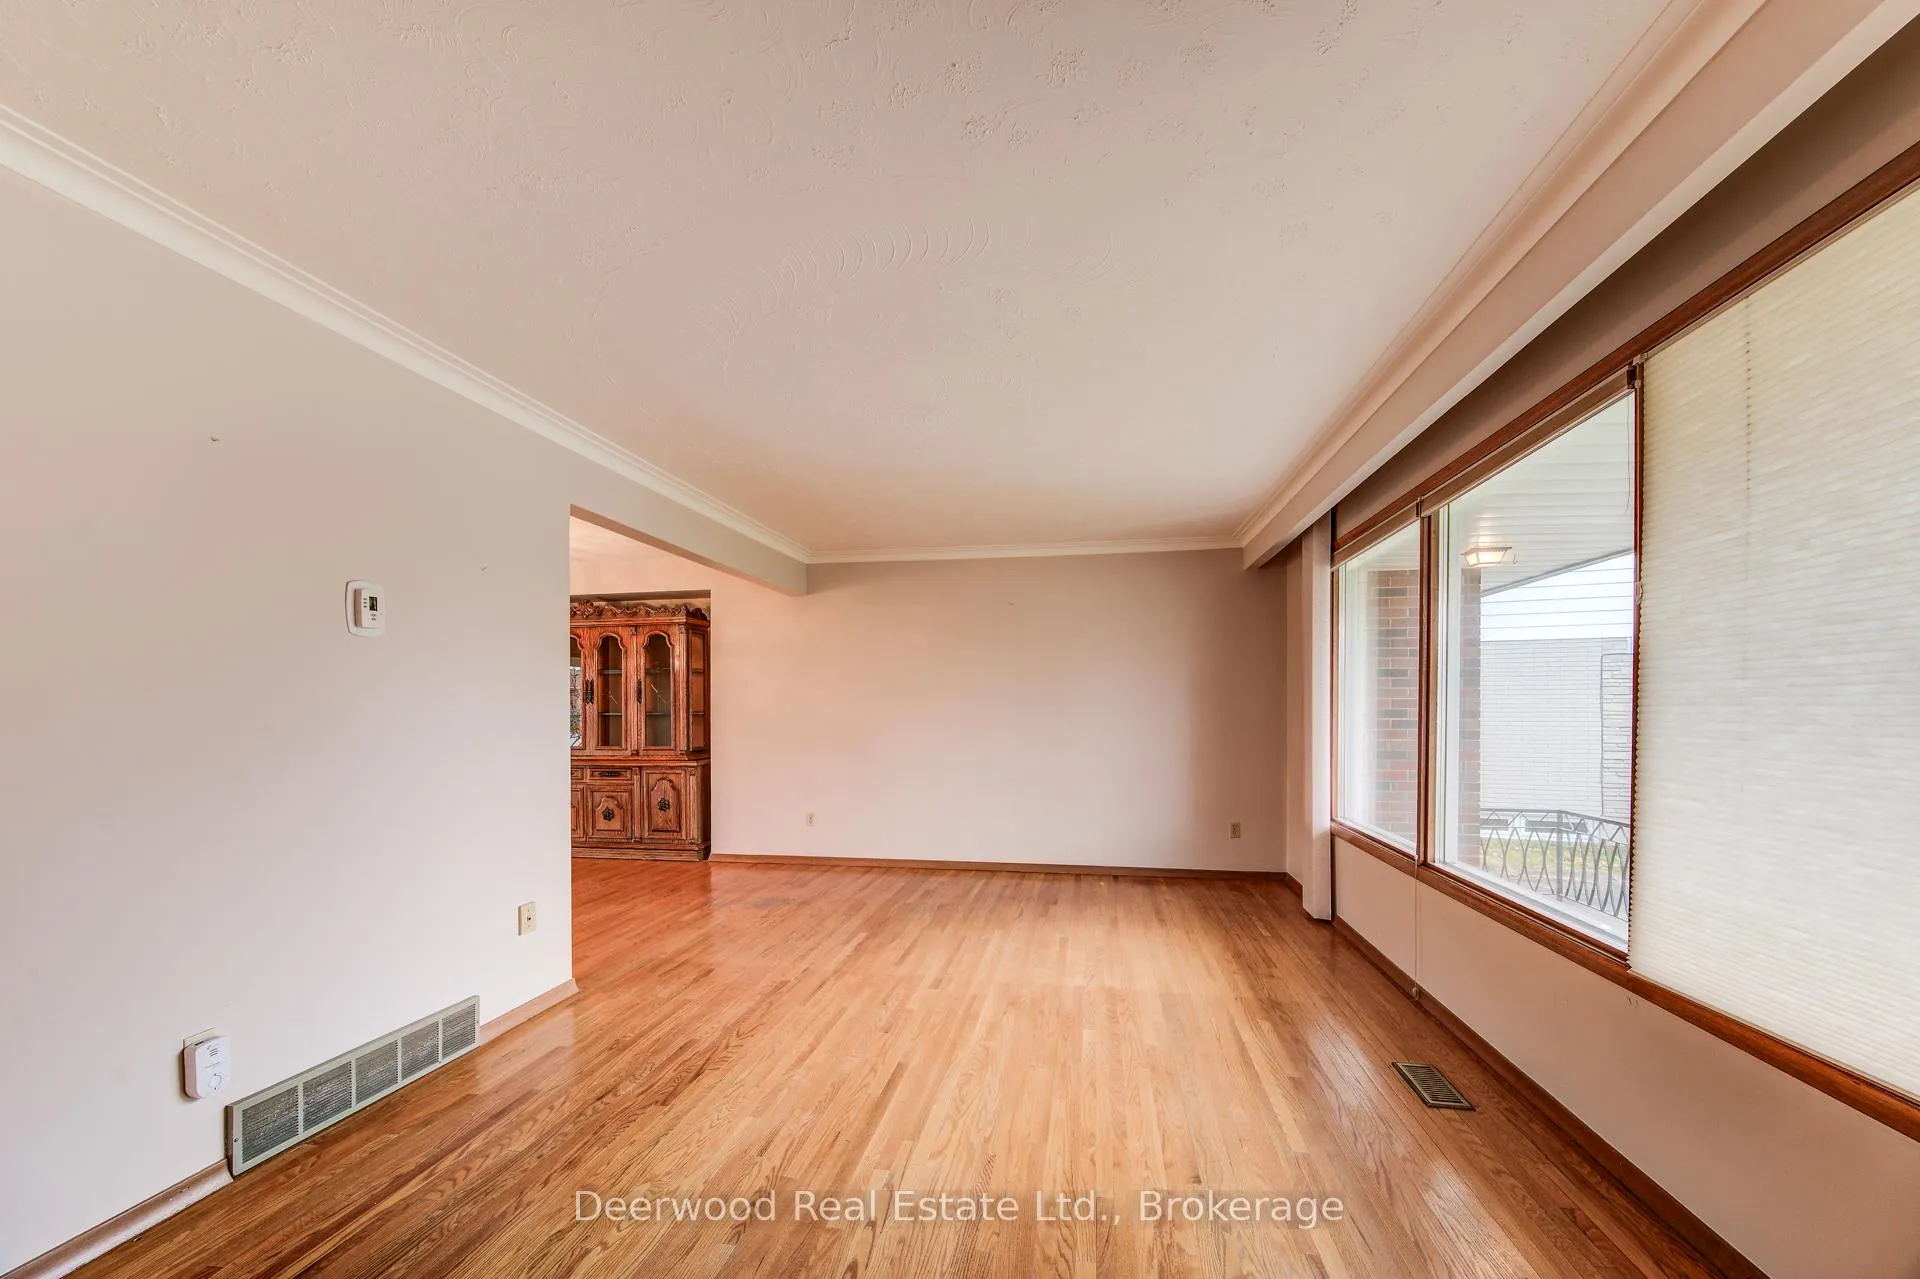
 See all 49 photos
Property history

This home has sold. It is no longer available.
Property not available for sale or for rent.
Ask about this home
A HOMEH agent will answer your questions about this home.Ask HOMEH
About this home
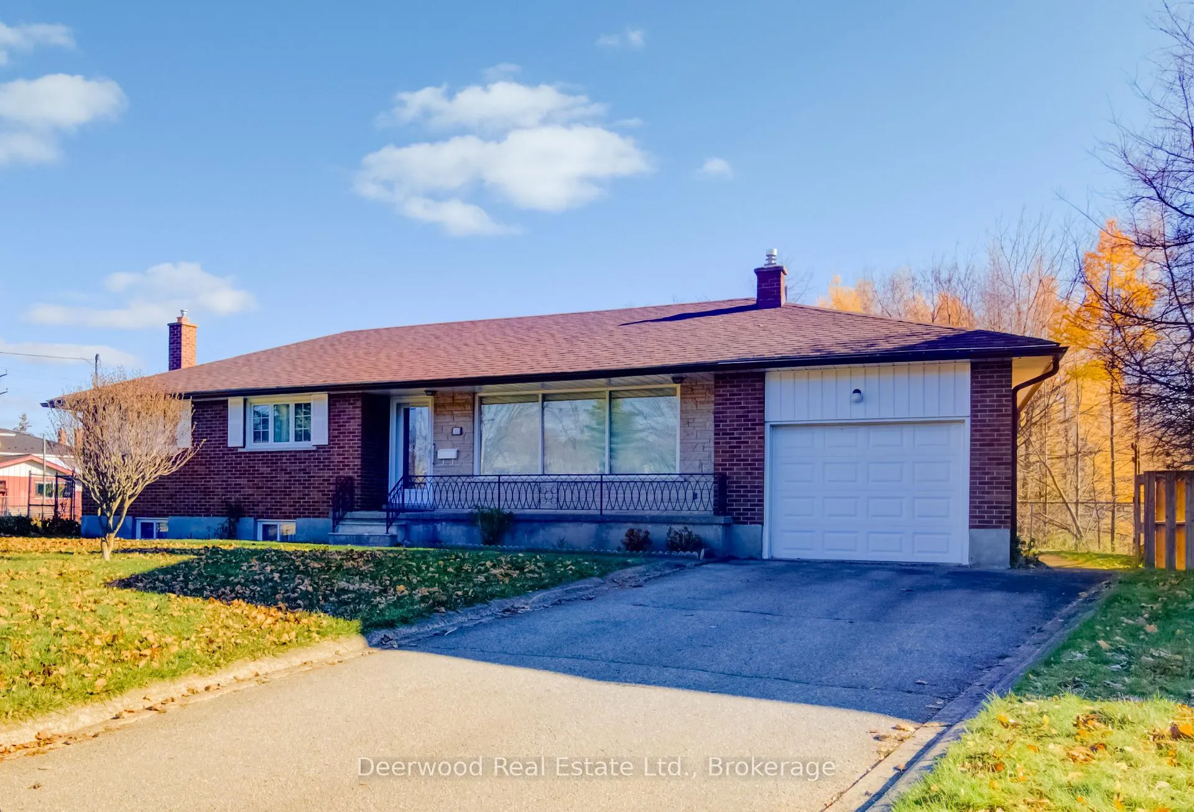
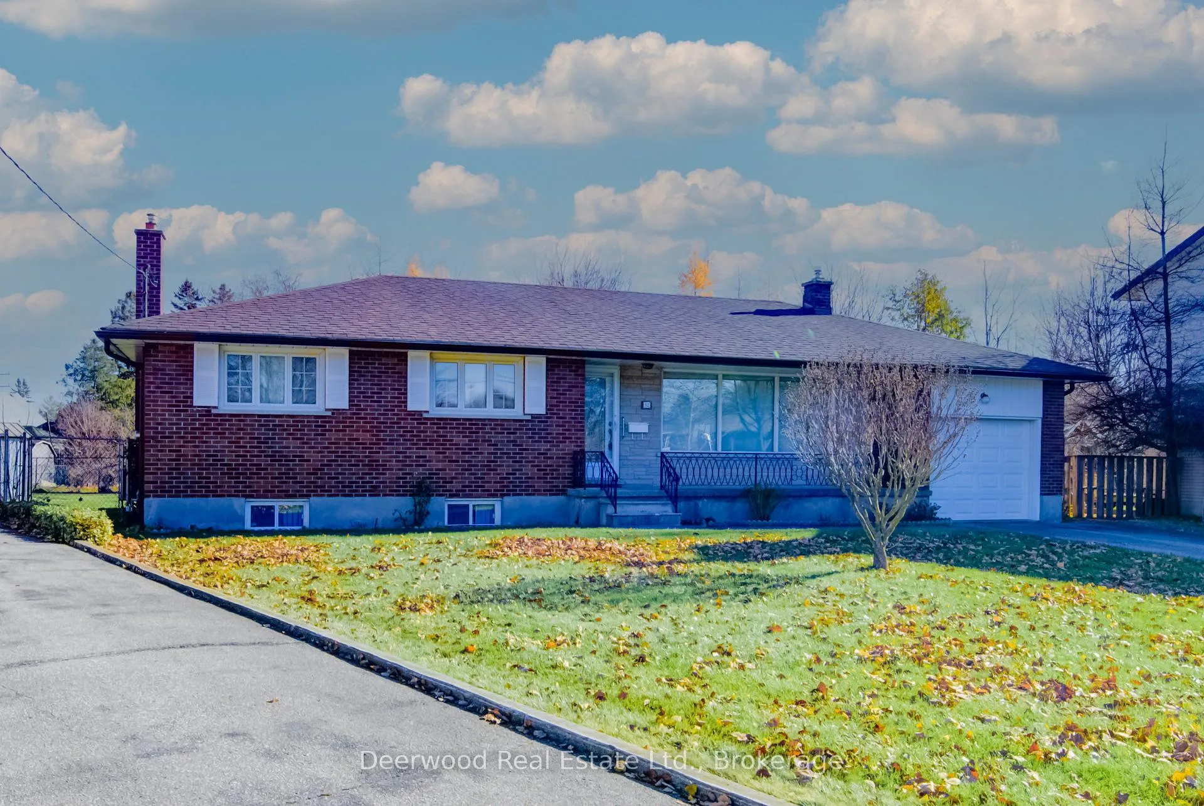
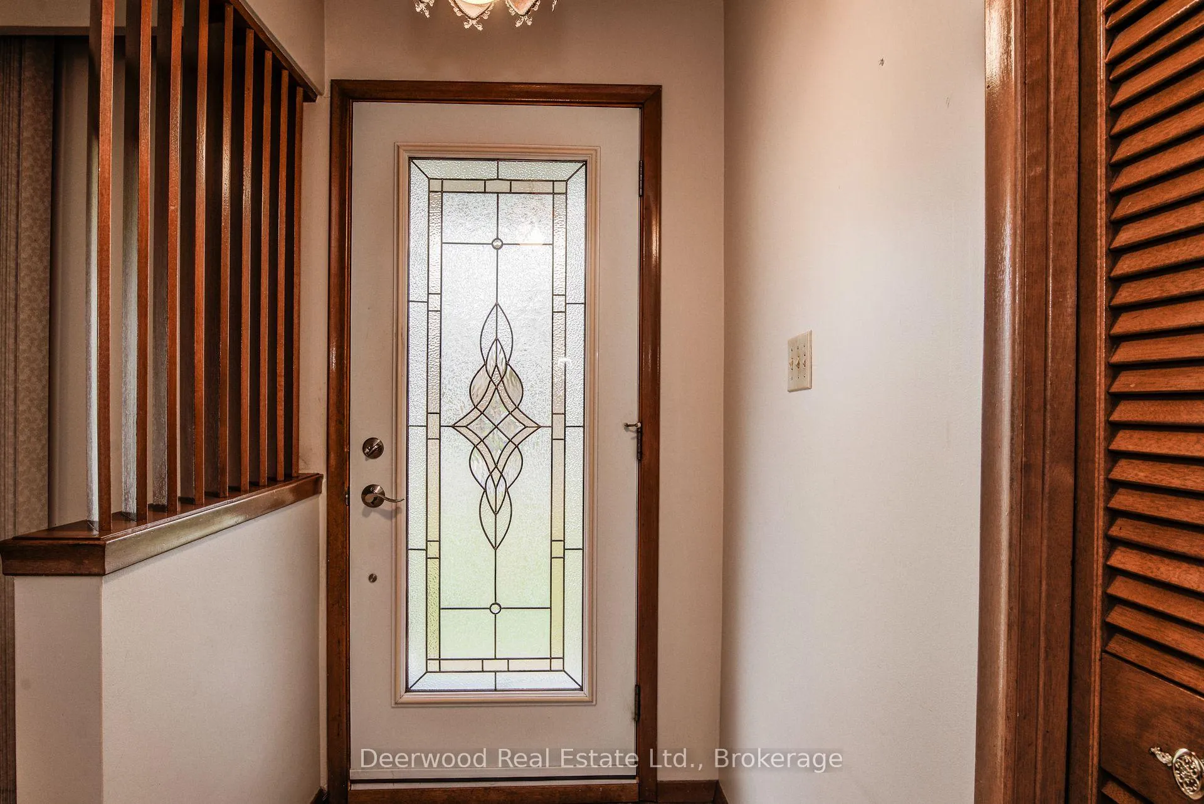
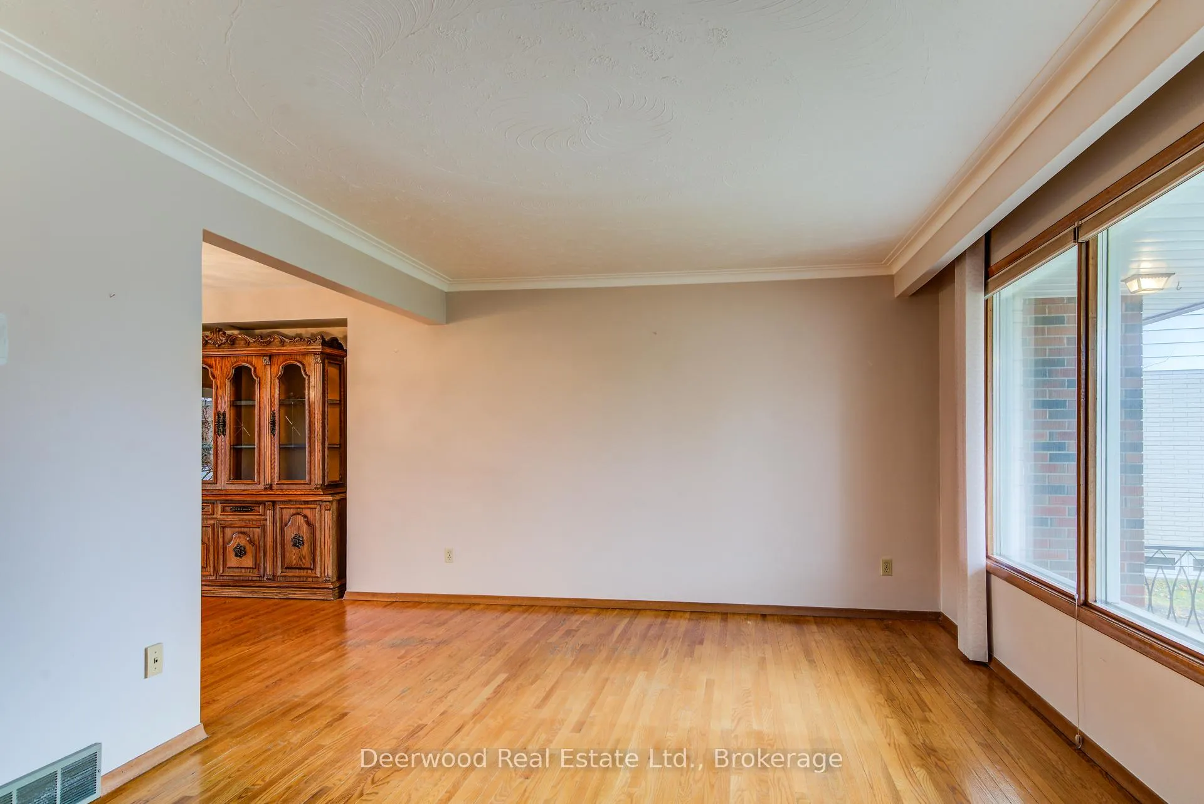
Discover a rare opportunity to own a lovingly maintained bungalow on a quiet cul-de-sac, backing directly onto City Park land, "Franchetto Park." Enjoy 131 feet of unobstructed views with no rear neighbours-a truly exceptional setting. This spacious, one-owner, 3-bedroom home is ready for its next chapter. Inside, you'll find beautiful hardwood floors and thoughtful updates to the main-floor kitchen and baths. The home features updated windows, front and back doors, and added attic insulation for improved comfort and efficiency. The principal bedroom offers a convenient cheater ensuite bath. Step outside to a large covered patio, framed by elegant concrete pillars, overlooking a generous pie-shaped, fully fenced yard. A gate provides direct access to the park, which is ideal for families, nature lovers, and pet owners.The lower level offers fantastic in-law or multi-generational living potential, with private entrances from both the garage and the backyard. This versatile space includes a second kitchen, a spacious recreation room with a gas stove, a 3-piece bath, and ample storage. With walk-ups to both the rear yard and garage, flexibility and functionality abound. Conveniently located within walking distance to schools, churches, and shopping, this home is a true gem that seldom comes to the market. Don't miss your chance, book your private viewing today!
Facts & features
Ask about this home
A HOMEH agent will answer your questions about this home.
Rooms
12 rooms · 2 bathrooms
- Kitchen11′6″ × 12′3″141 sq.ft.
- Dining room12′ × 10′4″124 sq.ft.
- Living room11′9″ × 18′2″213 sq.ft.
- Primary bedroom11′7″ × 19′3″223 sq.ft.
- Bedroom 211′3″ × 10′2″115 sq.ft.
- Bedroom 311′3″ × 9′102 sq.ft.
- Cold room/cantina21′5″ × 4′5″94 sq.ft.
- Recreation16′6″ × 12′8″208 sq.ft.
- Utility room17′9″ × 9′11″176 sq.ft.
- Laundry13′10″ × 13′180 sq.ft.
- Kitchen21′4″ × 12′9″273 sq.ft.
- Other8′2″ × 9′11″81 sq.ft.
Around this home
Schools nearby
School rating, out of 10.
Listing details
Helpful tools
Your HOMEH agent
"I would see it this week."
Ask HOMEH about this home
Price, neighbourhood, monthly cost. Ask anything.
HOMEH Intelligent Agent is an AI, not a licensed representative. Check anything important with your agent.