
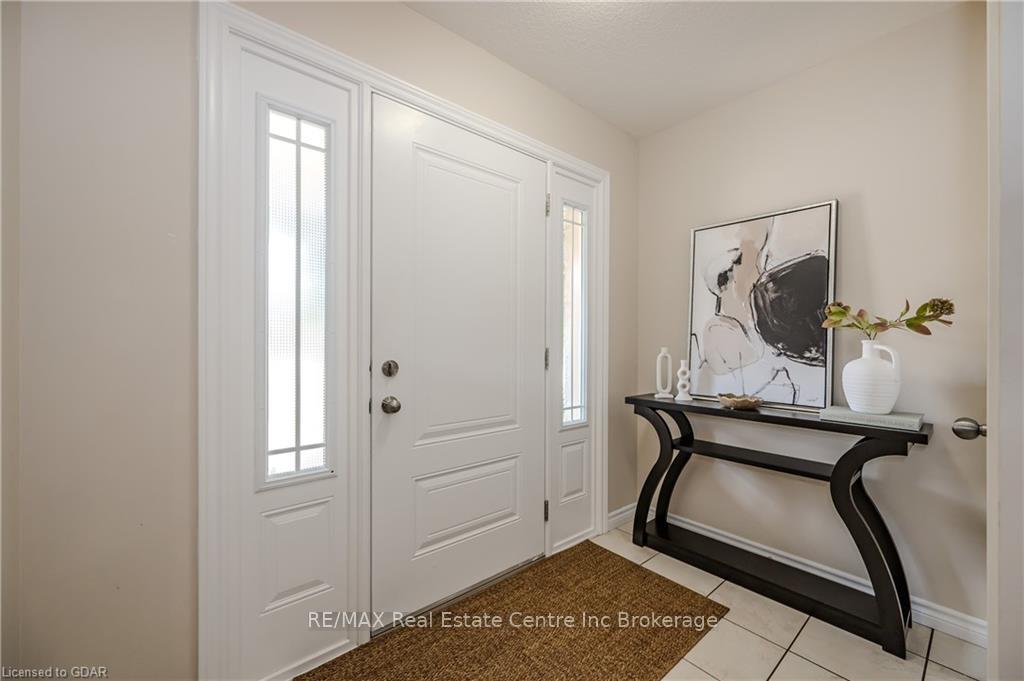
 See all 35 photos
Property history

This listing has ended. It is no longer available.
Property not available for sale or for rent.
Ask about this home
A HOMEH agent will answer your questions about this home.Ask HOMEH
About this home
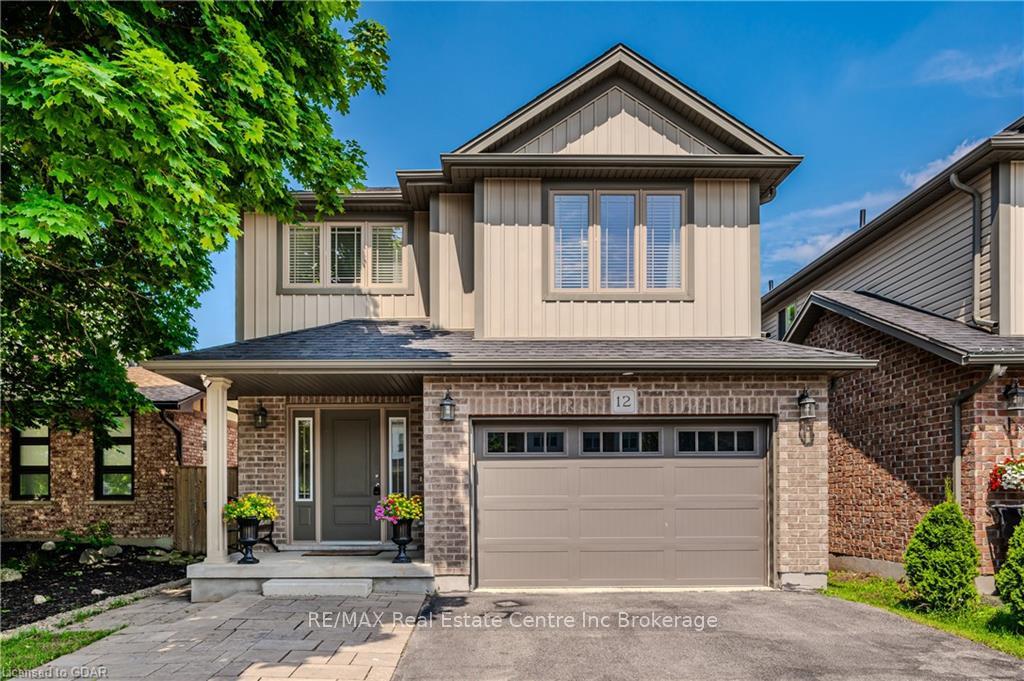
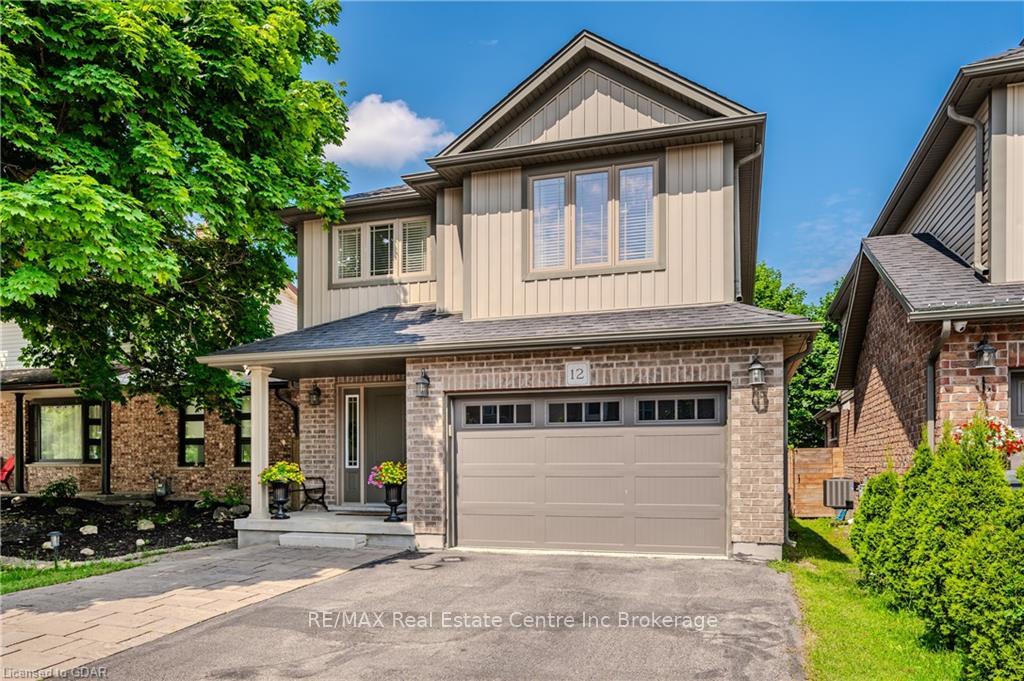
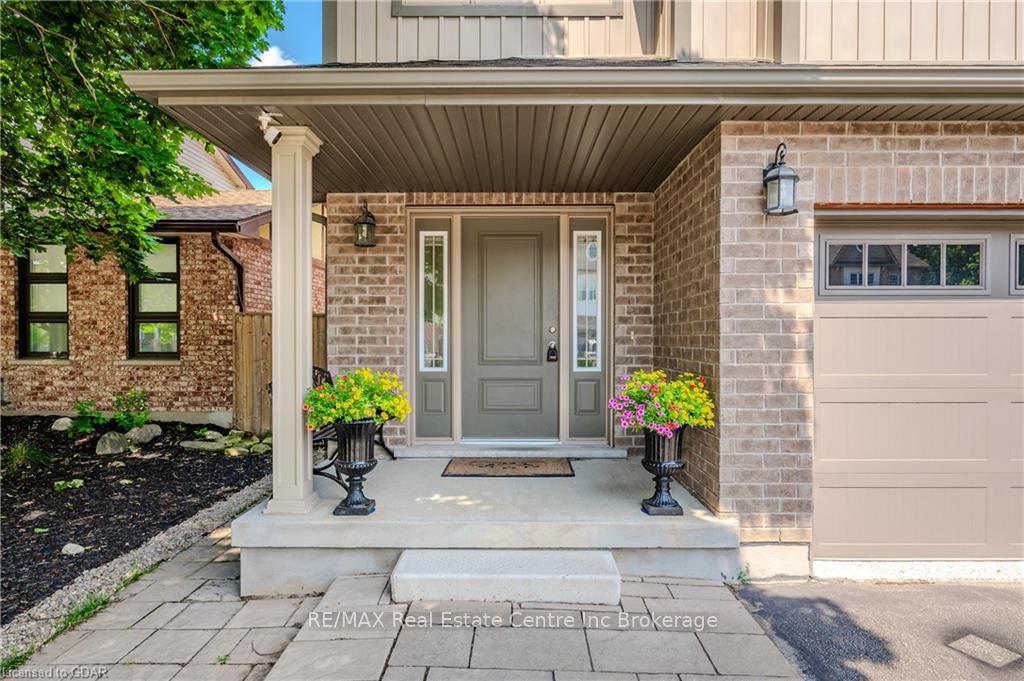
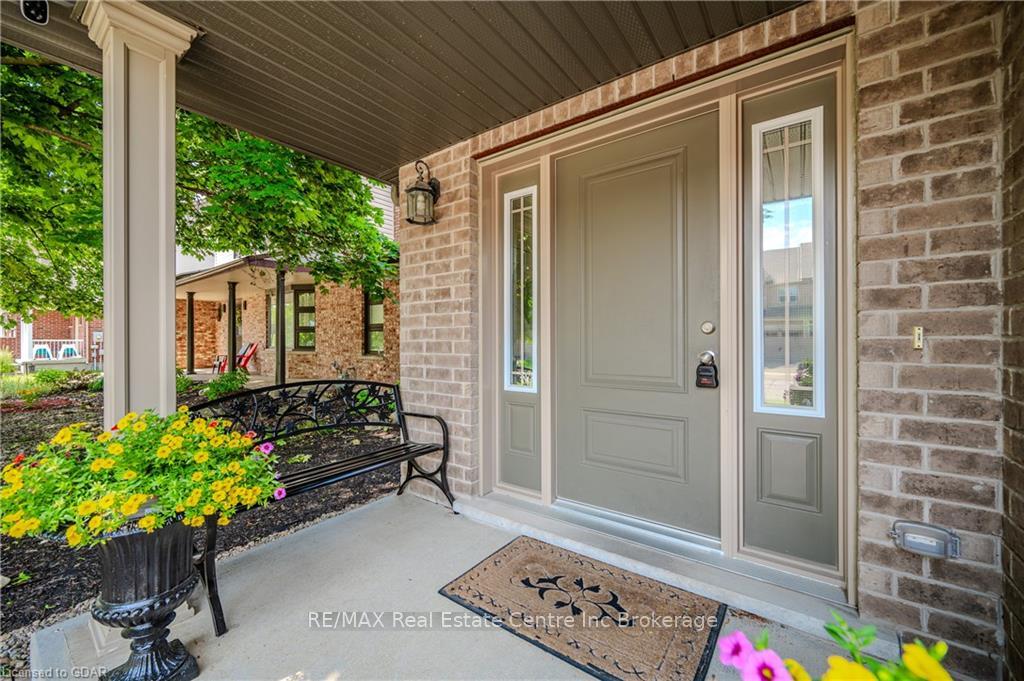
This detached home is nestled in one of Guelph's most desirable and established neighbourhoods - Westminster Woods! Built in 2015, with over 2500 total sqft of thoughtfully designed living space, an exceptional blend of comfort, style and convenience, this property has it all. You'll be captivated by the charming exterior and welcoming front entrance. The freshly painted main floor is designed with both everyday living and entertaining in mind. Adjacent to the spacious living room, the dining area offers ample space for family meals and occasions, with easy access to the backyard. The kitchen is fully equipped with stainless steel appliances and plenty of storage. The island provides additional prep space and doubles as a breakfast bar, ideal for casual dining or morning coffee. The open layout allows for seamless interaction with guests in the living and dining areas, making it the perfect space for both cooking and conversation. Upstairs you'll find 3 bedrooms, including the primary suite with a walk-in closet, and an ensuite bathroom. The 2 additional bedrooms on this level are perfect for children, guests, or a home office. Each room is appointed with large closets and easy access to the full bathroom. A 2nd full bathroom on this floor ensures that morning routines are smooth and stress-free for the whole family. With its own SEPARATE entrance, fully finished basement, versatile space and in-law capability, including a large bedroom, full bath, and living room providing all of the comforts of home offering endless possibility. Step outside to your private fenced backyard, ideal for children and pets, bbqs, dining, or relaxing. Minutes away from top-rated schools, trails, parks, restaurants and recreational facilities. This home is truly move-in ready. Plus, with its Energy Star certification, you can enjoy peace of mind knowing that sustainability is a priority. This is more than just a house; it's a place where memories are made, and a lifestyle is enjoyed!
Facts & features
Ask about this home
A HOMEH agent will answer your questions about this home.
Rooms
24 rooms · 3 bathrooms
- Dining room10′2″ × 10′3″104 sq.ft.
- Kitchen10′2″ × 12′4″125 sq.ft.
- Living room9′10″ × 19′7″193 sq.ft.
- Bathroom5′1″ × 5′11″30 sq.ft.
- Bathroom5′1″ × 5′11″30 sq.ft.
- Dining room10′2″ × 10′3″104 sq.ft.
- Kitchen10′2″ × 12′4″125 sq.ft.
- Living room9′10″ × 19′7″193 sq.ft.
- Other9′1″ × 10′9″98 sq.ft.
- Bathroom10′2″ × 12′2″124 sq.ft.
- Bedroom11′7″ × 12′1″140 sq.ft.
- Bedroom11′9″ × 12′141 sq.ft.
- Laundry5′6″ × 7′4″41 sq.ft.
- Primary bedroom12′9″ × 17′10″228 sq.ft.
- Other9′1″ × 10′9″98 sq.ft.
- Bathroom10′2″ × 12′2″124 sq.ft.
- Bedroom11′7″ × 12′1″140 sq.ft.
- Bedroom11′9″ × 12′141 sq.ft.
- Laundry5′6″ × 7′4″41 sq.ft.
- Primary bedroom12′9″ × 17′10″228 sq.ft.
- Bedroom12′ × 10′120 sq.ft.
- Bathroom—
- Bedroom12′ × 10′120 sq.ft.
- Bathroom—
Around this home
Schools nearby
School rating, out of 10.
Listing details
Helpful tools
Your HOMEH agent
"I would see it this week."
Ask HOMEH about this home
Price, neighbourhood, monthly cost. Ask anything.
HOMEH Intelligent Agent is an AI, not a licensed representative. Check anything important with your agent.