
120 Harris Street
Guelph (St. Patrick's Ward)120 Harris Street
Guelph (St. Patrick's Ward)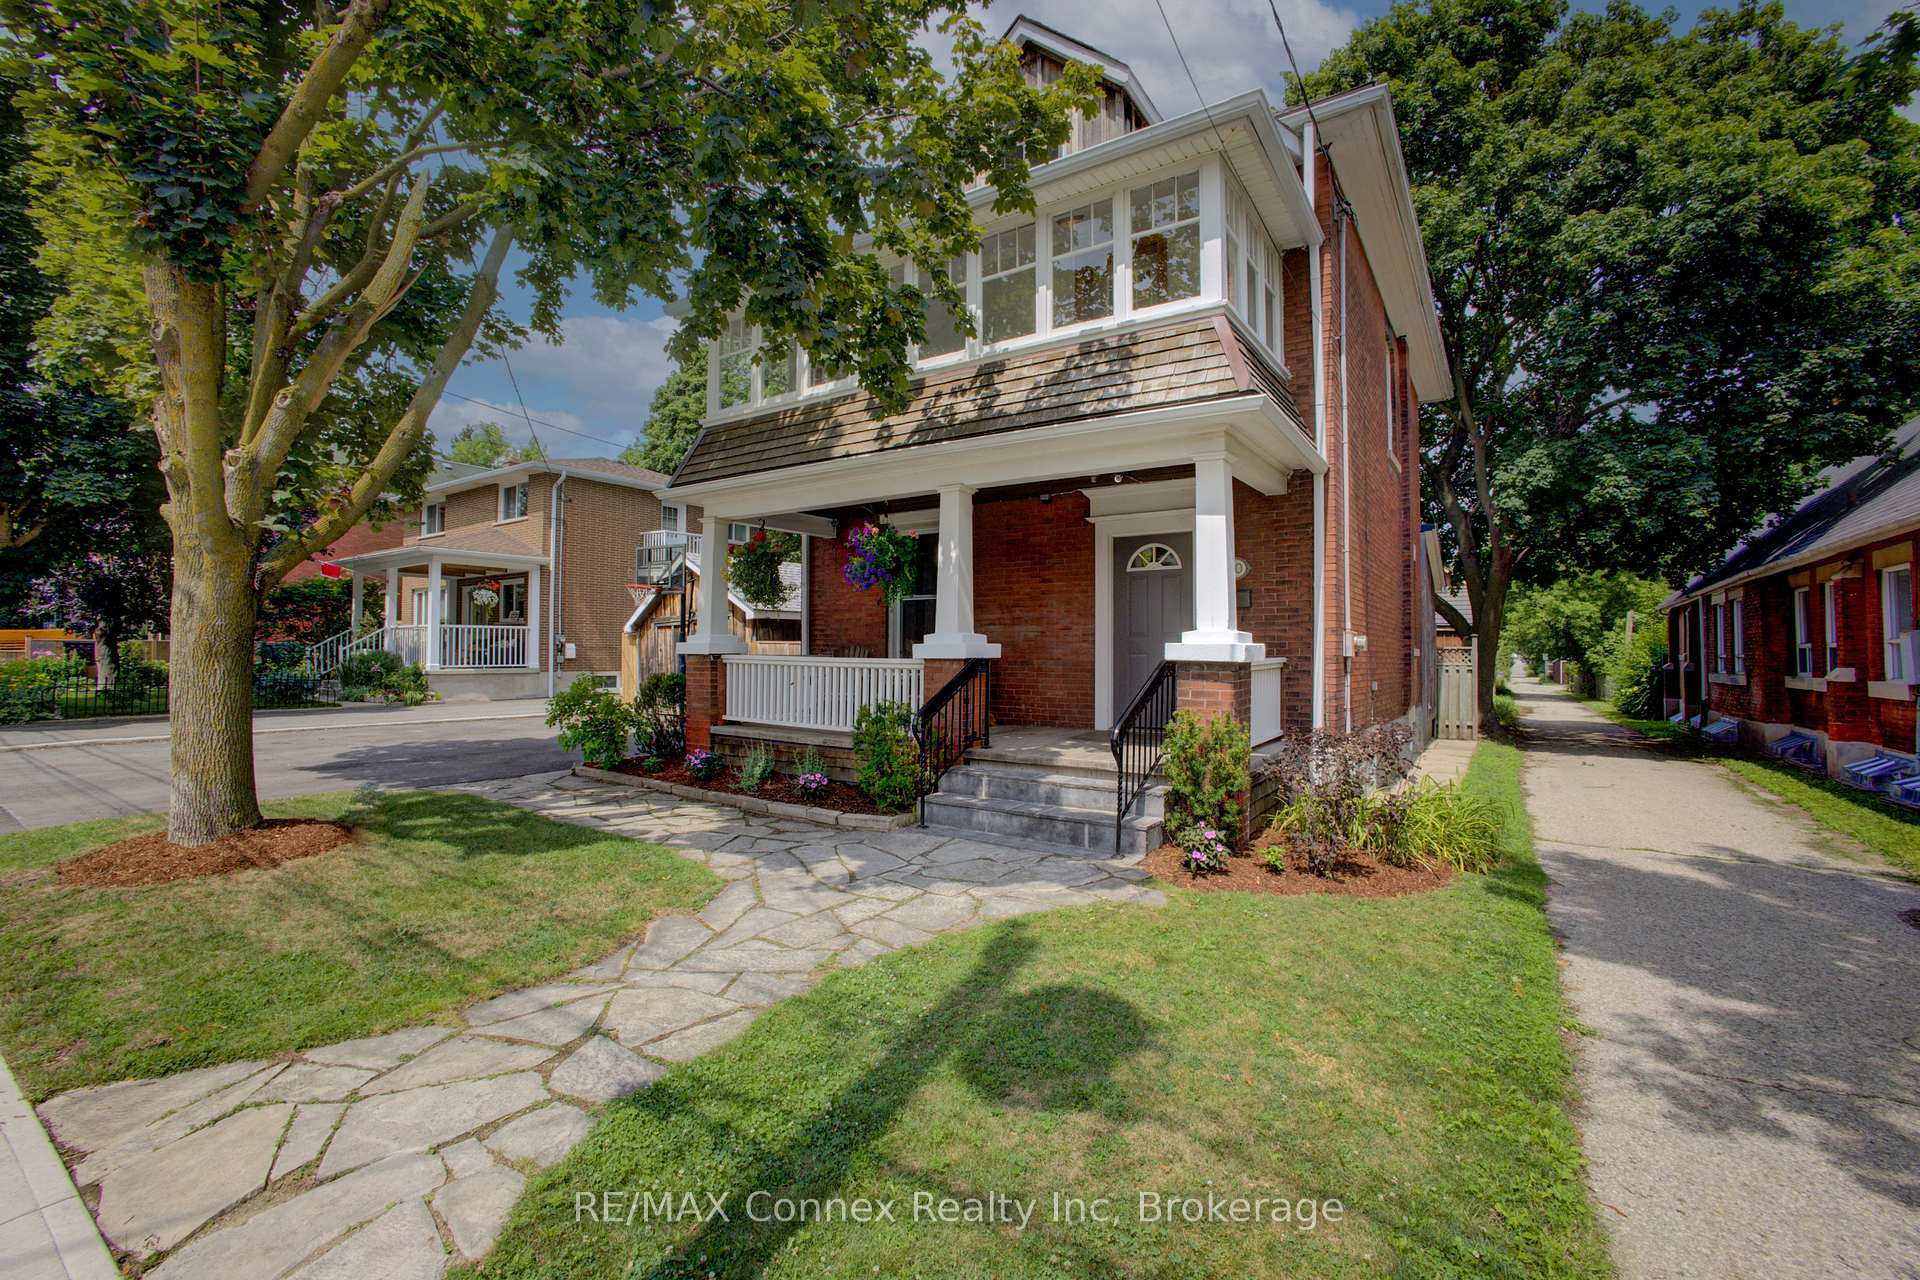
 See all 50 photos
Property history

This listing has ended. It is no longer available.
Property not available for sale or for rent.
About this home
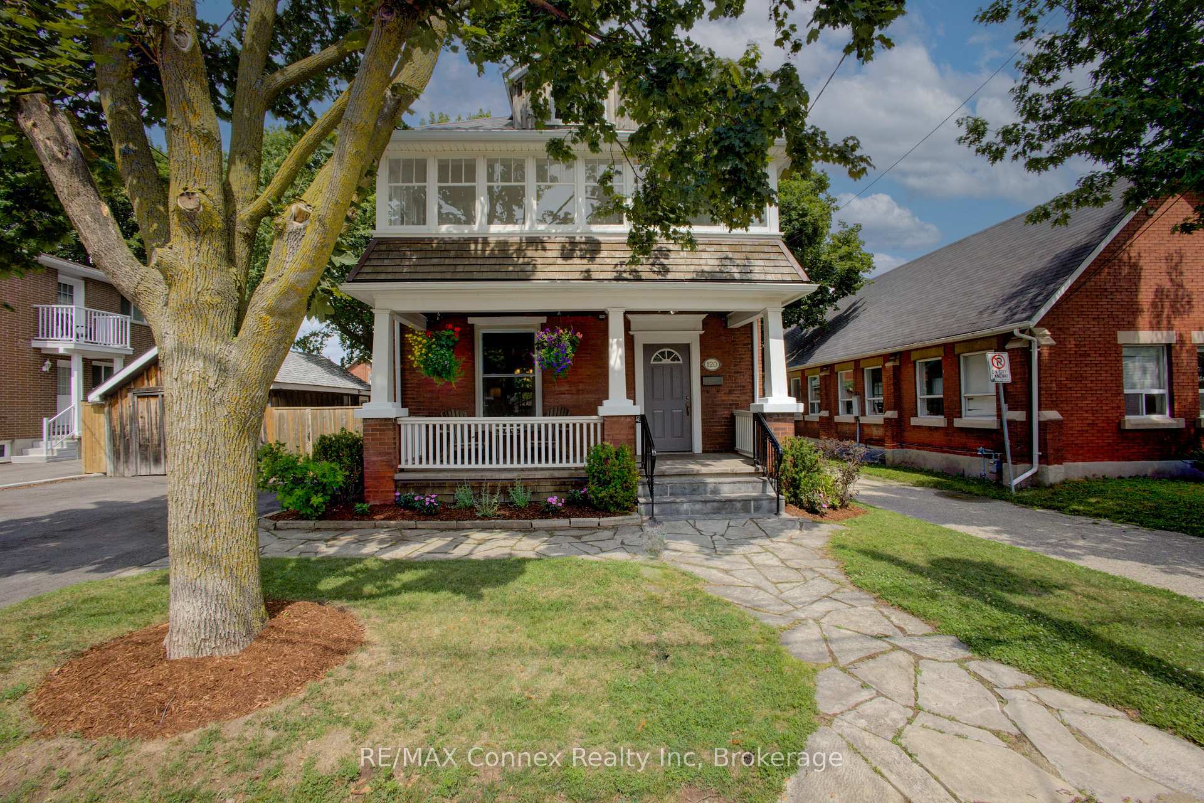
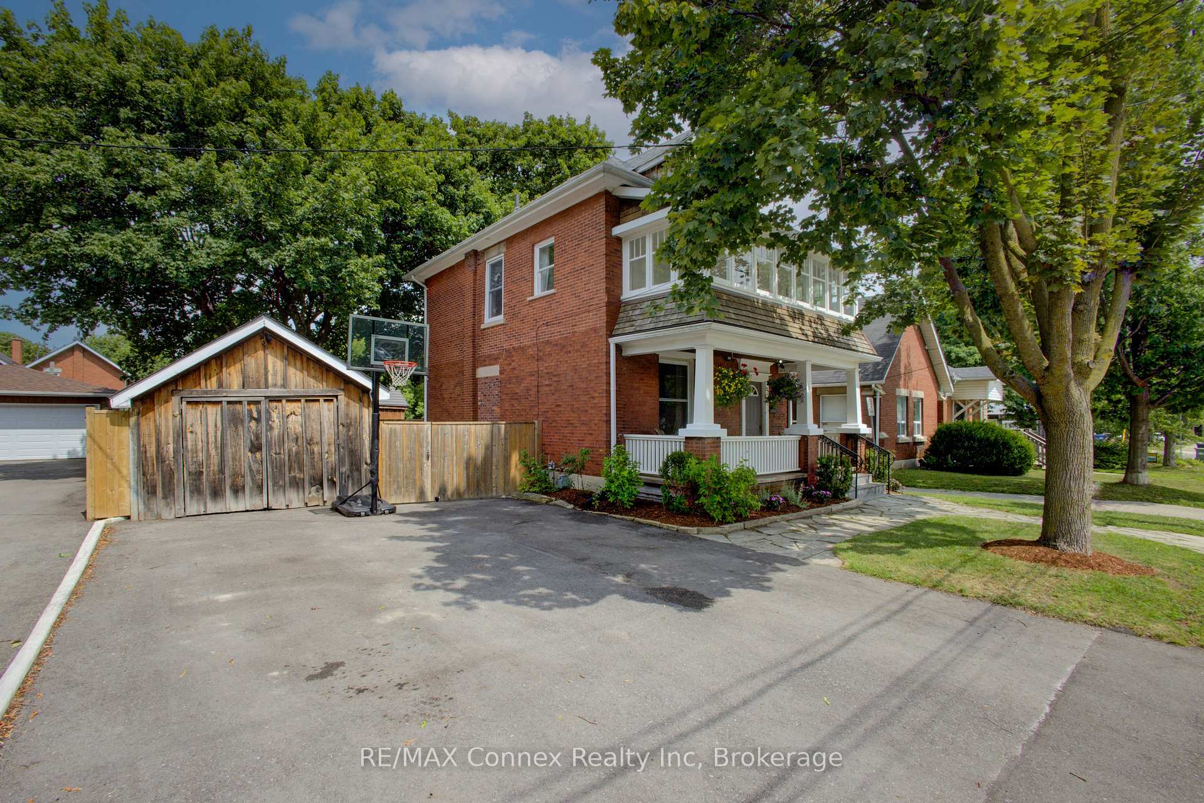
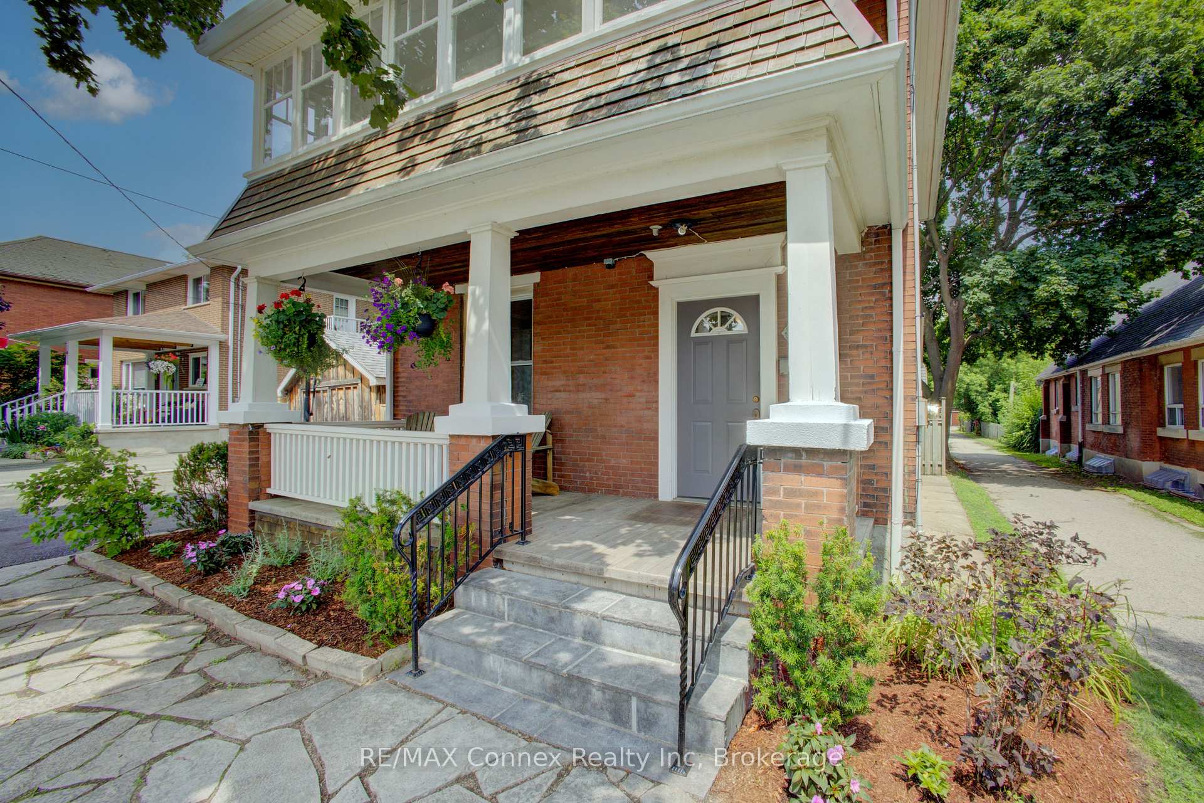
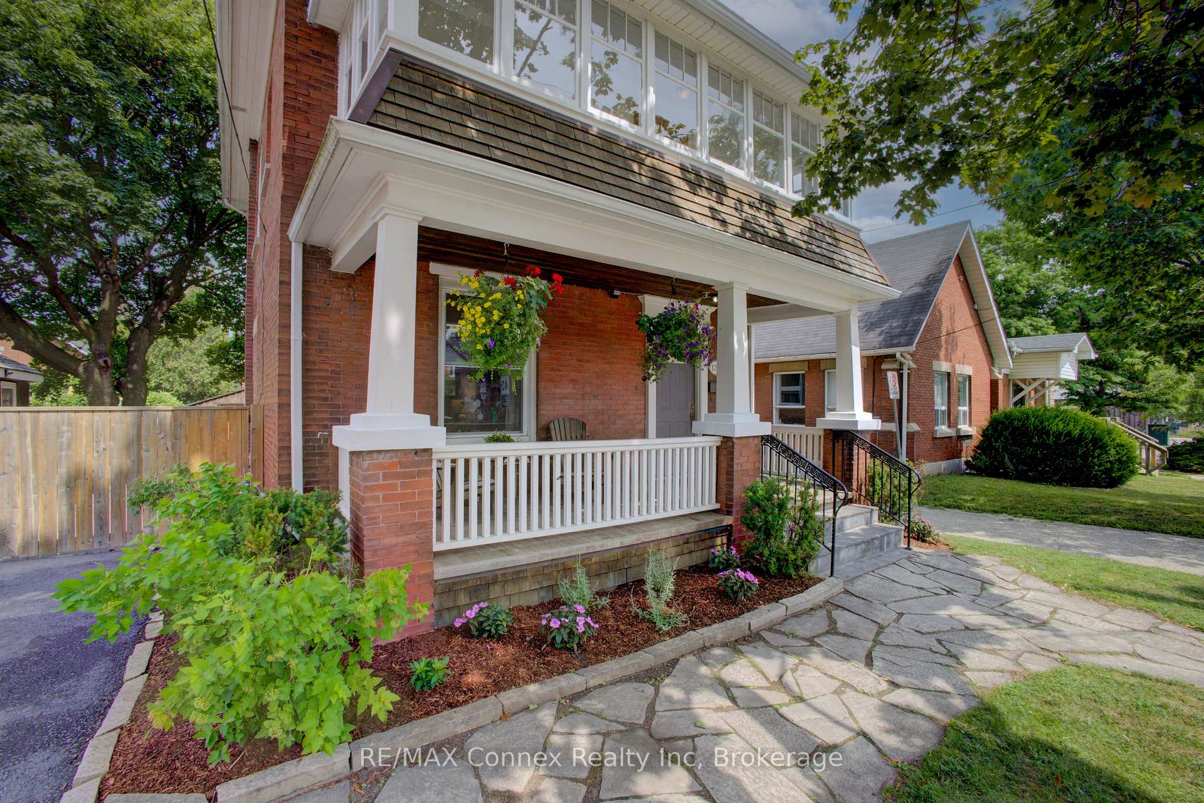
120 Harris Street is not only located in the perfect family neighbourhood, it is situated on a double lot with a double driveway creating room for four vehicles and a fully fenced landscaped backyard. Minutes from Lyons Park, baseball diamonds, five-minute walk to downtown, close to restaurants, shopping, trails and so much more. You will save on gas being able to walk to most necessities. Entertainment for the kids is at your fingertips. This brick two and a half storey home has stunning street appeal, a deep traditional front porch (re-done in 2018) to sit and enjoy summer evenings. There is more than meets the eye with this unique find. Newly installed engineered hardwood in the cozy living room and large dining room, high baseboards, spacious kitchen with plenty of counter and cupboard space, leading to a separate mudroom, 2pc washroom with brick accent wall and walkout to a private back deck, interlocking patio and landscaped backyard. New broadloom has been installed on the entire second floor. A large, tastefully decorated 4 pc washroom, primary bedroom with enough room for a reading nook and 2 double closets with lighting. The second-floor covered sunporch is a bonus space, giving you another place to relax and spend your time during the colder months. The attic has been totally finished with luxury vinyl flooring, knee wall storage and new foam insulation to create a third bedroom or oasis of your own.
Facts & features
Ask about this home
A HOMEH agent will answer your questions about this home.
Rooms
14 rooms · 2 bathrooms
- Foyer11′3″ × 4′1″46 sq.ft.
- Living room12′10″ × 11′5″146 sq.ft.
- Dining room10′ × 14′9″148 sq.ft.
- Kitchen9′7″ × 15′144 sq.ft.
- Mud room10′10″ × 7′9″84 sq.ft.
- Bathroom5′2″ × 2′6″13 sq.ft.
- Primary bedroom17′7″ × 10′11″193 sq.ft.
- Bedroom 211′1″ × 7′7″84 sq.ft.
- Sunroom19′1″ × 6′2″117 sq.ft.
- Bathroom10′9″ × 8′3″88 sq.ft.
- Bedroom11′11″ × 26′7″317 sq.ft.
- Office11′7″ × 10′8″123 sq.ft.
- Laundry8′8″ × 9′6″82 sq.ft.
- Other18′9″ × 13′243 sq.ft.
Around this home
Schools nearby
School rating, out of 10.
Listing details
Helpful tools
Your HOMEH agent
"I would see it this week."
Ask HOMEH about this home
Price, neighbourhood, monthly cost. Ask anything.
HOMEH Intelligent Agent is an AI, not a licensed representative. Check anything important with your agent.