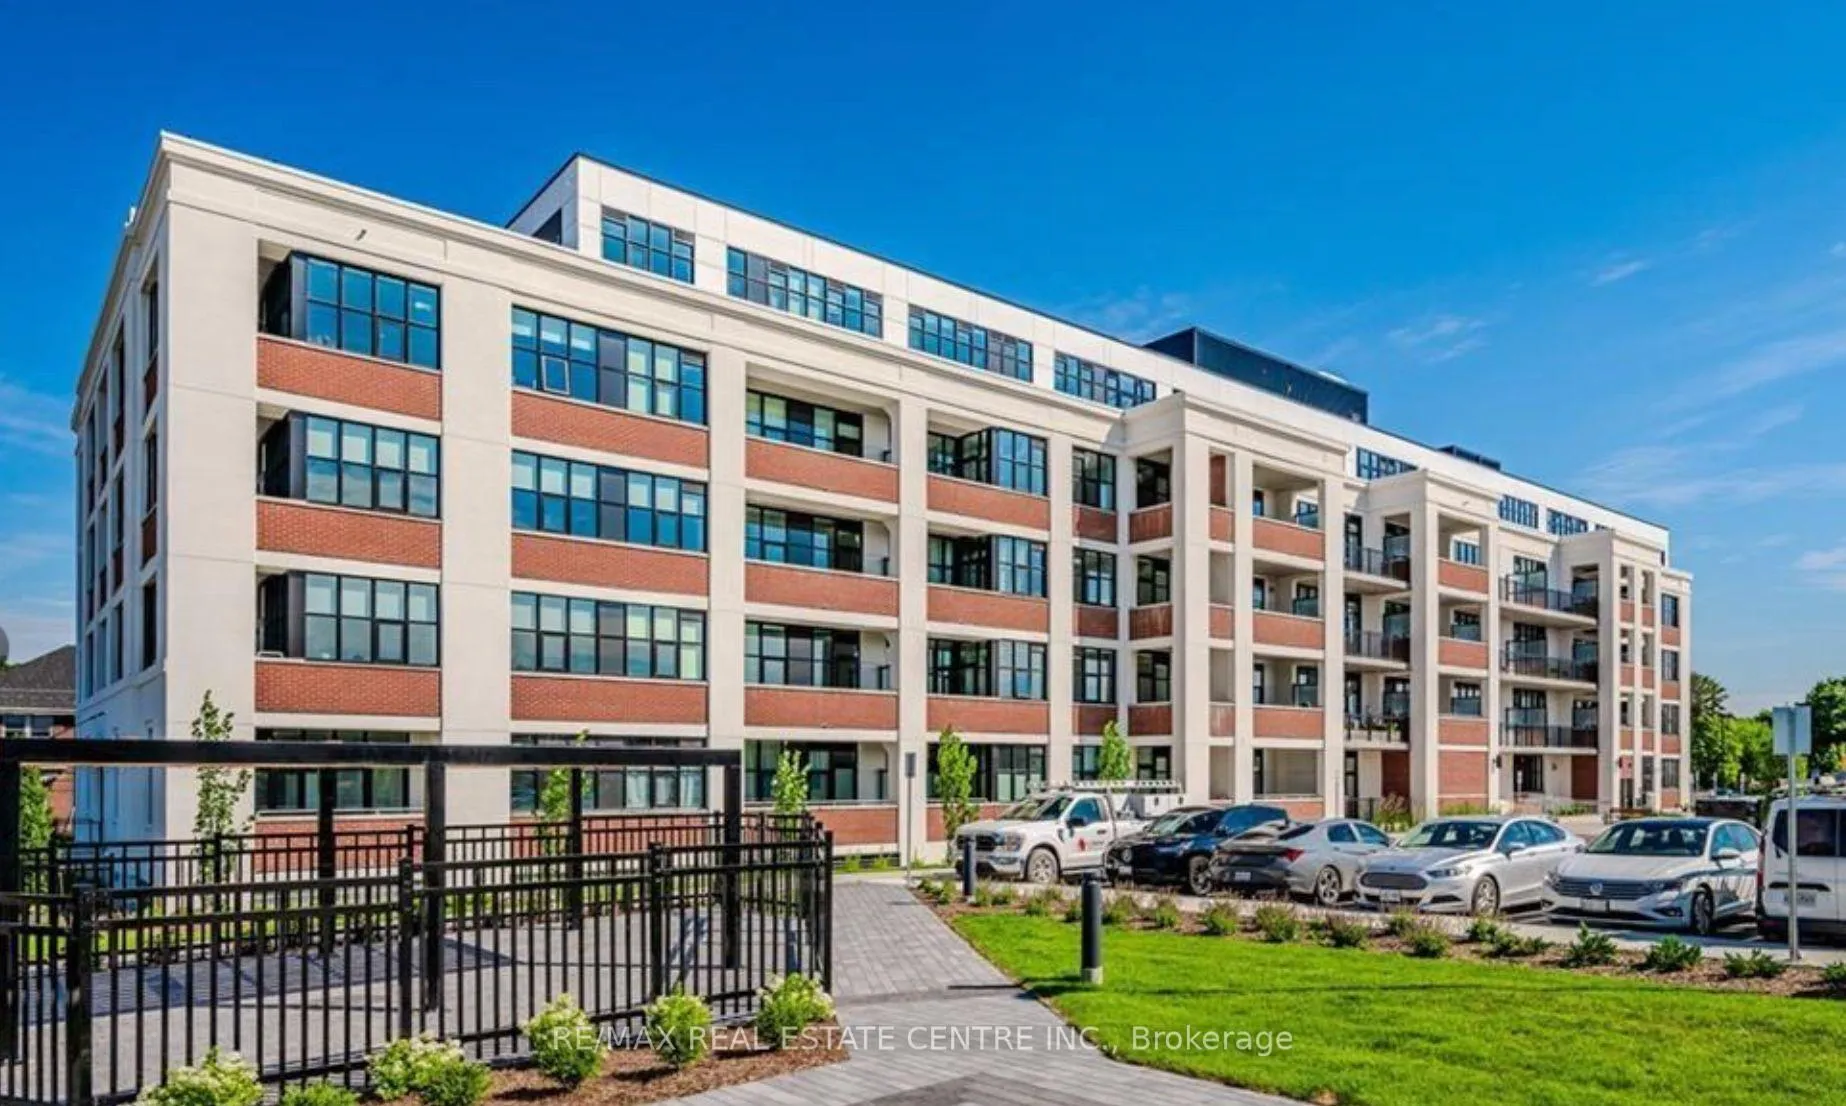
Front of Unit 110, 120 Huron Street

Unit 110, 120 Huron Street
Guelph (St. Patrick's Ward)
Condo Apartment Rented
1/23
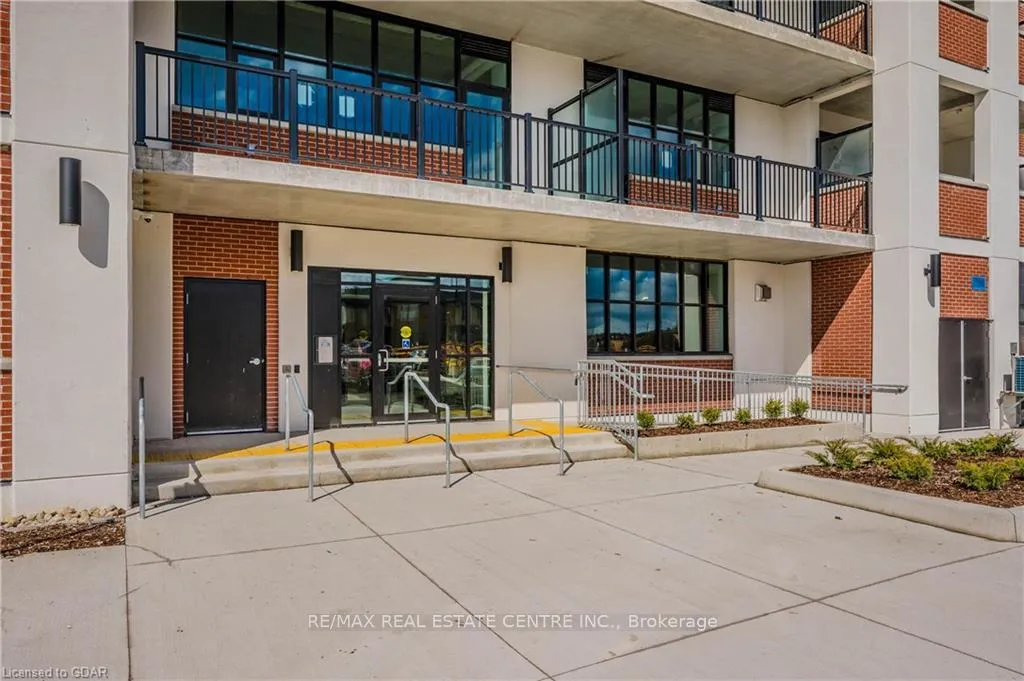
Front of Unit 110, 120 Huron Street

Unit 110, 120 Huron Street
Guelph (St. Patrick's Ward)
Condo Apartment Rented
Photo 2 of 23 – Unit 110, 120 Huron Street, GuelphPhoto 3 of 23 – Unit 110, 120 Huron Street, GuelphPhoto 4 of 23 – Unit 110, 120 Huron Street, GuelphPhoto 5 of 23 – Unit 110, 120 Huron Street, GuelphSee all 23 photos
Asked for: $2,395Rented Apr 2, 2026
1 Bedroom
1 Bathroom
1 Parking
800–899 sq.ft
Entire Home
— Unit

Property history

Facts and features

  • ExposureSouth
  • LaundryIn-suite
  • LockerOwned
  • BalconyTerrace
What stands out
  • Central air
The homeCondo Apartment, Loft, Age 0–5 years
  • Type: Condo Apartment
  • Style: Loft
  • Age: 0–5 years
  • Living space: 800–899 sq ft
  • Basement: None
  • Exposure: South
  • Special designation: Accessibility
InsideIn-suite laundry, main level, Carpet free, primary bedroom - main floor, Rooms above ground 1
  • Laundry: In-suite laundry, main level
  • Features: Carpet free, primary bedroom - main floor
Rooms
  • Rooms above ground: 1
  • Rooms in the basement: 1
  • Bedrooms: 1
  • Bathrooms: 1
  • Kitchens: 1
  • Family room: Yes
OutsideBrick, Terrace
  • Exterior: Brick
  • Balcony: Terrace
Parking and locker1 Parking, Parking type Owned, Locker Owned
  • Spaces: 1 Parking
  • Parking type: Owned
  • Locker: Owned
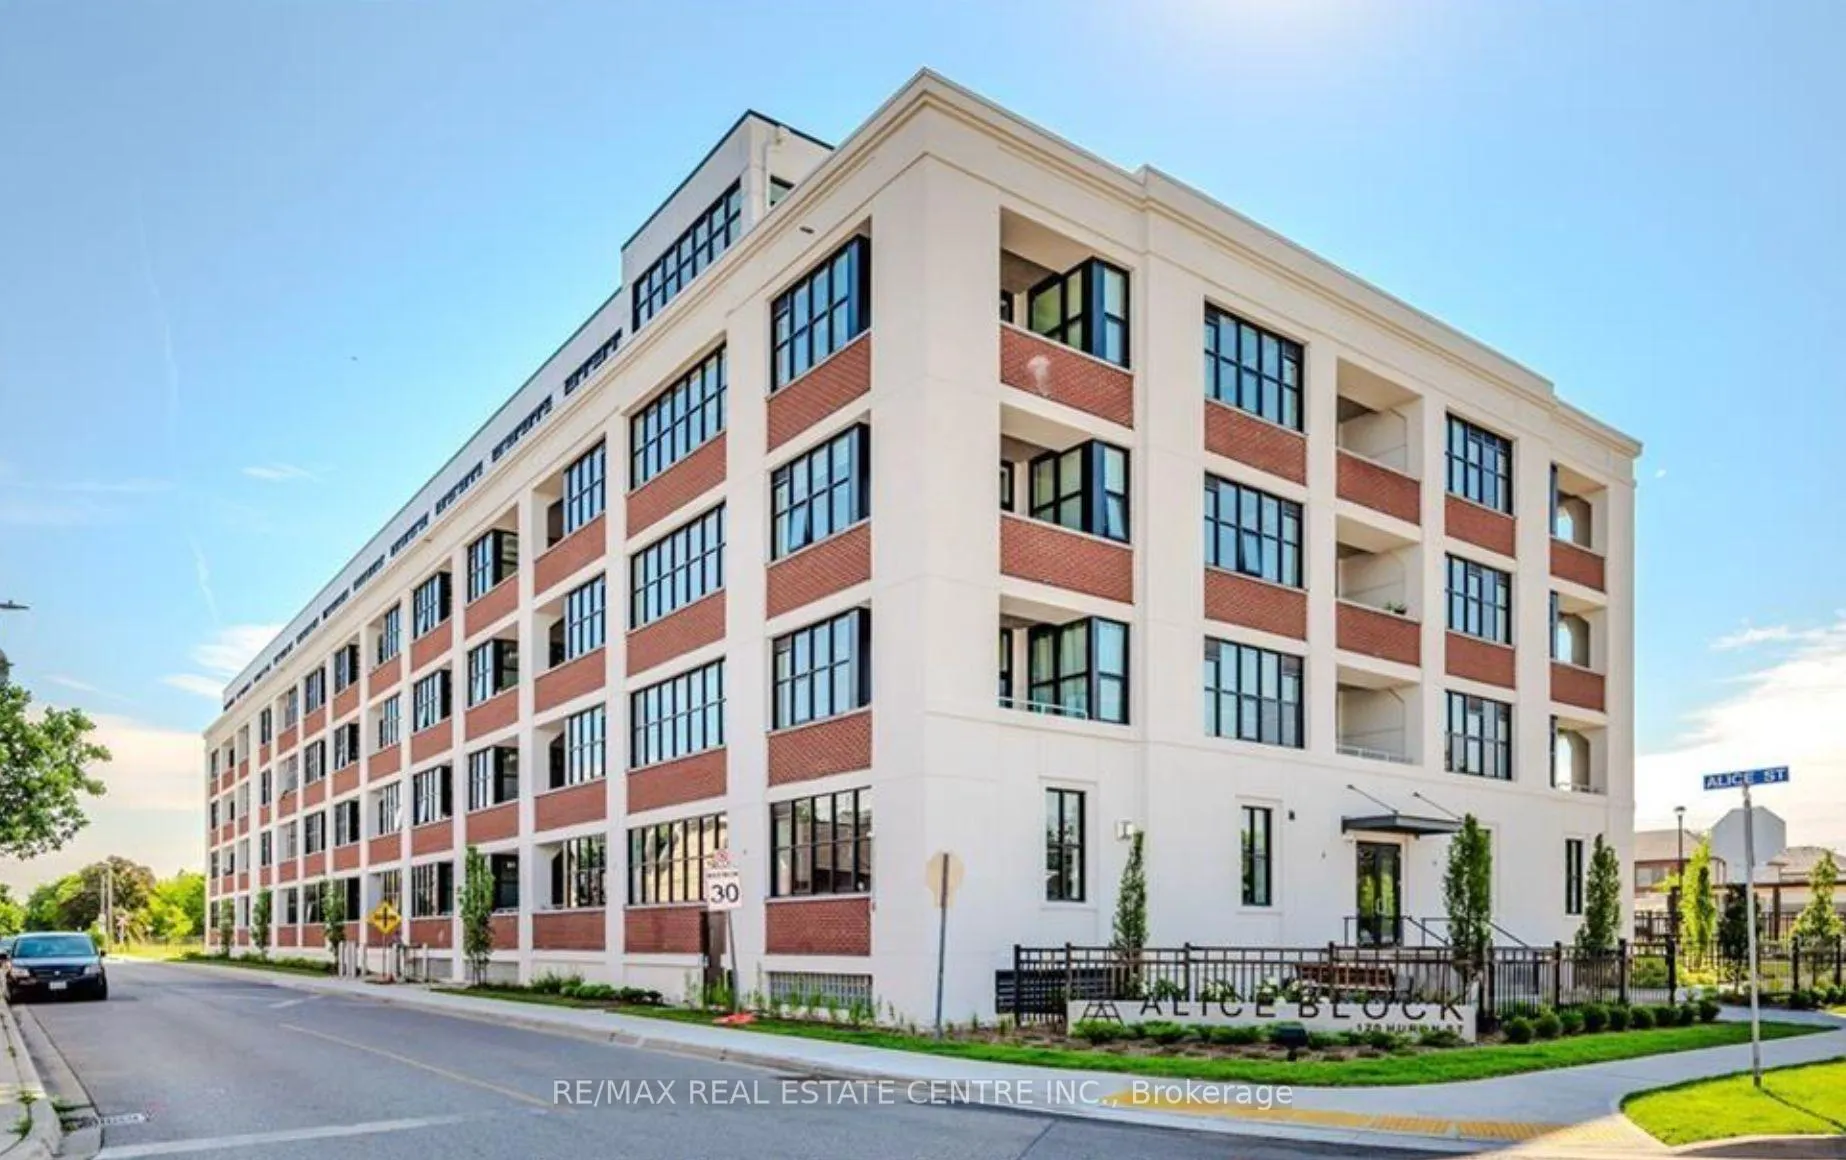
BuildingAlice Block, Condo corporation 294, Pets Allowed
  • Name: Alice Block
  • Condo corporation: 294
  • Pets: Allowed
Heating, water and powerHeat pump, gas, Central air
  • Heating: Heat pump, gas
  • Cooling: Central air
Rent and termsRent $2,395 a month, Entire property, Unfurnished
  • Rent: $2,395 a month
  • Space for rent: Entire property
  • Furnished: Unfurnished
  • Lease: 12 months
  • Paid: Monthly
  • Deposit: Required
  • Credit check: Required
  • Employment letter: Required
  • Rental application: Required
  • References: Required
IncludedDishwasher, dryer, refrigerator, stove, washer
  • Included: Dishwasher, dryer, refrigerator, stove, washer
Listing detailsX12856728, Rented, Mar 6, 2026
  • MLS® number: X12856728
  • Status: Rented
  • Listed on: Mar 6, 2026
  • Days on market: 27
  • Updated: Apr 2, 2026
  • Possession: 2026-03-16 / Immediate
  • Occupied by: Vacant
  • Listing brokerage: RE/MAX REAL ESTATE CENTRE INC.

About this home

Unit 110, 120 Huron Street, Guelph (St. Patrick's Ward), ON N1E 5L7

Carpet FreePrimary Bedroom - Main Floor

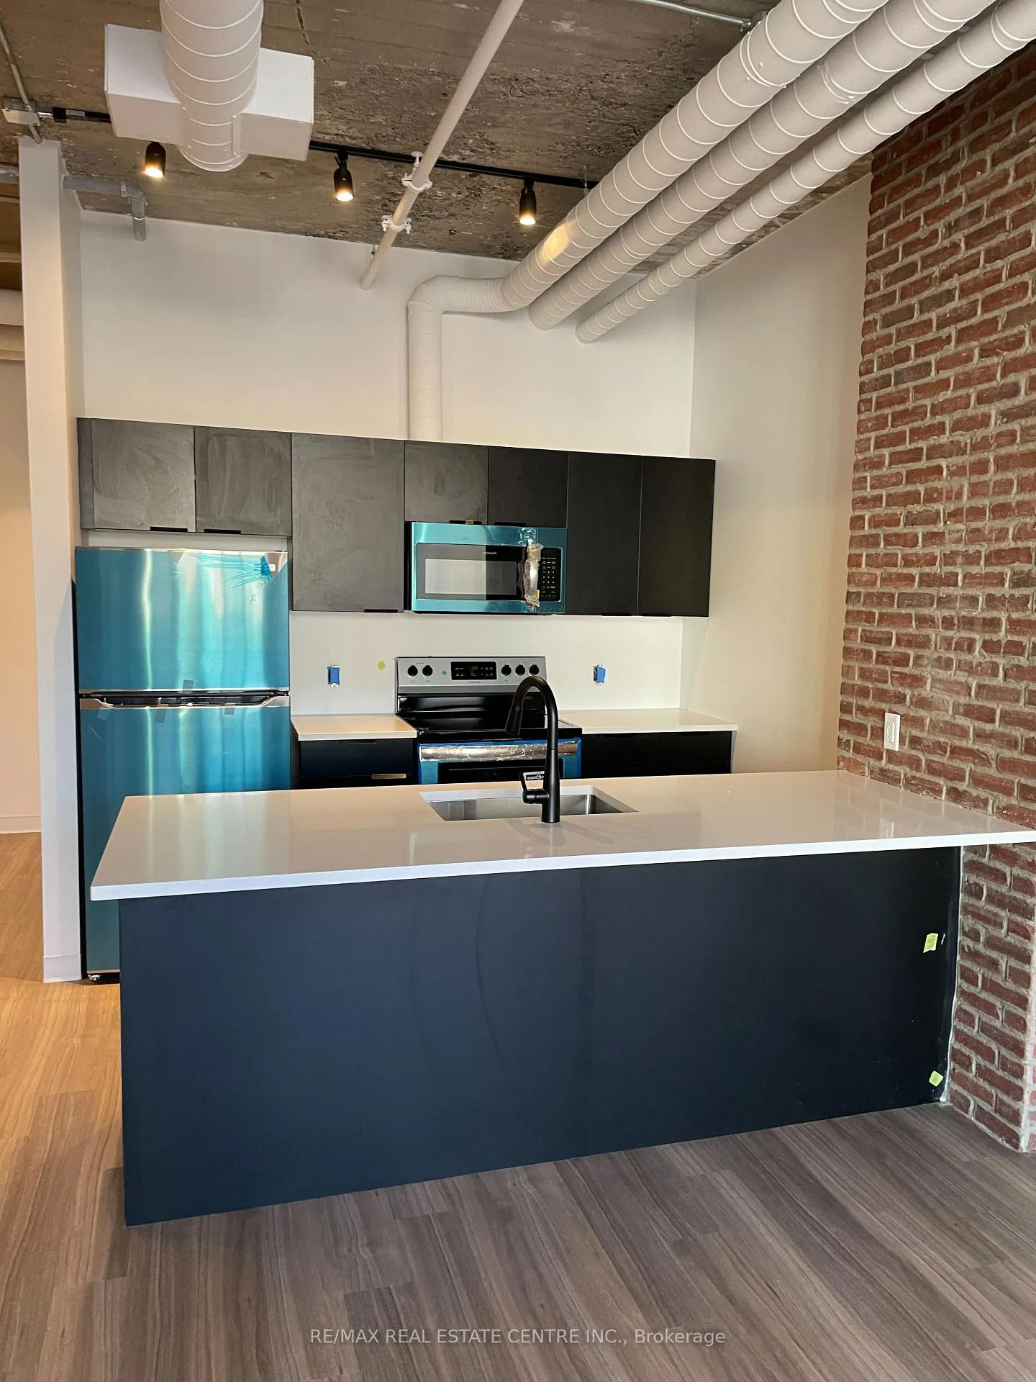
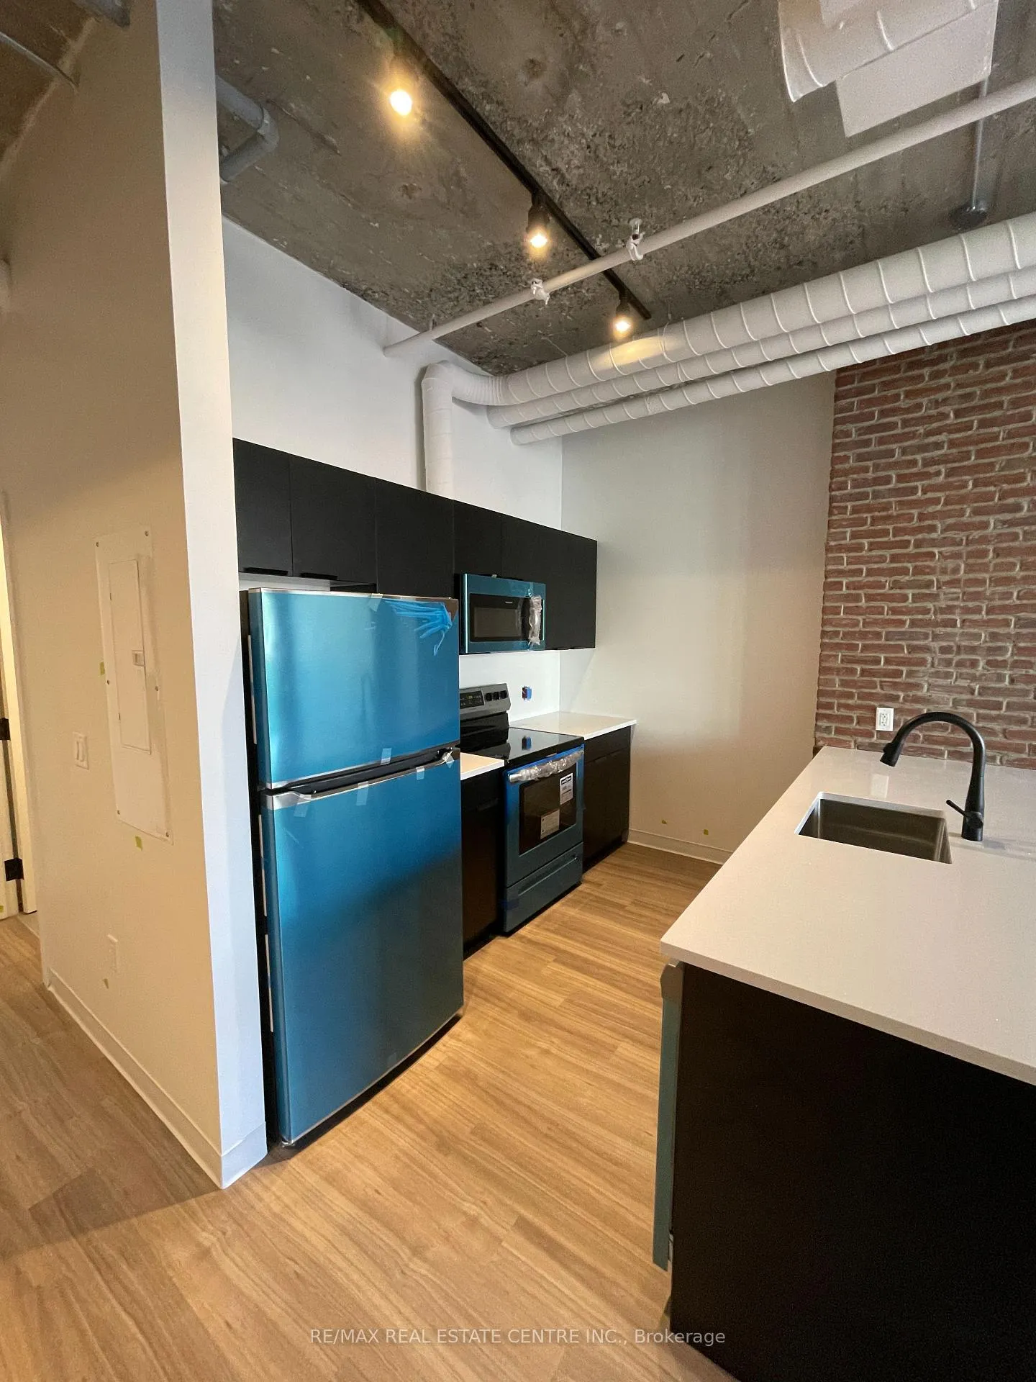
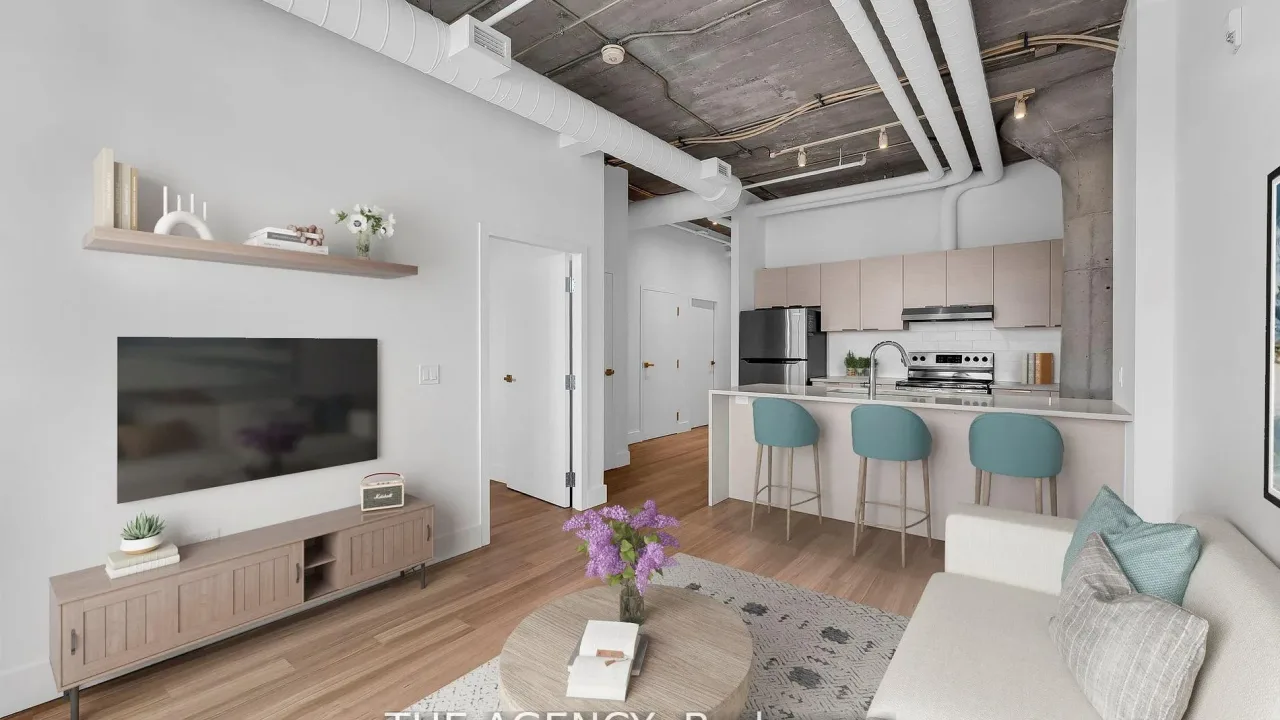
Where heritage charm meets modern edge. Step into this authentic hard-loft conversion that blends century-old character with contemporary design. This bright 1-bedroom + den, 1-bath condo features soaring 10-foot ceilings, oversized windows, and an open-concept layout that fills the space with natural light. Thoughtful upgrades include a sleek quartz countertop, while the exposed concrete ceiling adds an industrial-chic finish throughout.Enjoy the convenience of a separately deeded outdoor parking space with EV charging. The unit also includes a locker located on the lower level of the building for additional storage.Step outside to your private 50 sq. ft. balcony-perfect for morning coffee or unwinding in the evening.Building amenities include a 2,200 sq. ft. rooftop terrace with BBQ, fire cube, and lounge seating, a fully equipped fitness centre, games room, heated bike ramp with indoor bike storage, and a convenient pet wash station.Located just minutes from downtown Guelph, residents enjoy easy access to charming cafés, local restaurants, boutique shopping, farmers' markets, scenic walking trails, and vibrant cultural events. Known for its strong community feel, historic architecture, and proximity to nature, Guelph offers the perfect balance of small-city charm and modern convenience, with quick connections to the GTA, making it ideal for professionals, first-time buyers, and investors alike.A perfect blend of heritage character and modern urban living.

Ask about this home

A HOMEH agent will answer your questions about this home.

Ask a question

Know more about Alice Block

Alice Block, 120 Huron Street

Condo building · 120 Huron Street

Alice Block is a condo. Right now 4 for sale are on the market here.

  • $685/sq ft

No similar units for rent in Alice Block right now.

Around this home

Huron Street & Alice Street
90Errands
98Transit
100Parks
100Schools

Daily convenience, out of 100, from the distances below

ParkSan Giorgio Morgeto Park · 15 within 1 km1 min walk82 m
GroceryYork Convenience5 min walk309 m
SchoolSacred Heart Catholic School1 min walk60 m
Train stationUnnamed Stop14 min walk890 m
PharmacyWyndham Medical Pharmacy14 min walk862 m
Cafés & foodLaza Food & Beverages · 15 within 1 km6 min walk349 m
Gym & rec centreItalian Canadian Club4 min walk263 m
LibraryWellington Law Library16 min walk1.0 km
WalkDriveStraight-line distance, open map data
Grocery0.3 km
Park0.1 km
Coffee0.4 km
Dining0.3 km
Gym0.4 km
Unnamed Stop0.9 km

Schools nearby

School rating, out of 10.

Sacred Heart Catholic Schoolelementary · Catholic · 0.1 km
5.9/10Fair
Ecole Guelph Lake Public Schoolelementary · Public · 0.3 km
6.9/10Good
Continuing Educationelementary · Public · 1.0 km
—
Contact agent

Helpful calculators

Rent vs buy
Affordability
Mortgage
Down payment
Stress test
CMHC insurance

Your HOMEH agent

KimHOMEH agent · Guelph

"I would see it this week."

Ask Kim

© 2026 HOMEH Inc., Brokerage · RECO Registration #6000380 · 505 Highway 7 East, Unit 308, Thornhill, ON L3T 7T1 · Listing data courtesy of the MLS® System of the listing brokerage, deemed reliable but not guaranteed.

Disclaimers and terms

HOMEH is operated by HOMEH Inc., a licensed Ontario real estate brokerage regulated by the Real Estate Council of Ontario (RECO) under the Trust in Real Estate Services Act, 2002 (TRESA). Under TRESA, consumers are entitled to the RECO Information Guide before entering into a representation agreement. Broker of Record Licence #5034208. Toronto Regional Real Estate Board Member #20004000.

Mortgage. Payment figures are estimates for illustration only, not an offer to lend; all financing is on approved credit (OAC). HOMEH Inc., Brokerage is not a mortgage broker, agent or lender; mortgage products and advice come from independent professionals licensed by the Financial Services Regulatory Authority of Ontario (FSRA).

Hestimate. Worked out with automated tools from recent nearby sales of similar homes. For information only, not an appraisal.

Accuracy. Listings, market data, photos, school, transit and neighbourhood information come from sources believed reliable, including the MLS® System and the Toronto Regional Real Estate Board (TRREB), but are not warranted accurate, current or complete. MLS® listing data is copyright TRREB. It must only be used by consumers with a bona fide interest in the purchase, sale or lease of real estate, and not for any commercial purpose.

Programs. Programs, incentives and benefits on this website are privately administered, may change or end without notice, and imply no government authority, endorsement or affiliation.

Not intended to solicit clients currently under contract with another brokerage.

The trademarks REALTOR®, REALTORS® and the REALTOR® logo are controlled by The Canadian Real Estate Association (CREA) and identify real estate professionals who are members of CREA. The trademarks MLS®, Multiple Listing Service® and the associated logos are owned by CREA and identify the quality of services provided by real estate professionals who are members of CREA. Used under licence.