

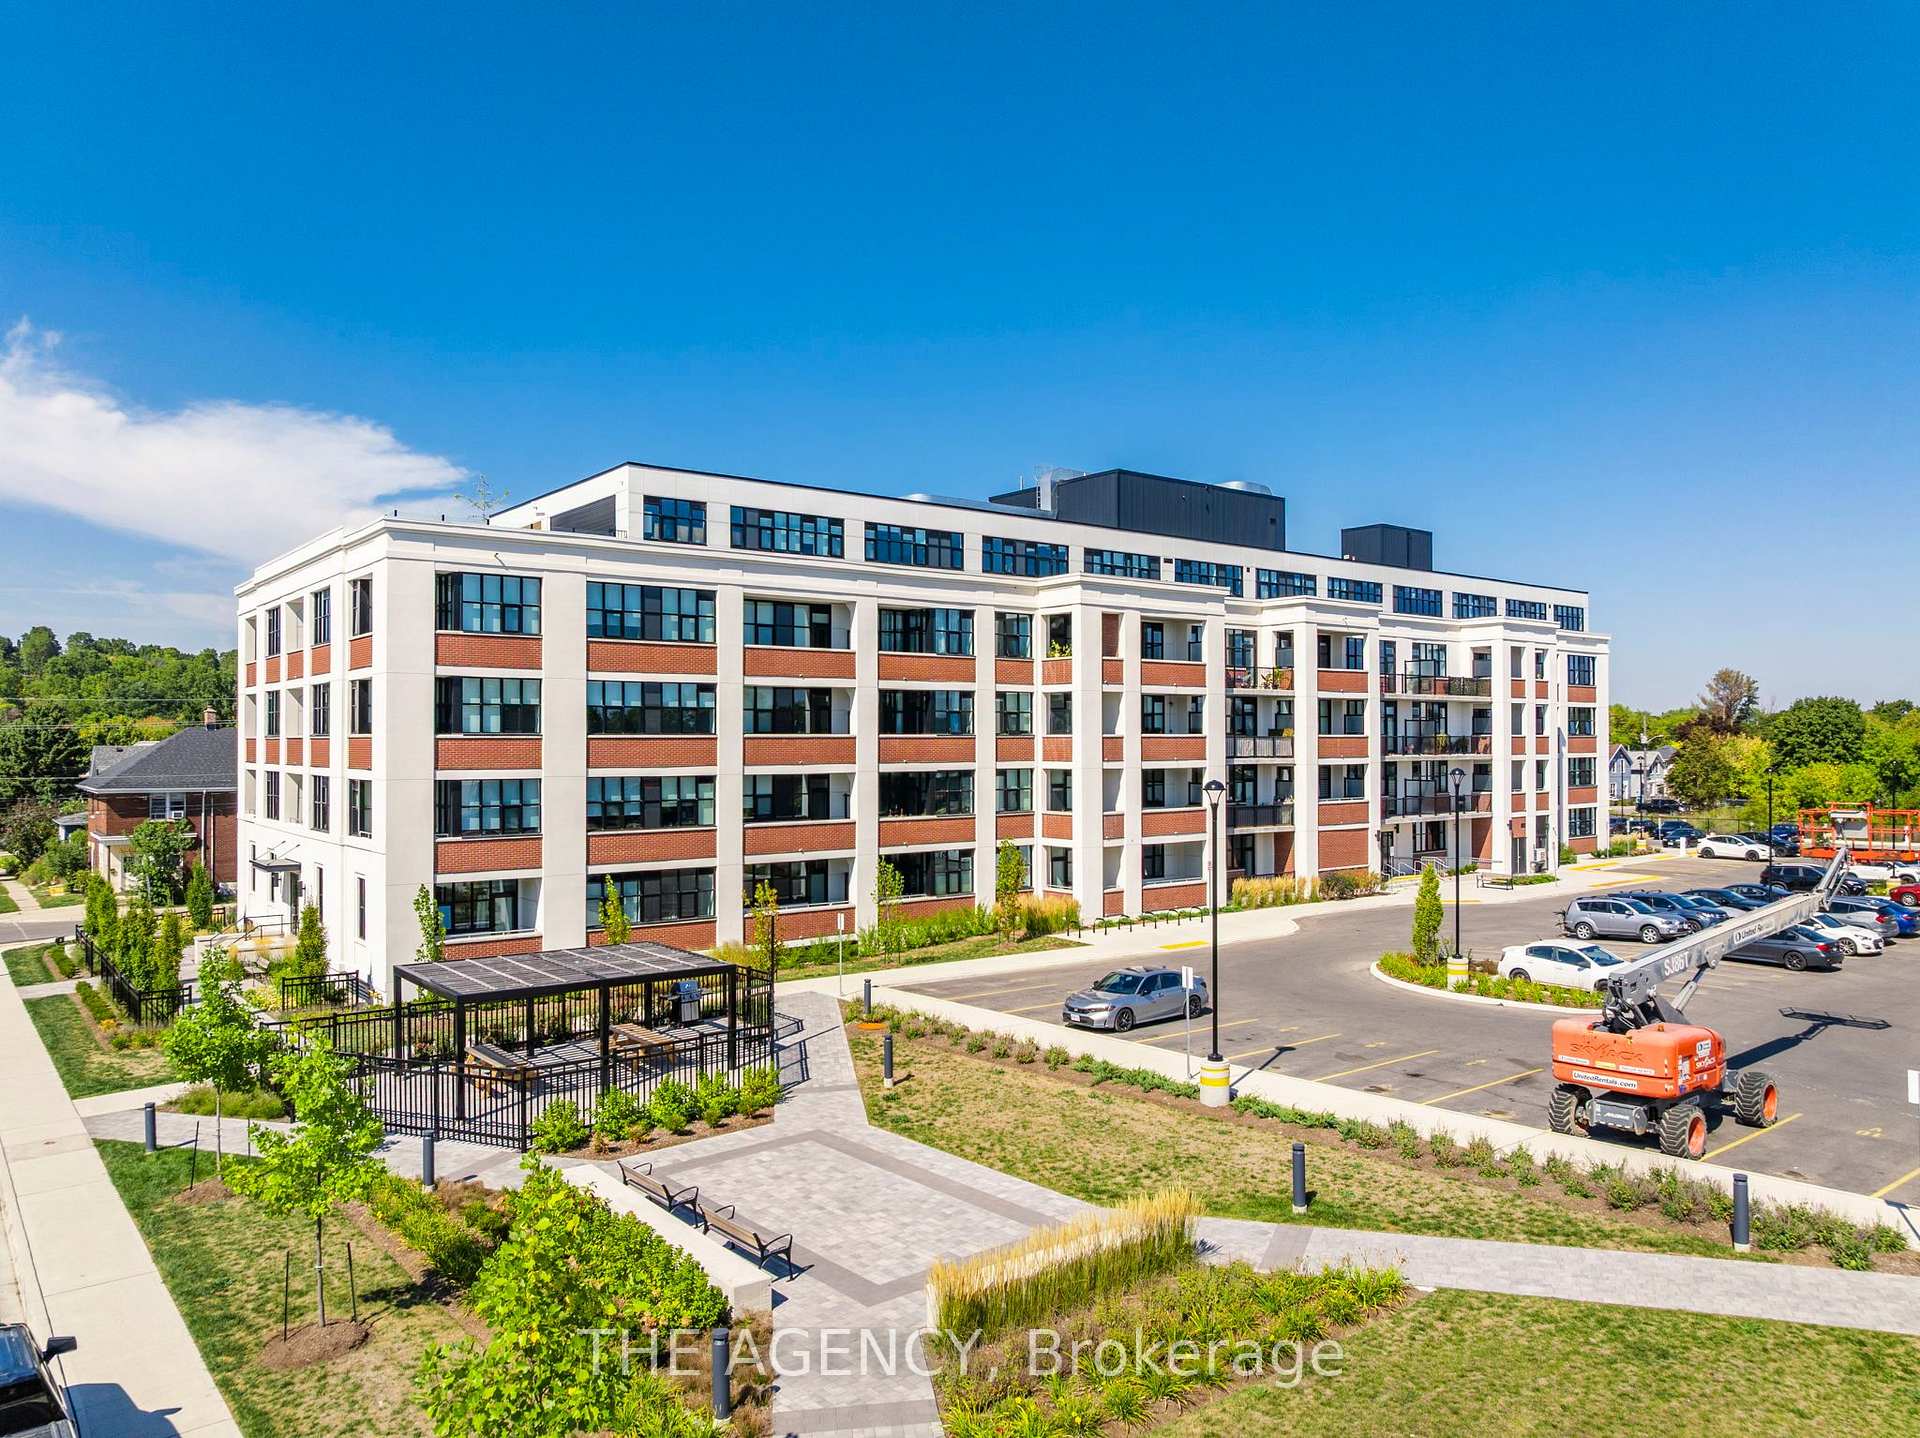
Unit 320, 120 Huron Street
Unit 320, 120 Huron Street
 See all 34 photos
Property history
Facts and features
- ExposureEast
- LaundryEnsuite
- LockerOwned
- BalconyOpen
- Central air
- Gym
- Rooftop deck/garden
- Party room/meeting room
The homeCondo Apartment, 1 storey/apt, Age 0–5 years
- Type: Condo Apartment
- Style: 1 storey/apt
- Age: 0–5 years
- Living space: 900–999 sq ft
- Basement: None
- Exposure: East
- Waterfront: None
InsideEnsuite, Other, Smoke detector
- Laundry: Ensuite
- Features: Other
- Security: Smoke detector
- Rooms above ground: 8
- Rooms in the basement: 0
- Bedrooms: 2
- Bathrooms: 2
- Kitchens: 1
OutsideConcrete, brick, Rolled, membrane, Poured concrete
- Exterior: Concrete, brick
- Roof: Rolled, membrane
- Foundation: Poured concrete
- Balcony: Open
Parking and locker1 Parking, Parking type Owned, #22
- Spaces: 1 Parking
- Parking type: Owned
- Spot: #22
- Locker: Owned
- Locker number: 57
BuildingAlice Block, Condo corporation 294, Gym, rooftop deck/garden, game room, party room/meeting room, visitor parking, playground
- Name: Alice Block
- Condo corporation: 294
- Amenities: Gym, rooftop deck/garden, game room, party room/meeting room, visitor parking, playground
- Pets: Allowed
Heating, water and powerForced air, gas, Central air
- Heating: Forced air, gas
- Cooling: Central air
Rent and termsRent $2,995 a month, Entire property, Unfurnished
- Rent: $2,995 a month
- Space for rent: Entire property
- Furnished: Unfurnished
- Lease: 12 months
- Paid: Monthly
- Rent includes: High speed internet, building maintenance
- Deposit: Required
- Credit check: Required
- Employment letter: Required
- Rental application: Required
- References: Required
IncludedBuilt-in microwave, dishwasher, dryer, other, refrigerator, smoke detector, stove, washer, Curtains and furniture are all tenant property and will go with the existing tenant when tenant move out of the property.
- Included: Built-in microwave, dishwasher, dryer, other, refrigerator, smoke detector, stove, washer
- Not included: Curtains and furniture are all tenant property and will go with the existing tenant when tenant move out of the property.
NearbyPark, public transit, school bus route, school, other
- Close to: Park, public transit, school bus route, school, other
Listing detailsX13872920, Rented, Oct 7, 2026
- MLS® number: X13872920
- Status: Rented
- Listed on: Oct 7, 2026
- Days on market: 27
- Updated: Nov 3, 2026
- Possession: Flexible
- Occupied by: Tenant
- Listing brokerage: THE AGENCY
About this home
Unit 320, 120 Huron Street, Guelph (St. Patrick's Ward), ON N1E 0T8
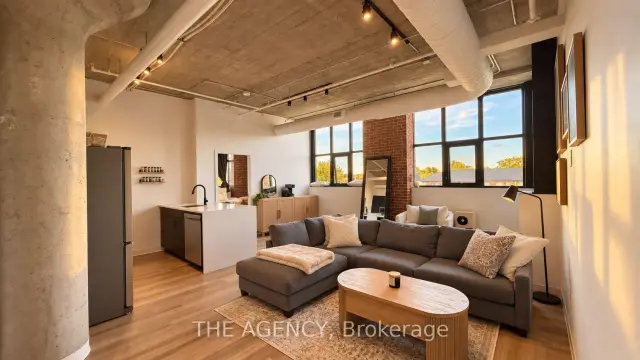
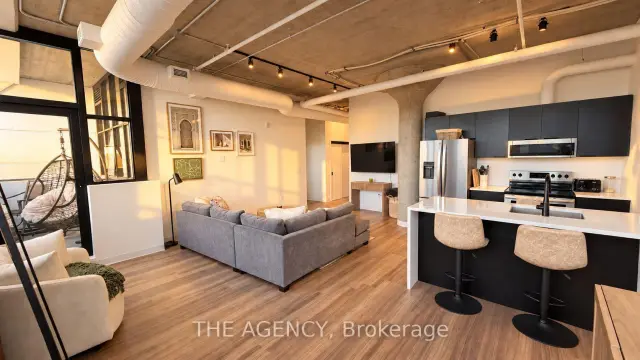
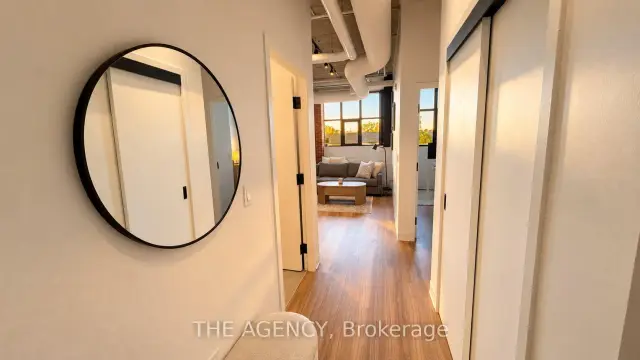
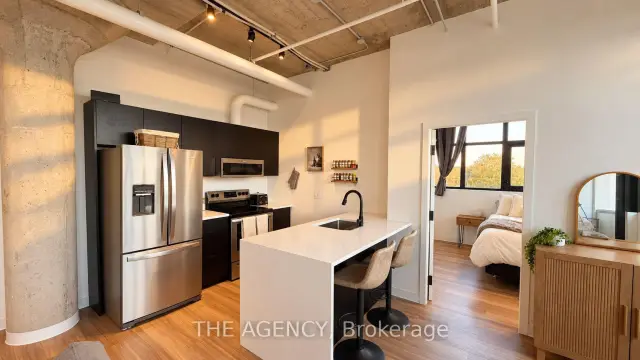
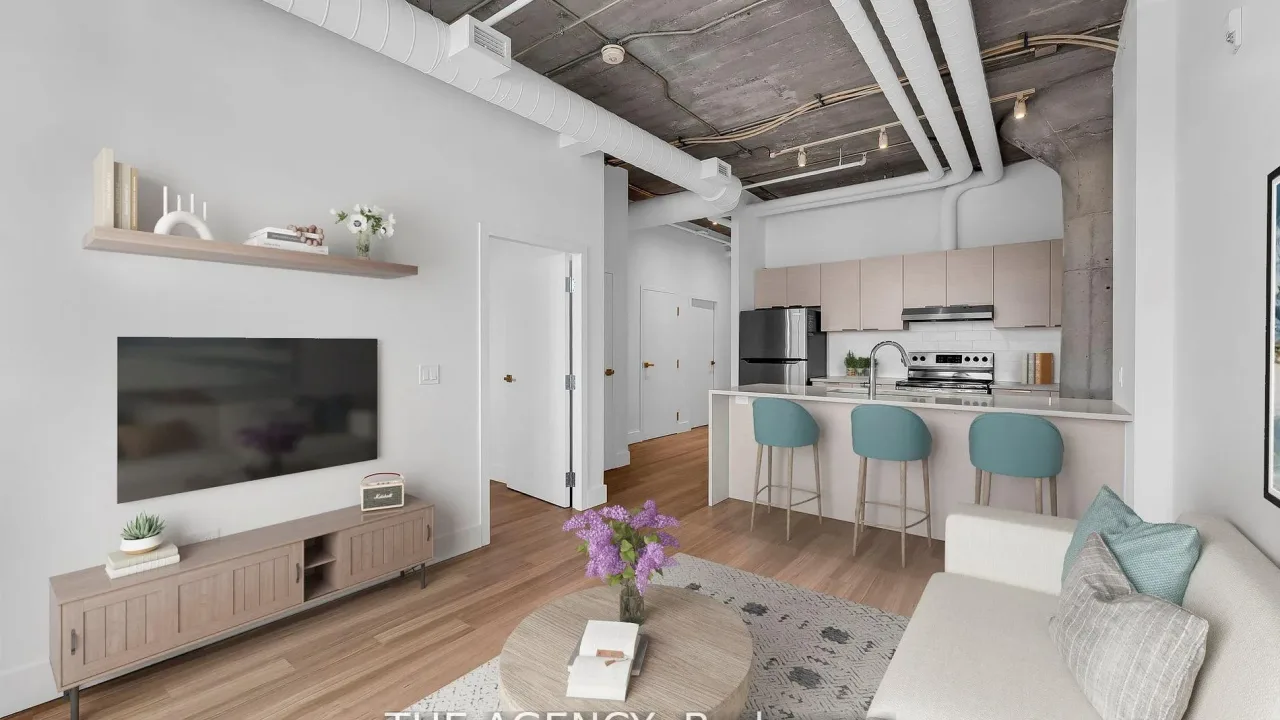
Modern Corner Loft At Historic Alice Block Lofts. This Thoughtfully Designed Suite Features 2 Bedrooms And 2 Bathrooms, Offering 929 Sq. Ft. Of Interior Living Space Plus A 56 Sq. Ft. Private Balcony. Soaring 10 Foot Ceilings Enhance The Spacious Feel, While The Open Concept Kitchen, Living And Dining Areas Create An Inviting Space To Relax And Entertain, With A Kitchen Peninsula Offering Additional Seating. Bedrooms Are Positioned On Opposite Sides Of The Suite, With The Primary Featuring A Walk In Closet And Private Ensuite. In Suite Laundry Adds Everyday Convenience. Enjoy Exceptional Amenities Including A Fitness Centre, Pet Wash, Games And Music Rooms, Party Room, Heated Bike Storage, And A Stunning 2,200 Sq. Ft. Rooftop Patio With A BBQ Area. Minutes From Downtown Guelph, Shops, Parks, Transit And The University Of Guelph. Exclusive Parking, A Storage Locker And Unlimited High Speed Internet Included. (Some photos are AI Enhanced/Virtually Staged)
Ask about this home
A HOMEH agent will answer your questions about this home.
Know more about Alice Block
Condo building · 120 Huron Street
Alice Block is a condo. Right now 4 for sale are on the market here.
- $685/sq ft
No similar units for rent in Alice Block right now.
Around this home
Daily convenience, out of 100, from the distances below
Schools nearby
School rating, out of 10.
Helpful calculators
Your HOMEH agent

"I would see it this week."