
Unit 2, 121 Bagot Street
Guelph (Junction/Onward Willow)Unit 2, 121 Bagot Street
Guelph (Junction/Onward Willow)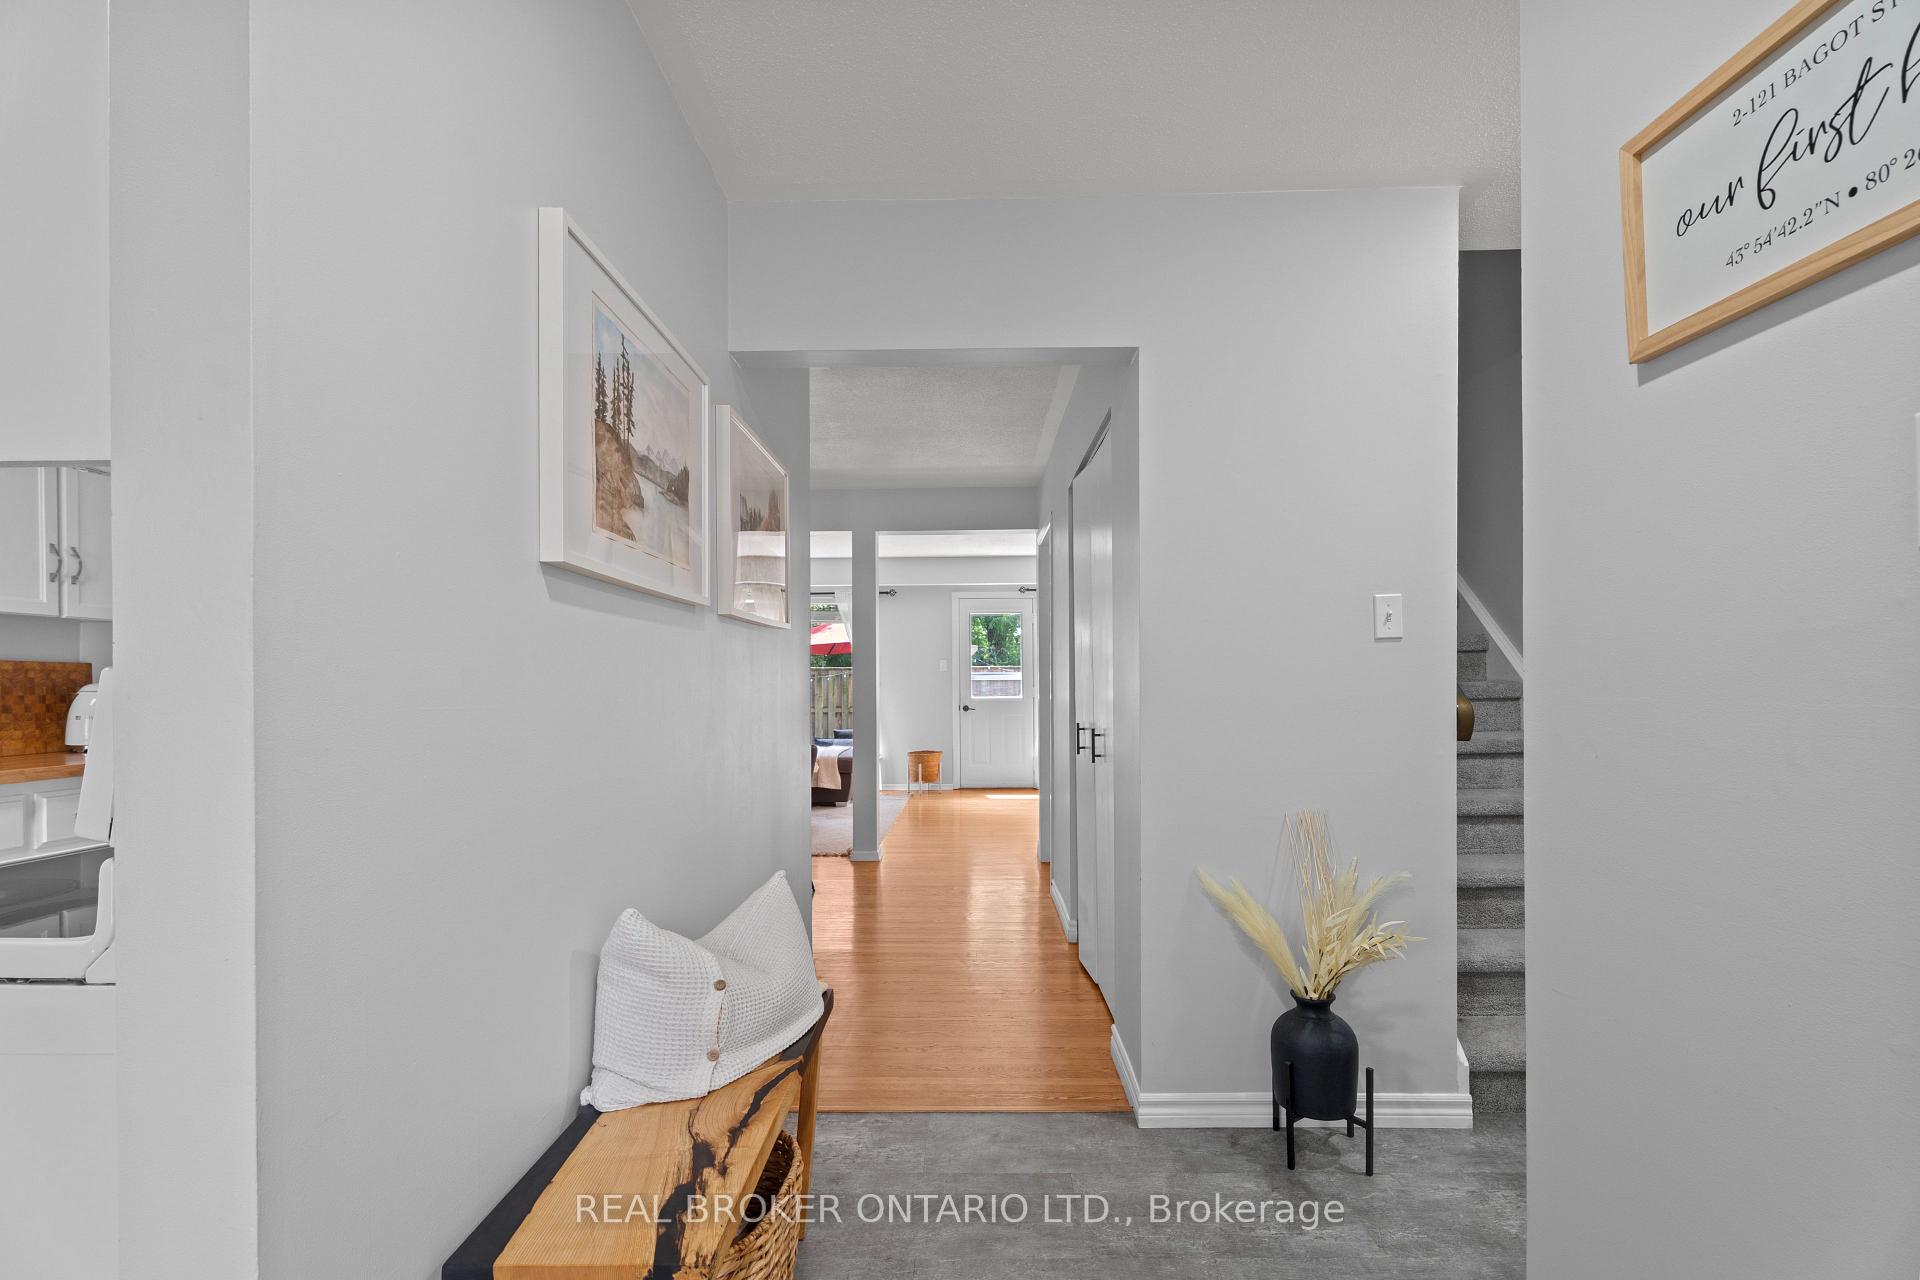
 See all 35 photos
Property history

This listing has ended. It is no longer available.
Property not available for sale or for rent.
Ask about this home
A HOMEH agent will answer your questions about this home.Ask HOMEH
About this home
Unit 2, 121 Bagot Street, Guelph
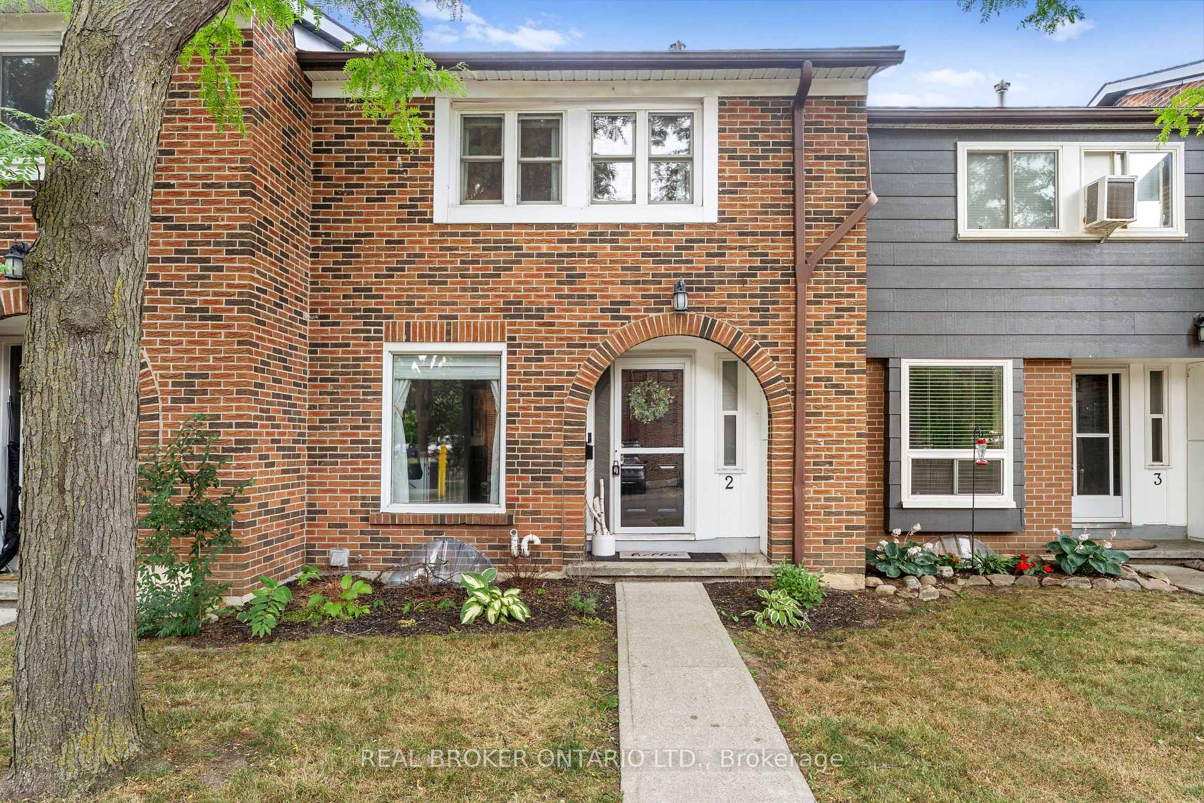
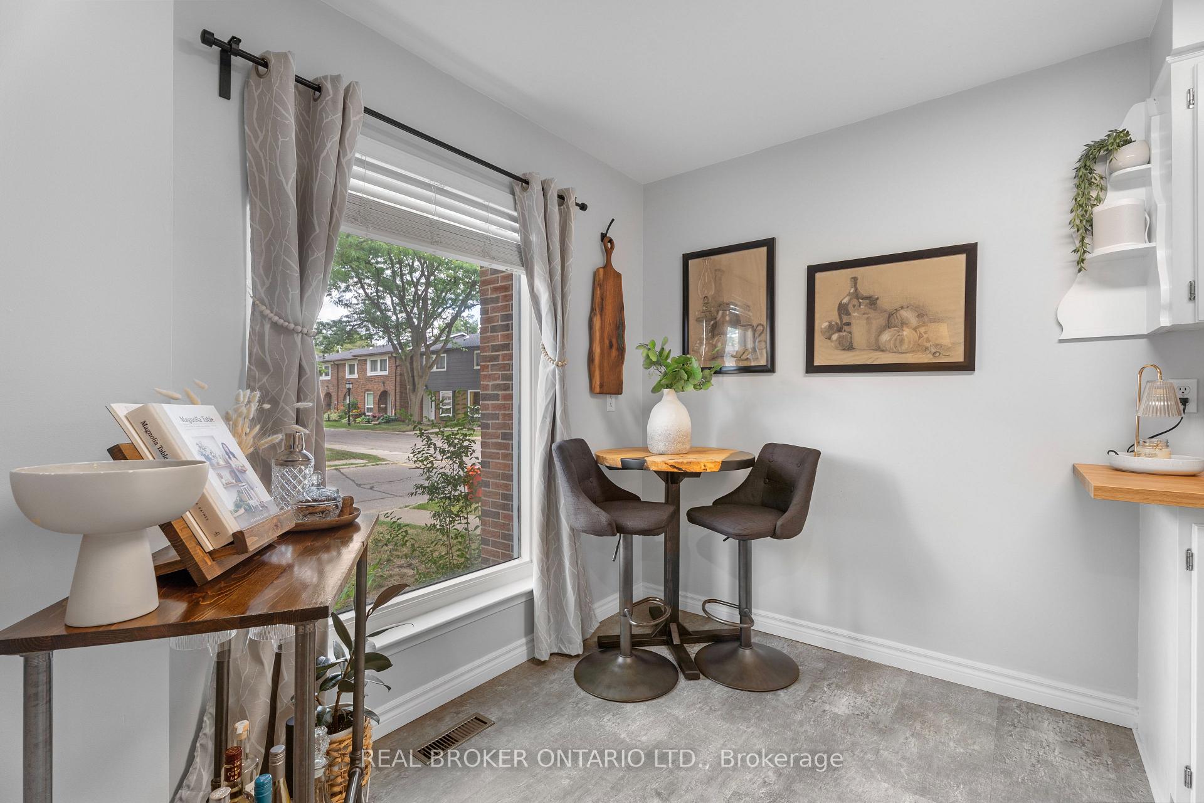
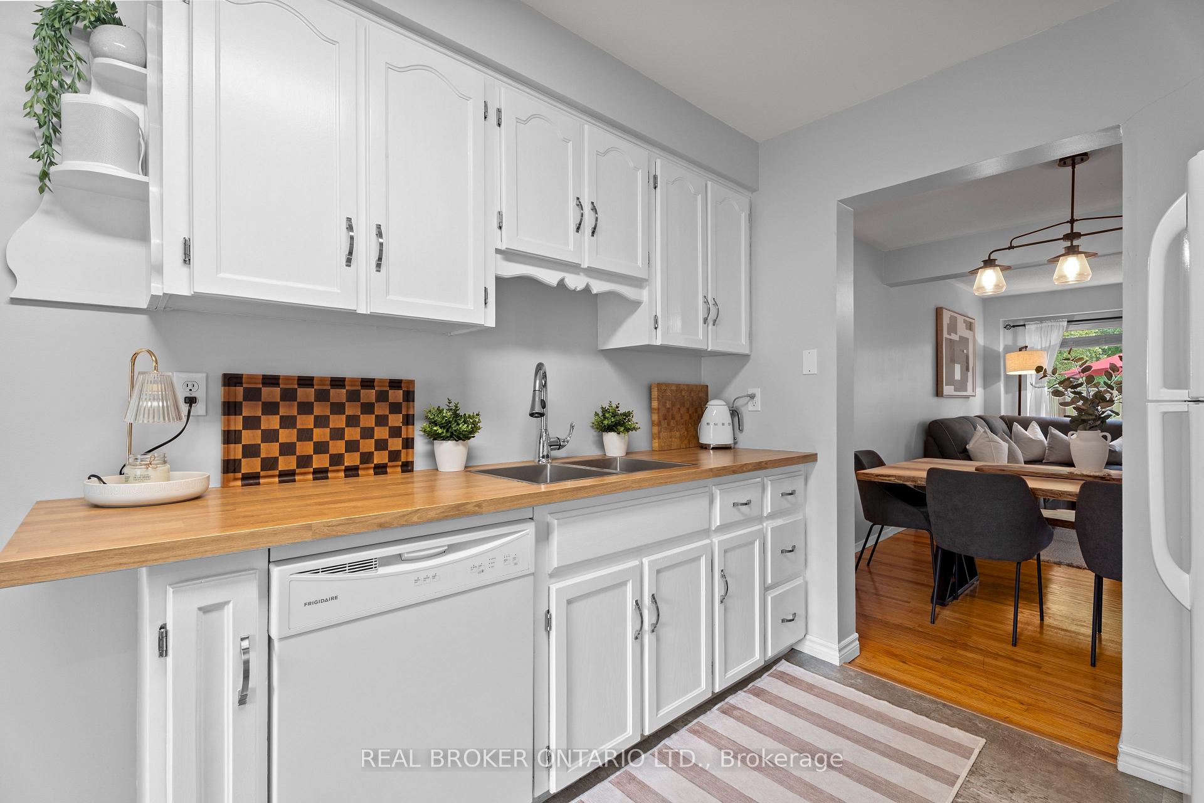
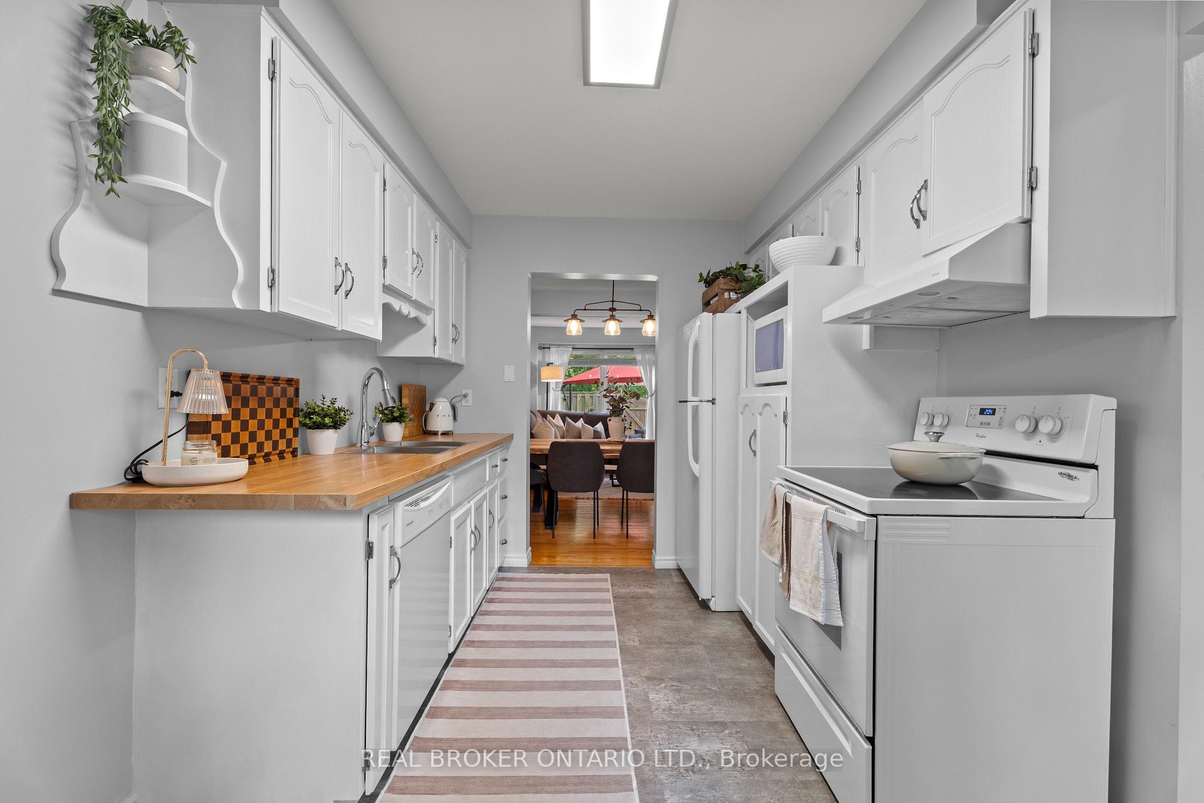
Perfect for first-time home buyers and budding families, this well-maintained 3-bedroom, 1.5-bathroom home offers a smart blend of function, comfort, style, and space. The main floor features an eat-in galley kitchen with durable butcher block countertops and sleek white cabinetry. This space opens into a bright, open-concept living and dining area with large windows that fill the home with natural light. Upstairs, you'll find three well-proportioned bedrooms and a full bath, offering flexibility for family life and overnight guests. Carpet-free flooring throughout the main living areas adds a modern, low-maintenance touch. The partially finished basement includes a finished rec. room and built-in cabinetry with countertops, providing not only plenty of storage but also ample potential for a future wet bar, additional bathroom, or conversion into an in-law suite. Notable upgrades to the home include fresh paint (2025), a new roof (2024), and furnace and AC (2019/2020), delivering lasting value and peace of mind. The fully fenced backyard has a paved patio space that backs onto a quiet section of greenspace, creating a private outdoor area for relaxing with friends (human and furry), all summer long! Located in a French Immersion school zone and just a short walk to schools, parks, and grocery stores, this home is perfectly positioned for everyday convenience. It also offers easy access to downtown Guelphs farmers market, cafes, restaurants, and boutiques, as well as the natural playground, sports fields, and trails at Exhibition Park. 2-121 Bagot St. is a well-rounded home in a well-connected neighbourhood, ready for its next chapter!
Facts & features
Ask about this home
A HOMEH agent will answer your questions about this home.
Rooms
10 rooms · 2 bathrooms
- Living room18′ × 11′2″201 sq.ft.
- Dining room12′5″ × 7′7″94 sq.ft.
- Kitchen8′6″ × 14′6″123 sq.ft.
- Powder room5′3″ × 4′1″21 sq.ft.
- Primary bedroom15′8″ × 11′4″178 sq.ft.
- Bedroom 28′10″ × 11′4″100 sq.ft.
- Bedroom 38′9″ × 14′5″126 sq.ft.
- Bathroom7′10″ × 8′2″65 sq.ft.
- Recreation17′6″ × 13′9″240 sq.ft.
- Utility room18′3″ × 18′1″330 sq.ft.
Around this home
Schools nearby
School rating, out of 10.
Listing details
Helpful tools
Your HOMEH agent
"I would see it this week."
Ask HOMEH about this home
Price, neighbourhood, monthly cost. Ask anything.
HOMEH Intelligent Agent is an AI, not a licensed representative. Check anything important with your agent.