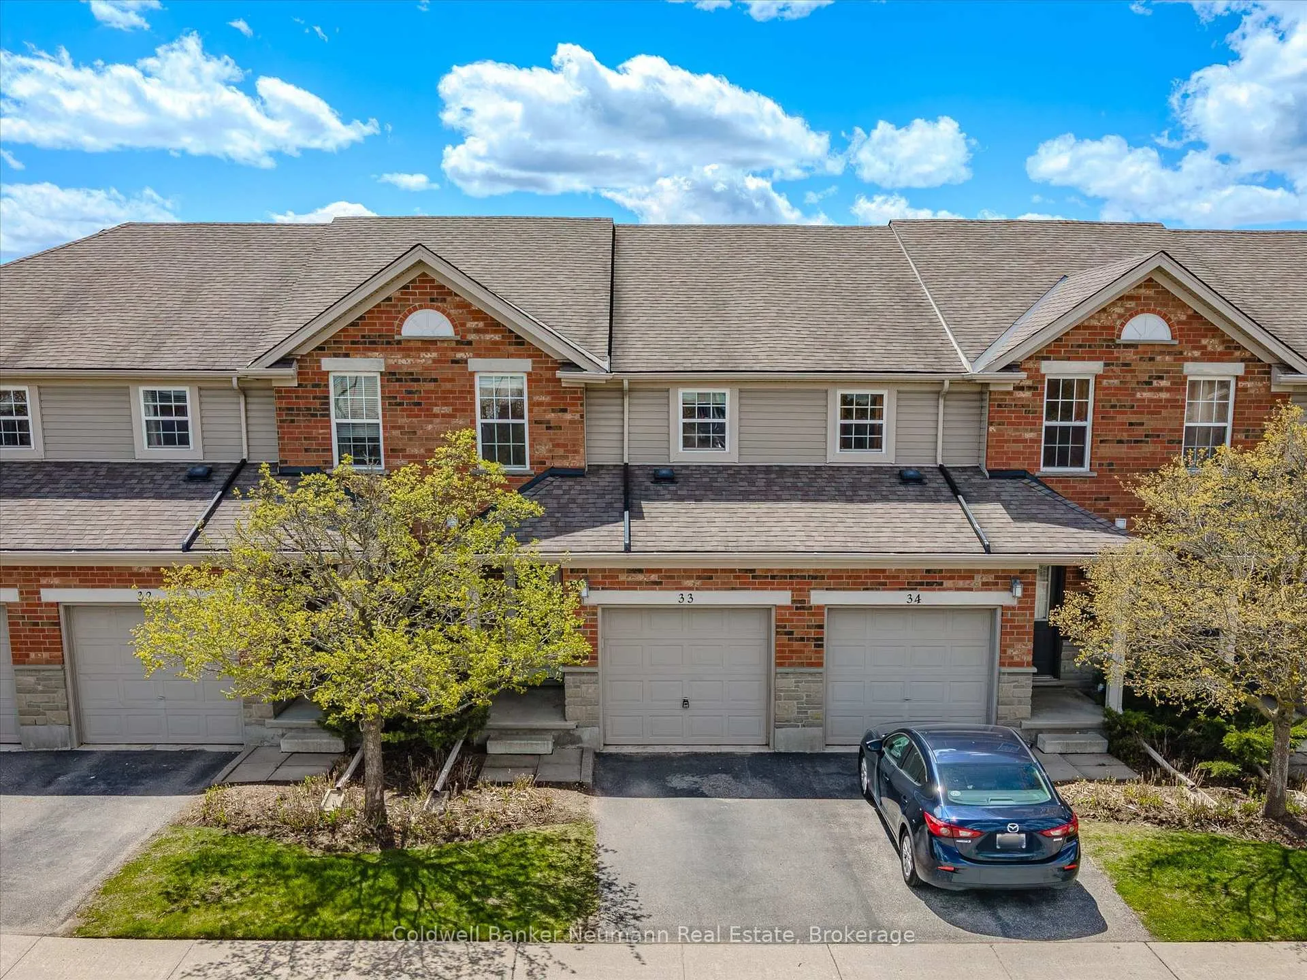
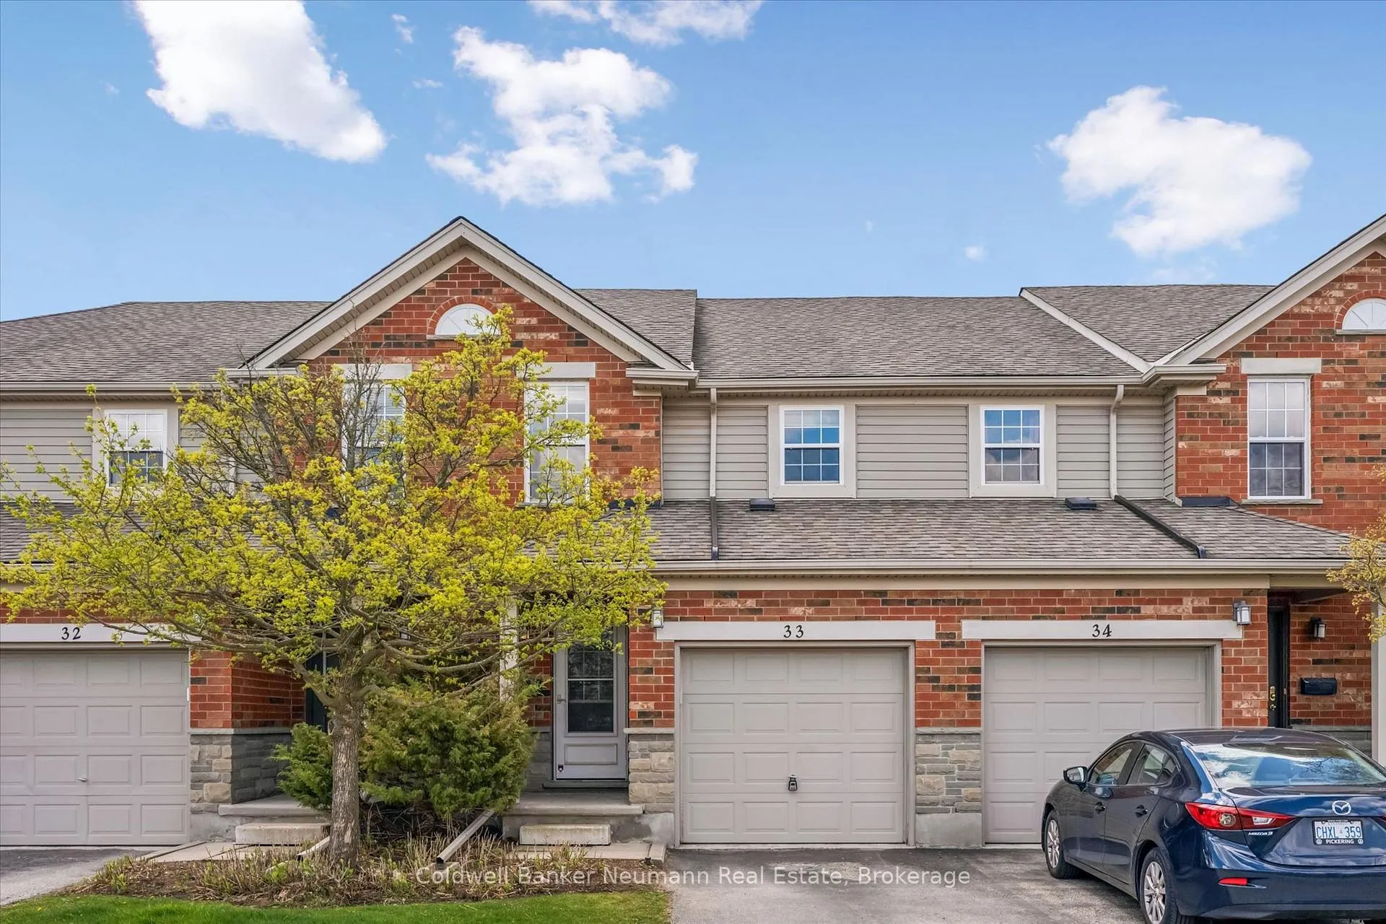
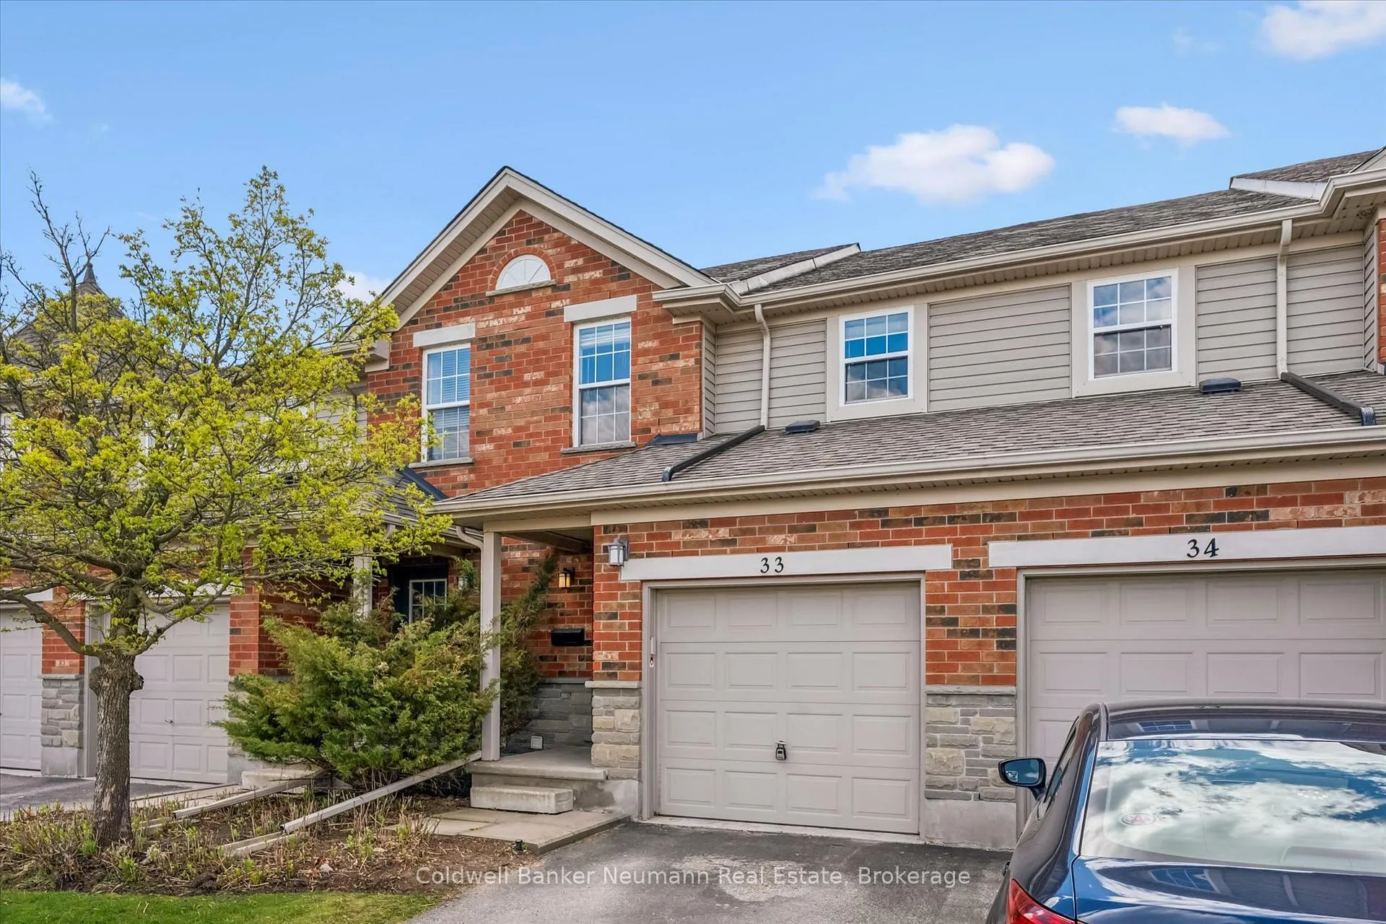
This one checks a lot of boxes - at over 1700 sq ft of living space, whether you're a first-time buyer wanting a home that gives you options down the road, or parent trying to make the math work for student housing. The value here? A great location with a legit walk score, and a home with flexibility for bedrooms, separate spaces, garage, yard, and a quiet and friendly neighborhood community that values low operating costs. Location-wise, it's tough to beat. Walk to multiple grocery stores, restaurants, coffee shops, and everyday essentials, with easy transit options to the University of Guelph and GO access for commuters heading to Toronto. You can practically monitor the Tim Hortons drive-thru line from your driveway. The layout here makes sense for real life. Four bedrooms upstairs plus a fully finished basement means there's room for growing families, students, work-from-home setups, or maximizing rental income. Unlike stacked townhomes, you'll also appreciate having your own basement for storage, or that extra space to spread out or escape, and a garage, comfortable parking for two, and additional parking available for lease. Concerned about condo fees? This well-managed complex keeps fees reasonable and sustainable while taking major exterior maintenance items off your plate. Roofs, foundations, snow clearing, gutters - handled. Especially helpful if you're an investor, a busy family, or someone who simply has better things to do on weekends. To make the opportunity even more attractive, the LiveHere team is available to help with all aspects of rental management. Whether you're buying for yourself, your kids, or your portfolio, this property offers flexibility, functionality, and long-term upside in one of Guelph's most consistently desirable areas.
Read more
Other
Facts & features
TypeCondo Townhouse
Style2-storey
Size1.2K~1.4K Sq.Ft.
Tax$4,137 (2025)
HeatingForced air, gas
CoolingCentral air
BasementPartially finished
Parking1 drive
Book a viewing
Wed28Oct
Thu29Oct
Fri30Oct
Sat31Oct
Sun1Nov
Pick a time
Rooms
13 rooms · 3 bathrooms
Main floor5 rooms
Bathroom3′ × 7′3″22 sq.ft.
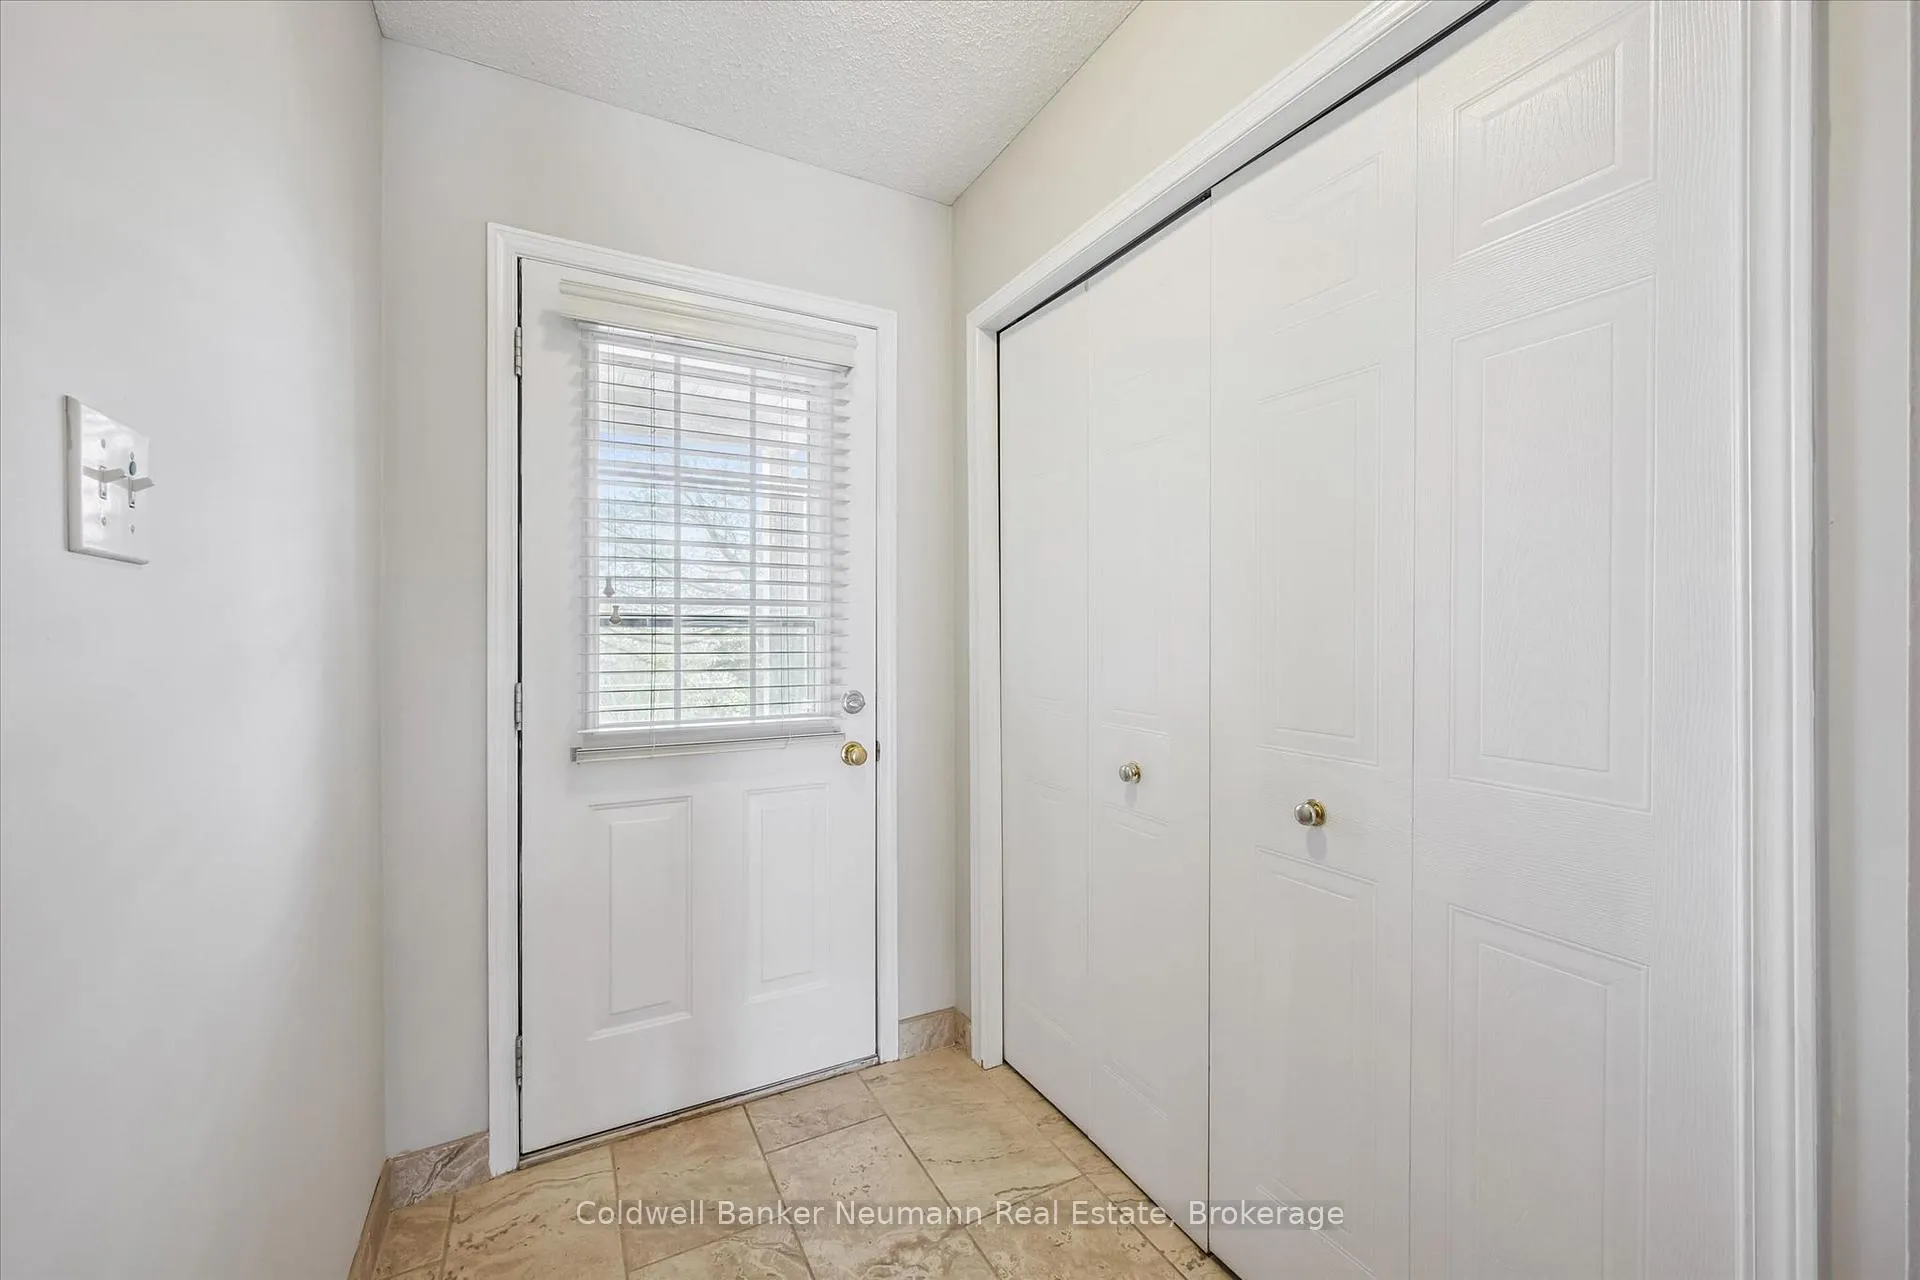
Foyer6′1″ × 13′7″82 sq.ft.
Dining room5′8″ × 12′4″70 sq.ft.
Kitchen13′9″ × 10′10″149 sq.ft.
Living room11′8″ × 13′1″153 sq.ft.
Second floor5 rooms
Bathroom7′10″ × 4′11″39 sq.ft.
Bedroom8′11″ × 11′3″100 sq.ft.
Bedroom8′ × 13′8″110 sq.ft.
Bedroom8′11″ × 11′1″99 sq.ft.
Primary bedroom8′1″ × 14′11″120 sq.ft.
Basement3 rooms
Bathroom5′10″ × 7′10″46 sq.ft.
Recreation16′10″ × 11′9″198 sq.ft.
Utility room8′2″ × 10′2″83 sq.ft.
Bathrooms3
4-pcSecond3-pcBasement2-pcMain
Thinking of selling your home?See what your home is worth today.

 See all 28 photos
