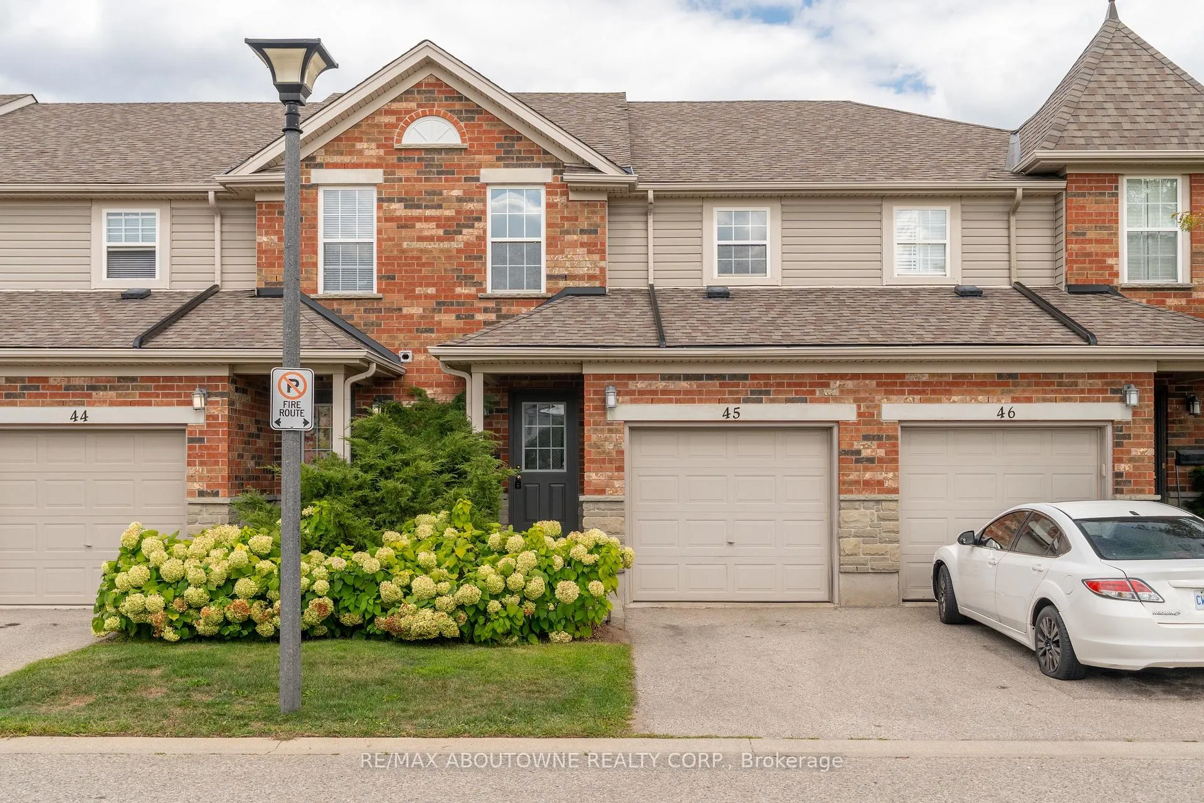
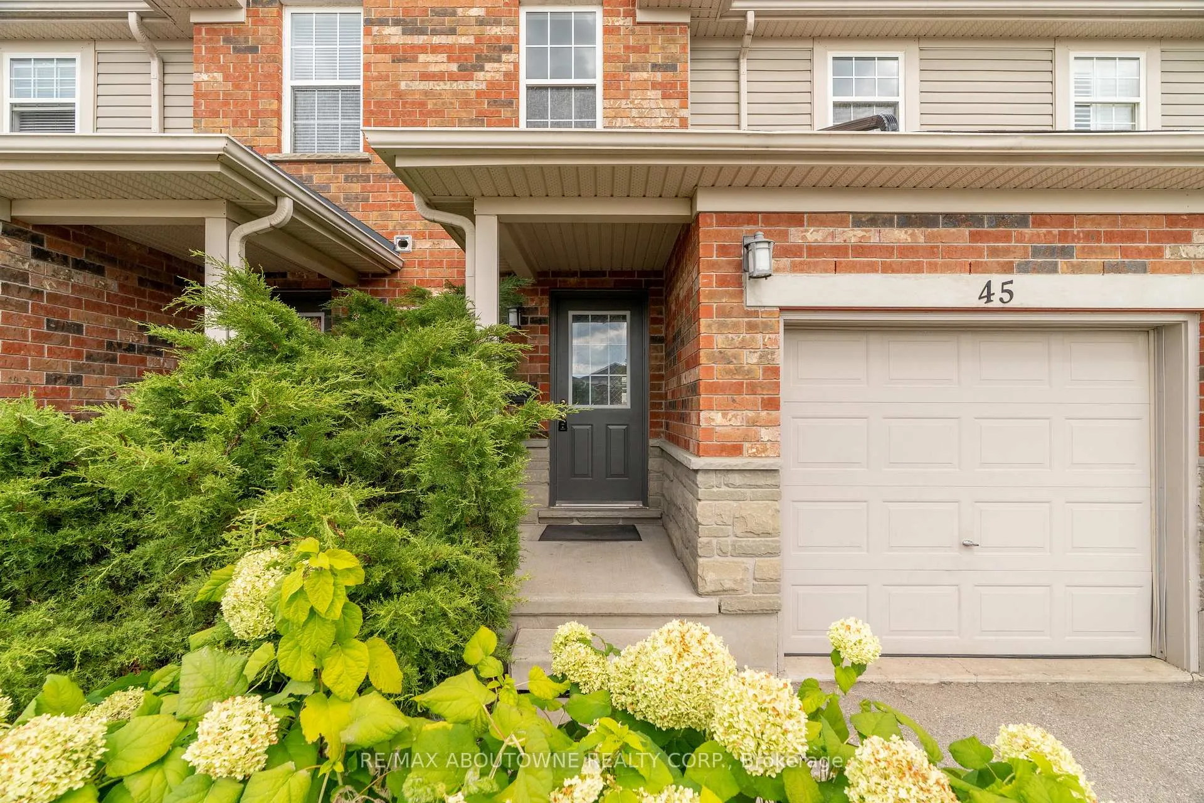
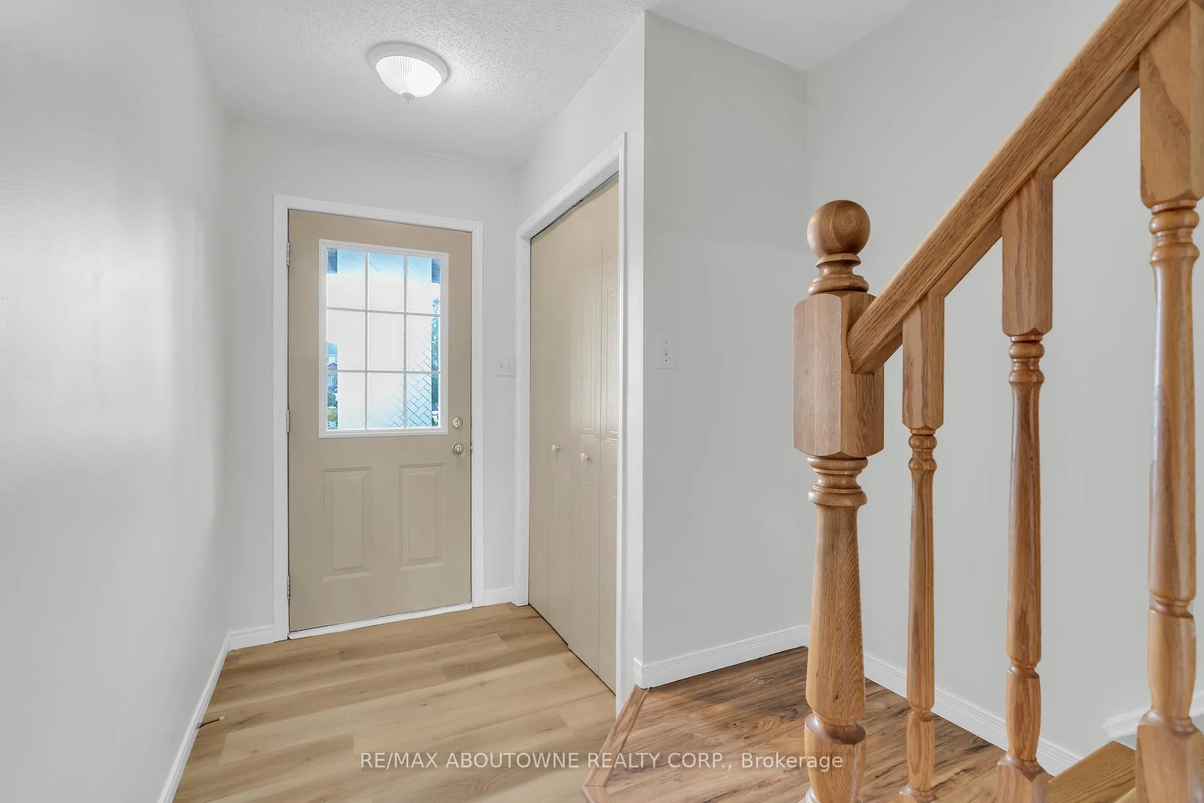
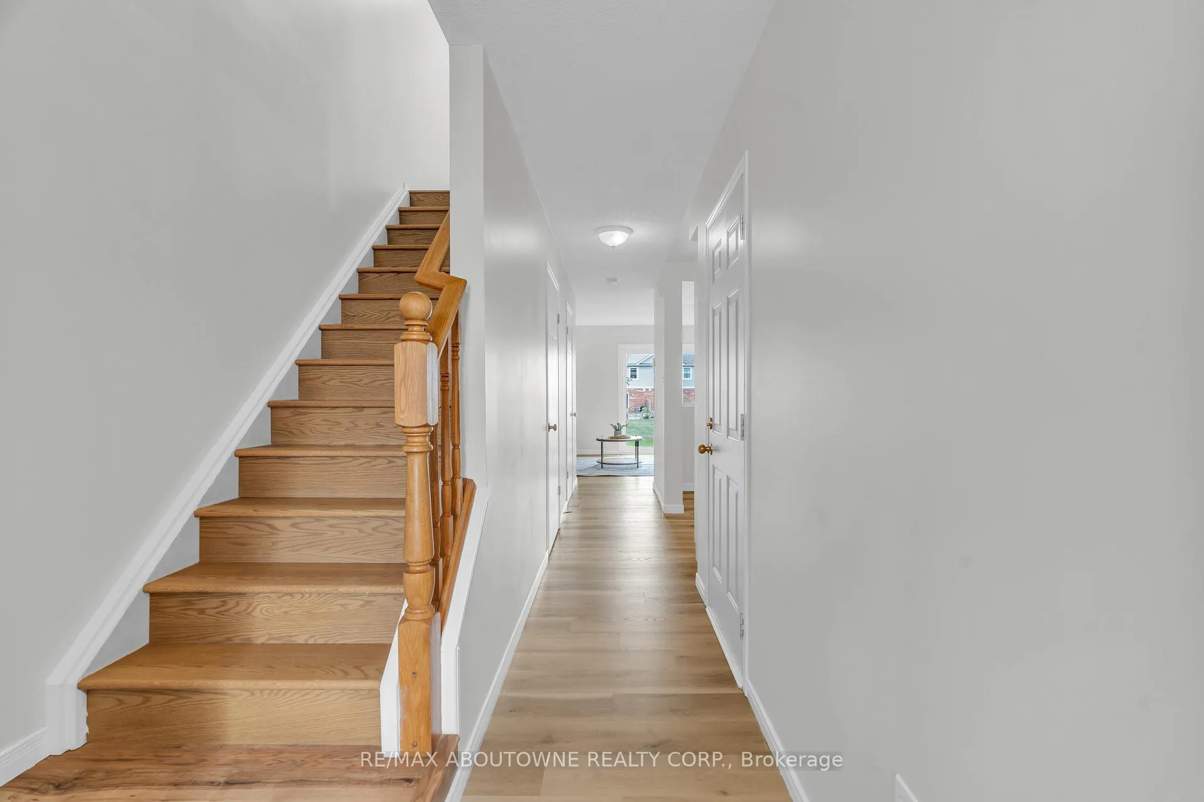
Location, Location, Location! Welcome to 124 Gosling Gardens Unit 45, a well-maintained, move-in ready 3+1 bedroom, 3 bathroom townhouse in one of Guelphs most desirable south end communities. The bright, open-concept main floor features a spacious kitchen with walkout to a sunny patio and open green space, perfect for entertaining or relaxing. Upstairs, the oversized primary suite offers abundant closet space alongside two generous bedrooms, while the finished basement provides a versatile recreation room or additional bedroom, complete with a laundry closet and 3-piece bath. This carpet-free home has been updated with fresh paint, new vinyl flooring on the main level, quartz kitchen and bathroom countertops, and a new water softener-making it completely move-in ready! Ideally situated within walking distance to shopping plazas, restaurants, entertainment, banks, Bishop Macdonell Catholic High School, and the upcoming South End Community Centre, with a bus stop right in front of the complex offering direct service to the University of Guelph, and the GO bus stop on Gordon Street is also within walking distance - making this home perfect for families, professionals, and commuters alike.
Read more
Carpet FreeWater HeaterWater Softener
Facts & features
TypeCondo Townhouse
Style2-storey
Size1.2K~1.4K Sq.Ft.
Tax$4,095 (2025)
HeatingForced air, gas
CoolingCentral air
BasementFinished
Parking1 drive
Book a viewing
Wed28Oct
Thu29Oct
Fri30Oct
Sat31Oct
Sun1Nov
Pick a time
Rooms
10 rooms · 3 bathrooms
Main floor4 rooms
Kitchen10′5″ × 10′8″111 sq.ft.
Dining room5′10″ × 12′71 sq.ft.
Living room11′4″ × 12′136 sq.ft.
Bathroom3′2″ × 6′5″20 sq.ft.
Second floor4 rooms
Primary bedroom17′4″ × 17′295 sq.ft.
Bedroom8′6″ × 11′3″95 sq.ft.
Bedroom8′5″ × 14′9″124 sq.ft.
Bathroom8′5″ × 4′11″42 sq.ft.
Basement2 rooms
Bedroom16′6″ × 11′8″192 sq.ft.
Bathroom6′9″ × 4′11″33 sq.ft.
Bathrooms3
4-pcSecond3-pcBasement2-pcMain
Thinking of selling your home?See what your home is worth today.

 See all 42 photos
