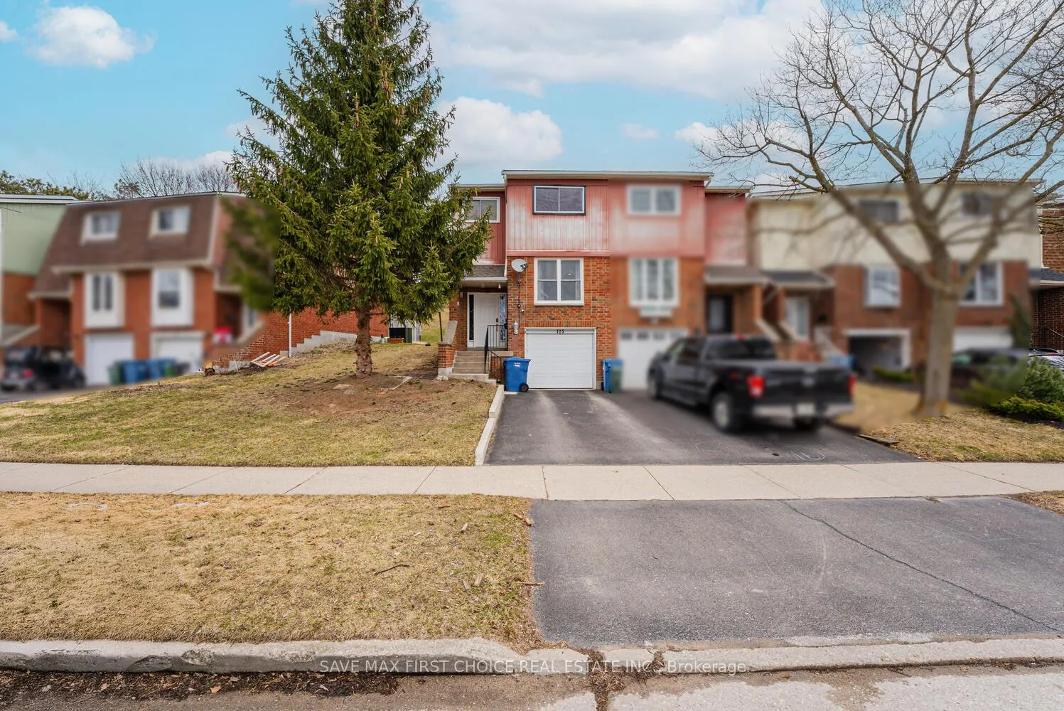
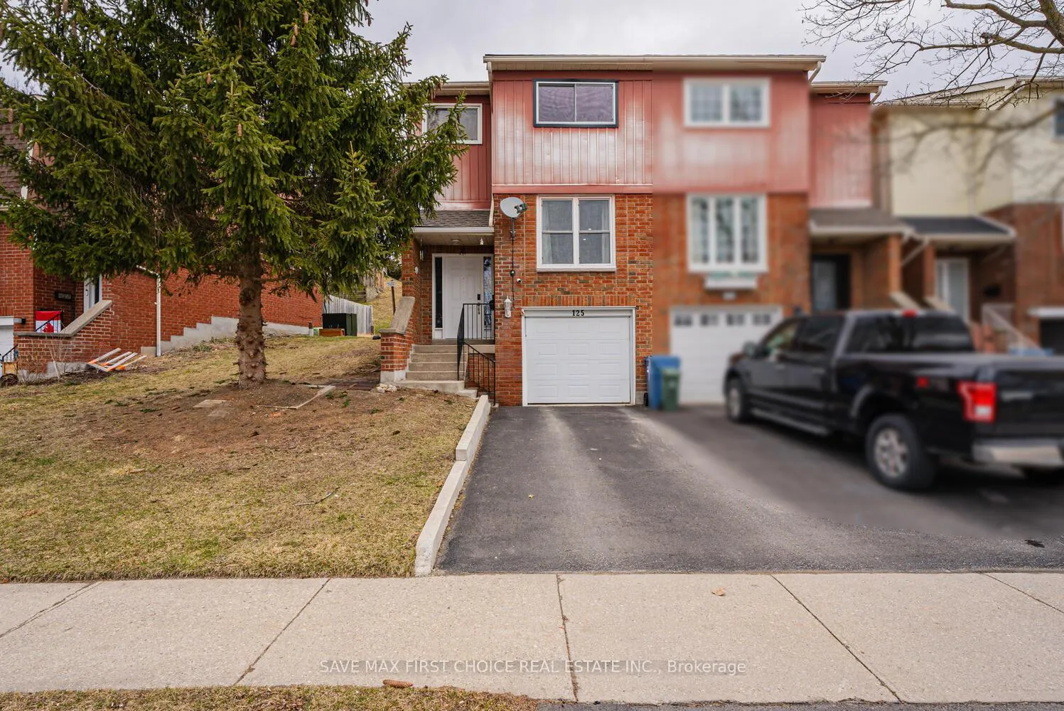
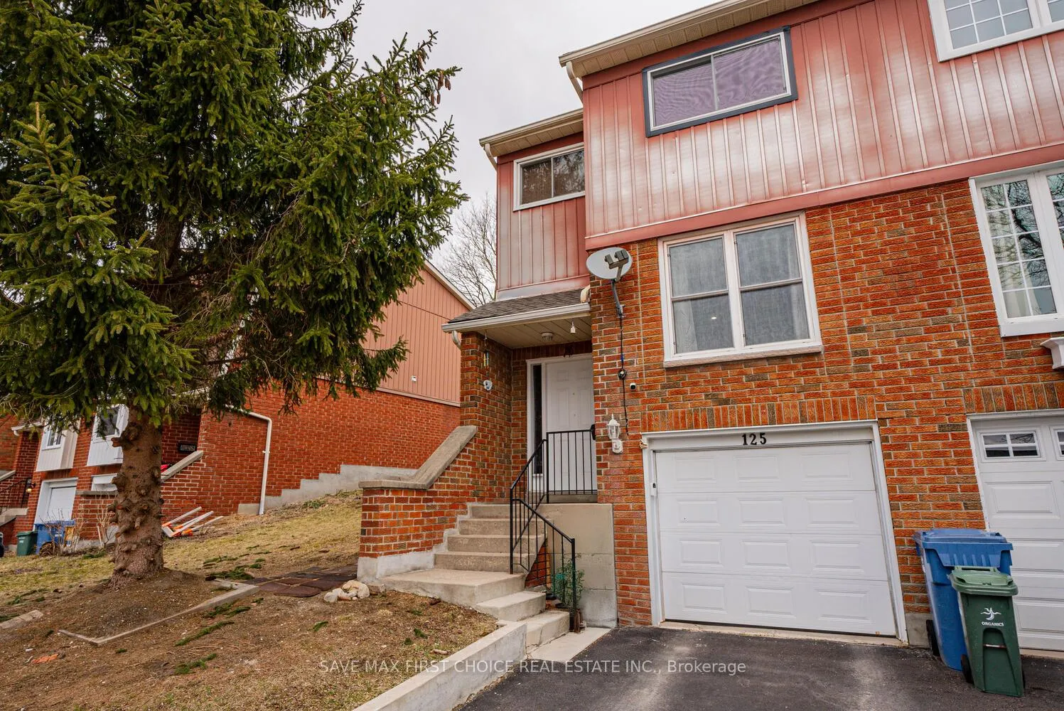
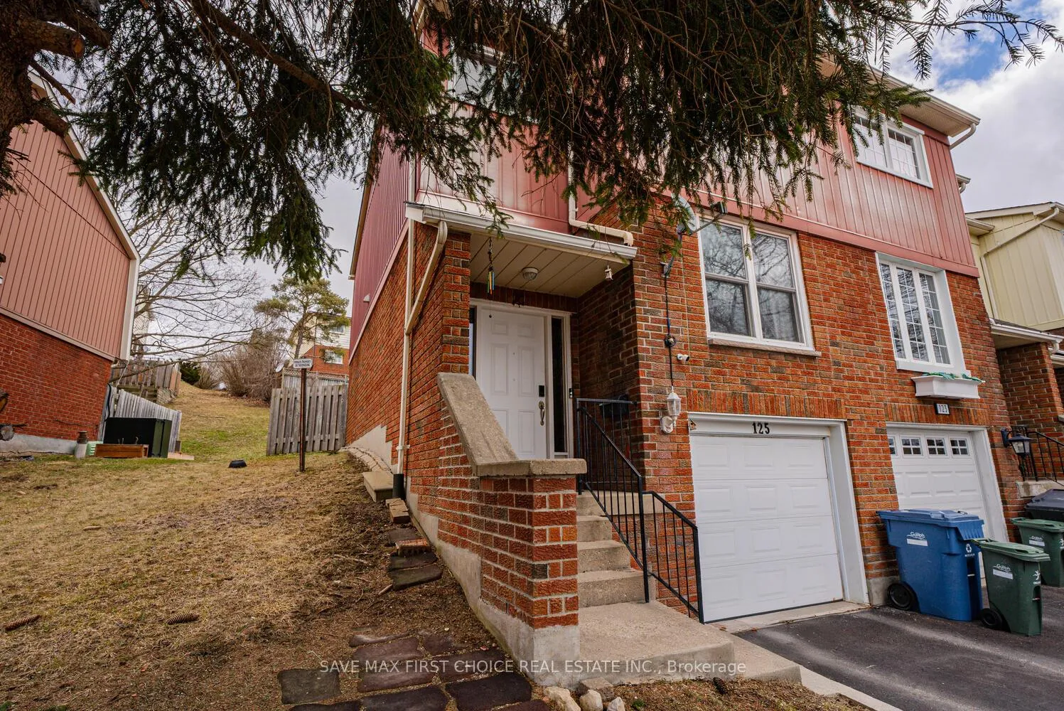
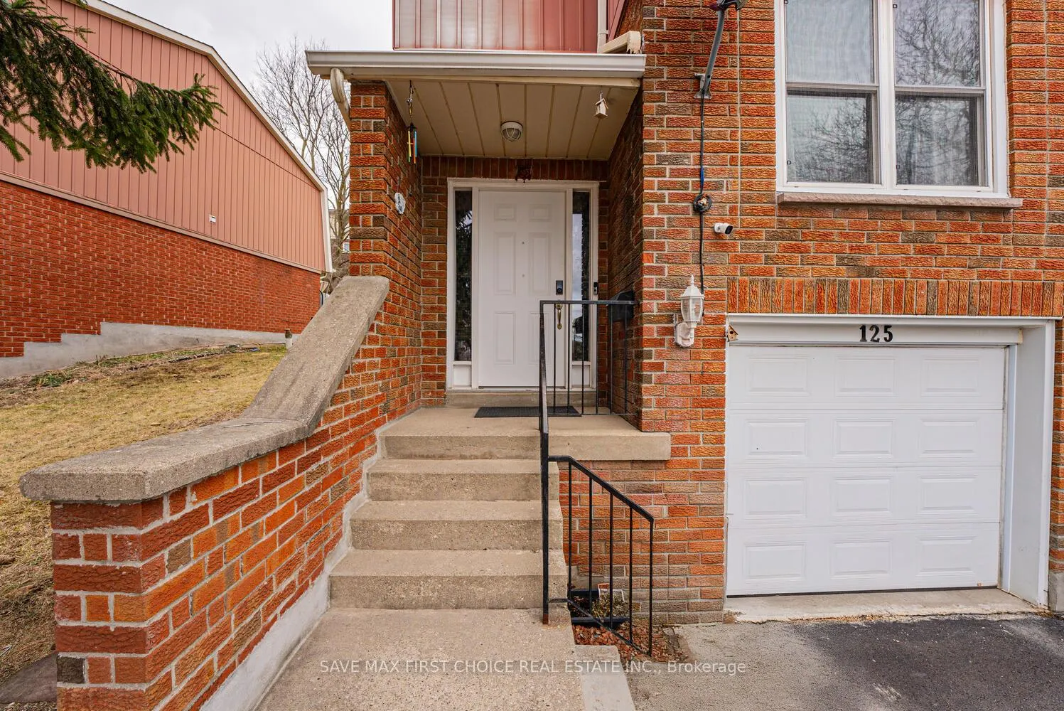
Nestled in Guelph's charming Priory Park community, 125 Dovercliffe Rd is the ideal home for first-time homebuyers, investors, and families seeking tranquility, convenience, and comfort! This stunning condo townhome boasts a carpet-free, open-concept main floor that seamlessly connects a modern kitchen to a bright dining area and cozy living room. The finished basement, also featuring carpet-free flooring, offers versatile extra living space that can be easily adapted to suit your needs. Step outside to the fully fenced backyard, offering plenty of privacy and room to relax, while enjoying the warm sunshine during the summer months. The community is a nature lover's dream with a well-maintained swimming pool, walking trails, and both Crane and Dovercliffe Parks just a short stroll away! Plus, with multiple schools, Edinburgh Market Place, and Stone Road Mall all just minutes away, you'll find everything you need close by. For added convenience, the Hanlon Parkway is right outside the community, providing quick access to Guelph's north and south ends, and the 401. Inside, you'll appreciate the abundance of natural light, upgraded pot lights, and smart switches throughout, making this home as modern as it is inviting. Don't miss out! Book a showing today and seize the opportunity to make this incredible home yours!
Read more
Carpet FreeFenced YardOutdoor Pool
Facts & features
TypeCondo Townhouse
Style2-storey
Size1.2K~1.4K Sq.Ft.
Tax$3,352 (2025)
HeatingForced air, gas
CoolingCentral air
BasementFinished, full
Parking2 drive
Book a viewing
Wed28Oct
Thu29Oct
Fri30Oct
Sat31Oct
Sun1Nov
Pick a time
Rooms
6 rooms · 2 bathrooms
Main floor1 room
Living room25′ × 10′251 sq.ft.
Second floor3 rooms
Bedroom10′ × 15′1″152 sq.ft.
Bedroom8′1″ × 14′1″114 sq.ft.
Bedroom8′ × 10′81 sq.ft.
Basement2 rooms
Recreation10′6″ × 16′8″175 sq.ft.
Utility room16′1″ × 10′161 sq.ft.
Bathrooms2
4-pcSecond2-pcMain
Thinking of selling your home?See what your home is worth today.

 See all 45 photos
