
 See all 45 photos
Property history

This home has sold. It is no longer available.
Property not available for sale or for rent.
Book a viewing
Ask HOMEH
About this home
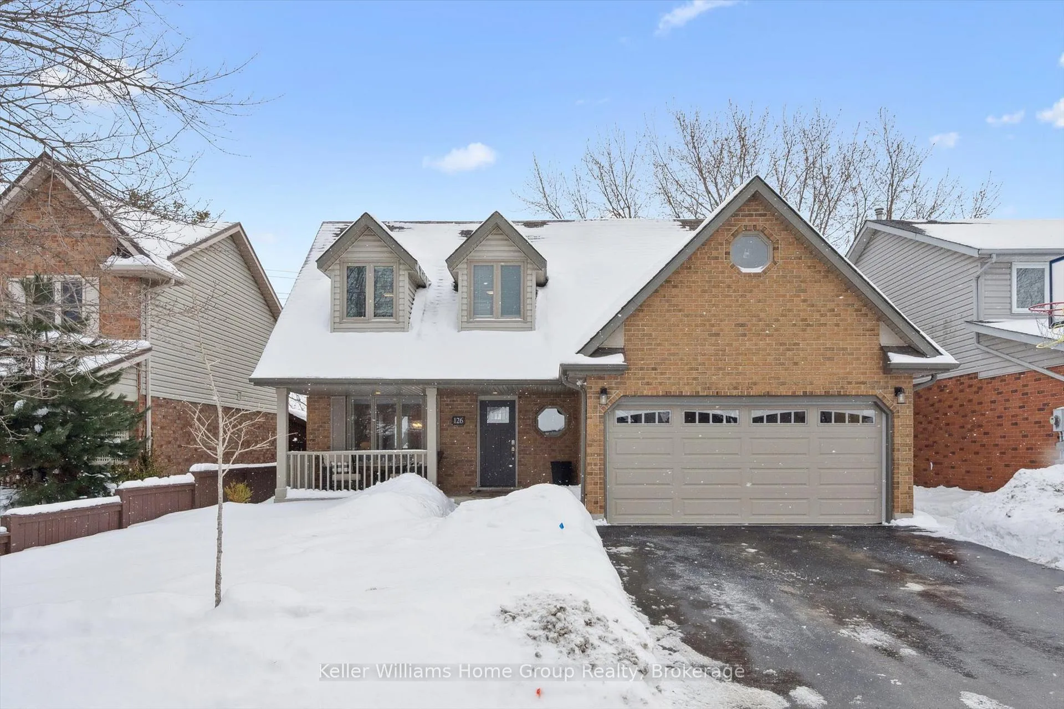
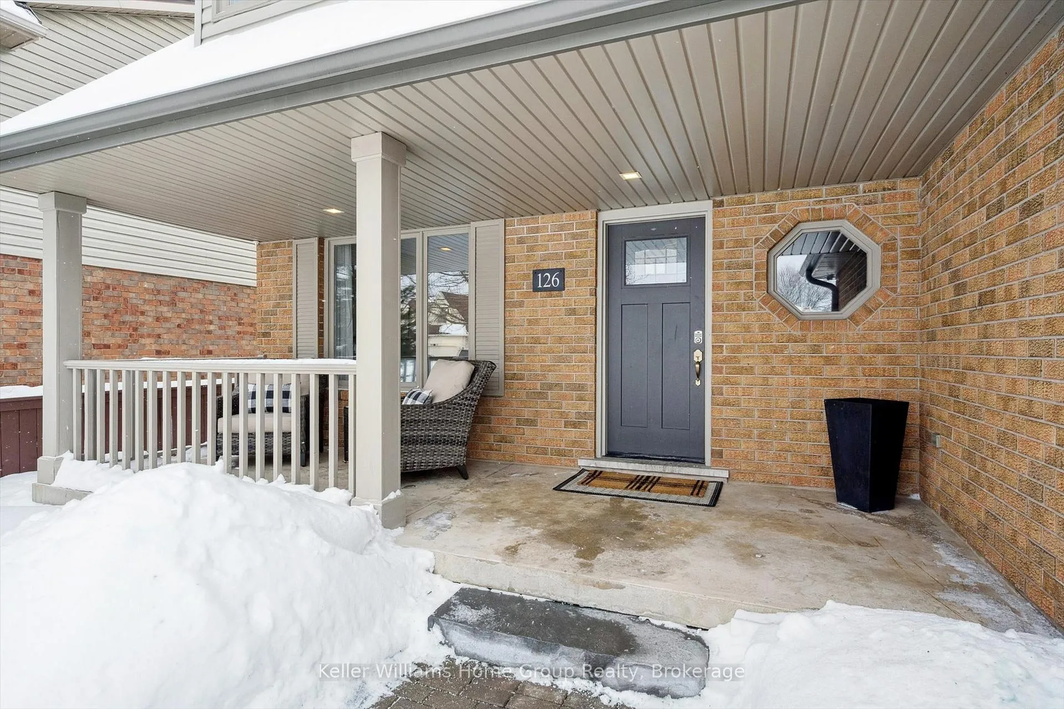
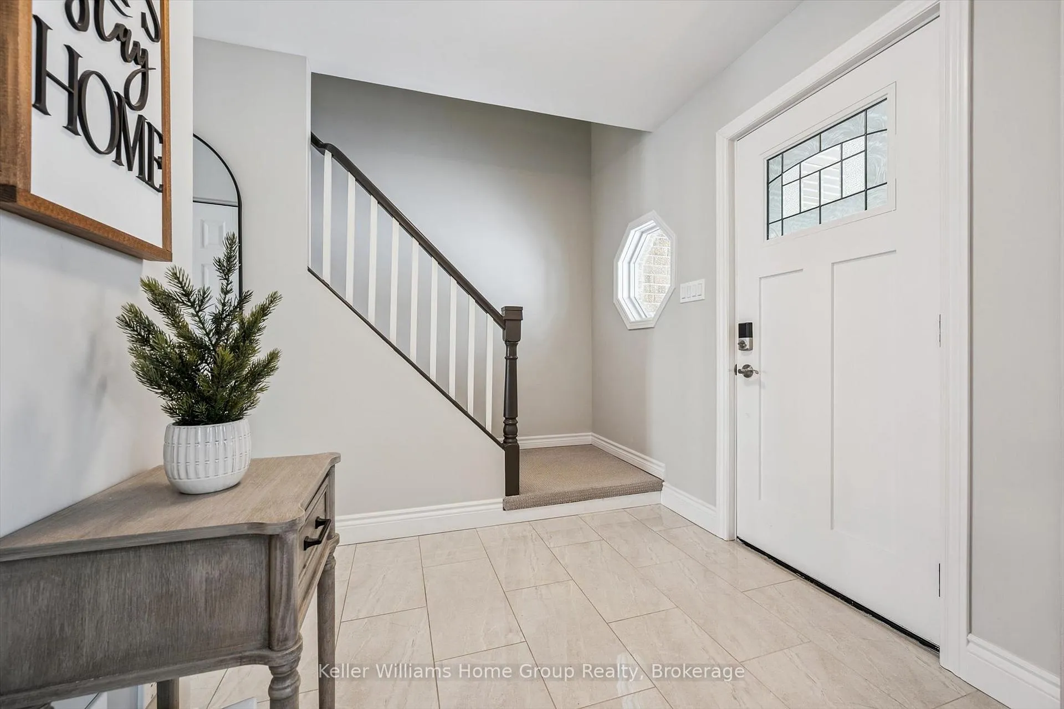
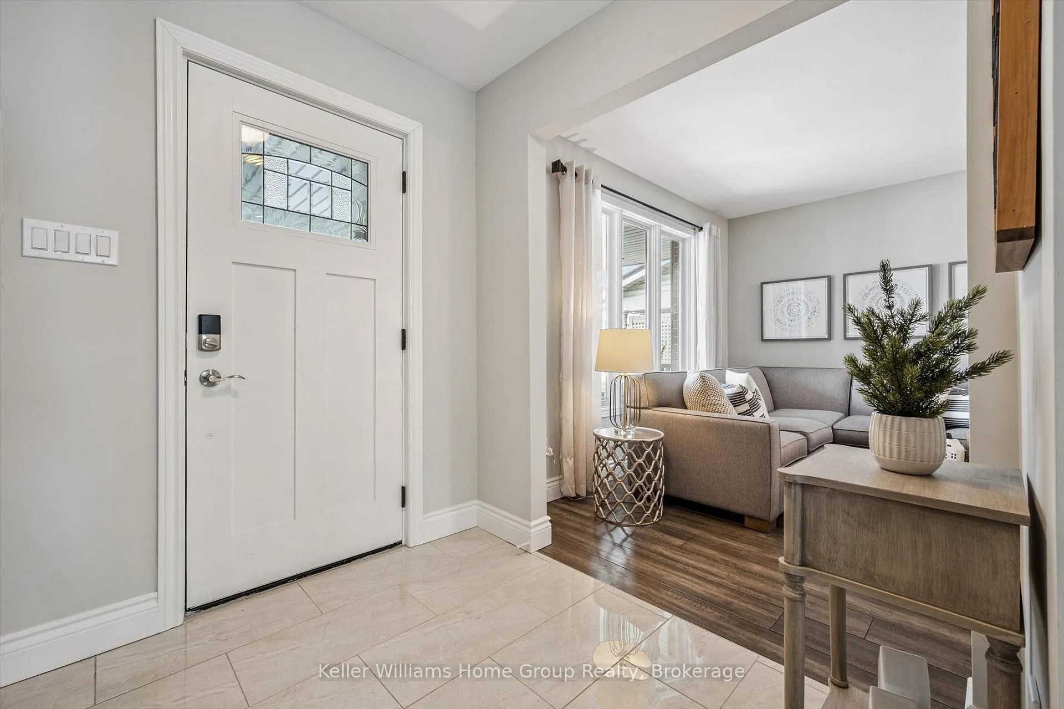
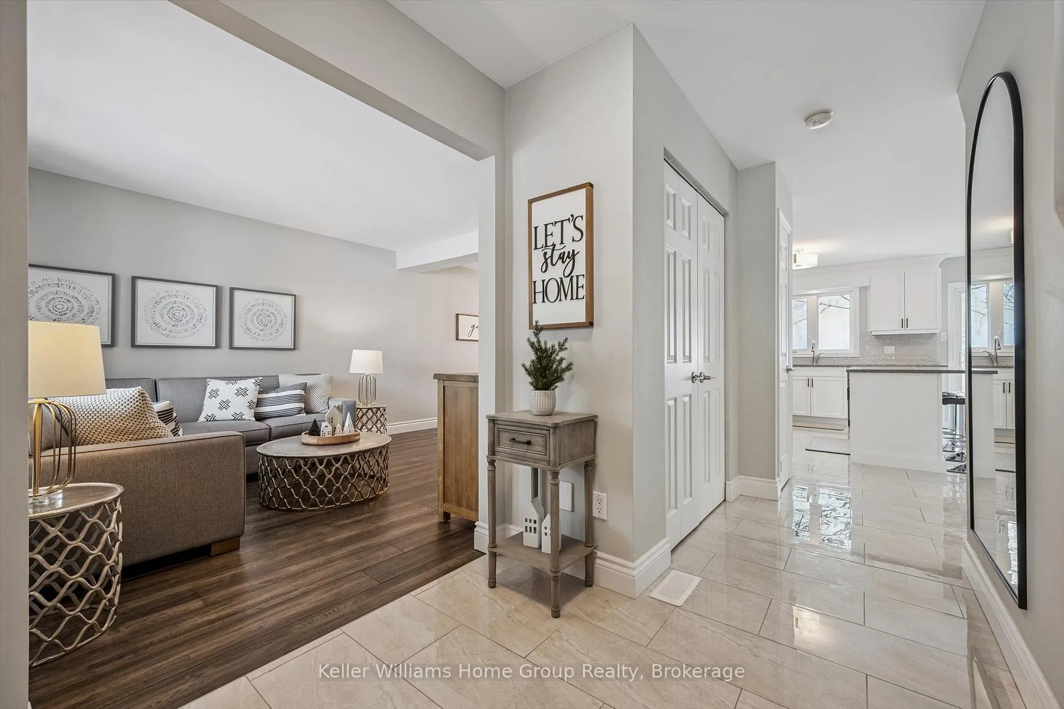
Welcome to 126 Municipal Street, a stunning, fully renovated family home tucked away on a quiet enclave in Guelph. Thoughtfully redesigned from top to bottom, this 100% turn-key property blends modern comfort with exceptional space for growing families.The second level features five generously sized bedrooms, offering rare convenience and flexibility, including a primary retreat complete with a stylish three-piece ensuite. With four bathrooms in total - including a main floor powder room and an additional powder room in the finished basement - the home is perfectly suited for busy households and entertaining alike.The main floor showcases an ideal layout with a beautifully updated kitchen seamlessly open to the inviting family room, highlighted by a brand new fireplace (2026). A formal dining area provides the perfect setting for gatherings, while a charming sitting room at the front of the home offers a peaceful space to relax or host guests. Downstairs, the fully finished basement expands your living space with a spacious recreation room, a large gym or playroom area, finished storage that could easily transition into a sixth bedroom/office, and large cold cellar. Step outside to your private backyard oasis. Backing onto tranquil green space and fully fenced, the yard features a newer deck, pergola (2019), outdoor shed, and new hot tub (2024) (negotiable) - ideal for relaxing or entertaining year-round. The large covered front porch adds even more outdoor living space, perfect for morning coffee. Additional highlights include a two-car garage with polyaspartic floor coating (2019), and numerous major upgrades: Variable speed high-efficiency furnace (2019), Basement & second floor windows, finished basement, full interior paint (all levels) (2020-2021), New carpet (2022), New asphalt driveway (2024), New side entrance doors (2025), Hot Water Heater (Rental) (2025). A rare opportunity to own a beautifully updated home in a peaceful, family-friendly setting.
Facts & features
Book a viewing
Rooms
19 rooms · 4 bathrooms
- Family room15′ × 13′4″200 sq.ft.
- Living room12′1″ × 11′133 sq.ft.
- Dining room9′1″ × 12′1″109 sq.ft.
- Kitchen15′7″ × 15′3″237 sq.ft.
- Laundry10′8″ × 6′11″74 sq.ft.
- Bathroom6′8″ × 2′11″19 sq.ft.
- Primary bedroom11′7″ × 15′1″175 sq.ft.
- Bathroom7′4″ × 8′9″64 sq.ft.
- Bedroom 210′10″ × 8′4″90 sq.ft.
- Bedroom 312′8″ × 9′5″119 sq.ft.
- Bedroom 48′8″ × 20′5″178 sq.ft.
- Bedroom 58′4″ × 17′142 sq.ft.
- Bathroom7′8″ × 12′92 sq.ft.
- Bathroom6′2″ × 6′6″40 sq.ft.
- Recreation24′3″ × 14′2″342 sq.ft.
- Sitting20′7″ × 14′288 sq.ft.
- Utility room12′7″ × 12′4″156 sq.ft.
- Office12′7″ × 8′6″107 sq.ft.
- Cold room/cantina19′11″ × 6′120 sq.ft.
Around this home
Schools nearby
School rating, out of 10.
Listing details
Helpful tools
Your HOMEH agent
"I would see it this week."
Ask HOMEH about this home
Price, neighbourhood, monthly cost. Ask anything.
HOMEH Intelligent Agent is an AI, not a licensed representative. Check anything important with your agent.