

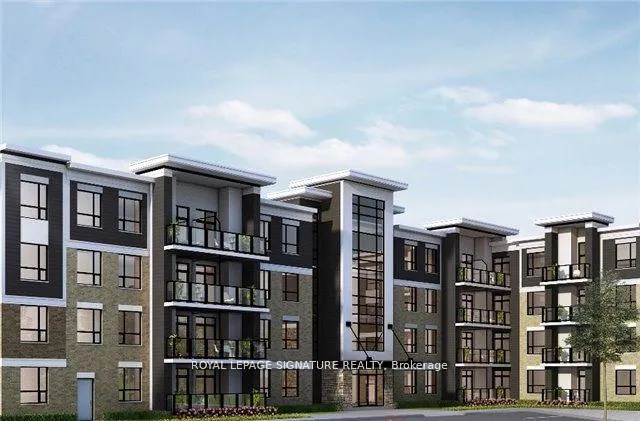
Unit 303, 1284 Gordon Street
Unit 303, 1284 Gordon Street
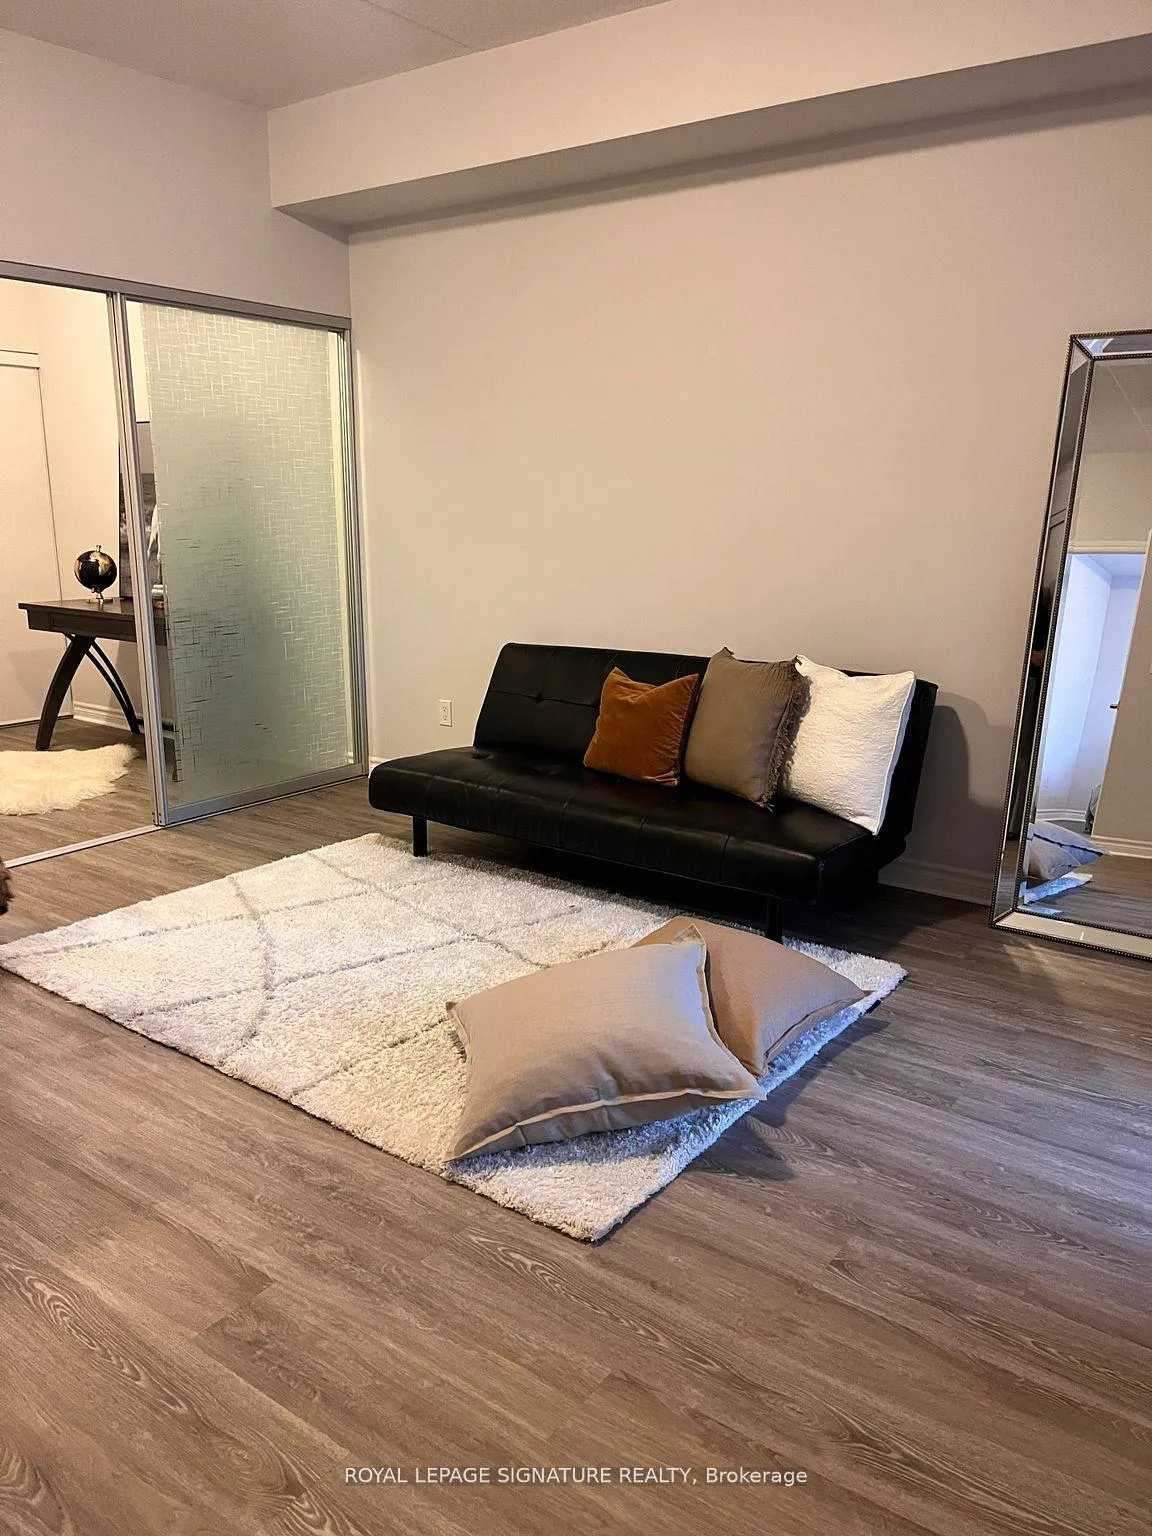 See all 18 photos
Property history
- $2,400TerminatedList: 2025-06-03|End: 2025-08-22|80 daysX12194603
Facts and features
- ExposureEast west
- LaundryCloset
- LockerOwned
- BalconyOpen
- Central air
- Party room/meeting room
The homeCondo Apartment, Apartment, Age 6–10 years
- Type: Condo Apartment
- Style: Apartment
- Age: 6–10 years
- Living space: 600–699 sq ft
- Basement: None
- Exposure: East West
InsideLaundry closet, main level, Carpet free, intercom, on demand water heater, Elevator Yes
- Laundry: Laundry closet, main level
- Features: Carpet free, intercom, on demand water heater
- Elevator: Yes
- Rooms above ground: 5
- Bedrooms: 1 + 1 in the basement
- Bathrooms: 1
- Kitchens: 1
- Family room: Yes
OutsideBrick, Open, Elevator
- Exterior: Brick
- Balcony: Open
- Accessibility: Elevator
Parking and locker1 Parking, Parking type Owned, Reserved/assigned, surface
- Spaces: 1 Parking
- Parking type: Owned
- Driveway: Reserved/assigned, surface
- Locker: Owned
- Locker number: 303
- Locker level: 3
BuildingLiberty Square Condominiums Phase II, Storeys 4, Units 199
- Name: Liberty Square Condominiums Phase II
- Storeys: 4
- Units: 199
- Registered: 2017
- Condo corporation: 248
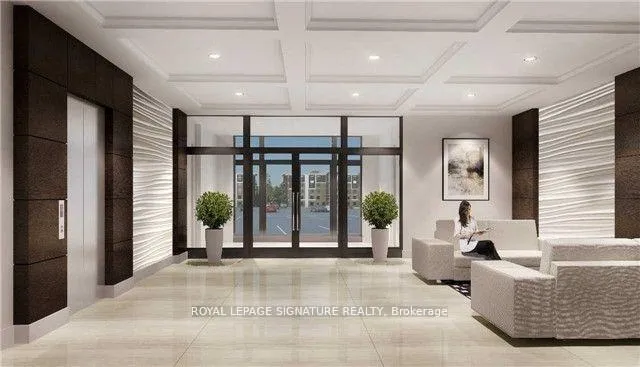
- Amenities: Elevator, party room/meeting room, visitor parking
- Pets: Not allowed
Heating, water and powerForced air, gas, Central air
- Heating: Forced air, gas
- Cooling: Central air
Rent and termsRent $2,400 a month, Entire property, Furnished
- Rent: $2,400 a month
- Space for rent: Entire property
- Furnished: Furnished
- Lease: Short term lease
- Paid: Other
- Rent includes: Building insurance, cable tv, central air conditioning, common elements, heat, high speed internet, hydro, parking
- Deposit: Required
- Credit check: Required
- Employment letter: Required
- Rental application: Required
- References: Required
IncludedStainless steel appliances, dishwasher, washer & dryer, all electrical light fixtures. one parking, high-speed internet.
- Included: Stainless steel appliances, dishwasher, washer & dryer, all electrical light fixtures. one parking, high-speed internet.
NearbyLibrary, other, park, public transit, rec./commun.centre, school
- Close to: Library, other, park, public transit, rec./commun.centre, school
Listing detailsX12194603, Terminated, Jun 3, 2025
- MLS® number: X12194603
- Status: Terminated
- Listed on: Jun 3, 2025
- Days on market: 80
- Updated: Aug 22, 2025
- Possession: 2025-06-03 / Immediate
- Occupied by: Vacant
- Listing brokerage: ROYAL LEPAGE SIGNATURE REALTY
About this home
Unit 303, 1284 Gordon Street, Guelph (Kortright East), ON N1L 0M8
Welcome to 1284 Gordon Street a stylish and contemporary 1 bed + Den condo in one of Guelph's most sought-after locations! Perfect for young professionals, or downsizers, this bright and spacious unit offers the ideal blend of comfort and convenience. The open-concept layout is designed for modern living, featuring floor-to-ceiling windows that fill the space with natural light, creating an inviting and open feel. And when it's time to unwind, custom blinds provide the perfect balance of privacy and comfort. The sleek kitchen boasts granite countertops, and high-quality finishes. The den is perfect for a second bedroom, a home office or additional flex space to suit your needs. The bedroom features a large window and a closet. The spacious bathroom comes complete with a large granite-topped vanity, & custom shelving, while in-suite laundry provides ample convenience. Additional perks include a third-floor storage locker and an above-ground parking space. Low condo fees include water, private garbage removal, snow removal, property maintenance, and common area building maintenance. Located just minutes from the University of Guelph, with easy access to grocery stores, dining, trails, shopping, top-rated schools, public transit, and major highways, this prime location offers everything you need! Don't miss this incredible opportunity Book your private showing today!
Ask about this home
A HOMEH agent will answer your questions about this home.
Know more about Liberty Square Condominiums Phase II
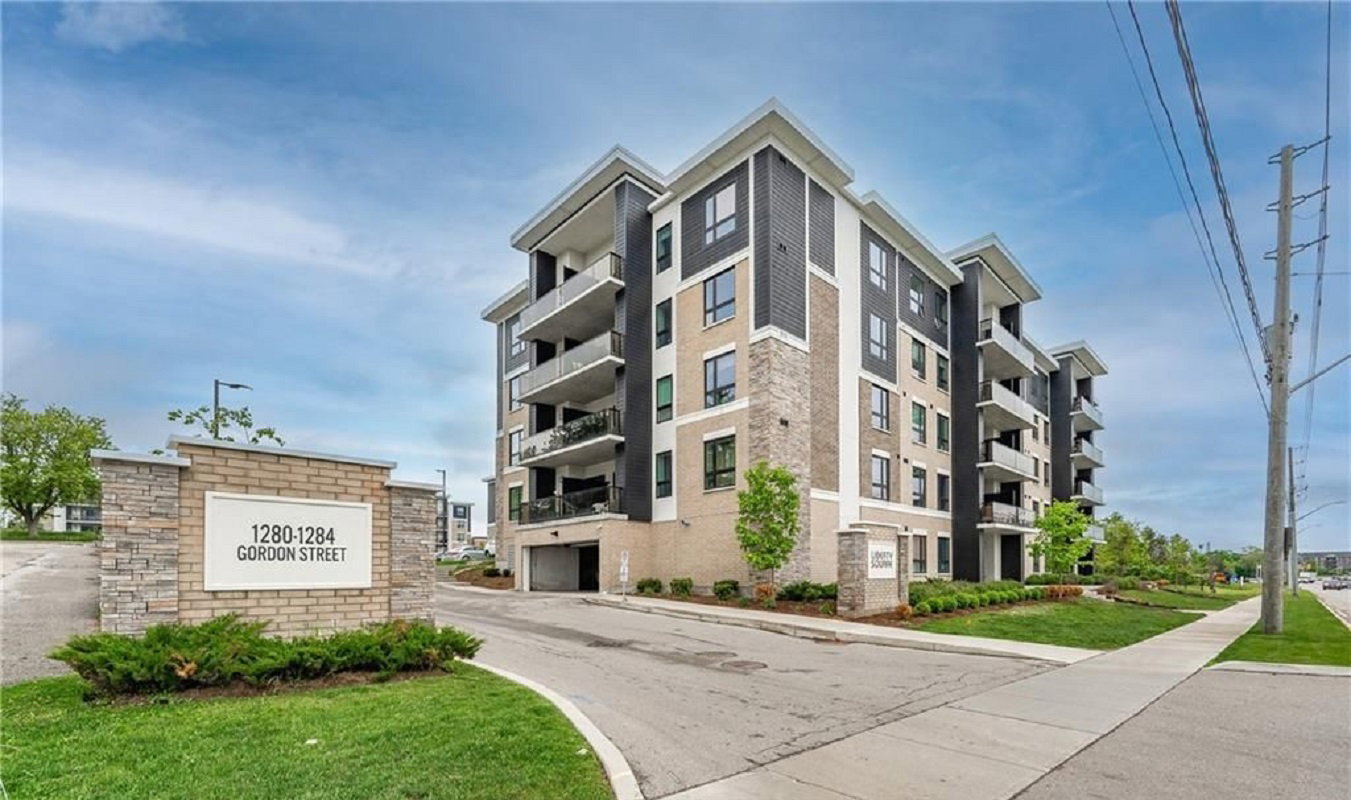
Condo building · 1280-1284 Gordon St
Liberty Square Condominiums Phase II is a 4-storey condo with 199 suites, built in 2017 by Coletara Developments. No units are on the market here right now.
- 4storeys
- 199suites
- $543/sq ft
- 2017built
No similar units for rent in Liberty Square Condominiums Phase II right now.
Around this home
Daily convenience, out of 100, from the distances below
Schools nearby
School rating, out of 10.
Helpful calculators
Your HOMEH agent

"I would see it this week."