
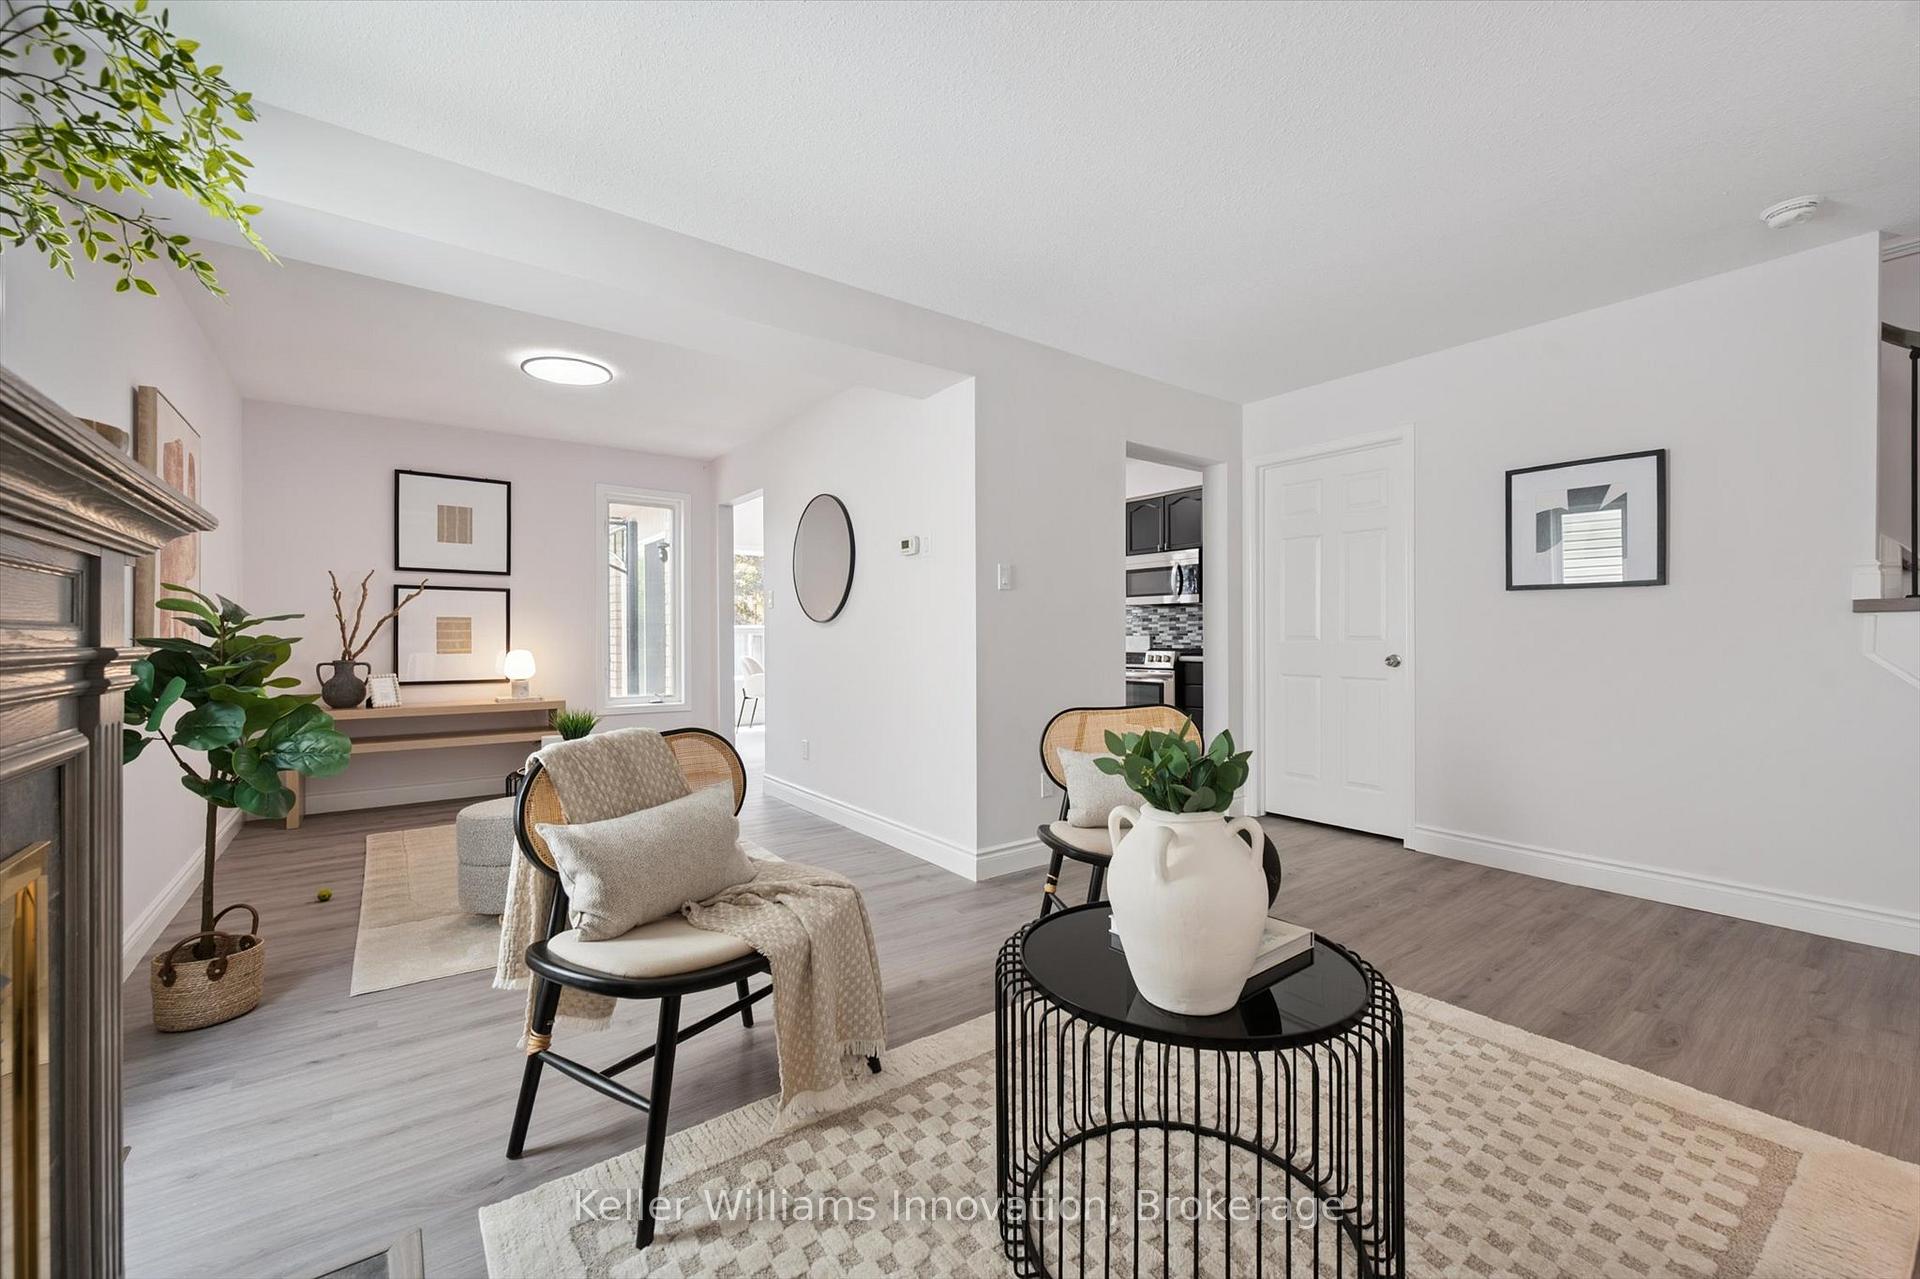
 See all 33 photos
Property history

This listing has ended. It is no longer available.
Property not available for sale or for rent.
Ask about this home
A HOMEH agent will answer your questions about this home.Ask HOMEH
About this home
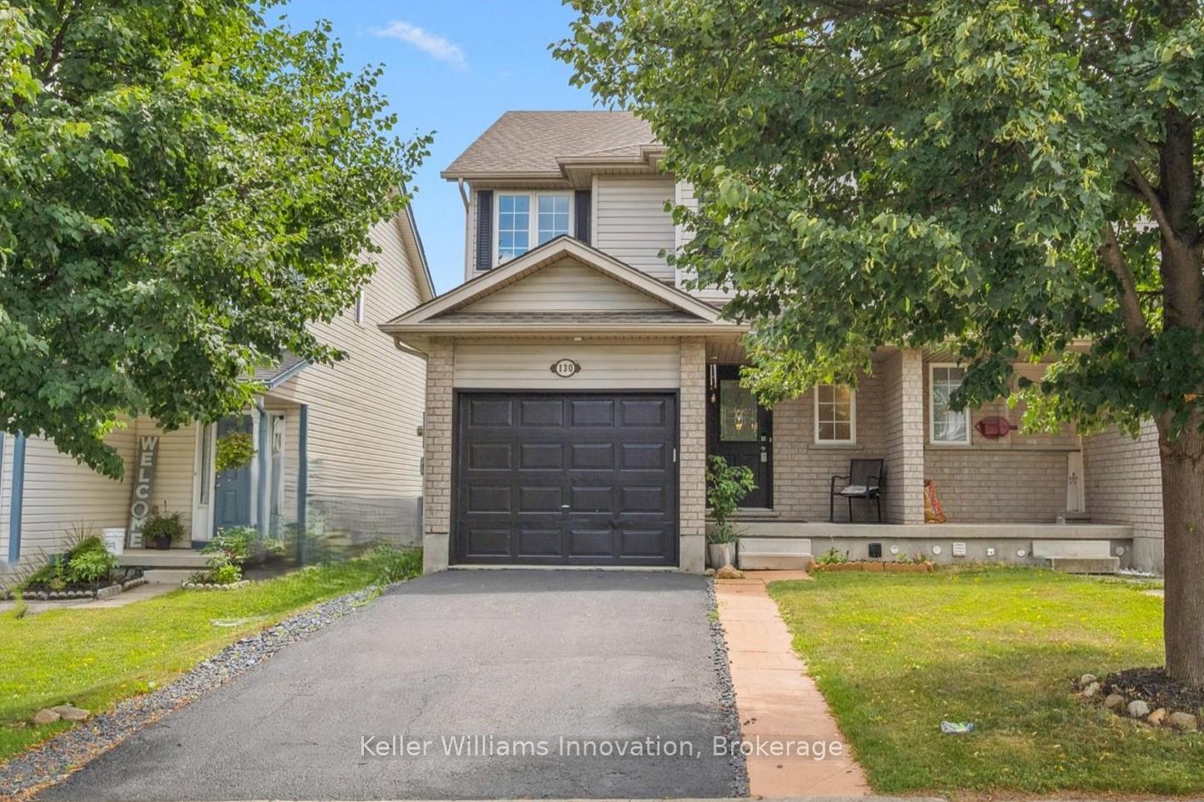
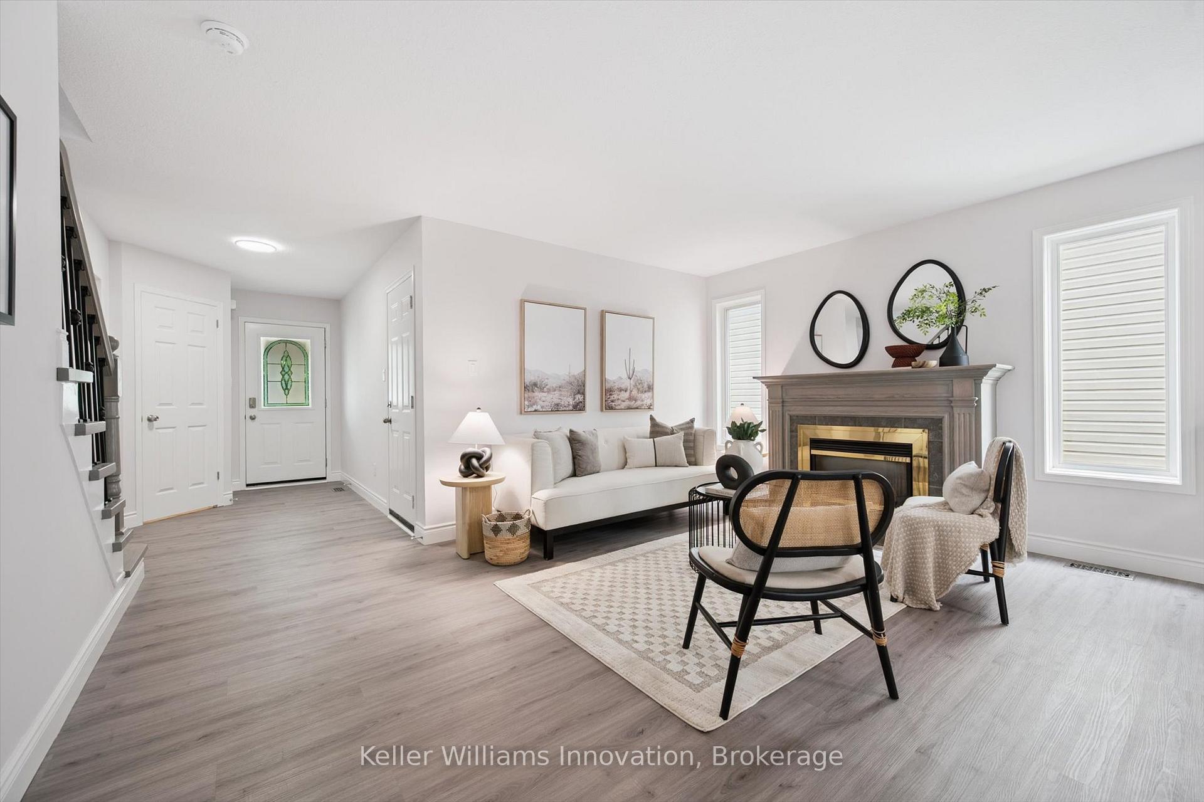
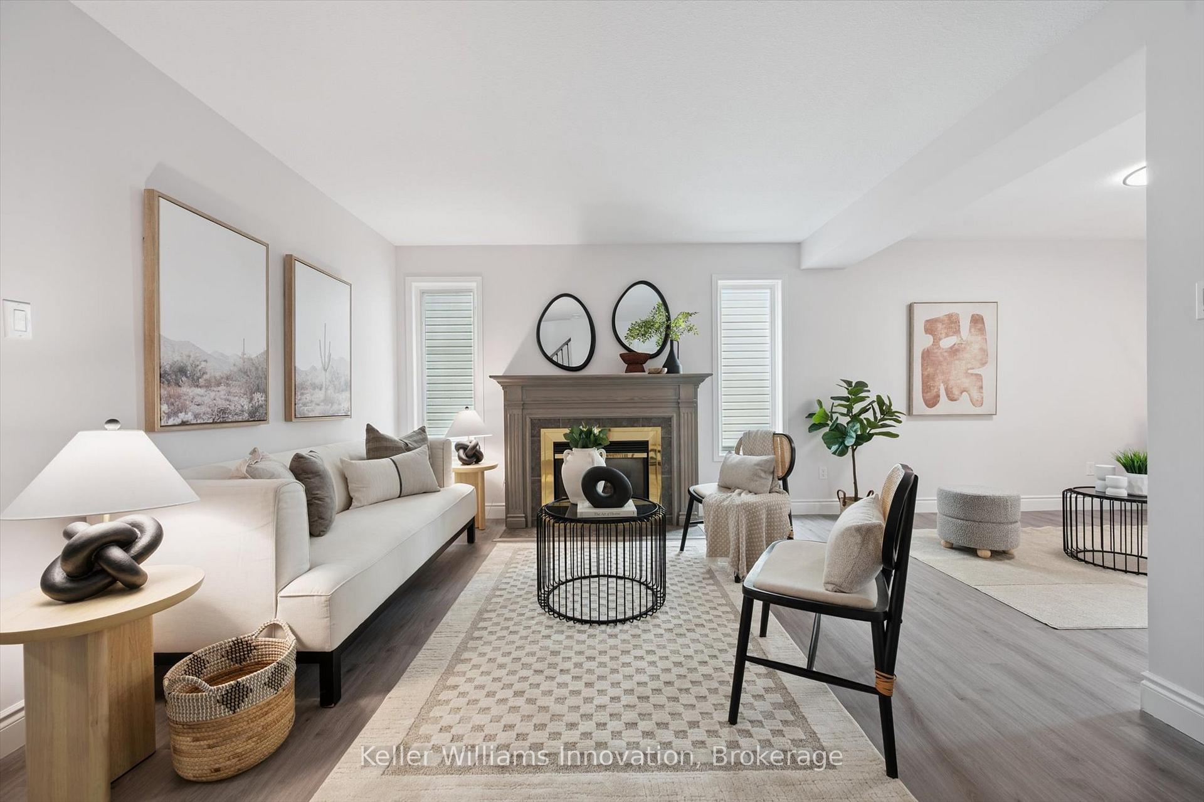
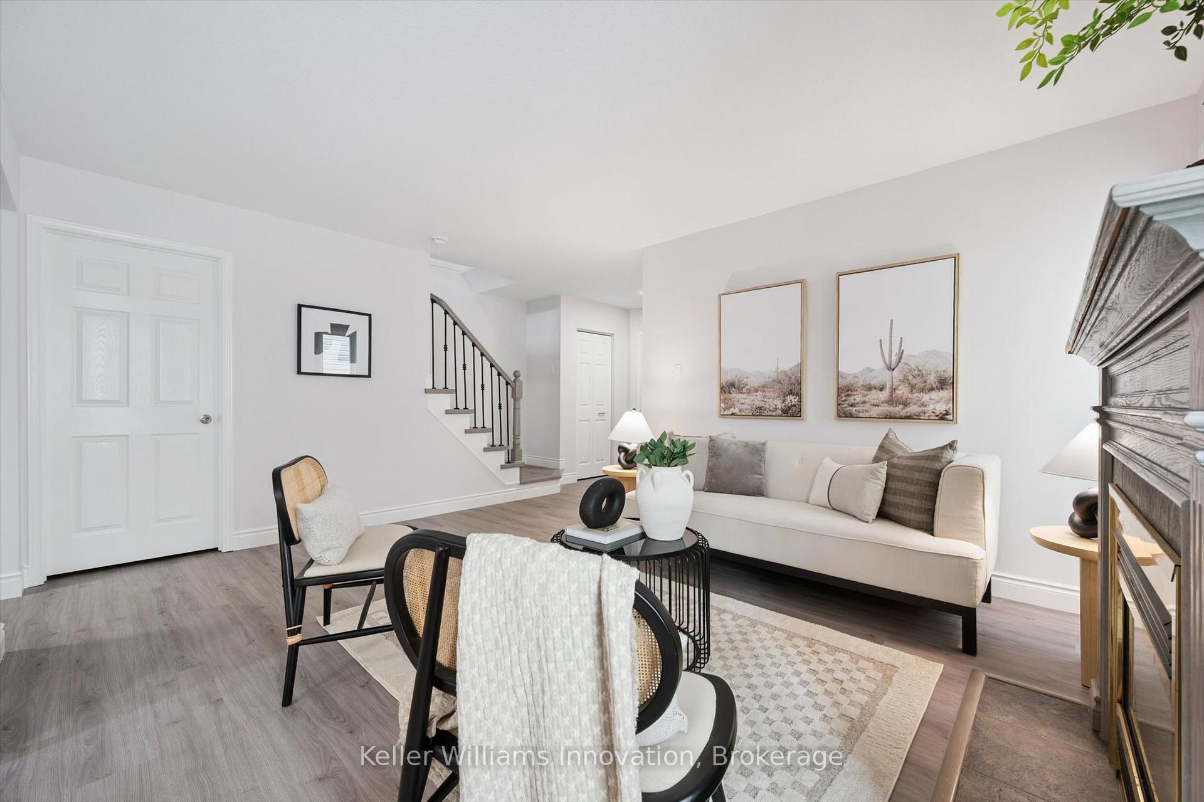
If your current home is starting to feel a little too tight maybe the kids are sharing bedrooms, you're squeezing around the dinner table, or it's tough to find a quiet spot this could be the extra space your family's been needing. Welcome to 130 Silurian Drive. This updated 4-bedroom,1.5-bathroom semi-detached home is in Guelph's Grange Hill East neighbourhood. With over 1,500 square feet of space, the layout is designed to help your daily routines run more smoothly. The backyard opens directly onto a park, and you're just a short walk to schools and walking trails. That means kids can head outside to play right from the backyard, walk to school without needing a ride, and you can enjoy peaceful evening strolls. Grange Hill East is a great neighbourhood for families its quiet, the schools are well-rated, and you're close to shopping,restaurants, recreation centres, and libraries. Inside, the home is move-in ready. The kitchen features freshly painted cabinets, updated counters, and a new backsplash, giving it a clean, modern feel. New flooring and fresh paint throughout the home mean there's nothing you need to fix just move in and enjoy. The open living and dining area is ideal for family time or having friends over. Upstairs, a brand new staircase leads you to four spacious bedrooms all recently updated with new flooring, trim, and paint. Whether you need space for kids, a home office, or visiting guests, there's room for everyone. The large main bathroom has also been updated, helping those busy mornings run more smoothly. This is a home your family can grow into with more space, more comfort, and a welcoming neighbourhood to enjoy.
Facts & features
Ask about this home
A HOMEH agent will answer your questions about this home.
Rooms
10 rooms · 2 bathrooms
- Bathroom4′7″ × 4′11″22 sq.ft.
- Living room15′8″ × 23′2″362 sq.ft.
- Kitchen9′11″ × 11′109 sq.ft.
- Dining room9′11″ × 9′8″96 sq.ft.
- Bedroom12′1″ × 13′6″164 sq.ft.
- Bathroom7′3″ × 10′72 sq.ft.
- Bedroom 212′1″ × 8′11″107 sq.ft.
- Bedroom 310′ × 9′10″98 sq.ft.
- Bedroom 49′3″ × 14′2″132 sq.ft.
- Other19′3″ × 45′1″869 sq.ft.
Around this home
Schools nearby
School rating, out of 10.
Listing details
Helpful tools
Your HOMEH agent
"I would see it this week."
Ask HOMEH about this home
Price, neighbourhood, monthly cost. Ask anything.
HOMEH Intelligent Agent is an AI, not a licensed representative. Check anything important with your agent.