
135 Cityview Drive
Guelph (Grange Road)135 Cityview Drive
Guelph (Grange Road)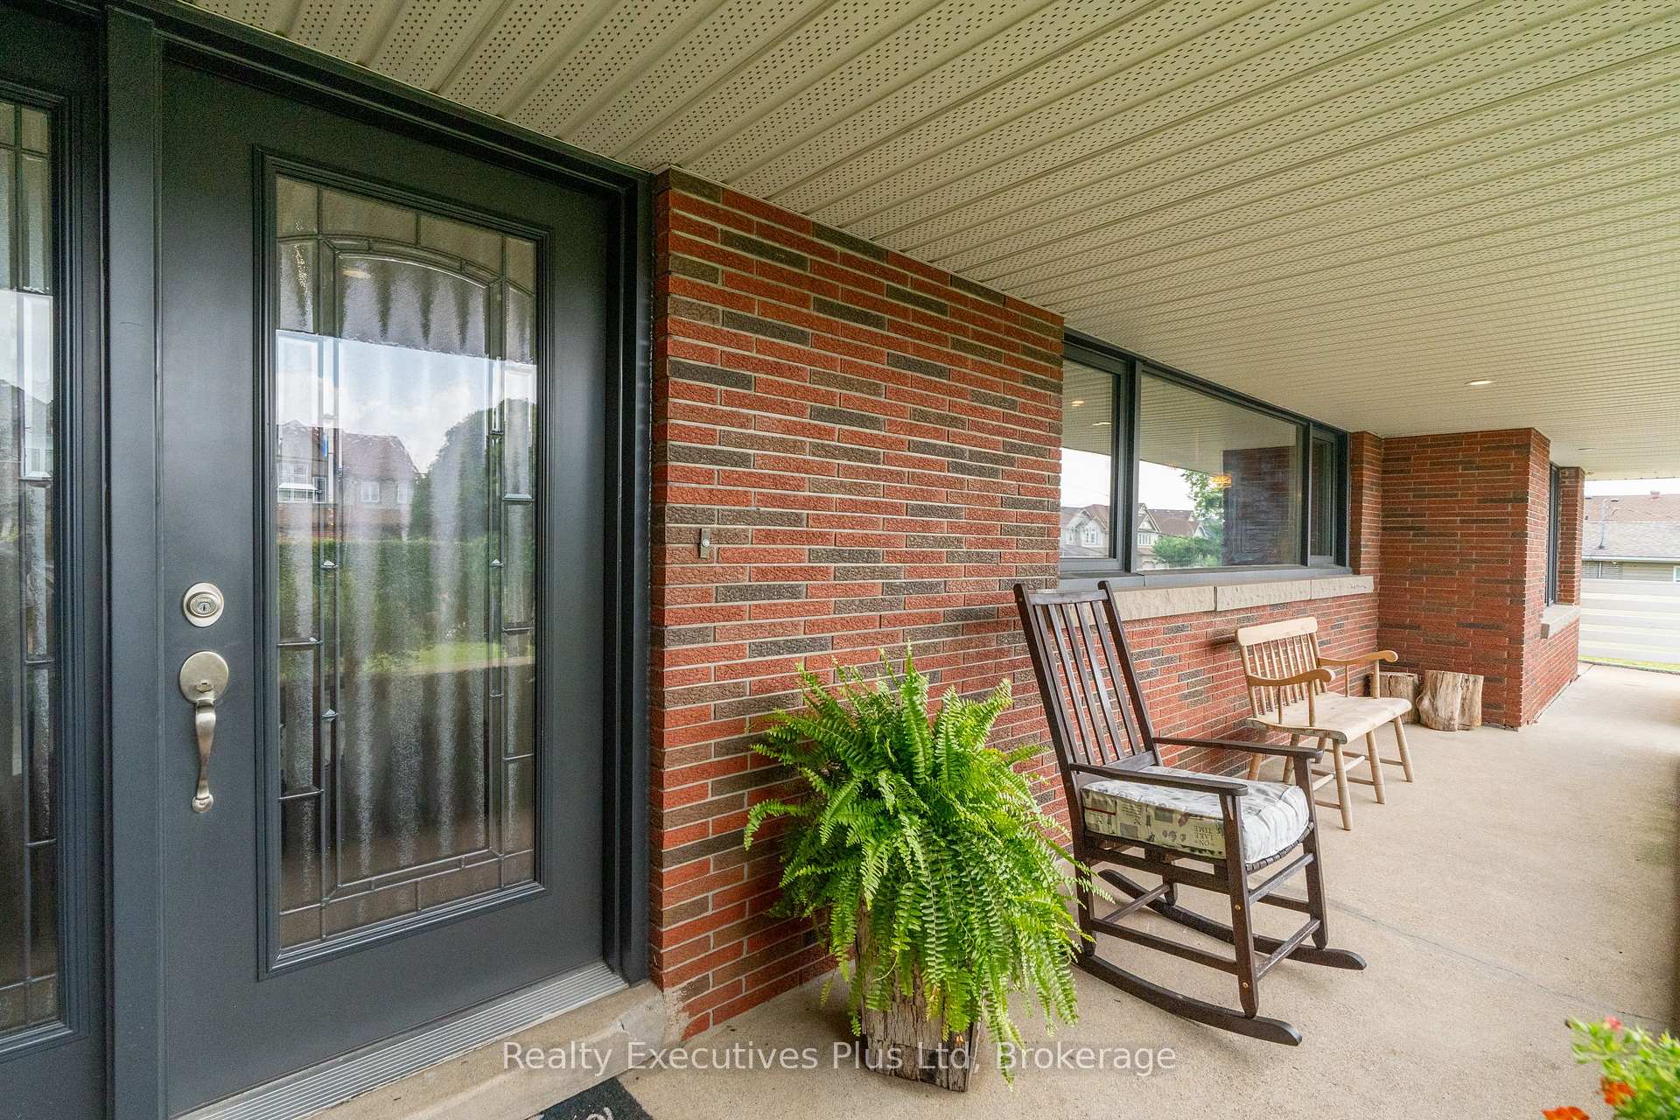
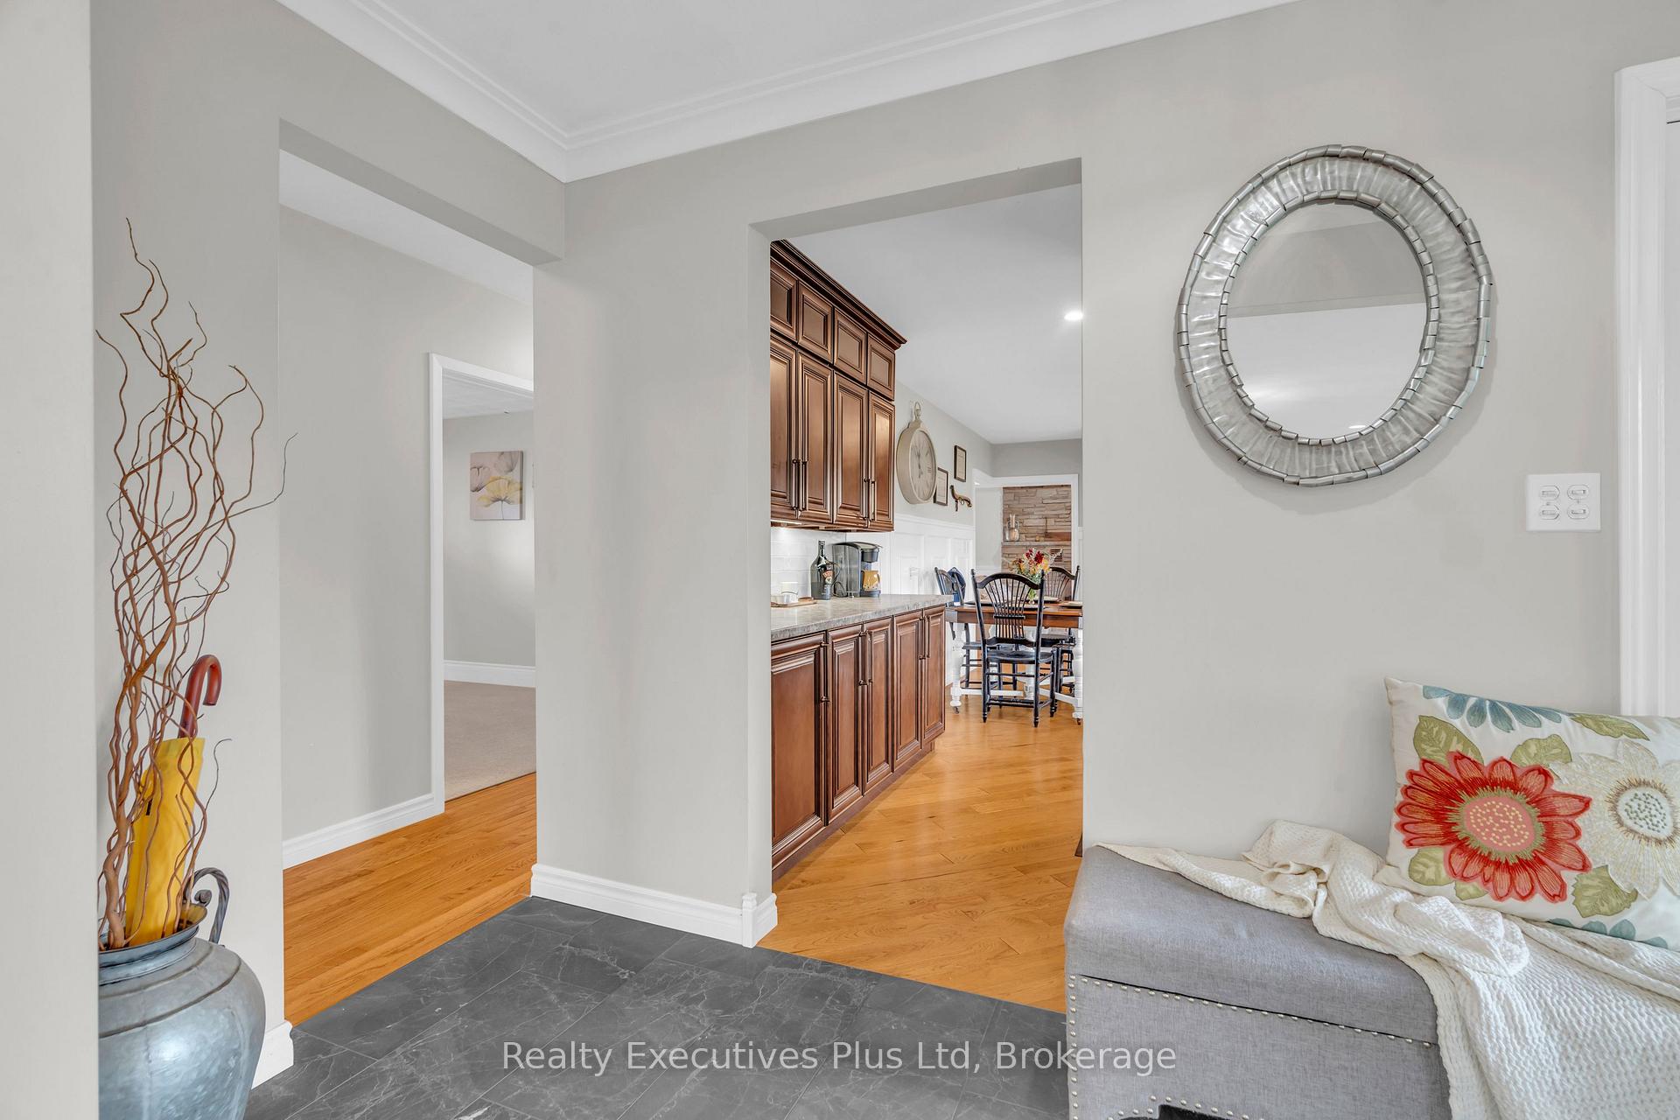 See all 47 photos
Property history

This listing has ended. It is no longer available.
Property not available for sale or for rent.
Ask about this home
A HOMEH agent will answer your questions about this home.Ask HOMEH
About this home
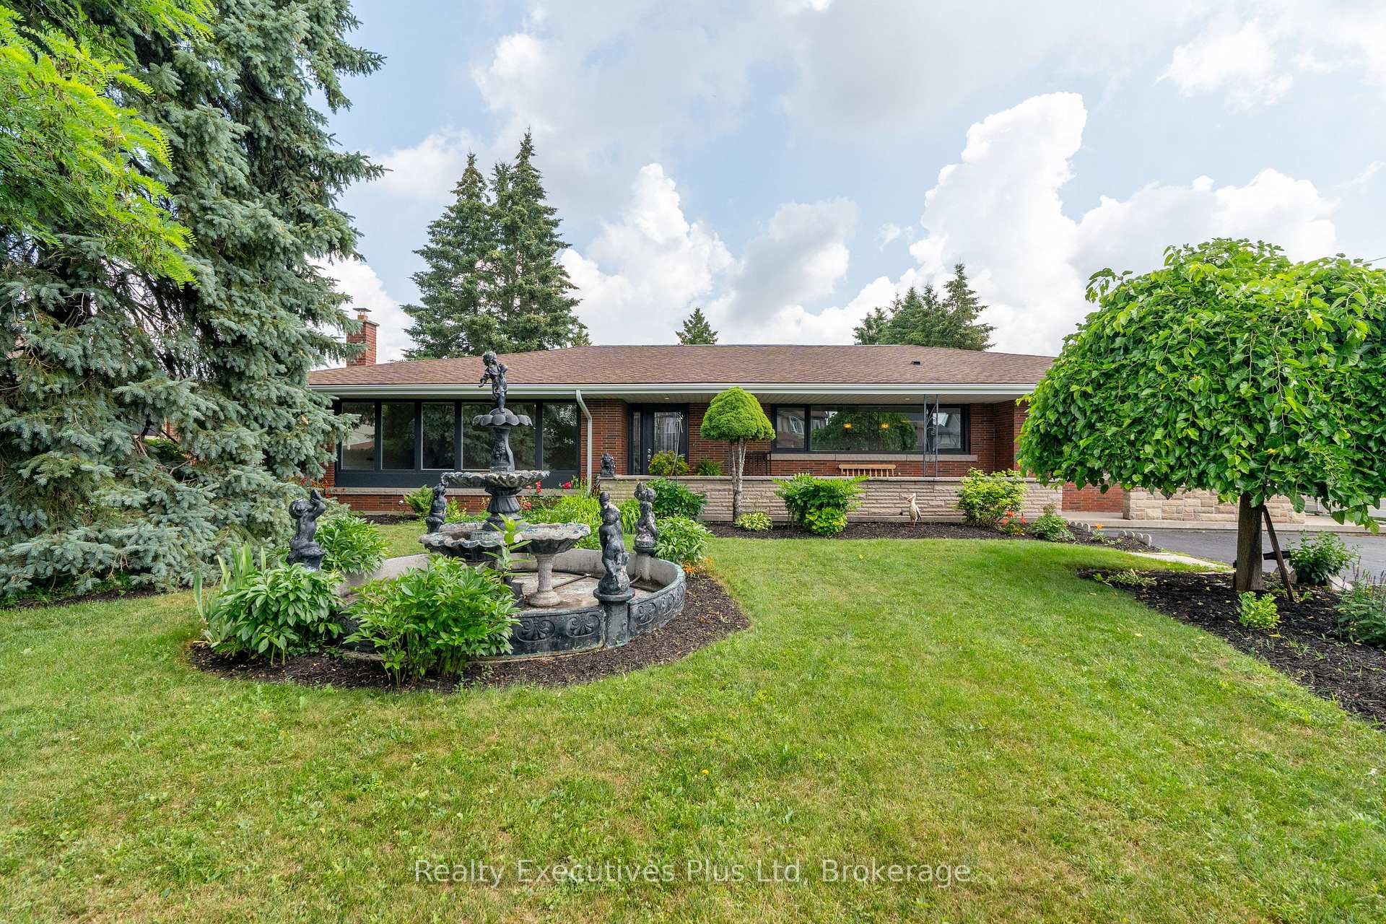
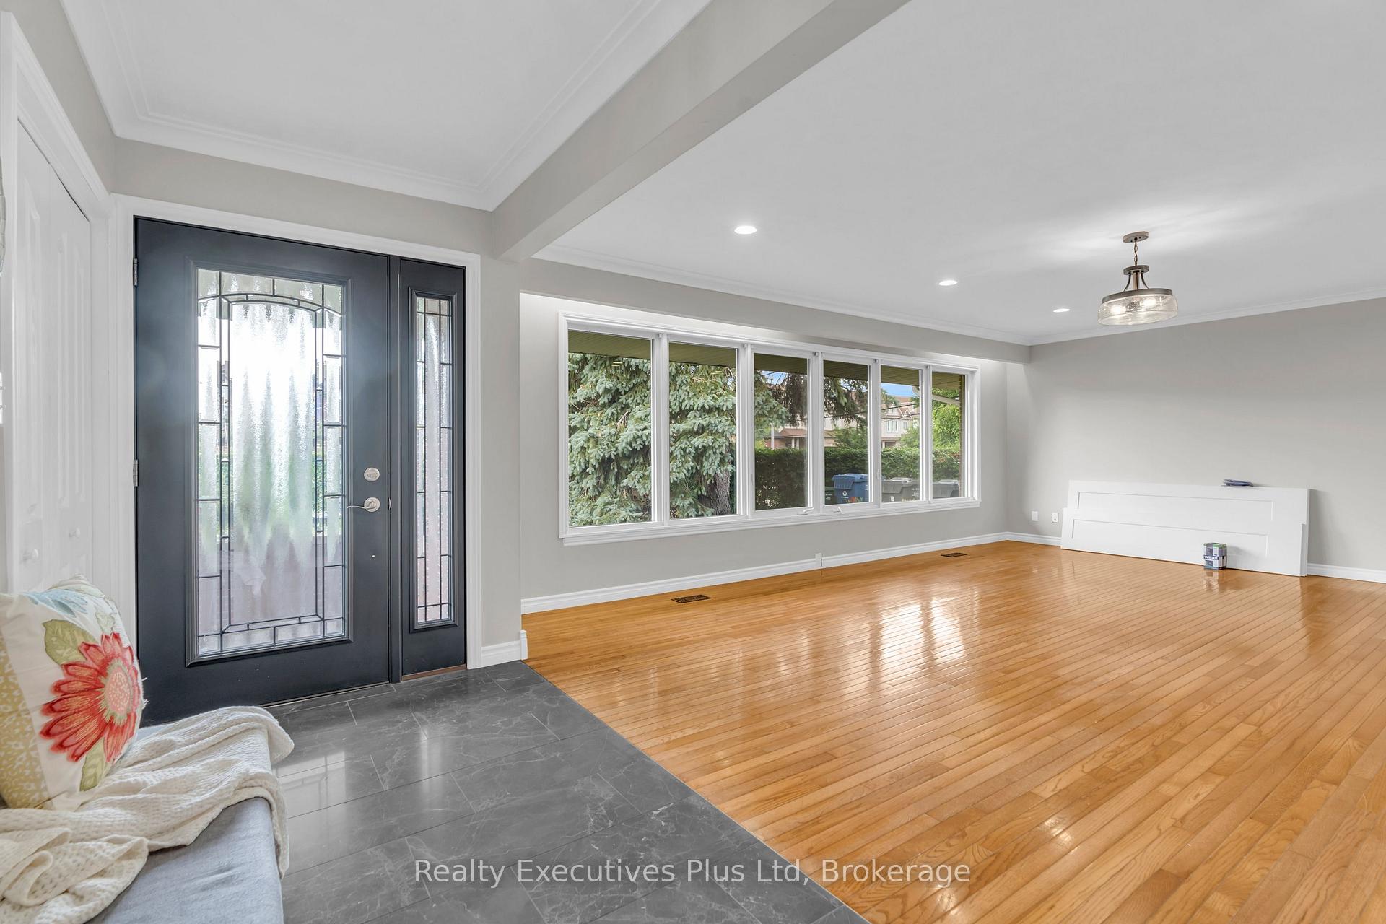
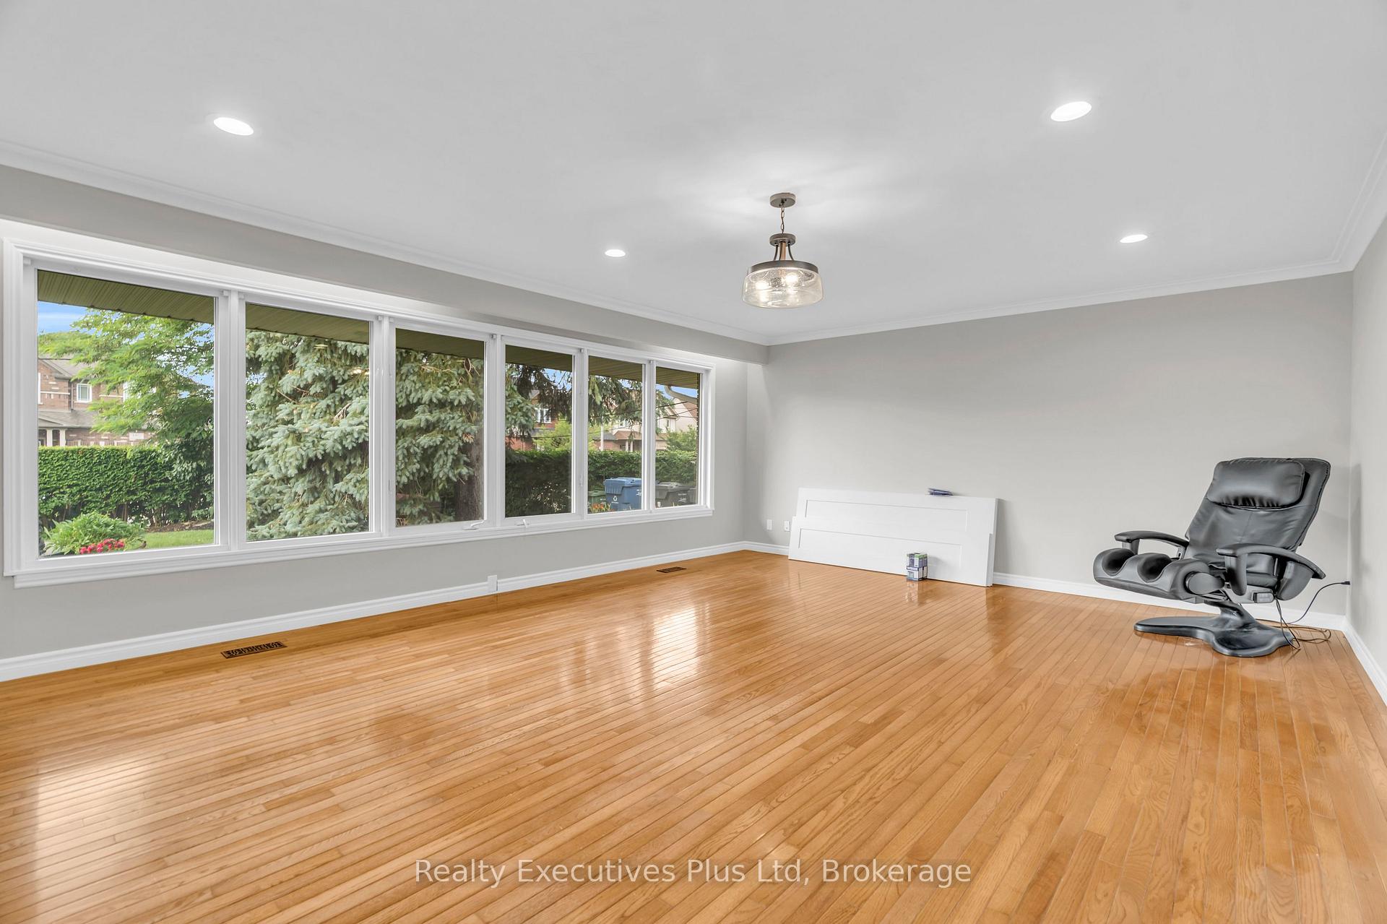
Step into a world of modern elegance in this updated ranch style bungalow offering over 4,000 sq ft of high-end living space in Guelph's east end. Just moments from parks, scenic trails, and top-rated schools, this exceptional residence combines timeless design with everyday convenience. At the heart of the home, the chef's kitchen features built-in appliances, breakfast bar and dining area, custom maple cabinetry, and striking tile backsplash, All three main-floor bedrooms are thoughtfully designed with the master bedroom having hardwood floors. The stunning main bath boasts a dual vanity, walk-in shower and soaker tub. This is an entertainer's home - with a fabulous family room with wet bar, wood burning fireplace with stone mantel and patio doors leading to an expansive deck that overlooks your 36 x18 ft inground pool! The fully finished lower level adds versatility with a spacious rec room, 3 bedrooms, with a 4-piece bath, ideal for extended family or guests. It has a separate entrance which could offer extra income as well as a 2 bedroom apartment. The treed 80 x 203 ft lot offers lots of space for expansion for another home or just enjoy the nearly half acre of landscaped property all for yourself!! It's country living with all the perks of city living. This is more than a home; it's where luxury meets lifestyle.
Facts & features
Ask about this home
A HOMEH agent will answer your questions about this home.
Rooms
15 rooms · 2 bathrooms
- Living room21′4″ × 16′1″343 sq.ft.
- Kitchen21′8″ × 13′281 sq.ft.
- Family room31′10″ × 12′10″410 sq.ft.
- Primary bedroom13′11″ × 11′10″165 sq.ft.
- Bedroom11′11″ × 9′11″117 sq.ft.
- Bedroom 211′10″ × 9′11″117 sq.ft.
- Foyer13′ × 4′9″62 sq.ft.
- Bedroom11′10″ × 10′5″124 sq.ft.
- Bedroom 29′11″ × 8′4″82 sq.ft.
- Bedroom 38′8″ × 8′4″72 sq.ft.
- Dining room15′3″ × 8′2″125 sq.ft.
- Family room15′3″ × 10′7″161 sq.ft.
- Recreation22′10″ × 19′7″447 sq.ft.
- Utility room10′9″ × 10′8″115 sq.ft.
- Room—
Around this home
Schools nearby
School rating, out of 10.
Listing details
Helpful tools
Your HOMEH agent
"I would see it this week."
Ask HOMEH about this home
Price, neighbourhood, monthly cost. Ask anything.
HOMEH Intelligent Agent is an AI, not a licensed representative. Check anything important with your agent.