
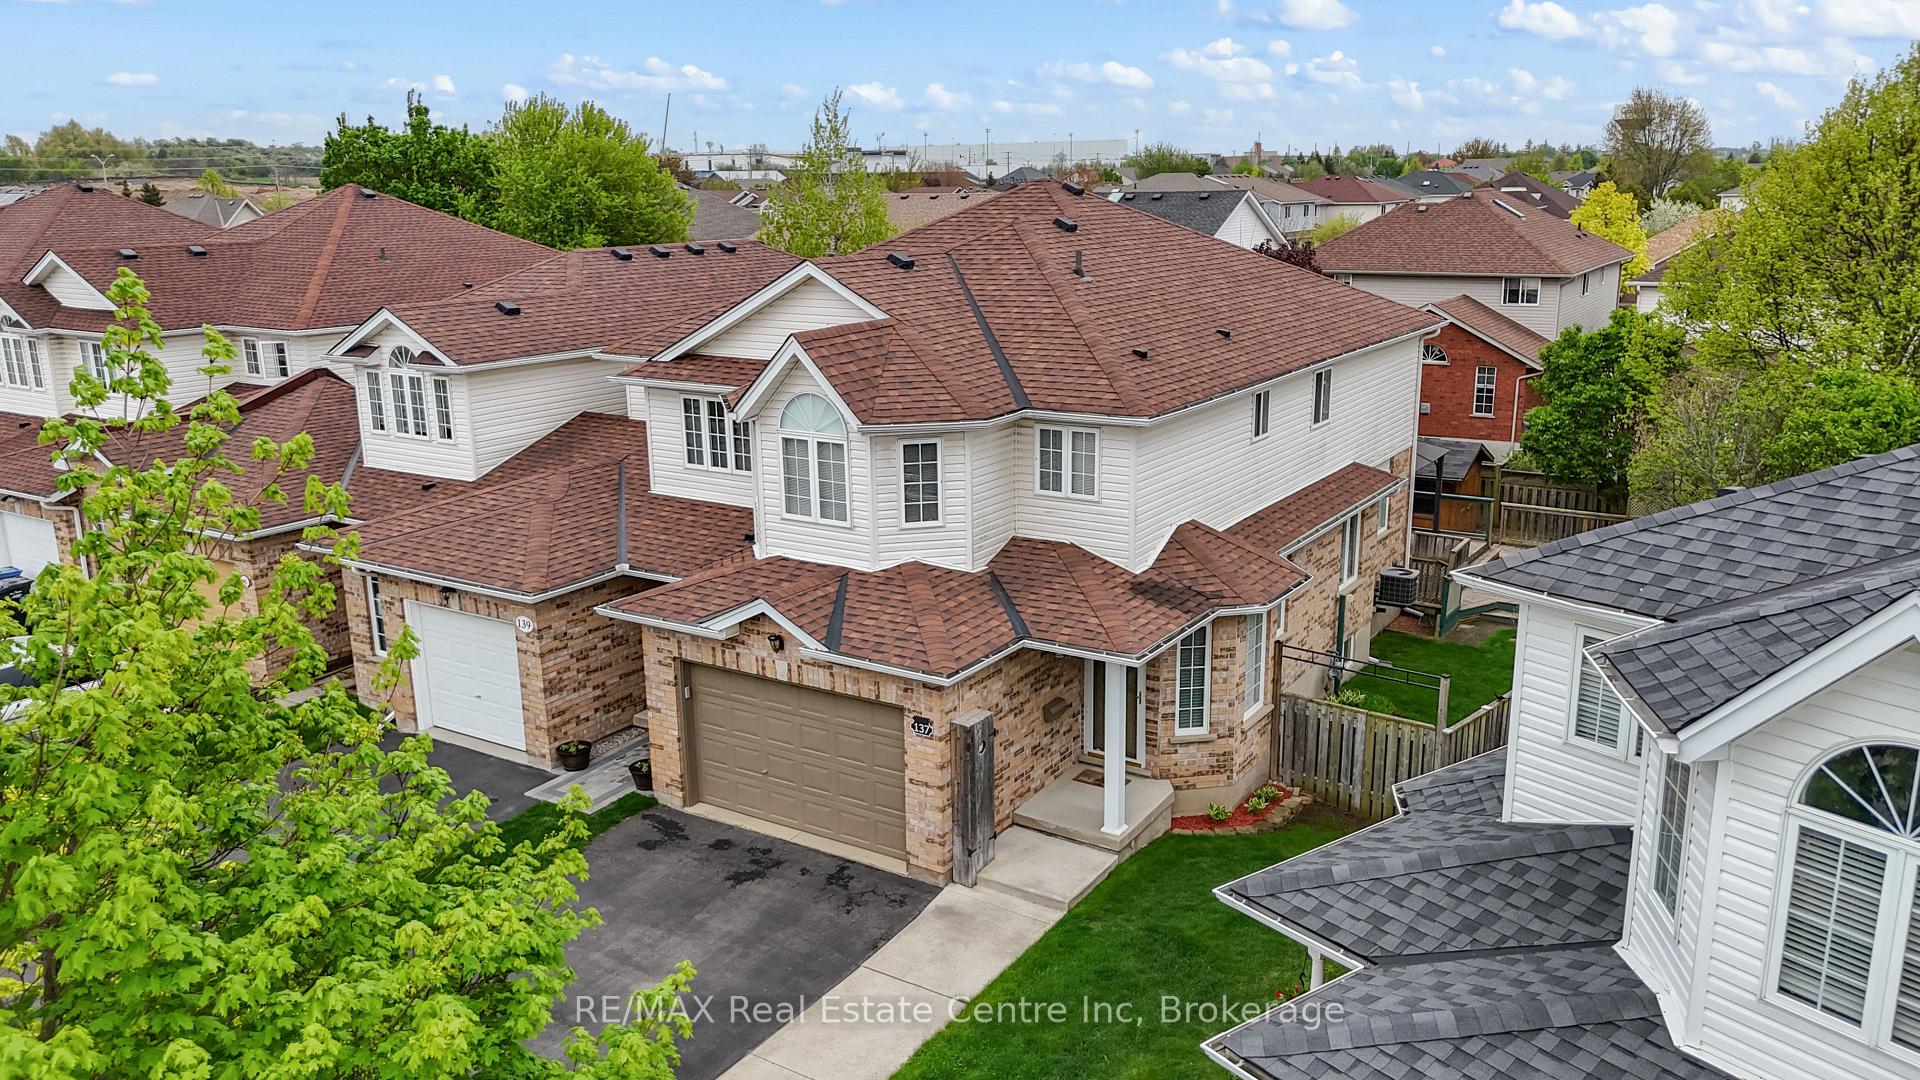
137 Gosling Gardens
Guelph (Clairfields/Hanlon Business Park)137 Gosling Gardens
Guelph (Clairfields/Hanlon Business Park)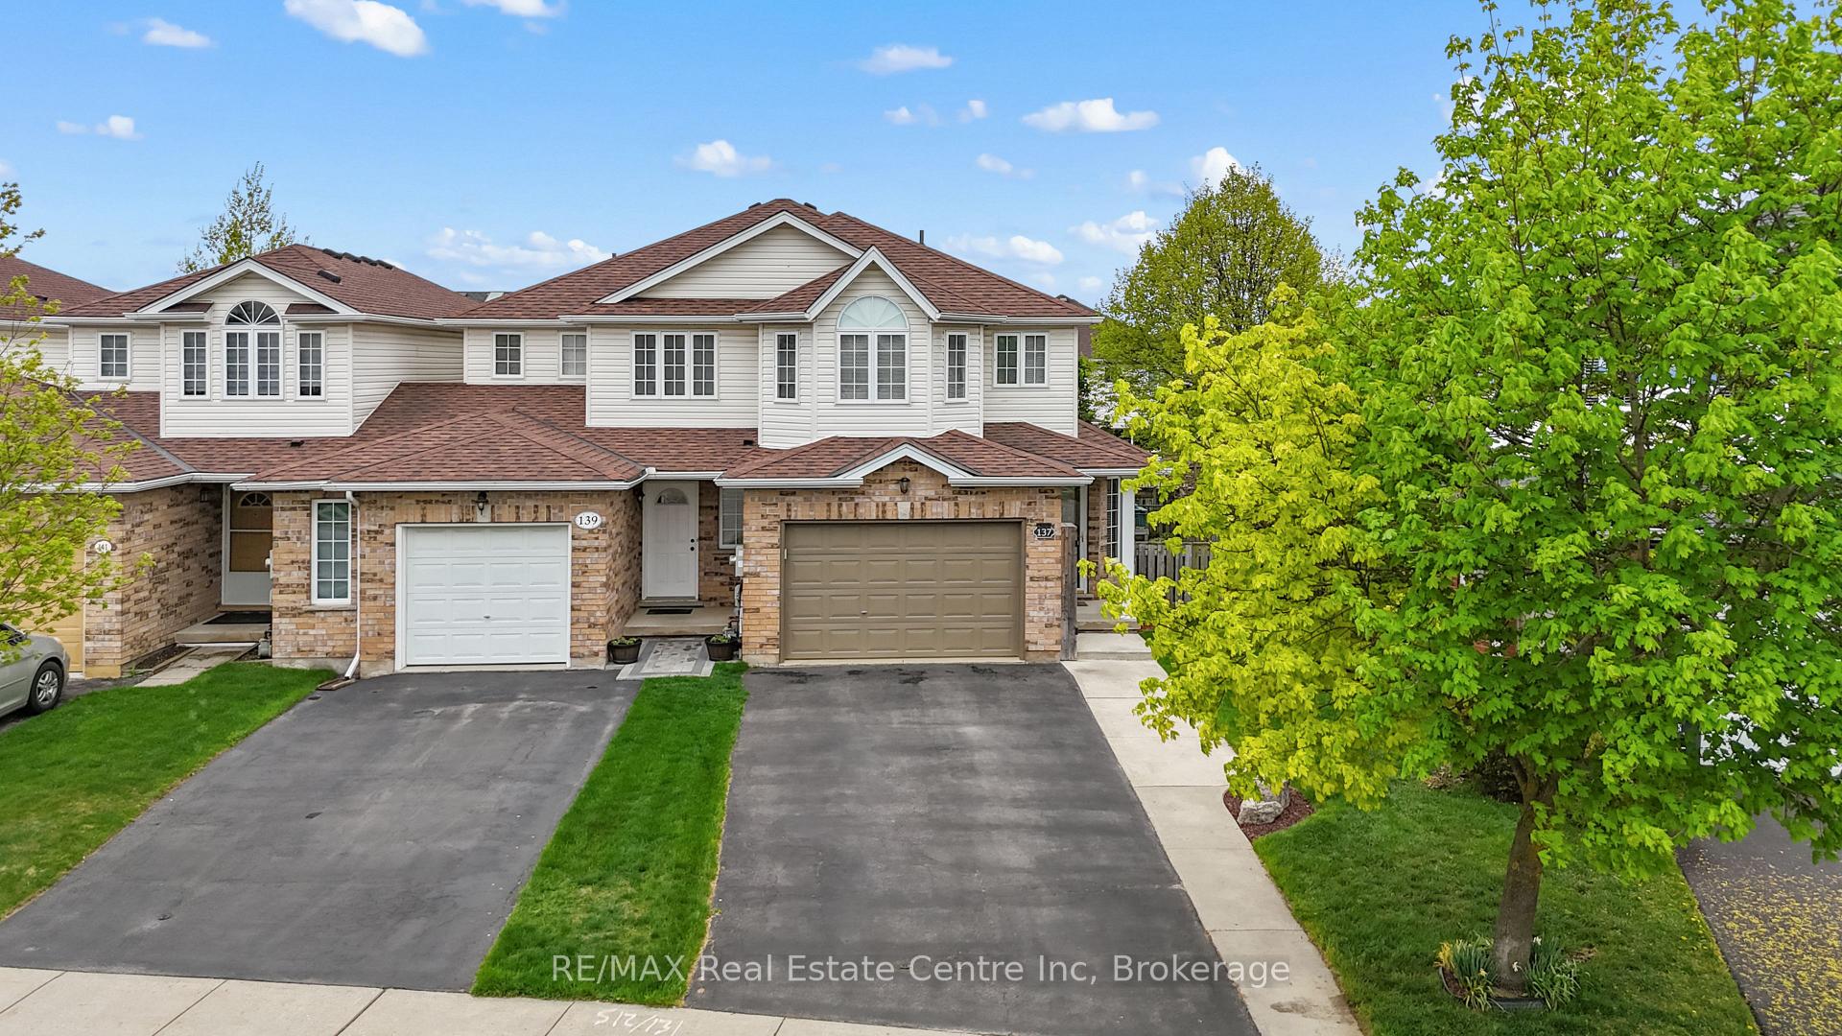

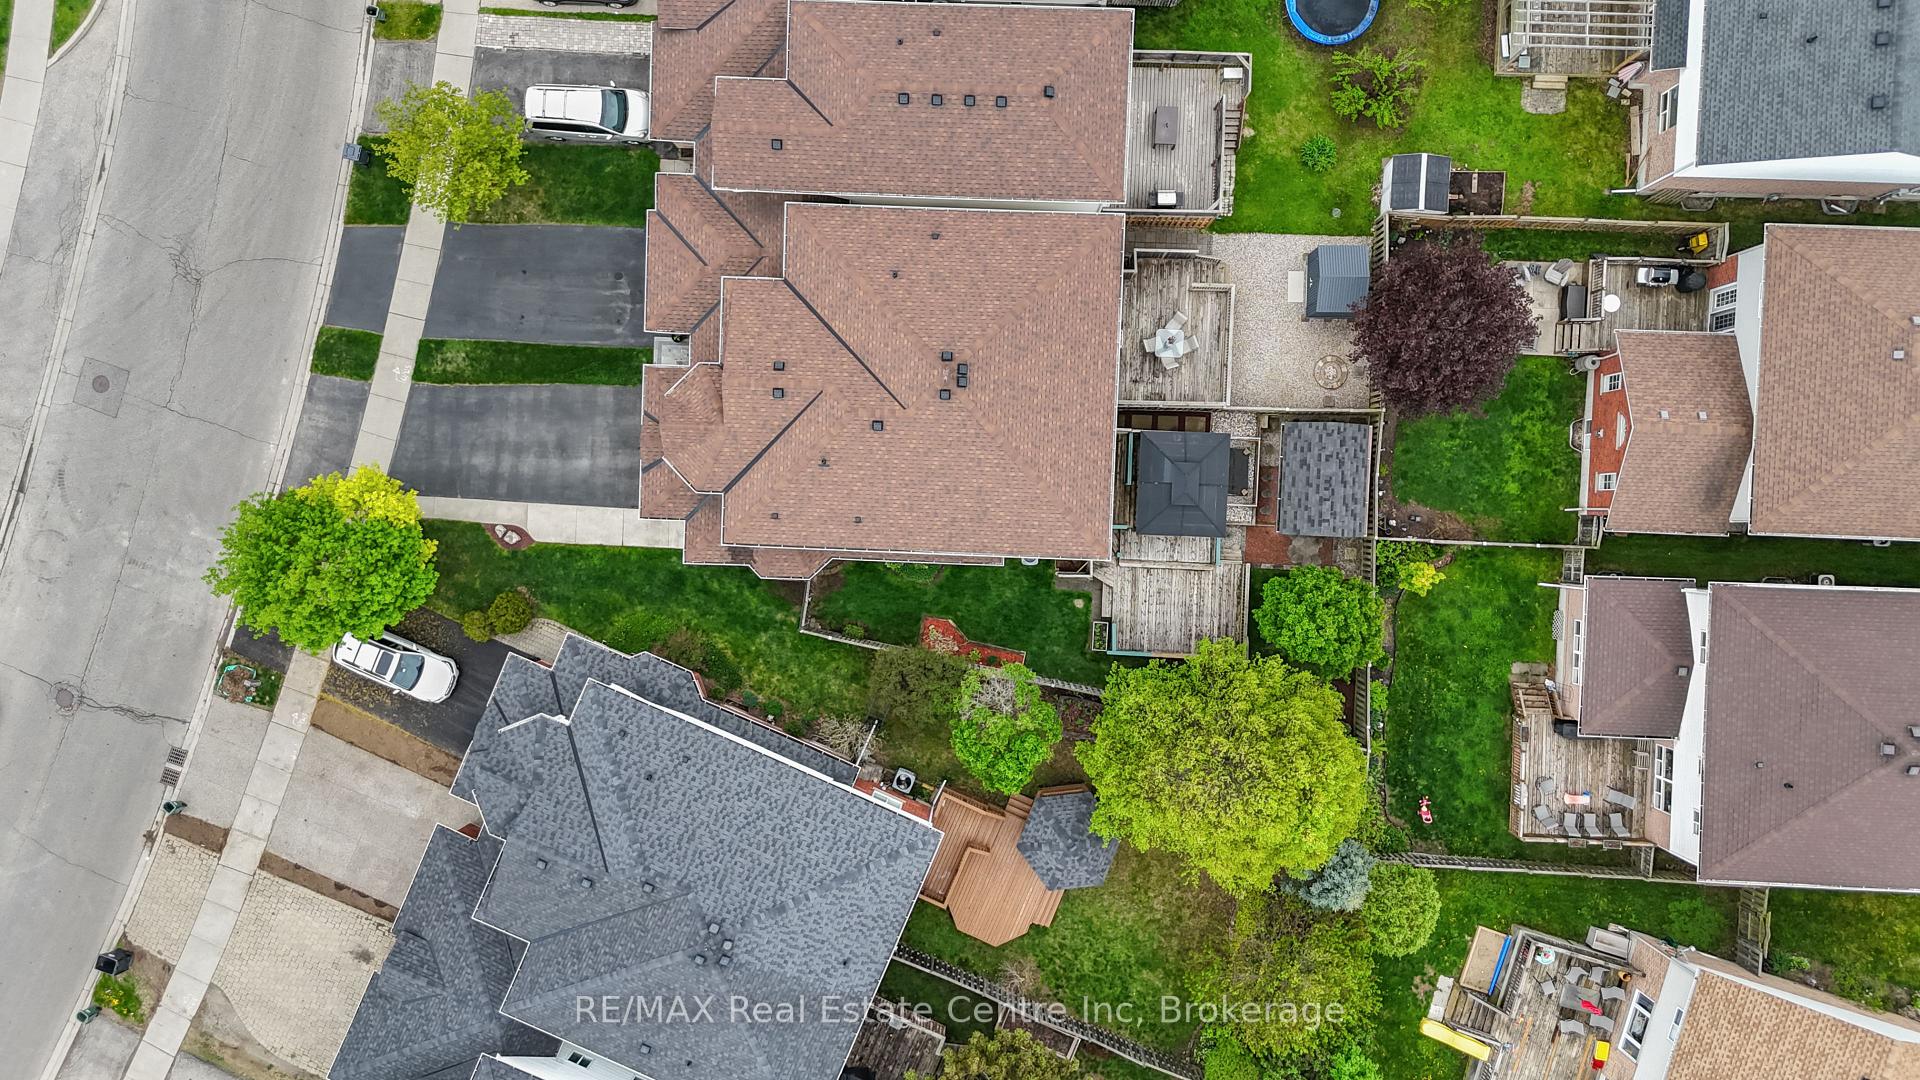
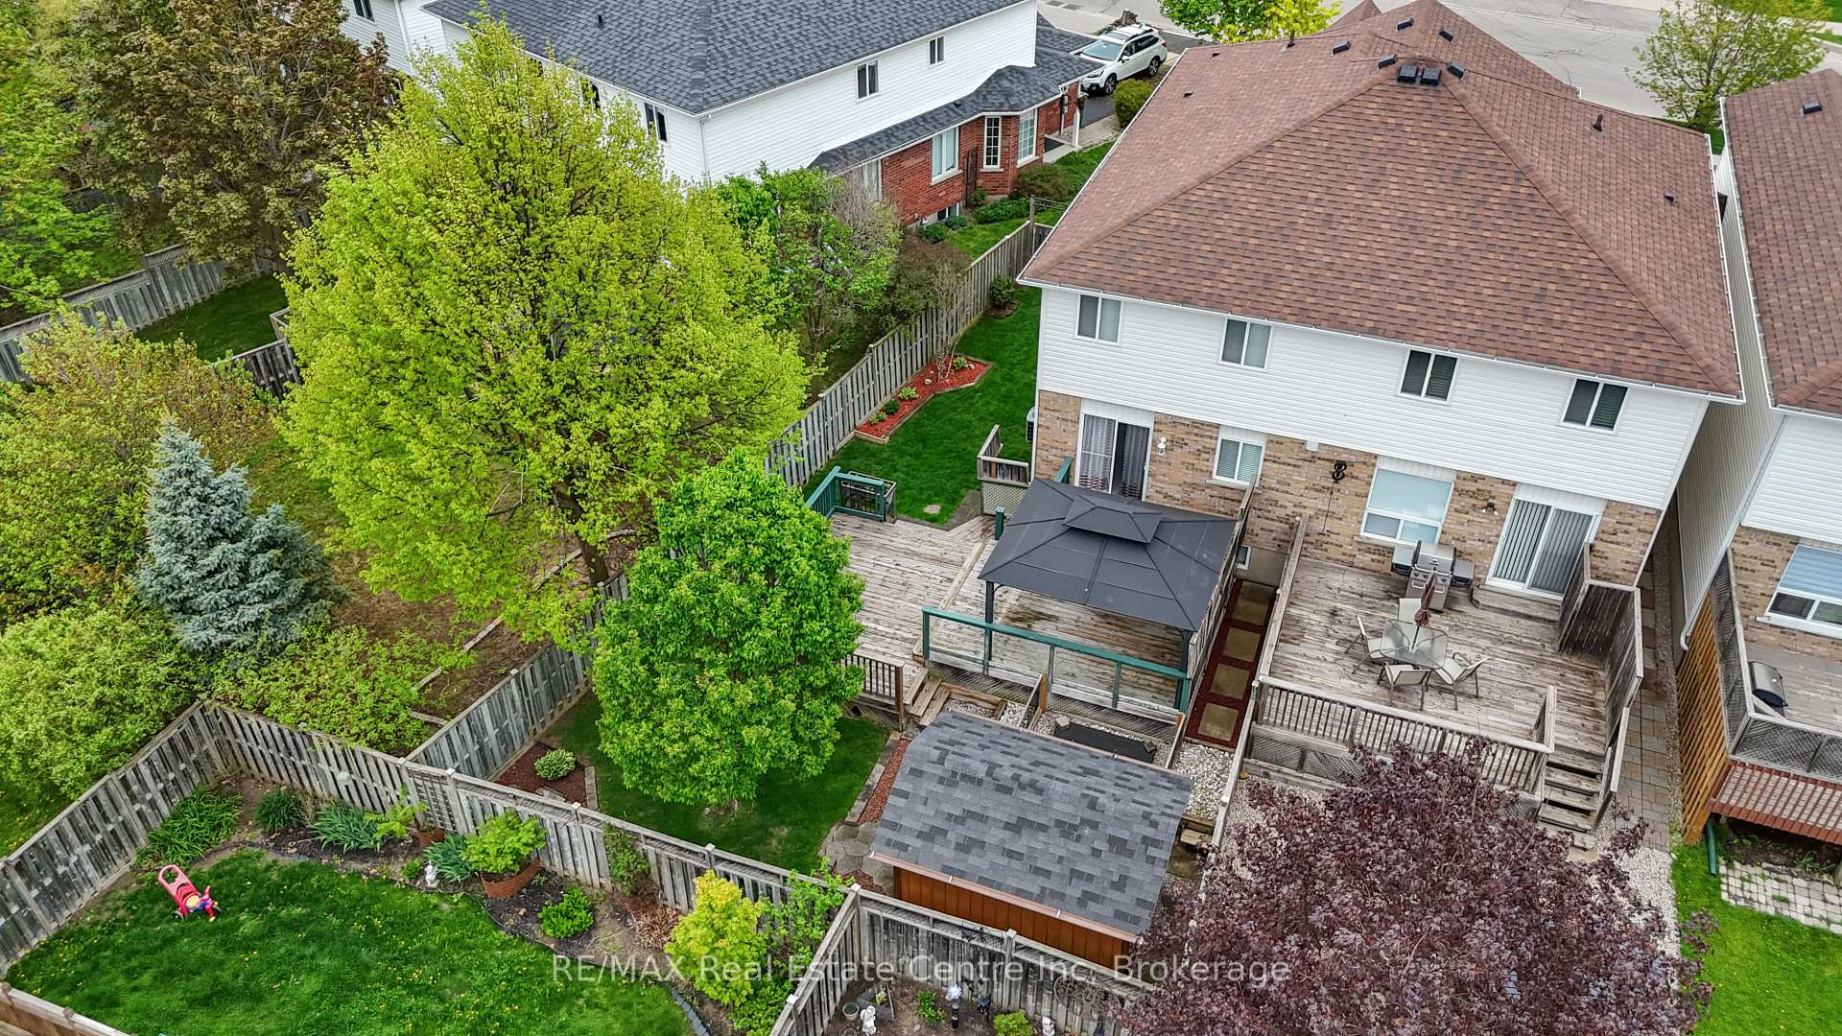 See all 49 photos
Property history

This listing has ended. It is no longer available.
Property not available for sale or for rent.
About this home
Welcome to 137 Gosling Gardens, a rare end-unit freehold townhome in Guelph's sought-after south end that lives more like a semi. With over 2,200 sq ft of finished space, this carpet-free home combines size, style, and convenience - all without condo fees. Step inside to an airy, open-concept main floor that's been freshly painted and thoughtfully laid out for everyday living and entertaining. Upstairs, you'll find three generously sized bedrooms, including a bright primary retreat with a walk-in closet and private 4-piece ensuite. A second full bathroom serves the other bedrooms, while a powder room on the main adds everyday function. The finished basement offers additional living space and a rough-in for a future bathroom - perfect for growing families or those in need of a flex space. The oversized 1.5-car garage and extra-deep driveway provide parking for up to 5 vehicles - a rare feature in this area. Out back, you'll find a fully fenced yard lined with mature trees for added privacy. Enjoy the massive 3-tier deck for summer gatherings, with plenty of room left over for a garden, play area, or both. A large shed adds even more storage. With its ideal layout, finished basement, and unbeatable location, this property also makes for a smart investment, offering strong rental potential in one of Guelph's most in-demand areas. As an added bonus, 139 Gosling Gardens - right next door - is also for sale, presenting a rare chance for friends or family to live side by side in one of Guelph's most desirable neighbourhoods. Steps to parks, schools, trails, transit, and endless amenities, this home offers the perfect blend of lifestyle, location, and low-maintenance living.
Facts & features
Ask about this home
A HOMEH agent will answer your questions about this home.
Rooms
11 rooms · 3 bathrooms
- Living room15′5″ × 19′8″304 sq.ft.
- Kitchen6′7″ × 11′10″78 sq.ft.
- Breakfast8′6″ × 11′10″101 sq.ft.
- Bathroom4′11″ × 3′11″19 sq.ft.
- Primary bedroom11′6″ × 17′1″196 sq.ft.
- Bathroom4′11″ × 9′2″45 sq.ft.
- Bedroom9′10″ × 10′2″100 sq.ft.
- Bedroom14′9″ × 10′10″160 sq.ft.
- Bathroom9′10″ × 7′10″78 sq.ft.
- Recreation149′11″ × 27′11″4181 sq.ft.
- Laundry17′1″ × 11′10″202 sq.ft.
Around this home
Schools nearby
School rating, out of 10.
Listing details
Helpful tools
Your HOMEH agent
"I would see it this week."
Ask HOMEH about this home
Price, neighbourhood, monthly cost. Ask anything.
HOMEH Intelligent Agent is an AI, not a licensed representative. Check anything important with your agent.