
138 Dublin Street N
Guelph (Downtown), ON N1H 4N7138 Dublin Street N
Guelph (Downtown), ON N1H 4N7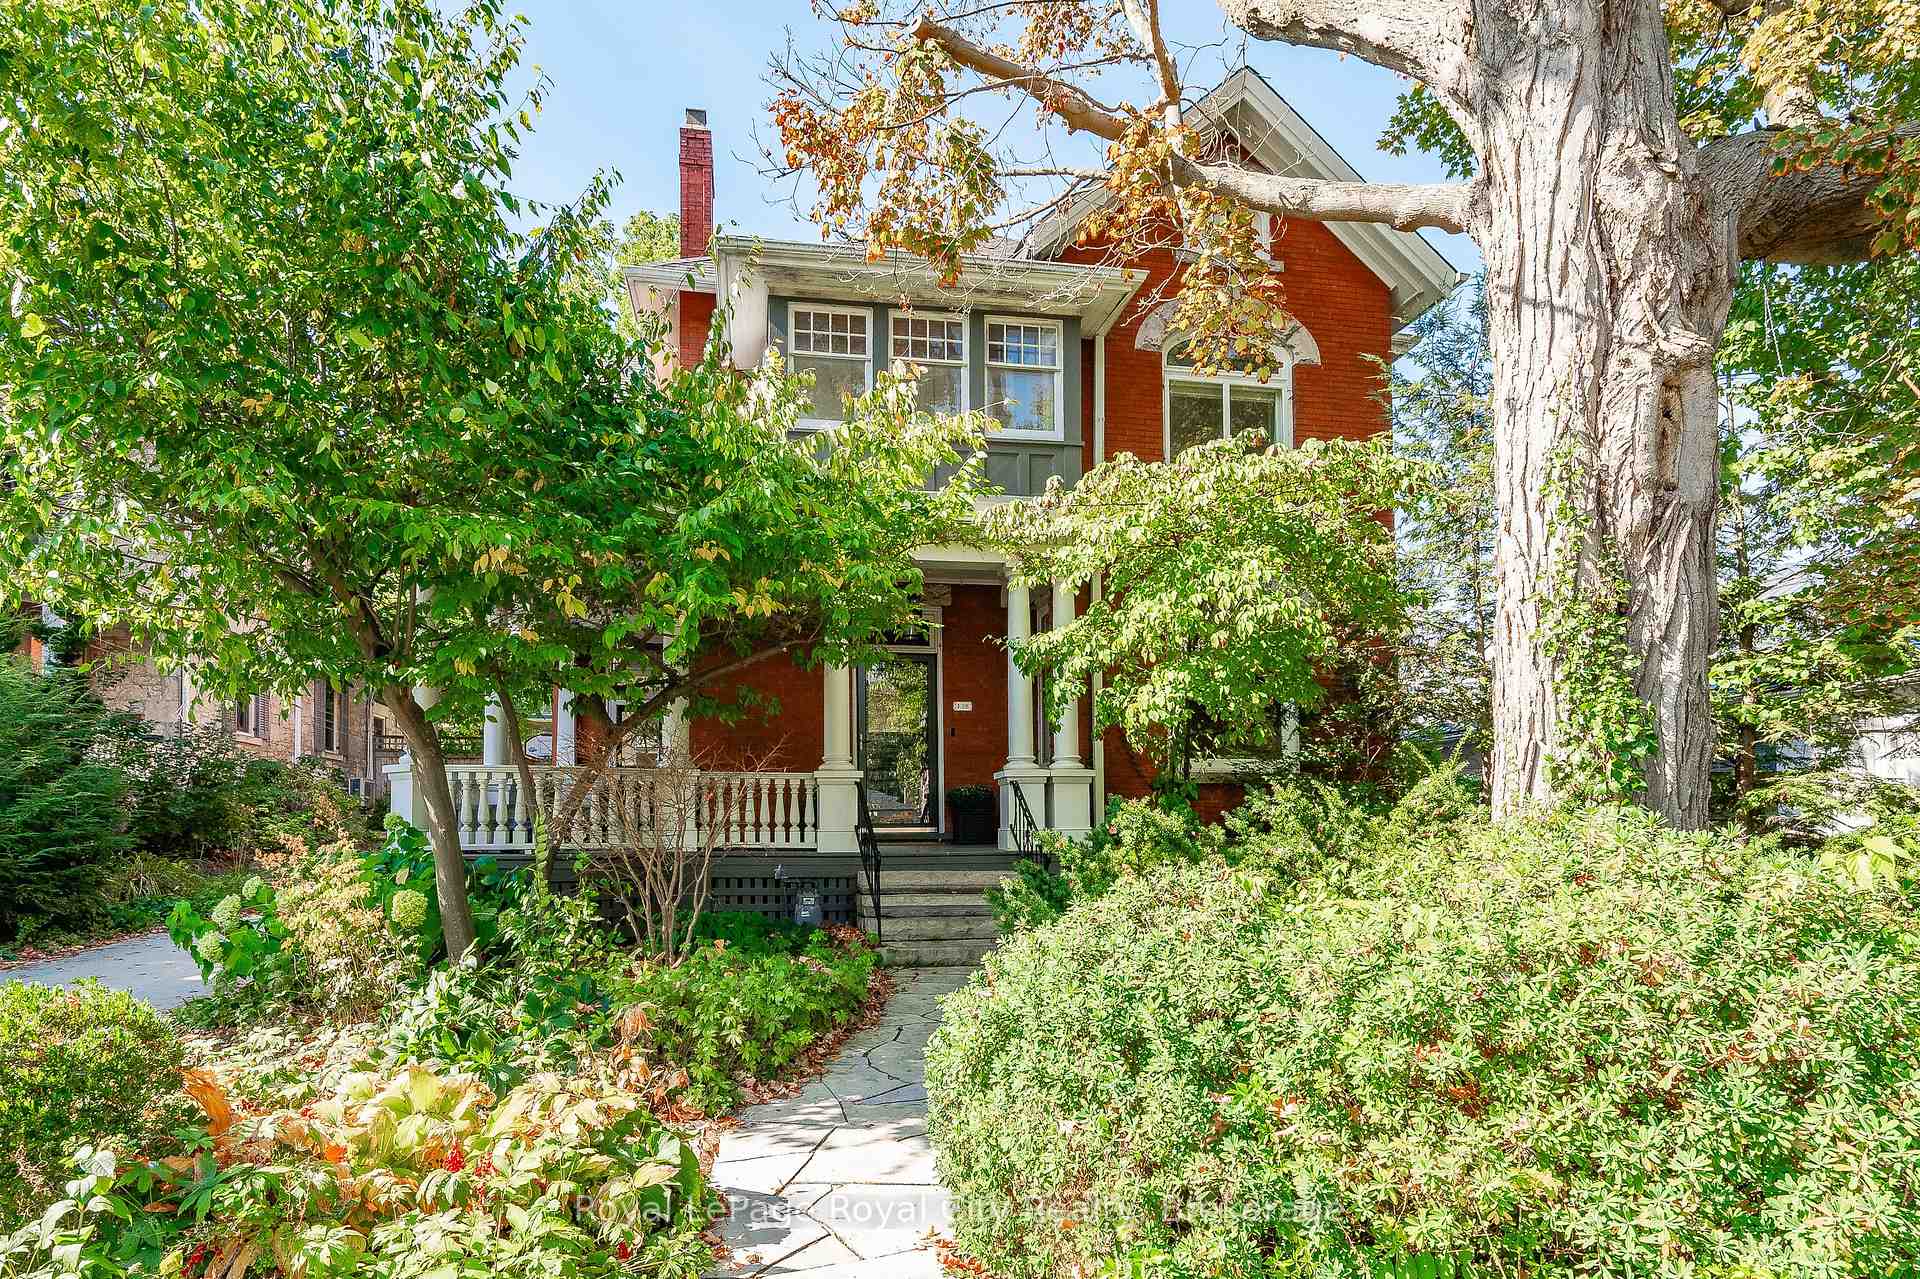
 See all 50 photos
Property history
About this home
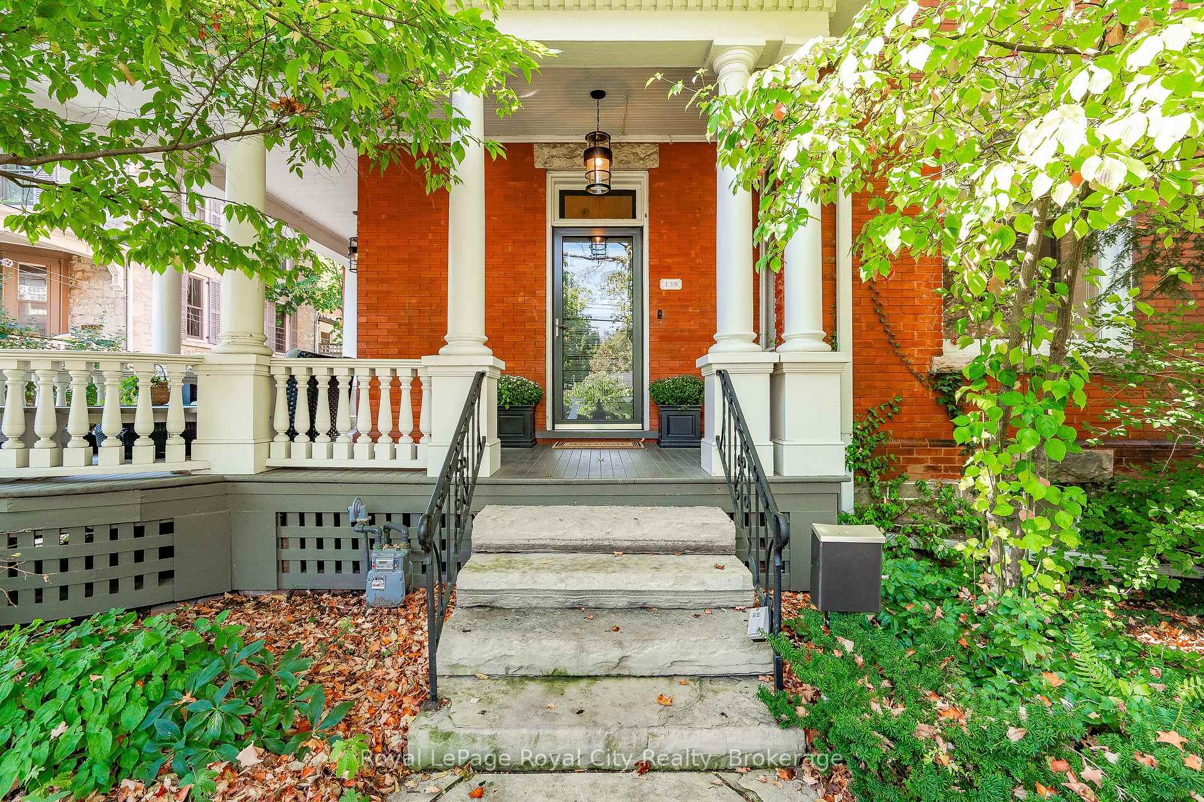
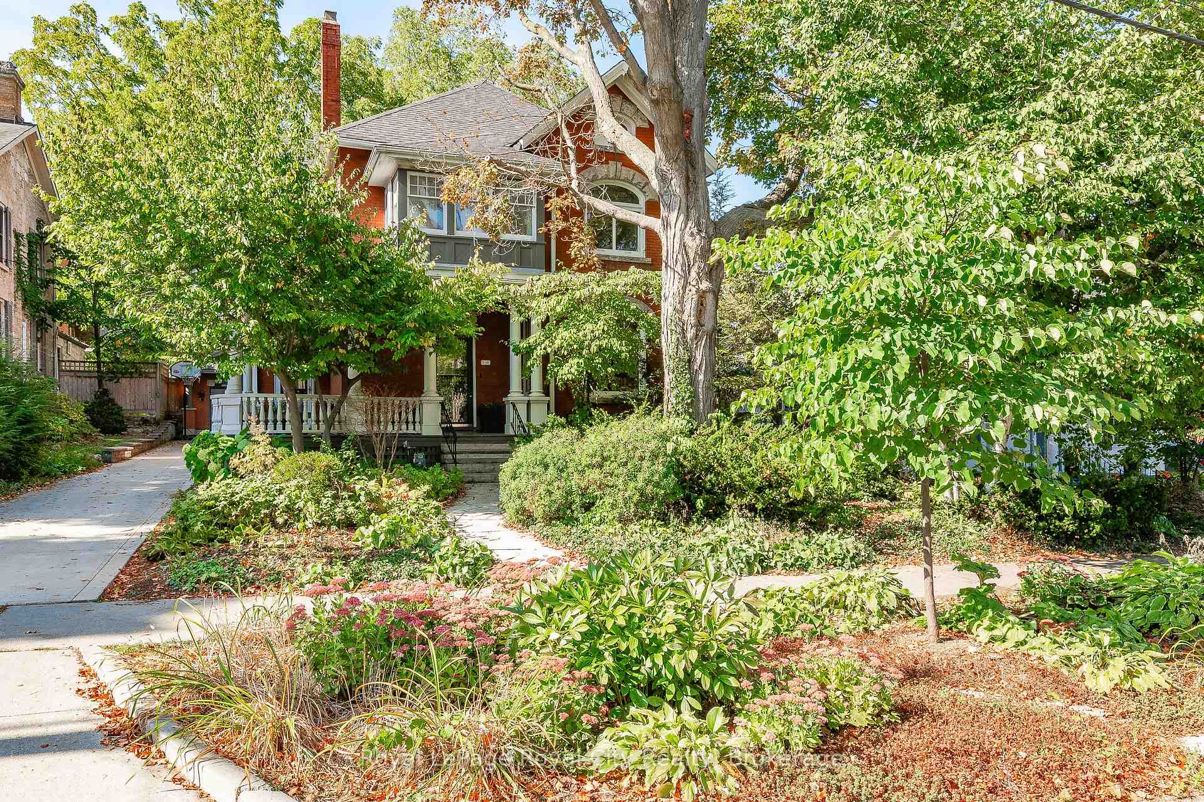
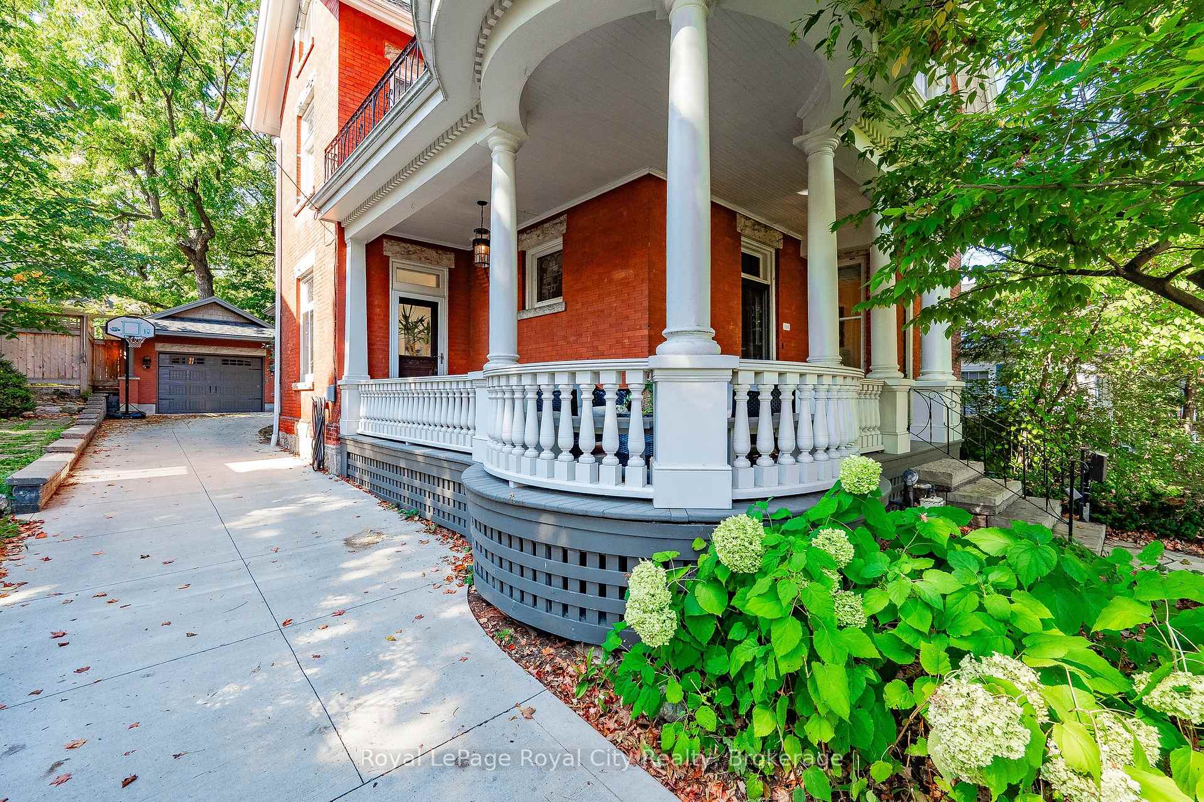
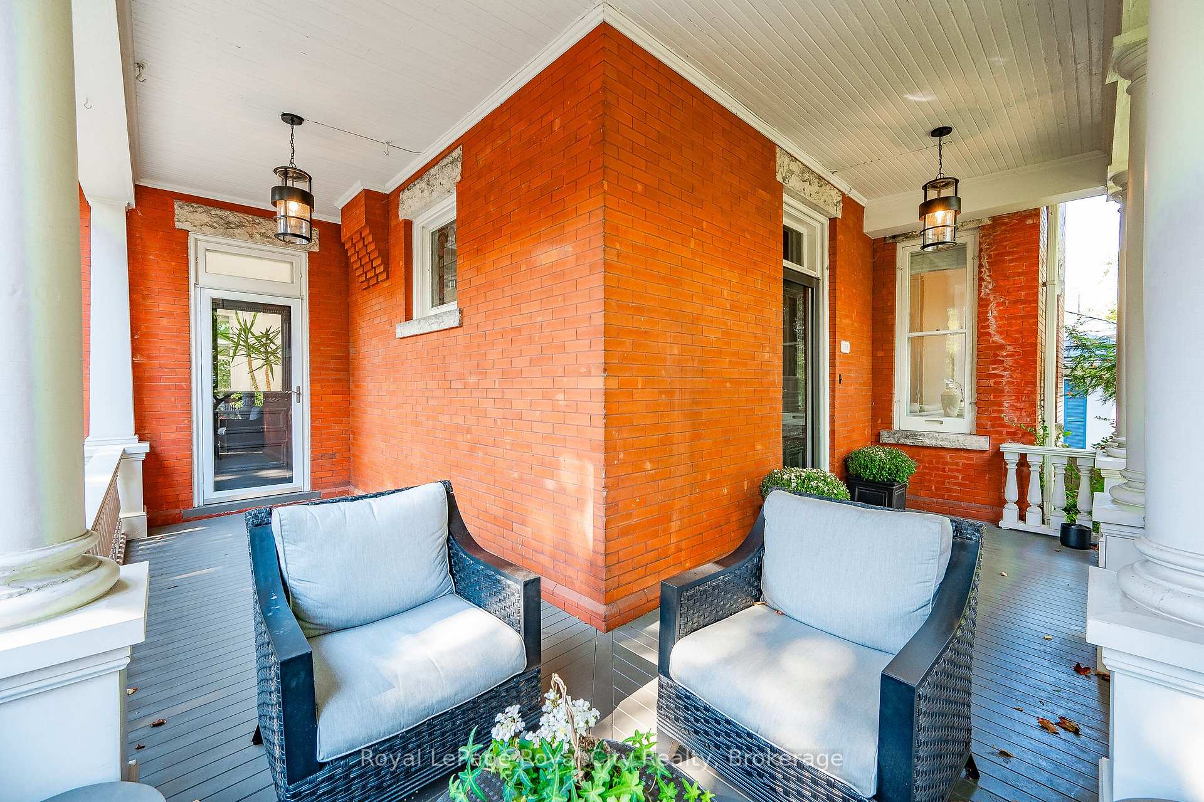
Step into the timeless elegance of 138 Dublin Street N, a captivating century home nestled in the heart of Downtown Guelph. From the moment you arrive, the charming wraparound porch beckons you into a residence where historic beauty meets modern sophistication. Every detail has been thoughtfully curated, from the exquisite stained-glass windows to the grand curved staircase in the foyer. Hardwood floors, crown moulding, and soaring ceilings create a sense of refinement, while the intricate artistry throughout sets this home apart. The inviting living and dining rooms boast quintessential century home features, including pocket doors and a new electric fireplace, perfect for cozy evenings. The main level also offers a versatile family room with walkout access to the porch. The heart of the home is the fully remodeled kitchen, showcasing custom Barzotti cabinetry, a spacious island, and top-of-the-line Viking and Miele appliances. A secondary staircase, convenient laundry/mudroom, two pantries, and a 2-piece powder room complete this level, leading seamlessly to your private backyard retreat. Upstairs, the primary suite is a sanctuary, featuring a custom walk-in closet and a luxurious ensuite. Two additional bedrooms and a sunroom with balcony access add to the charm. The third level offers a fourth bedroom and a versatile recreation space, ideal for hobbies, yoga, or quiet reflection. Outside, the low-maintenance backyard is an entertainers dream, with a spacious deck, new gazebo, hot tub, and detached garage equipped with a 50-amp EV charging station. The lower level provides ample storage and potential for additional living space. Enjoy the best of both worlds-proximity to Guelphs vibrant downtown with its boutique shops, cafes, and restaurants, and the serenity of your own private oasis. This cherished gem is truly one of a kind. Schedule your private showing today and experience the magic for yourself.
Facts & features
Ask about this home
A HOMEH agent will answer your questions about this home.
Rooms
12 rooms · 2 bathrooms
- Bathroom6′4″ × 2′10″18 sq.ft.
- Dining room13′5″ × 11′10″159 sq.ft.
- Living room18′3″ × 12′2″222 sq.ft.
- Family room13′4″ × 15′8″209 sq.ft.
- Kitchen15′10″ × 10′159 sq.ft.
- Laundry9′7″ × 11′4″109 sq.ft.
- Bedroom12′10″ × 11′10″152 sq.ft.
- Bedroom14′11″ × 12′4″184 sq.ft.
- Primary bedroom14′3″ × 24′3″346 sq.ft.
- Sunroom9′6″ × 6′1″58 sq.ft.
- Bedroom18′5″ × 19′4″356 sq.ft.
- Loft27′10″ × 24′8″688 sq.ft.
Around this home
Schools nearby
School rating, out of 10.
Listing details
Helpful tools
Your HOMEH agent

"Priced 27% over our estimate. I would see it this week."
Ask HOMEH about this home
Price, neighbourhood, monthly cost. Ask anything.
HOMEH Intelligent Agent is an AI, not a licensed representative. Check anything important with your agent.