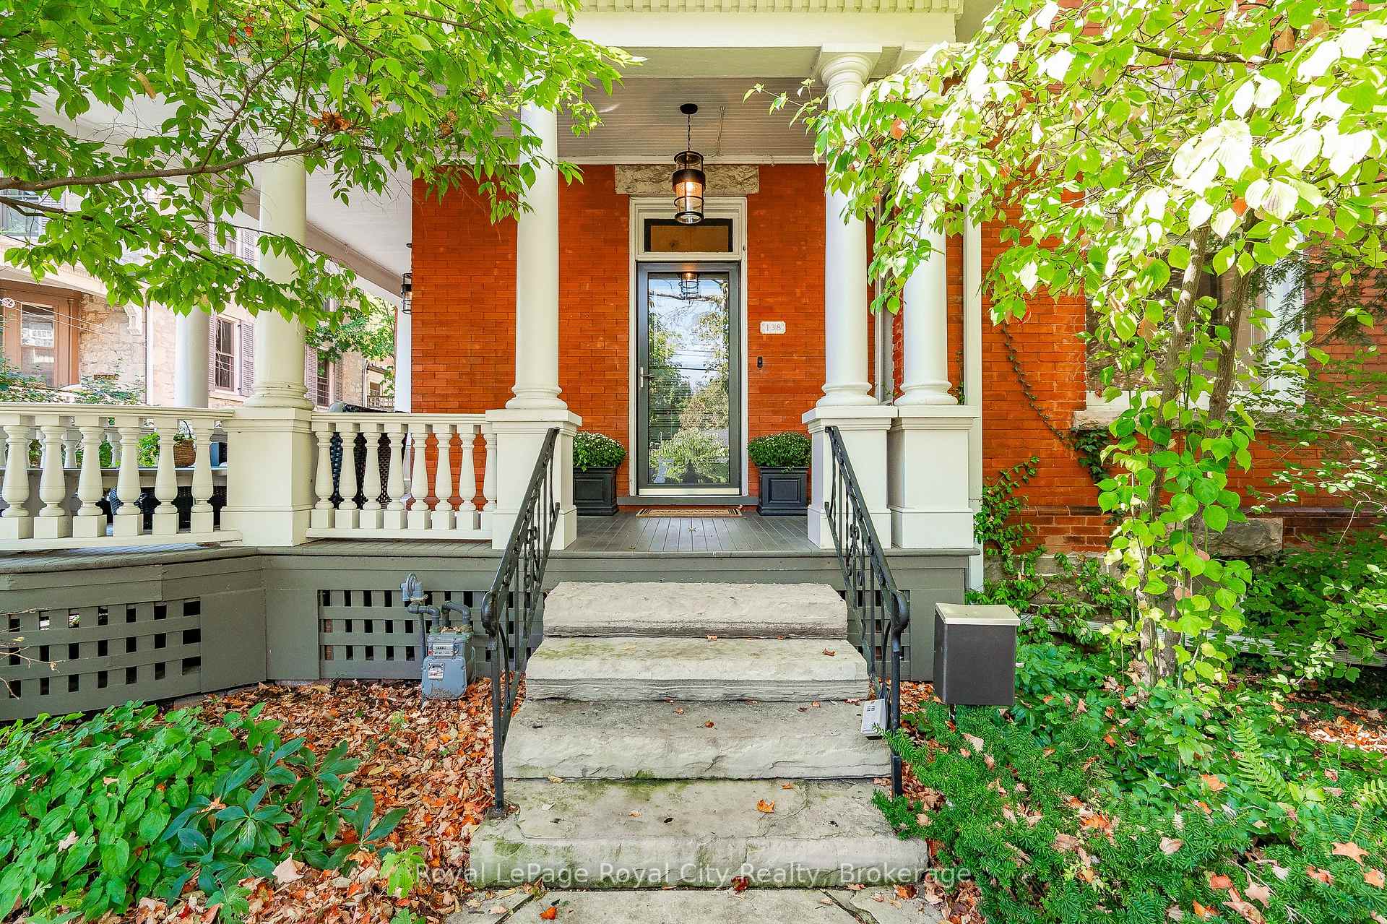
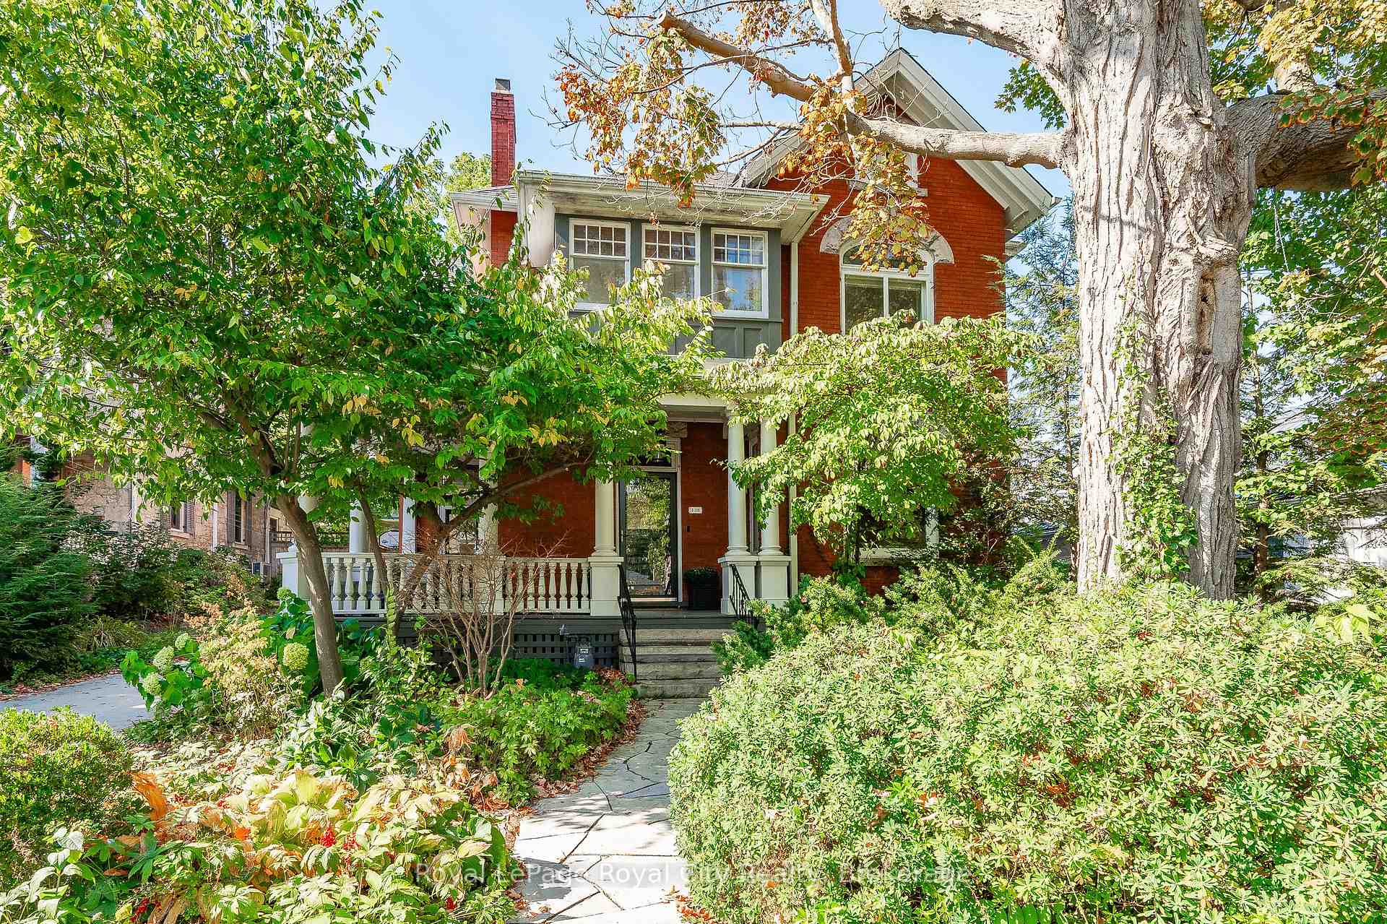
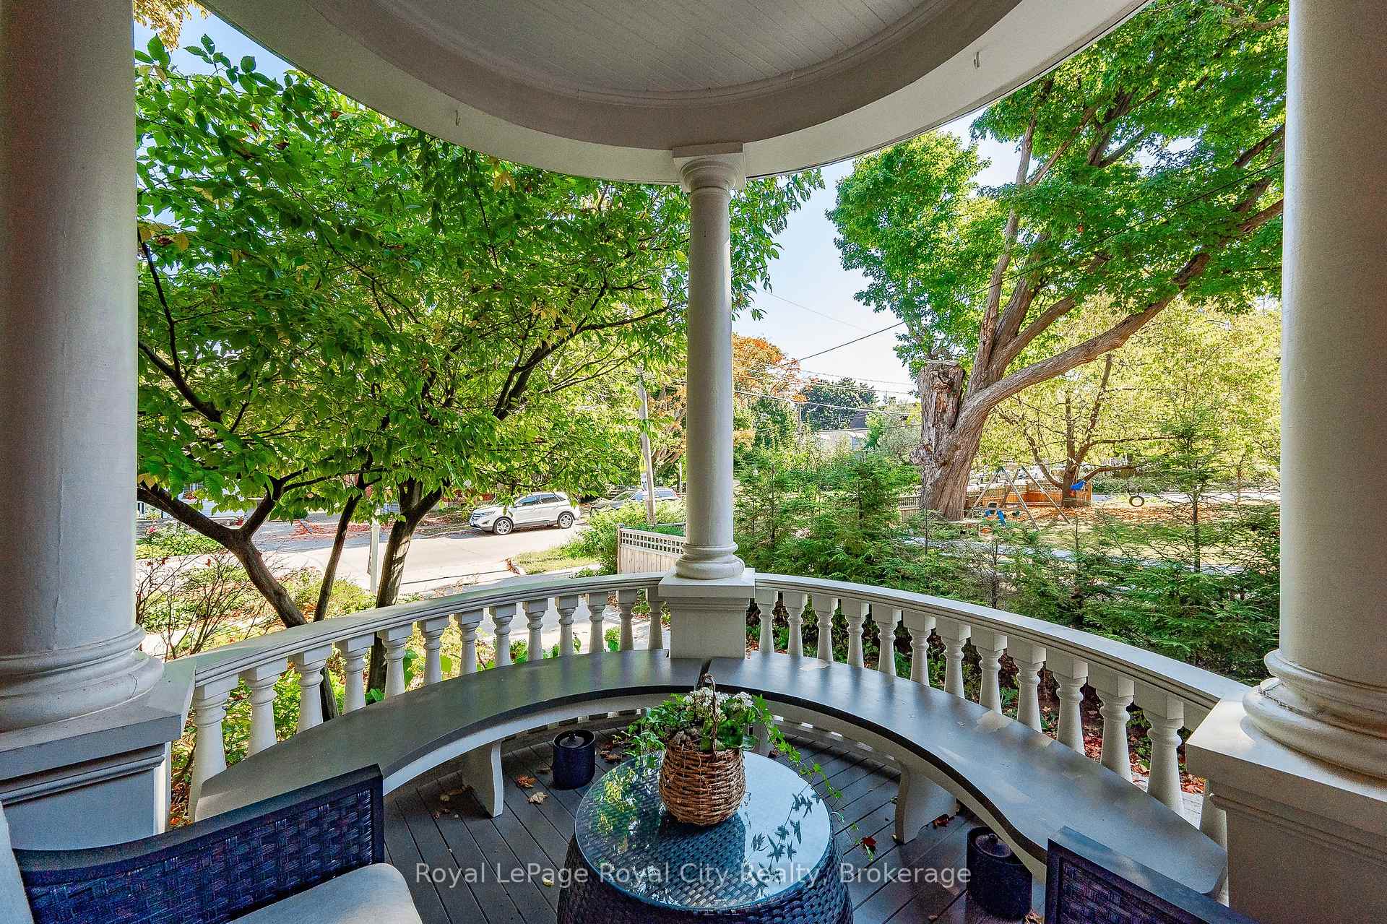
Front of 138 Dublin Street N

138 Dublin Street N

Guelph (Downtown), ON N1H 4N7
Expired
1/49
Ontario Real Estate › Guelph › Downtown
Front of 138 Dublin Street N

138 Dublin Street N

Guelph (Downtown), ON N1H 4N7
Expired
See all 49 photos
Last asked:Expired Nov 28, 2025
$1,949,000
DetachedMLS X12388791
4 Bedrooms
2 Bathrooms
1 Garage
3K–3.5K sq.ft
50×102.03 ft
$12,945 Tax/yr

Property history

$2,229,000first asked
$1,899,000last asked
▼ 15%since November
Nov '24May '25Dec '25Jun '26
ExpiredJun 16, 2026
$1,899,000MLS® X12989492
Listed for saleApr 13, 2026
$1,899,000MLS® X12989492
ExpiredApr 11, 2026
$1,899,000MLS® X12771312
Listed for saleFeb 9, 2026
$1,899,000MLS® X12771312
ExpiredNov 28, 2025
$1,949,000MLS® X12388791
Listed for saleSep 8, 2025
$1,949,000MLS® X12388791
TerminatedSep 5, 2025
$2,099,999MLS® X12326863
Listed for saleAug 6, 2025
$2,099,999MLS® X12326863
ExpiredJul 30, 2025
$2,099,999MLS® X12182812
Listed for saleMay 29, 2025
$2,099,999MLS® X12182812
ExpiredMay 23, 2025
$2,099,999MLS® X11975770
Listed for saleFeb 18, 2025
$2,099,999MLS® X11975770
ExpiredFeb 14, 2025
$2,229,000MLS® X11879876
ExpiredDec 10, 2024
—MLS® X10877039
Listed for saleNov 11, 2024
$2,229,000MLS® X11879876
Listed for saleAug 23, 2024
—MLS® X10877039
Contact agent

Leave your name and number. A HOMEH agent calls you back.

Ask about this homeA HOMEH agent will answer your questions about this home.
Ask a question
Ask HOMEH
Ask about this home

About this home

138 Dublin Street N, Guelph

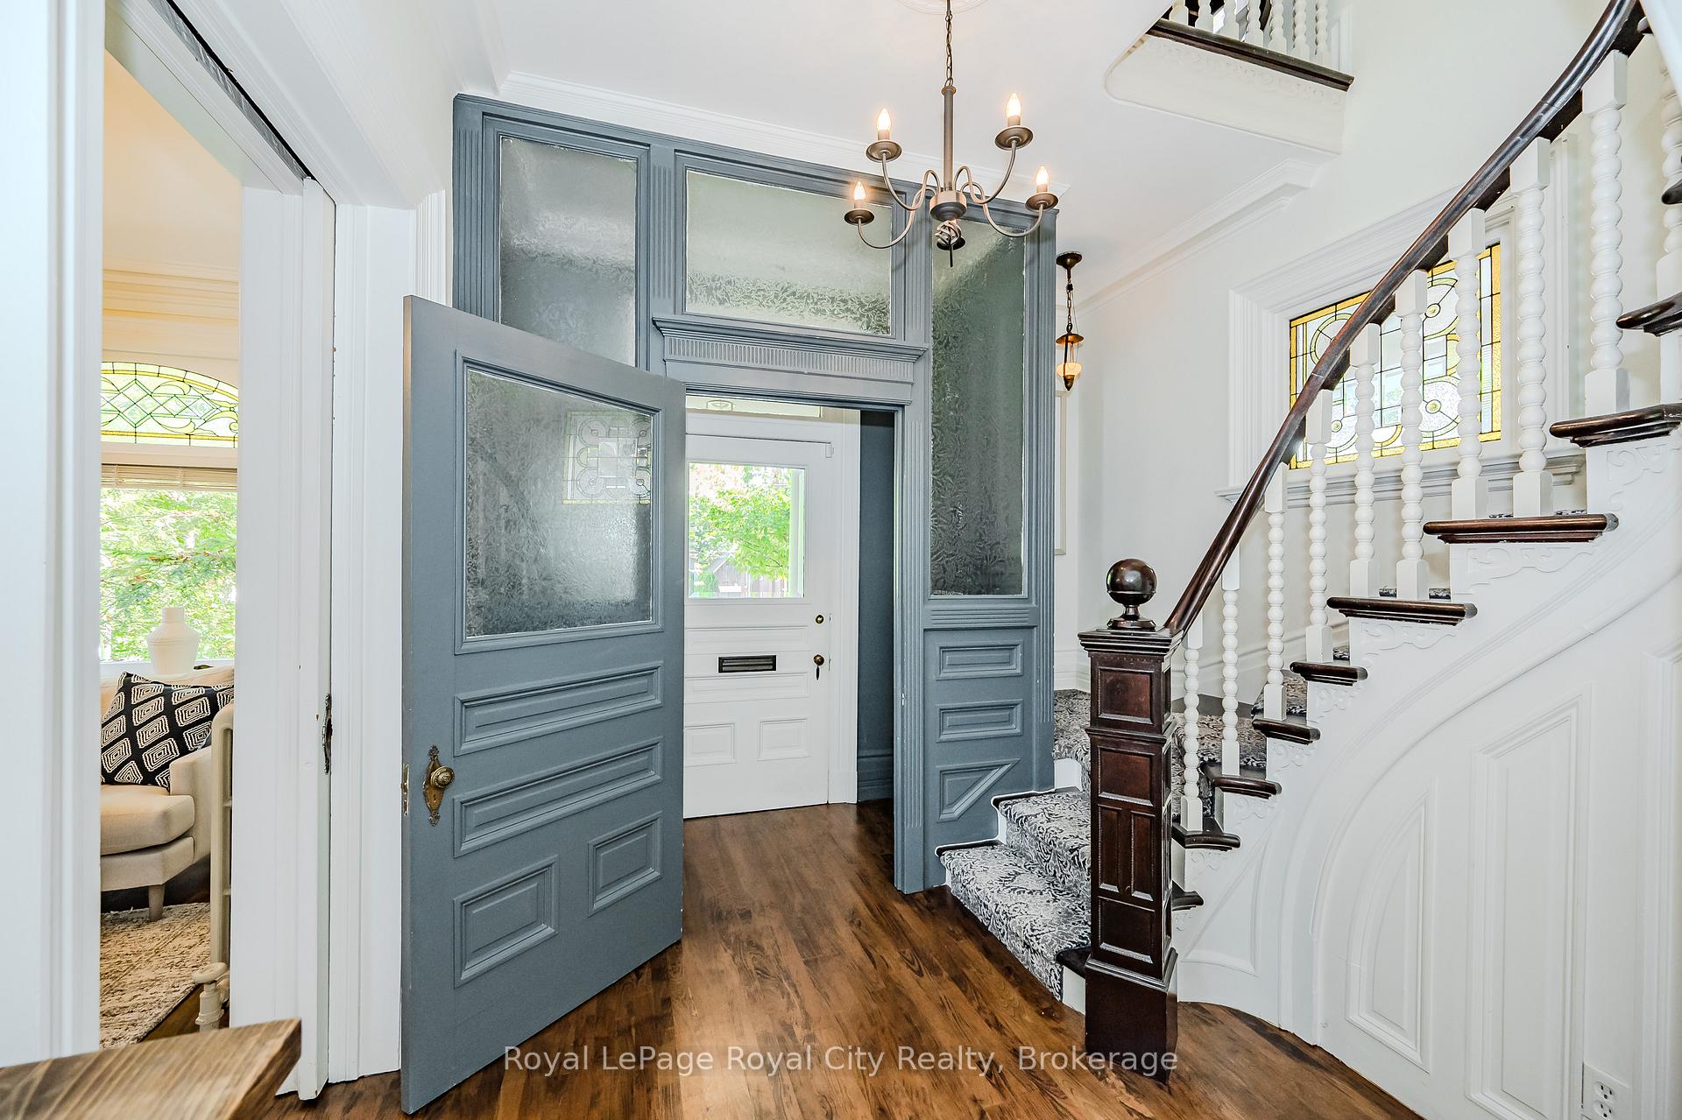
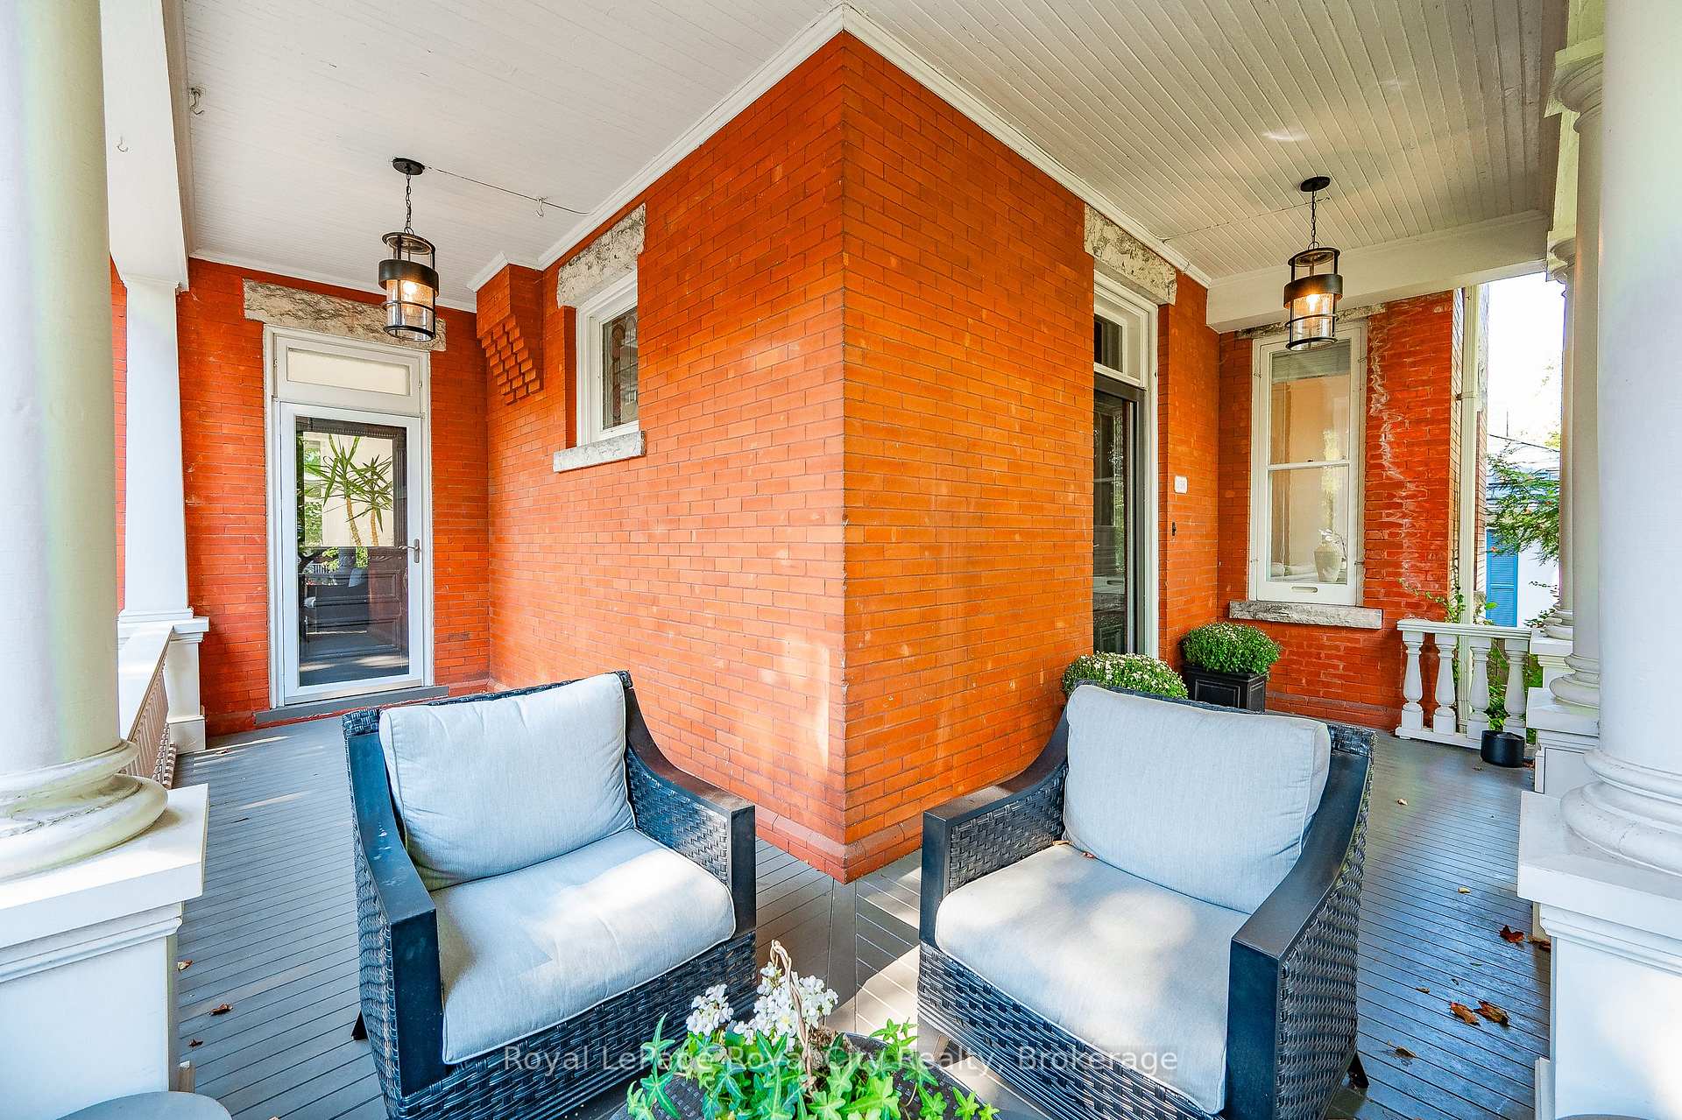
Step into the timeless elegance of 138 Dublin Street N, a captivating century home nestled in the heart of Downtown Guelph. From the moment you arrive, the charming wraparound porch beckons you into a residence where historic beauty meets modern sophistication. Every detail has been thoughtfully curated, from the exquisite stained-glass windows to the grand curved staircase in the foyer. Hardwood floors, crown moulding, and soaring ceilings create a sense of refinement, while the intricate artistry throughout sets this home apart. The inviting living and dining rooms boast quintessential century home features, including pocket doors and a new electric fireplace, perfect for cozy evenings. The main level also offers a versatile family room with walkout access to the porch. The heart of the home is the fully remodeled kitchen, showcasing custom Barzotti cabinetry, a spacious island, and top-of-the-line Viking and Miele appliances. A secondary staircase, convenient laundry/mudroom, two pantries, and a 2-piece powder room complete this level, leading seamlessly to your private backyard retreat. Upstairs, the primary suite is a sanctuary, featuring a custom walk-in closet and a luxurious ensuite. Two additional bedrooms and a sunroom with balcony access add to the charm. The third level offers a fourth bedroom and a versatile recreation space, ideal for hobbies, yoga, or quiet reflection. Outside, the low-maintenance backyard is an entertainers dream, with a spacious deck, new gazebo, hot tub, and detached garage equipped with a 50-amp EV charging station. The lower level provides ample storage and potential for additional living space. Enjoy the best of both worldsproximity to Guelphs vibrant downtown with its boutique shops, cafés, and restaurants, and the serenity of your own private oasis. This cherished gem is truly one of a kind. Schedule your private showing today and experience the magic for yourself!

Countertop RangeWater HeaterWater SoftenerHospitalFenced YardDeck

Facts & features

TypeDetached
Style3-storey
Size3K–3.5K sq.ft
Lot50 x 102.03 ft
Tax$12,945 (2024)
HeatingWater, gas
CoolingWall unit(s)
BasementWalk-up, unfinished
Parking1 Garage
WaterMunicipal
FireplaceYes, electric

Ask about this home

A HOMEH agent will answer your questions about this home.

Ask a question

Rooms

12 rooms · 2 bathrooms
Main floor6 rooms
  • Bathroom6′4″ × 2′10″18 sq.ft.
  • Dining room13′5″ × 11′10″159 sq.ft.
  • Living room18′3″ × 12′2″222 sq.ft.
  • Family room13′4″ × 15′8″209 sq.ft.
  • Kitchen15′10″ × 10′159 sq.ft.
  • Laundry9′7″ × 11′4″109 sq.ft.
Second floor4 rooms
  • Bedroom12′10″ × 11′10″152 sq.ft.
  • Bedroom14′11″ × 12′4″184 sq.ft.
  • Primary bedroom14′3″ × 24′3″346 sq.ft.
  • Sunroom9′6″ × 6′1″58 sq.ft.
Third floor2 rooms
  • Loft27′10″ × 24′8″688 sq.ft.
  • Bedroom18′5″ × 19′4″356 sq.ft.
Bathrooms2
4-pcSecond2-pcMain
Thinking of selling your home?See what your home is worth today.

Around this home

Dublin St N & Oxford St
10Walking

Schools nearby

School rating, out of 10.

Centralelementary · Public · 0.2 km
7.2/10
Guelphsecondary · Public · 0.4 km
8.2/10
Victoryelementary · Public · 1.0 km
7.3/10

Listing details

MLS® numberX12388791
Listed onSep 8, 2025
Days on market81
UpdatedNov 28, 2025
Listing brokerageRoyal LePage Royal City Realty
PossessionFlexible

Helpful tools

Mortgage calculator
Closing costs
Land transfer tax
Buyer guide

Your HOMEH agent

KimHOMEH agent · Guelph

"Priced 18% over our estimate. I would see it this week."

Ask Kim

Ask HOMEH about this home

Price, neighbourhood, monthly cost. Ask anything.

HOMEH Intelligent Agent is an AI, not a licensed representative. Check anything important with your agent.

© 2026 HOMEH Inc., Brokerage · RECO Registration #6000380 · 505 Highway 7 East, Units 308 & 309, Thornhill, ON L3T 7T1 · Listing data courtesy of the MLS® System of the listing brokerage, deemed reliable but not guaranteed.

Disclaimers and terms

HOMEH is operated by HOMEH Inc., a licensed Ontario real estate brokerage regulated by the Real Estate Council of Ontario (RECO) under the Trust in Real Estate Services Act, 2002 (TRESA). Under TRESA, consumers are entitled to the RECO Information Guide before entering into a representation agreement. Broker of Record Licence #5034208. Toronto Regional Real Estate Board Member #20004000.

Cashback Rebate. Paid by HOMEH Inc., Brokerage from the commission it receives, on closing, to eligible buyers who came to HOMEH as HOMEH leads. Subject to the buyer representation agreement, lender approval and legal limits; amounts vary with price, commission received and transaction type. Not a government incentive, tax credit or refund. Full terms and conditions apply.

Mortgage. Payment figures are estimates for illustration only, not an offer to lend; all financing is on approved credit (OAC). HOMEH Inc., Brokerage is not a mortgage broker, agent or lender; mortgage products and advice come from independent professionals licensed by the Financial Services Regulatory Authority of Ontario (FSRA).

HOMEH Estimate. Worked out with automated tools from recent nearby sales of similar homes. For information only, not an appraisal.

Accuracy. Listings, market data, photos, school, transit and neighbourhood information come from sources believed reliable, including the MLS® System and the Toronto Regional Real Estate Board (TRREB), but are not warranted accurate, current or complete. MLS® listing data is copyright TRREB. It must only be used by consumers with a bona fide interest in the purchase, sale or lease of real estate, and not for any commercial purpose.

Programs. Programs, incentives and benefits on this website are privately administered, may change or end without notice, and imply no government authority, endorsement or affiliation.

Not intended to solicit clients currently under contract with another brokerage.

The trademarks REALTOR®, REALTORS® and the REALTOR® logo are controlled by The Canadian Real Estate Association (CREA) and identify real estate professionals who are members of CREA. The trademarks MLS®, Multiple Listing Service® and the associated logos are owned by CREA and identify the quality of services provided by real estate professionals who are members of CREA. Used under licence.