
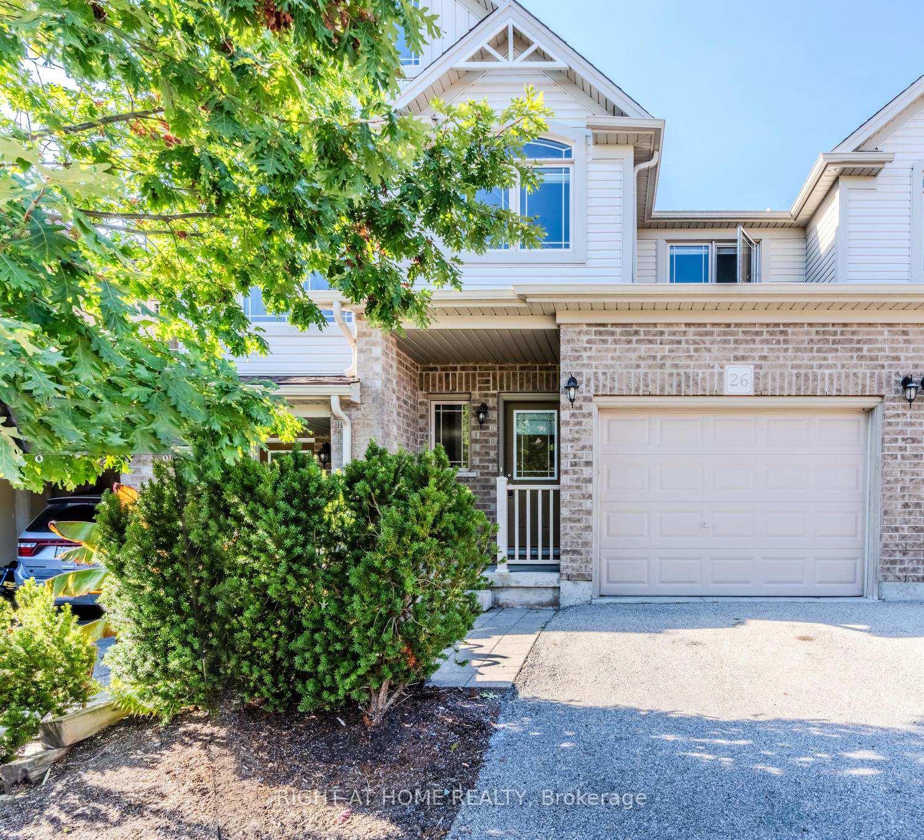
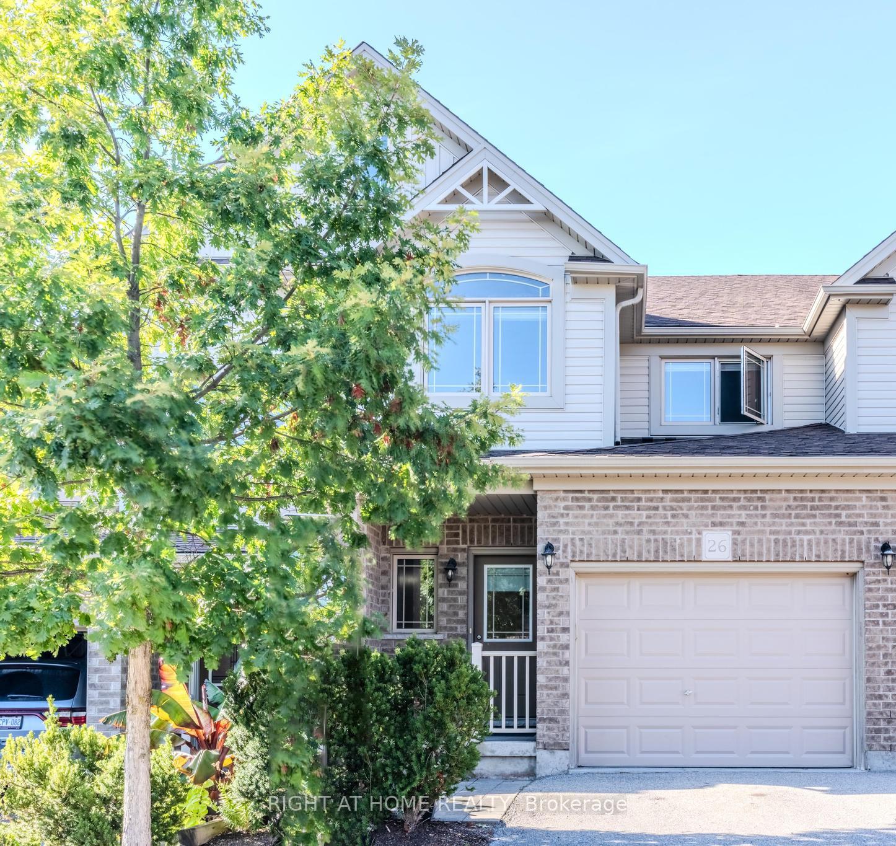
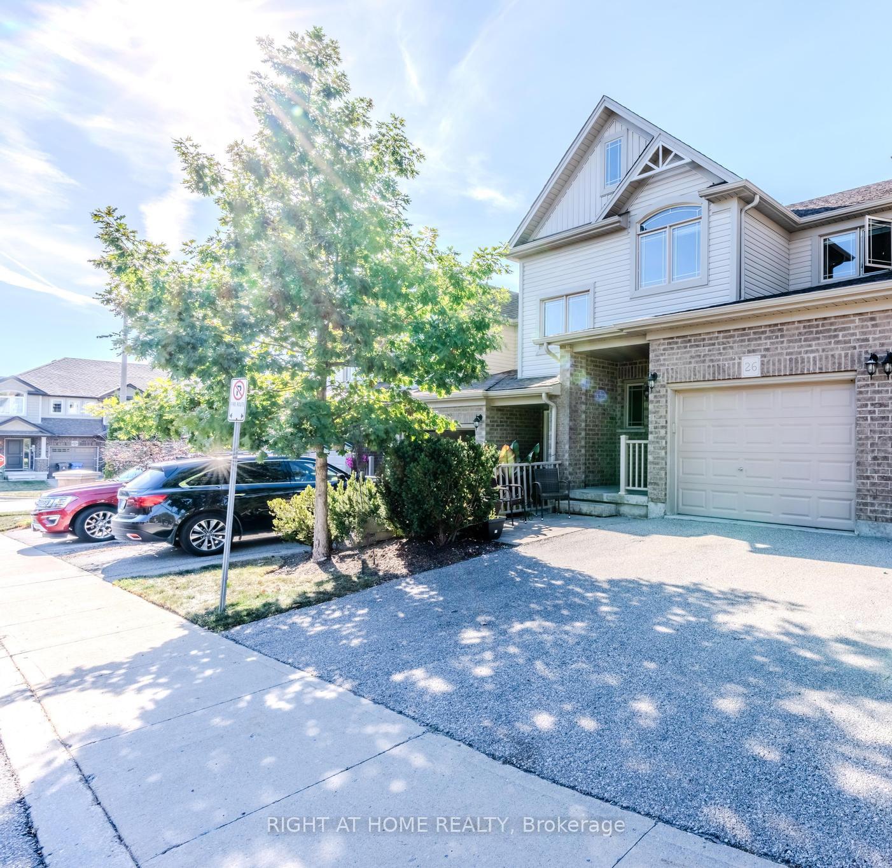
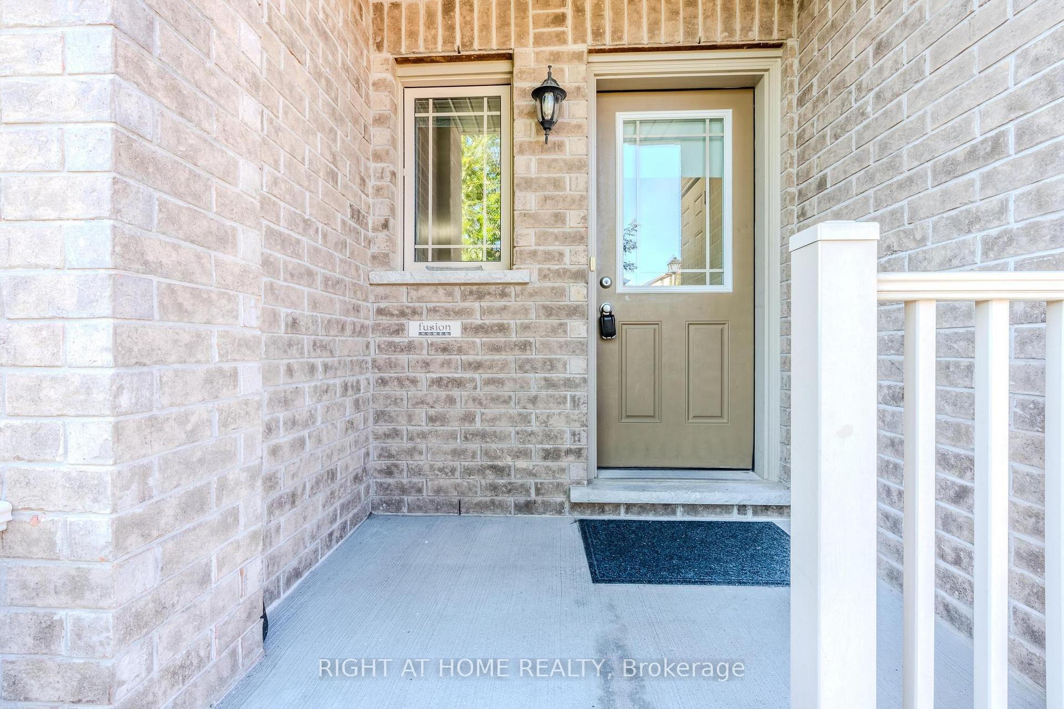
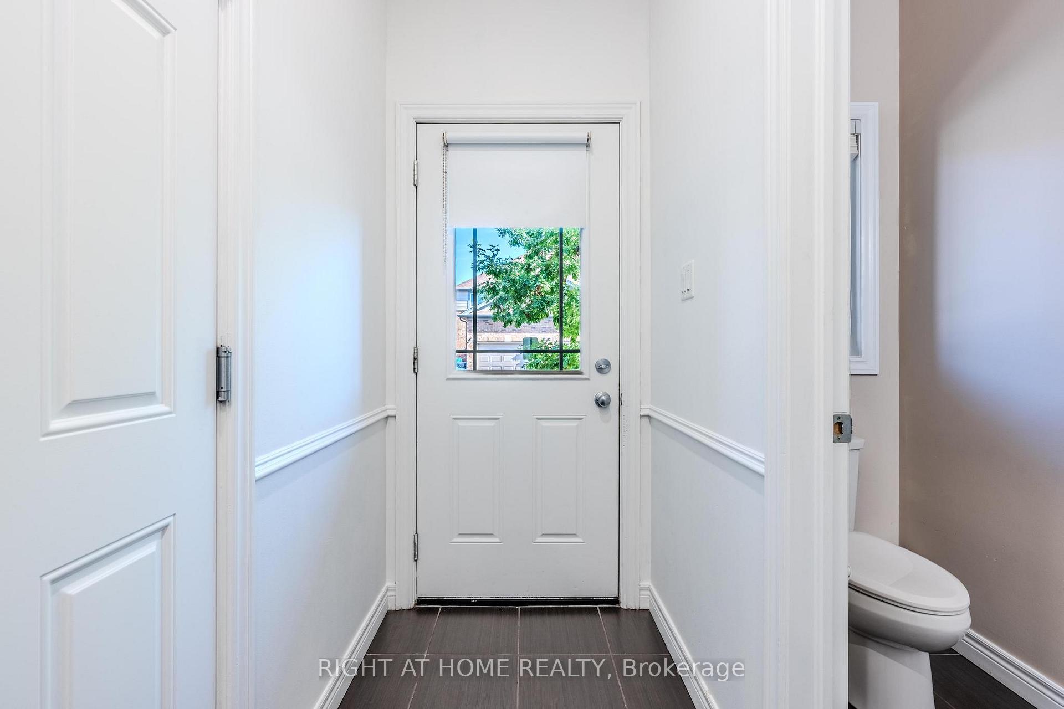
 See all 46 photos
Property history

This listing has ended. It is no longer available.
Property not available for sale or for rent.
Ask about this home
A HOMEH agent will answer your questions about this home.Ask HOMEH
About this home
Unit 26, 14 Amos Drive, Guelph
Picture it. You step into this beautiful home that blends comfort, convenience, and lifestyle all in one. This fully finished townhouse welcomes you with a spacious eat-in kitchen where family meals, morning coffees, or casual dinners with friends feel effortless. Sliding doors lead you outside, making barbecues and socializing a natural extension of your living space. Upstairs, three large bright bedrooms create a perfect retreat for rest and relaxation, each with room to unwind and personalize. The lower level expands your possibilities, it's full of natural light and offers a flexible space that can be a cozy rec room for movie nights, a fourth bedroom with its own three-piece bath, or even a private home office. With a walk-out to the backyard and a park right behind the home, you'll always have a place to play, explore, or simply relax, it's ideal for children or furry babies. Life here is easy and truly low maintenance. Reasonable monthly fees take care of the lawns, driveway, walkway, and the front porch, giving you more time to enjoy the things that matter most. Whether it's a quiet evening at home, a stroll in the park, or a last-minute get-together, this community is designed to support your lifestyle. Located near bus routes, Guelph U, schools, and shopping, you're always connected to what you need without losing the comfort of a neighbourhood setting. This townhouse isn't just a place to live, it's a space to grow, relax and be home.
Facts & features
Ask about this home
A HOMEH agent will answer your questions about this home.
Rooms
12 rooms · 4 bathrooms
- Bathroom—
- Kitchen17′3″ × 15′6″267 sq.ft.
- Family room13′6″ × 19′256 sq.ft.
- Bedroom 315′5″ × 10′3″158 sq.ft.
- Bedroom 216′4″ × 8′9″143 sq.ft.
- Primary bedroom14′3″ × 13′9″196 sq.ft.
- Bathroom—
- Bathroom—
- Other13′3″ × 18′6″244 sq.ft.
- Bathroom—
- Laundry14′9″ × 6′6″96 sq.ft.
- Utility room10′10″ × 5′54 sq.ft.
Around this home
Schools nearby
School rating, out of 10.
Listing details
Helpful tools
Your HOMEH agent
"I would see it this week."
Ask HOMEH about this home
Price, neighbourhood, monthly cost. Ask anything.
HOMEH Intelligent Agent is an AI, not a licensed representative. Check anything important with your agent.