
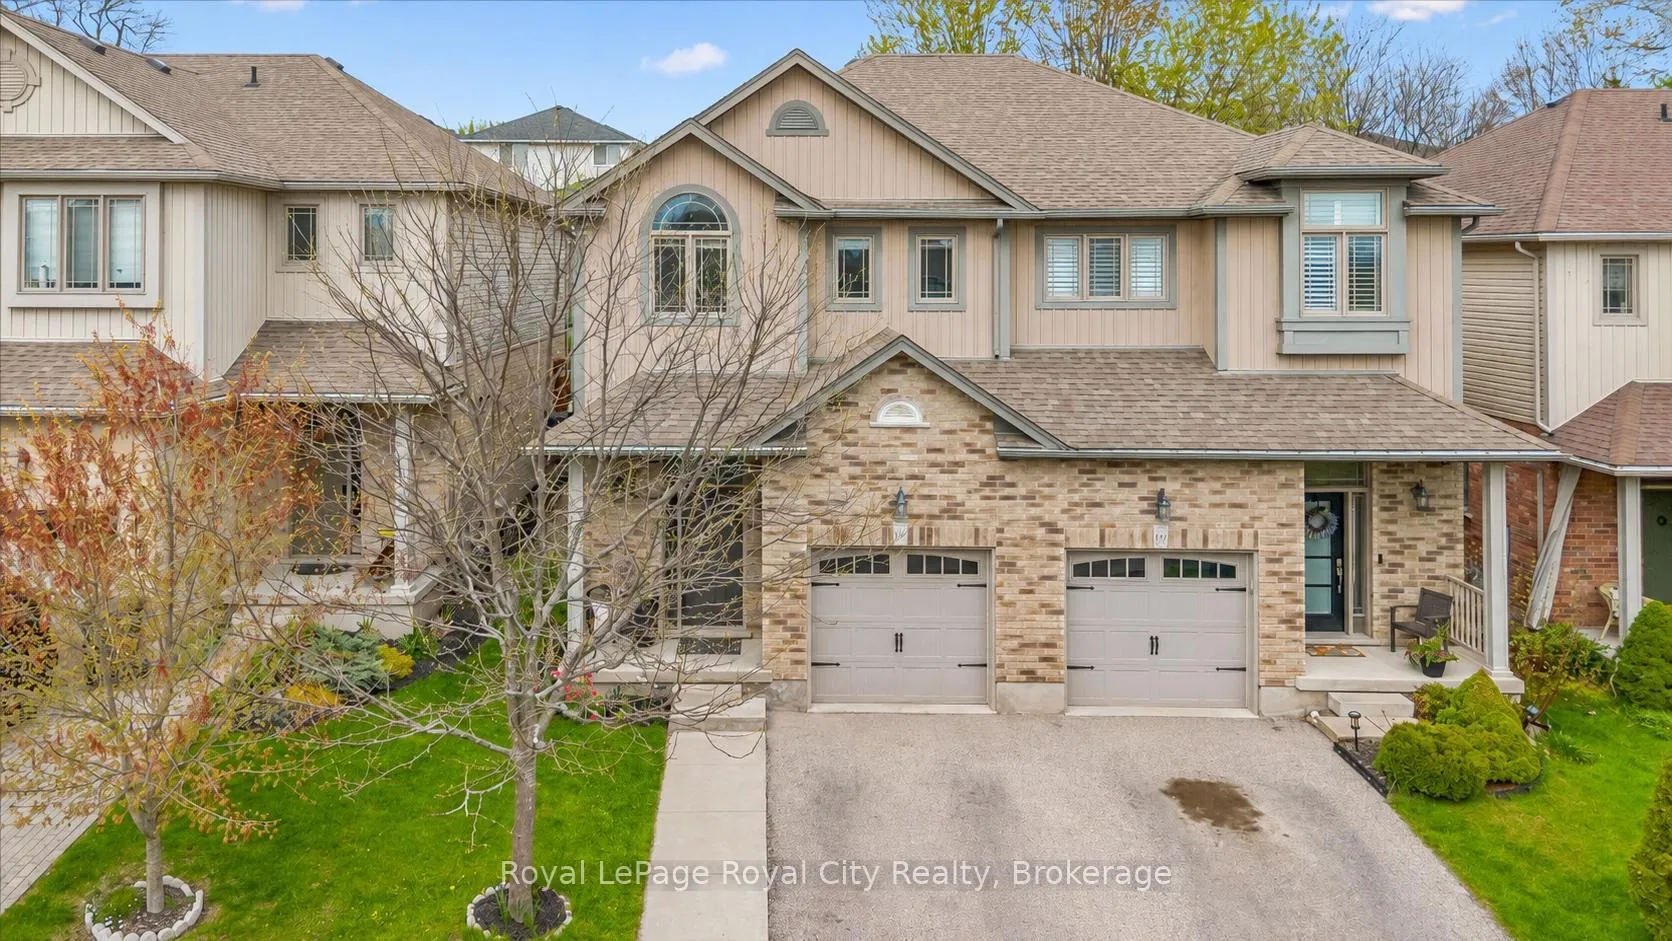
144 Kemp Crescent
Guelph (Grange Road)144 Kemp Crescent
Guelph (Grange Road)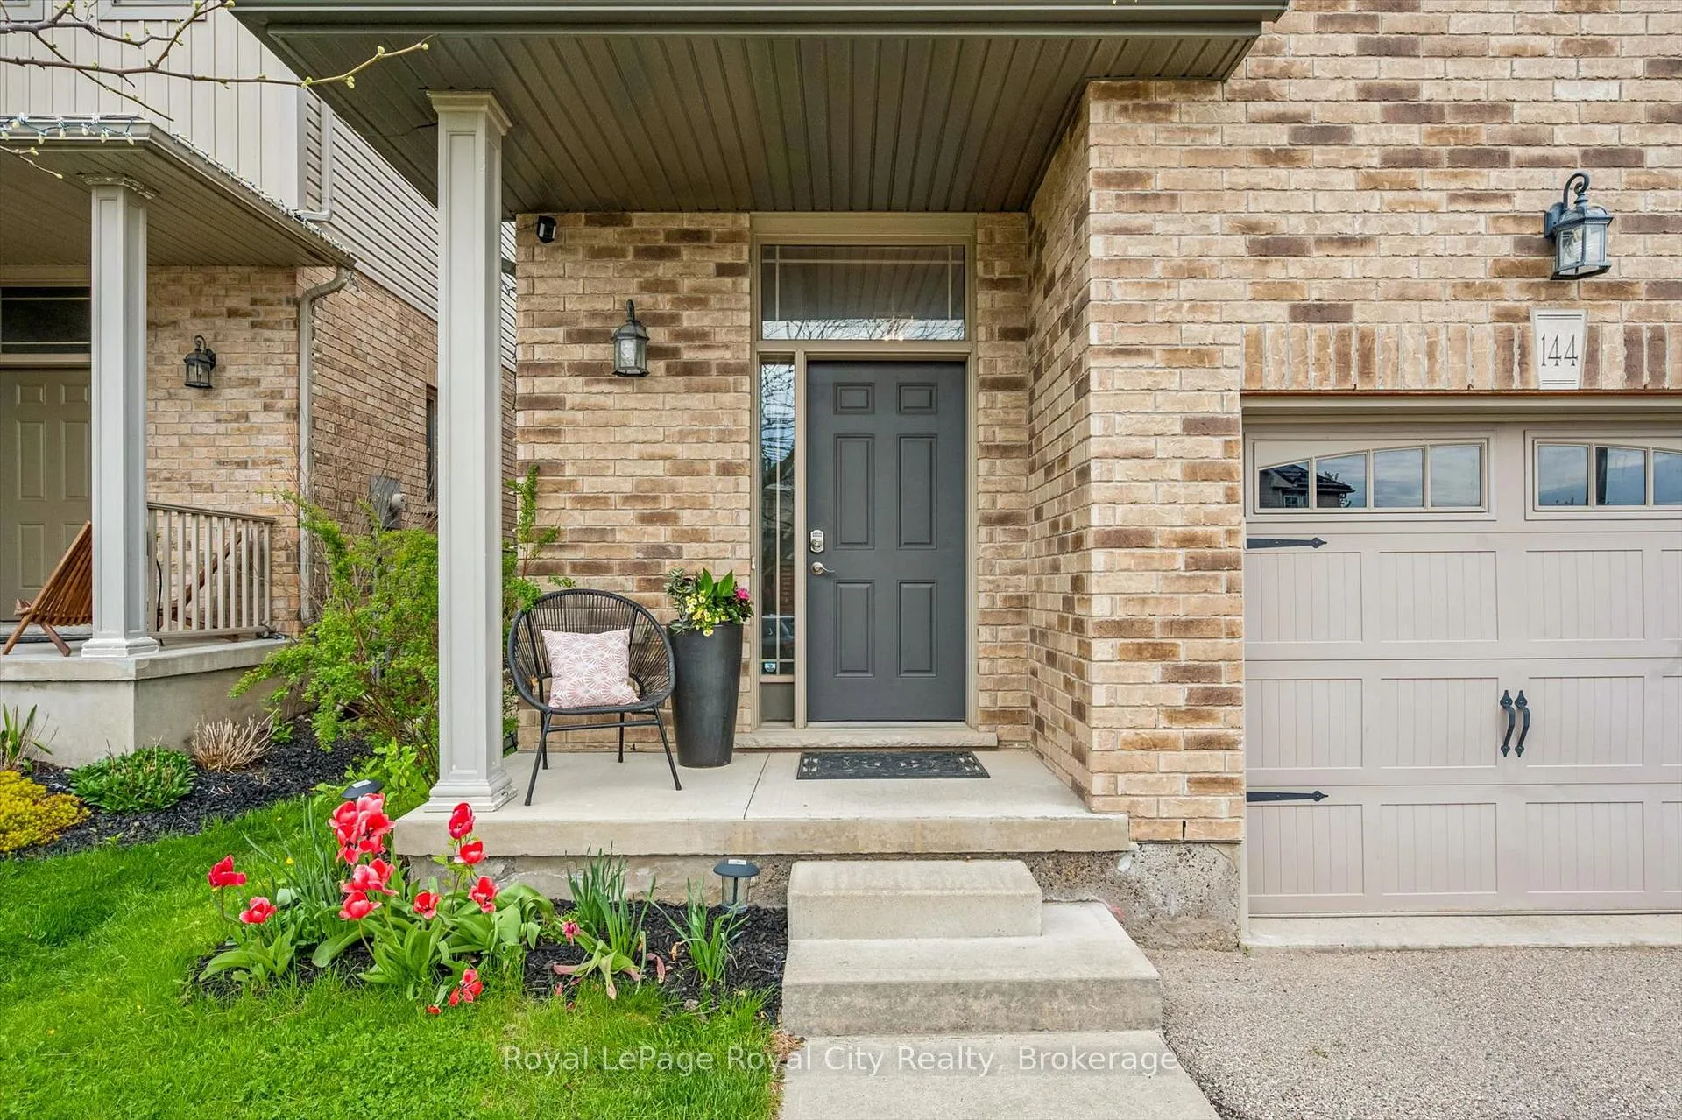
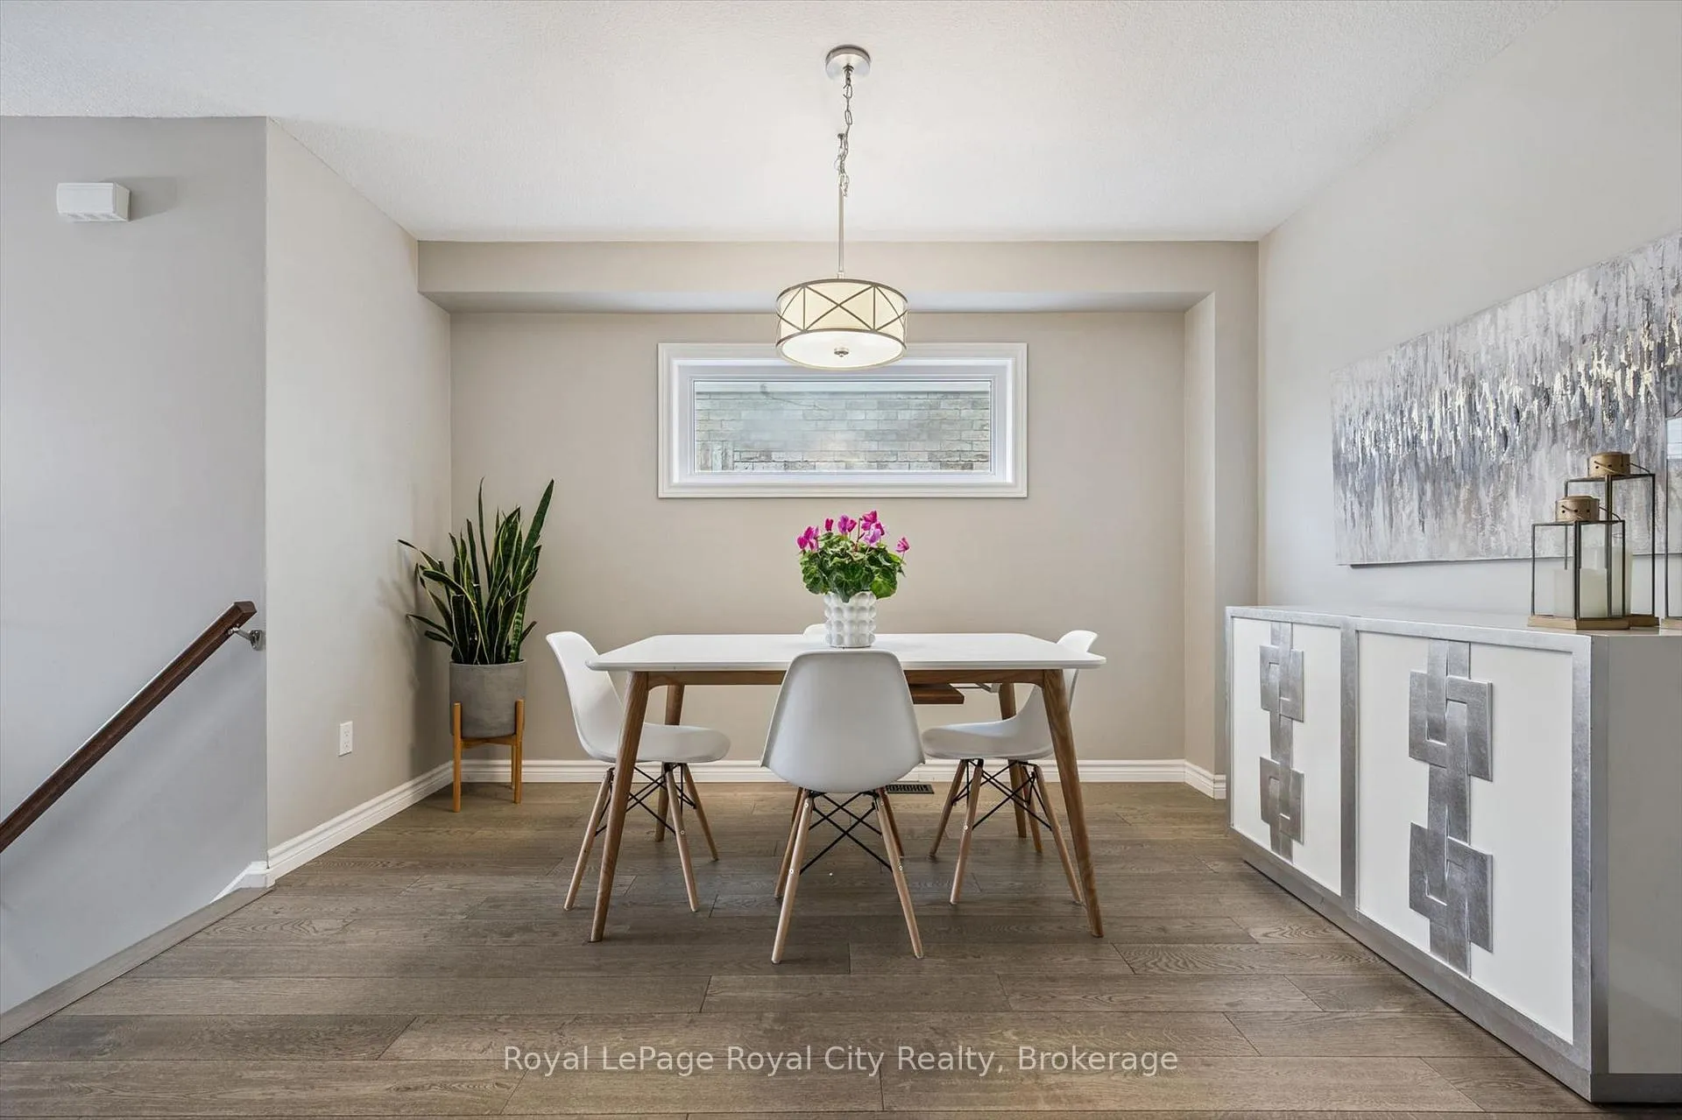 See all 44 photos
Property history

This listing has ended. It is no longer available.
Property not available for sale or for rent.
Ask about this home
A HOMEH agent will answer your questions about this home.Ask HOMEH
About this home
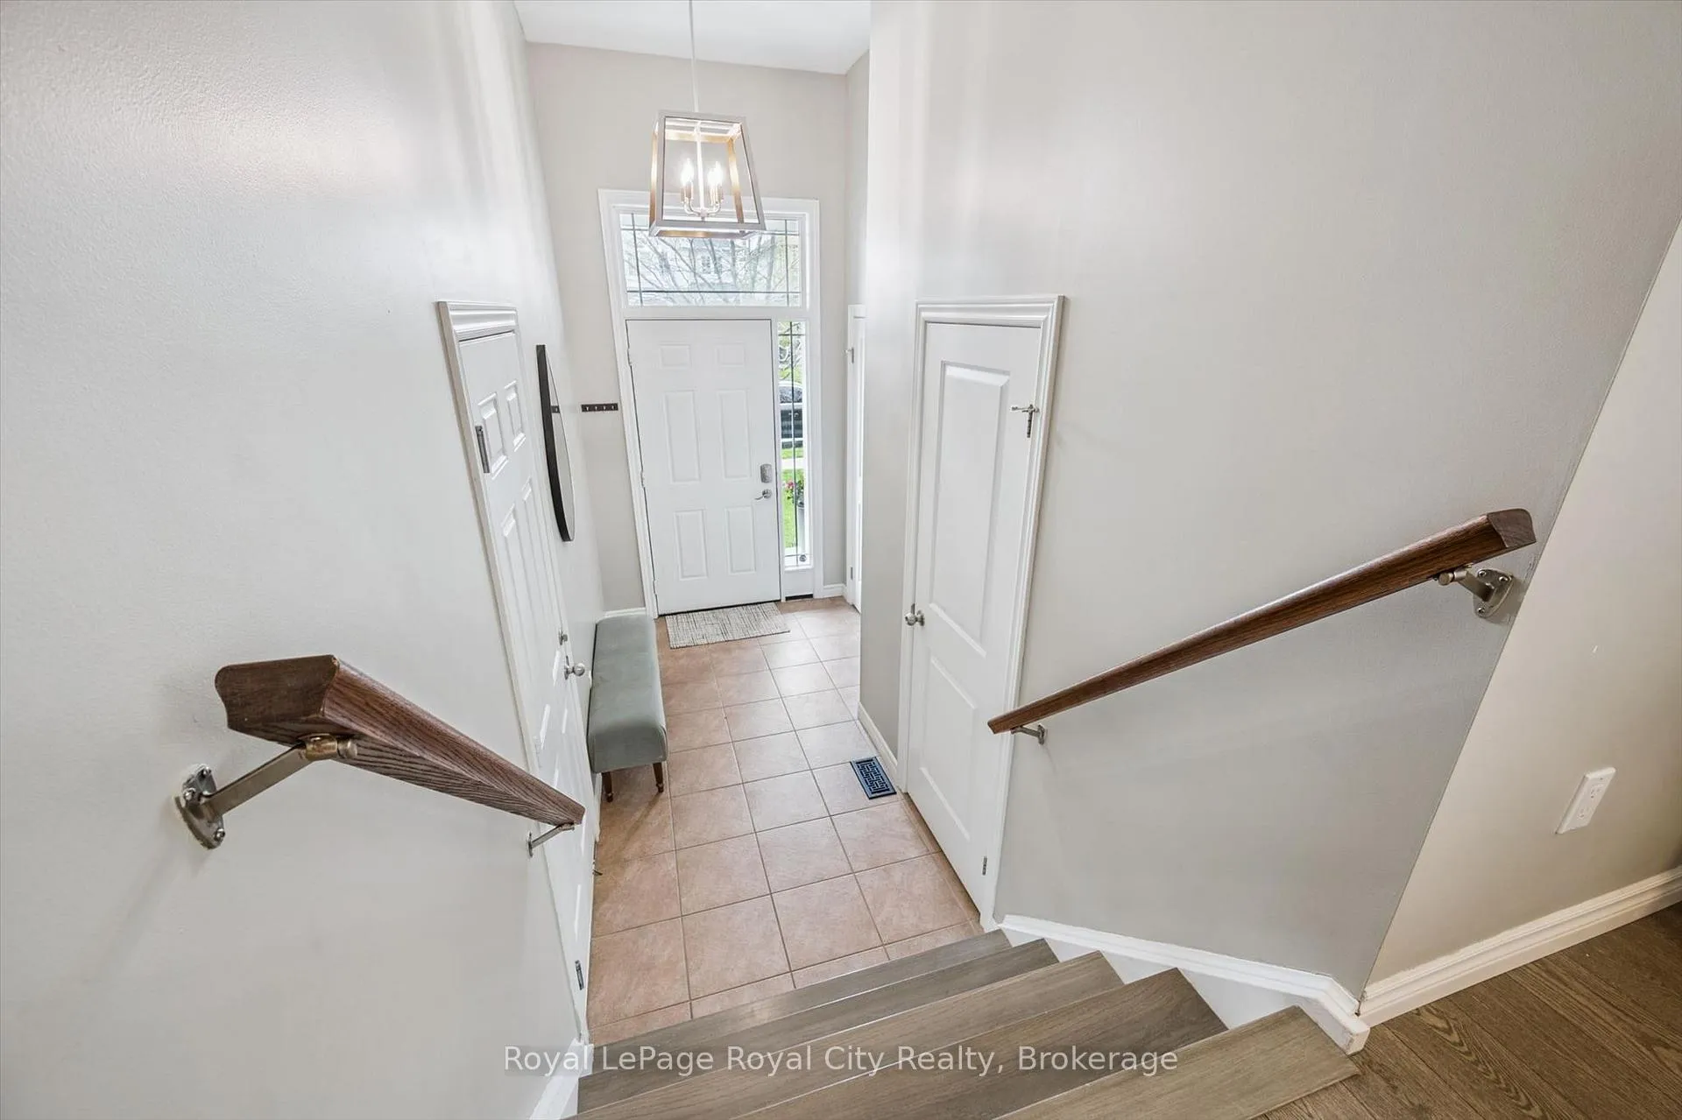
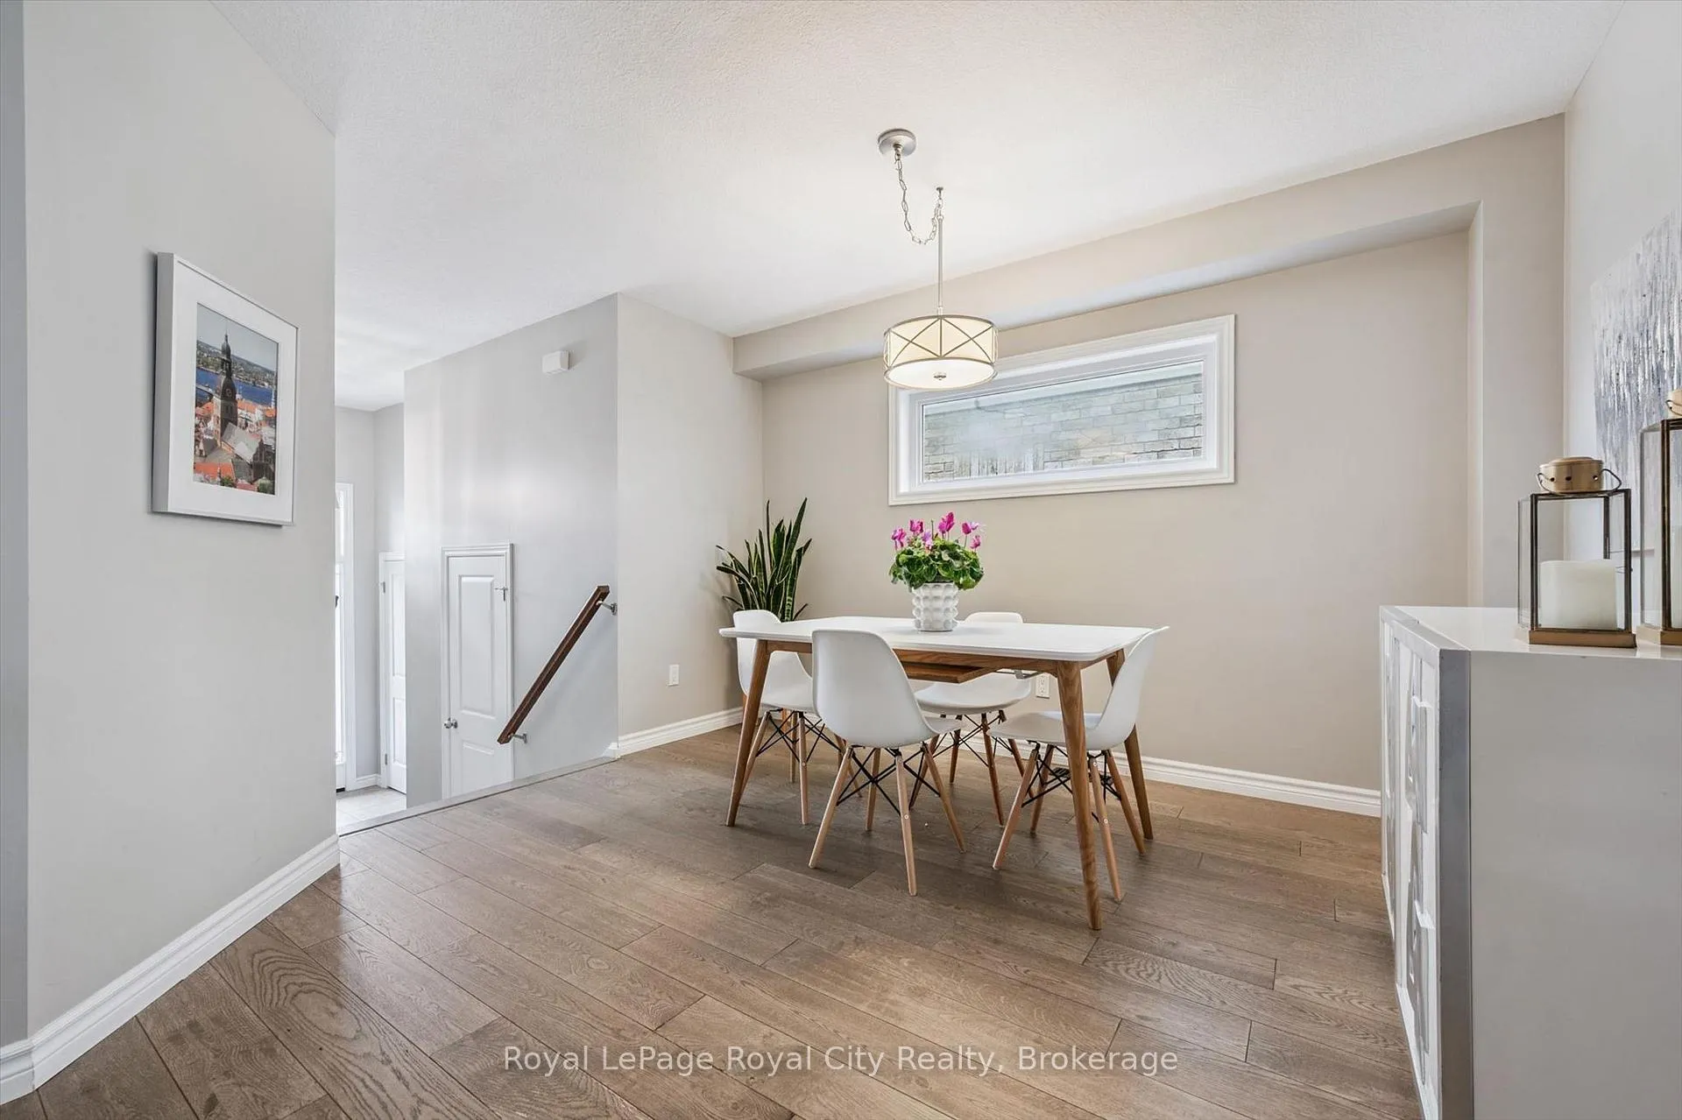
Nestled in Guelph's sought-after Grange Road neighbourhood, this beautiful semi-detached two-storey home offers over 2,000 sq. ft. of finished living space and an ideal layout for family living and entertaining. Step inside to a spacious foyer featuring a large closet, convenient garage access, and a two-piece powder room. The formal dining area provides the perfect setting for family gatherings and special occasions. The open-concept kitchen and living room create a warm and inviting atmosphere. The kitchen is equipped with stainless steel appliances, a subway tile backsplash, double sink, and countertop seating, while the adjacent breakfast area offers a convenient space for casual dining. The bright living room features a cozy fireplace and a large window overlooking the beautiful backyard. Upstairs, you'll find three spacious bedrooms and a four-piece main bathroom, including a generous primary suite complete with two closets and a stunning three-piece ensuite. The finished basement adds even more functional living space with a recreation room and an additional three-piece bathroom. Outside, enjoy a private, fully fenced backyard with a spacious deck-perfect for relaxing or entertaining. Located in a family-friendly neighbourhood close to parks, schools, and amenities, this is a wonderful place to call home.
Facts & features
Ask about this home
A HOMEH agent will answer your questions about this home.
Rooms
14 rooms · 4 bathrooms
- Bathroom3′4″ × 6′11″23 sq.ft.
- Breakfast8′9″ × 7′10″68 sq.ft.
- Dining room15′3″ × 13′9″211 sq.ft.
- Kitchen8′9″ × 9′8″84 sq.ft.
- Living room10′1″ × 16′4″165 sq.ft.
- Bathroom6′1″ × 9′5″58 sq.ft.
- Bathroom9′9″ × 8′7″83 sq.ft.
- Bedroom9′6″ × 11′3″107 sq.ft.
- Bedroom9′10″ × 16′8″164 sq.ft.
- Primary bedroom13′1″ × 15′3″200 sq.ft.
- Bathroom8′5″ × 6′50 sq.ft.
- Recreation18′8″ × 16′2″301 sq.ft.
- Other4′11″ × 9′44 sq.ft.
- Utility room13′2″ × 19′11″262 sq.ft.
Around this home
Schools nearby
School rating, out of 10.
Listing details
Helpful tools
Your HOMEH agent
"Priced 6% over our estimate. I would see it this week."
Ask HOMEH about this home
Price, neighbourhood, monthly cost. Ask anything.
HOMEH Intelligent Agent is an AI, not a licensed representative. Check anything important with your agent.