
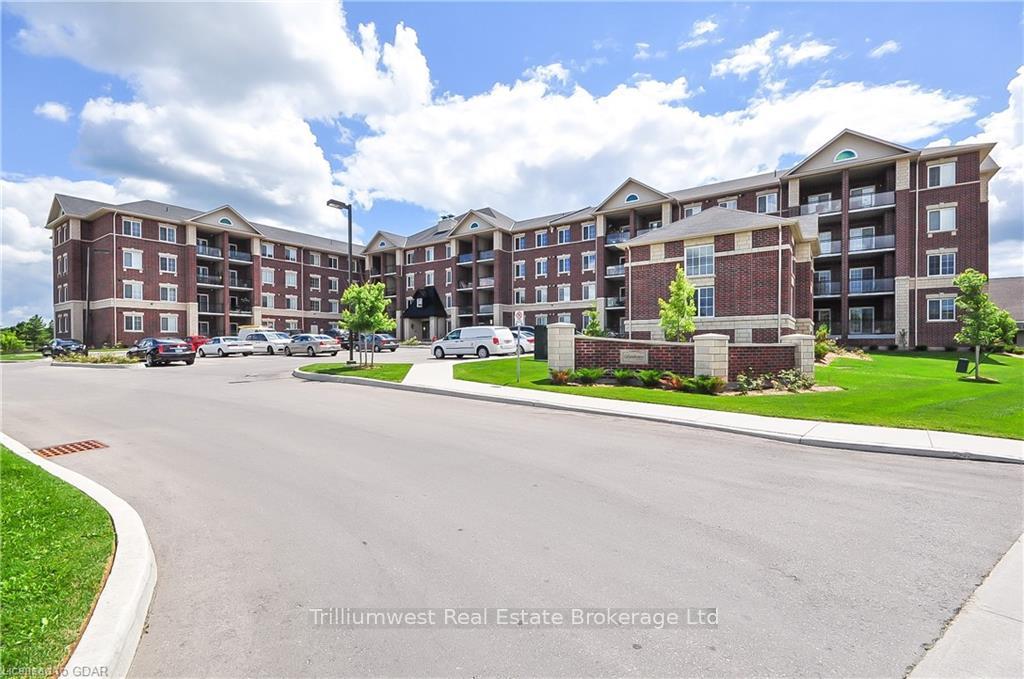
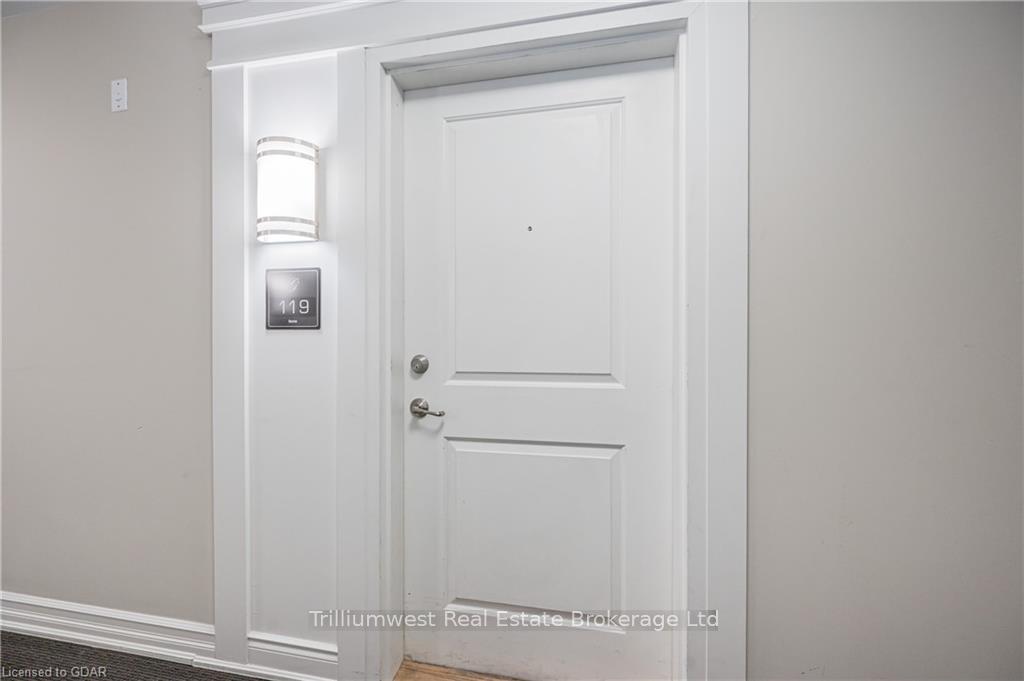
Unit 119, 1440 Gordon Street
Guelph (Pineridge/Westminster Woods)Unit 119, 1440 Gordon Street
Guelph (Pineridge/Westminster Woods)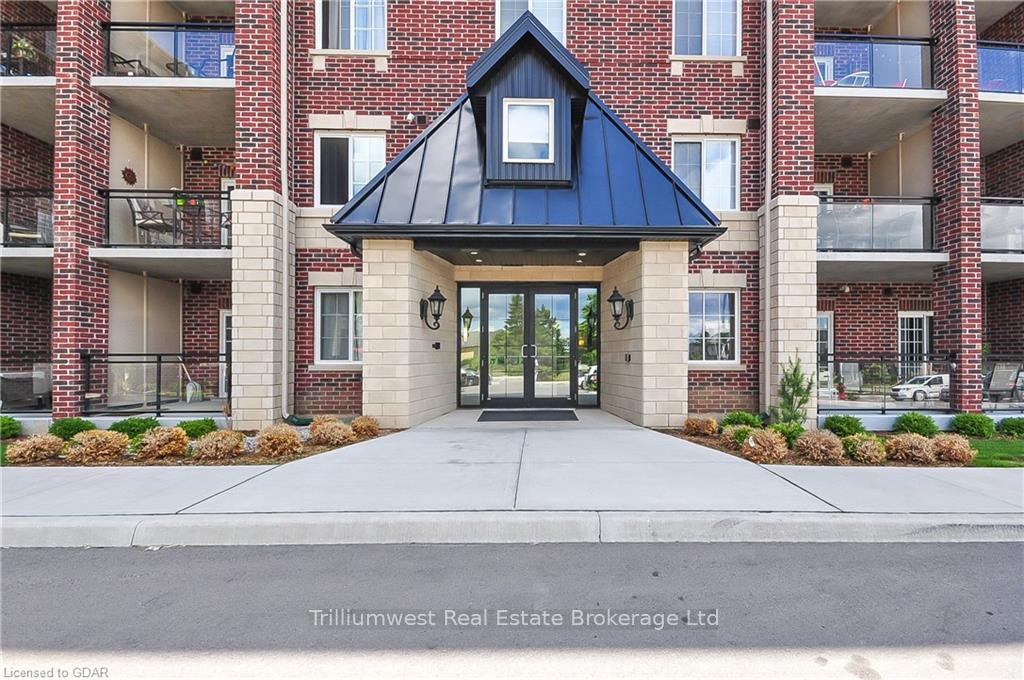
 See all 20 photos
Property history

This listing has ended. It is no longer available.
Property not available for sale or for rent.
Ask about this home
A HOMEH agent will answer your questions about this home.Ask HOMEH
About this home
Unit 119, 1440 Gordon Street, Guelph
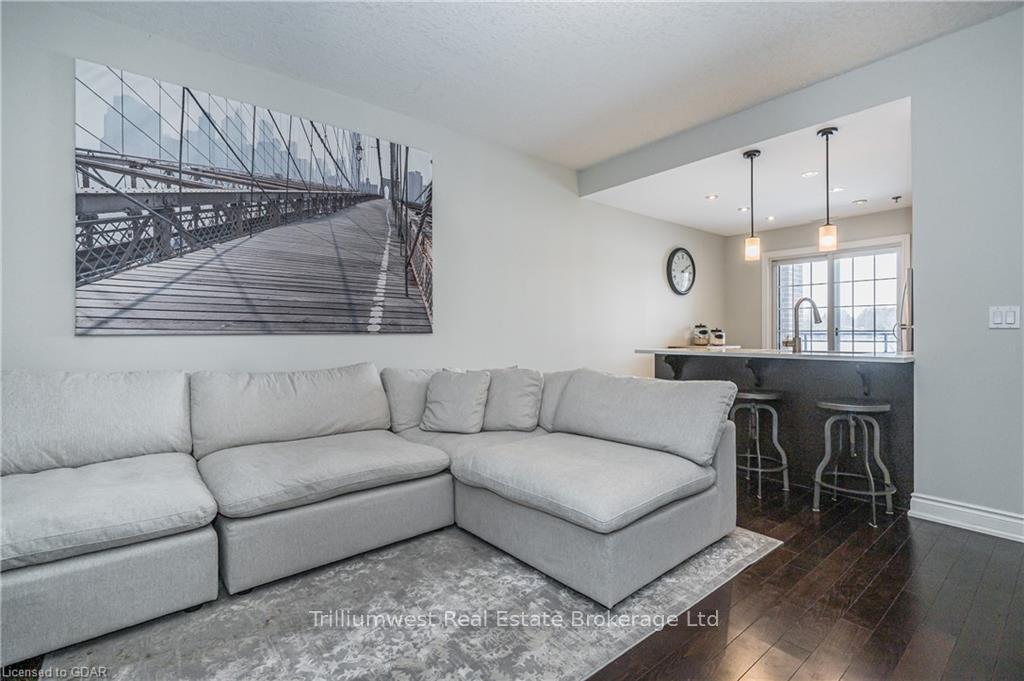
Charming 2-Bedroom Ground Floor Unit for Rent in The Grandview on Gordon! Welcome to your new home in the highly sought-after South End of Guelph! This gorgeous 2-bedroom, 2-bathroom ground floor unit offers a perfect blend of comfort and convenience. Step inside to find a spacious, open-concept layout that is designed to impress. The modern kitchen features sleek appliances and ample counter space, ideal for cooking and entertaining. Enjoy cozy evenings in the inviting living area, or step outside to your private patio for some fresh air. Both bedrooms are generously sized, providing plenty of space for relaxation and rest. The master suite includes an ensuite bathroom for added privacy and convenience. With in-unit laundry, you’ll have all the amenities you need right at your fingertips. This unit also comes with an underground parking space, ensuring vehicle is secure. The building offers additional amenities, making it a fantastic place to live. Located close to shopping, parks, and public transit, this home offers easy access to everything you need. Don’t miss your chance to call this stunning unit your own! Available for rent now. Contact us to schedule a viewing Please note pictures from previous listing some appliances are different
Facts & features
Ask about this home
A HOMEH agent will answer your questions about this home.
Rooms
18 rooms · 1 bathroom
- Bathroom8′11″ × 5′1″45 sq.ft.
- Bedroom13′3″ × 8′8″115 sq.ft.
- Kitchen9′11″ × 9′11″98 sq.ft.
- Living room15′ × 14′3″213 sq.ft.
- Primary bedroom11′7″ × 8′11″103 sq.ft.
- Other8′11″ × 5′11″53 sq.ft.
- Bathroom8′11″ × 5′1″45 sq.ft.
- Bedroom13′3″ × 8′8″115 sq.ft.
- Kitchen9′11″ × 9′11″98 sq.ft.
- Living room15′ × 14′3″213 sq.ft.
- Primary bedroom11′7″ × 8′11″103 sq.ft.
- Other8′11″ × 5′11″53 sq.ft.
- Other8′11″ × 5′11″53 sq.ft.
- Bathroom8′11″ × 5′1″45 sq.ft.
- Bedroom13′3″ × 8′8″115 sq.ft.
- Kitchen9′11″ × 9′11″98 sq.ft.
- Living room15′ × 14′3″213 sq.ft.
- Primary bedroom11′7″ × 8′11″103 sq.ft.
Around this home
Schools nearby
School rating, out of 10.
Listing details
Helpful tools
Your HOMEH agent
"I would see it this week."
Ask HOMEH about this home
Price, neighbourhood, monthly cost. Ask anything.
HOMEH Intelligent Agent is an AI, not a licensed representative. Check anything important with your agent.