
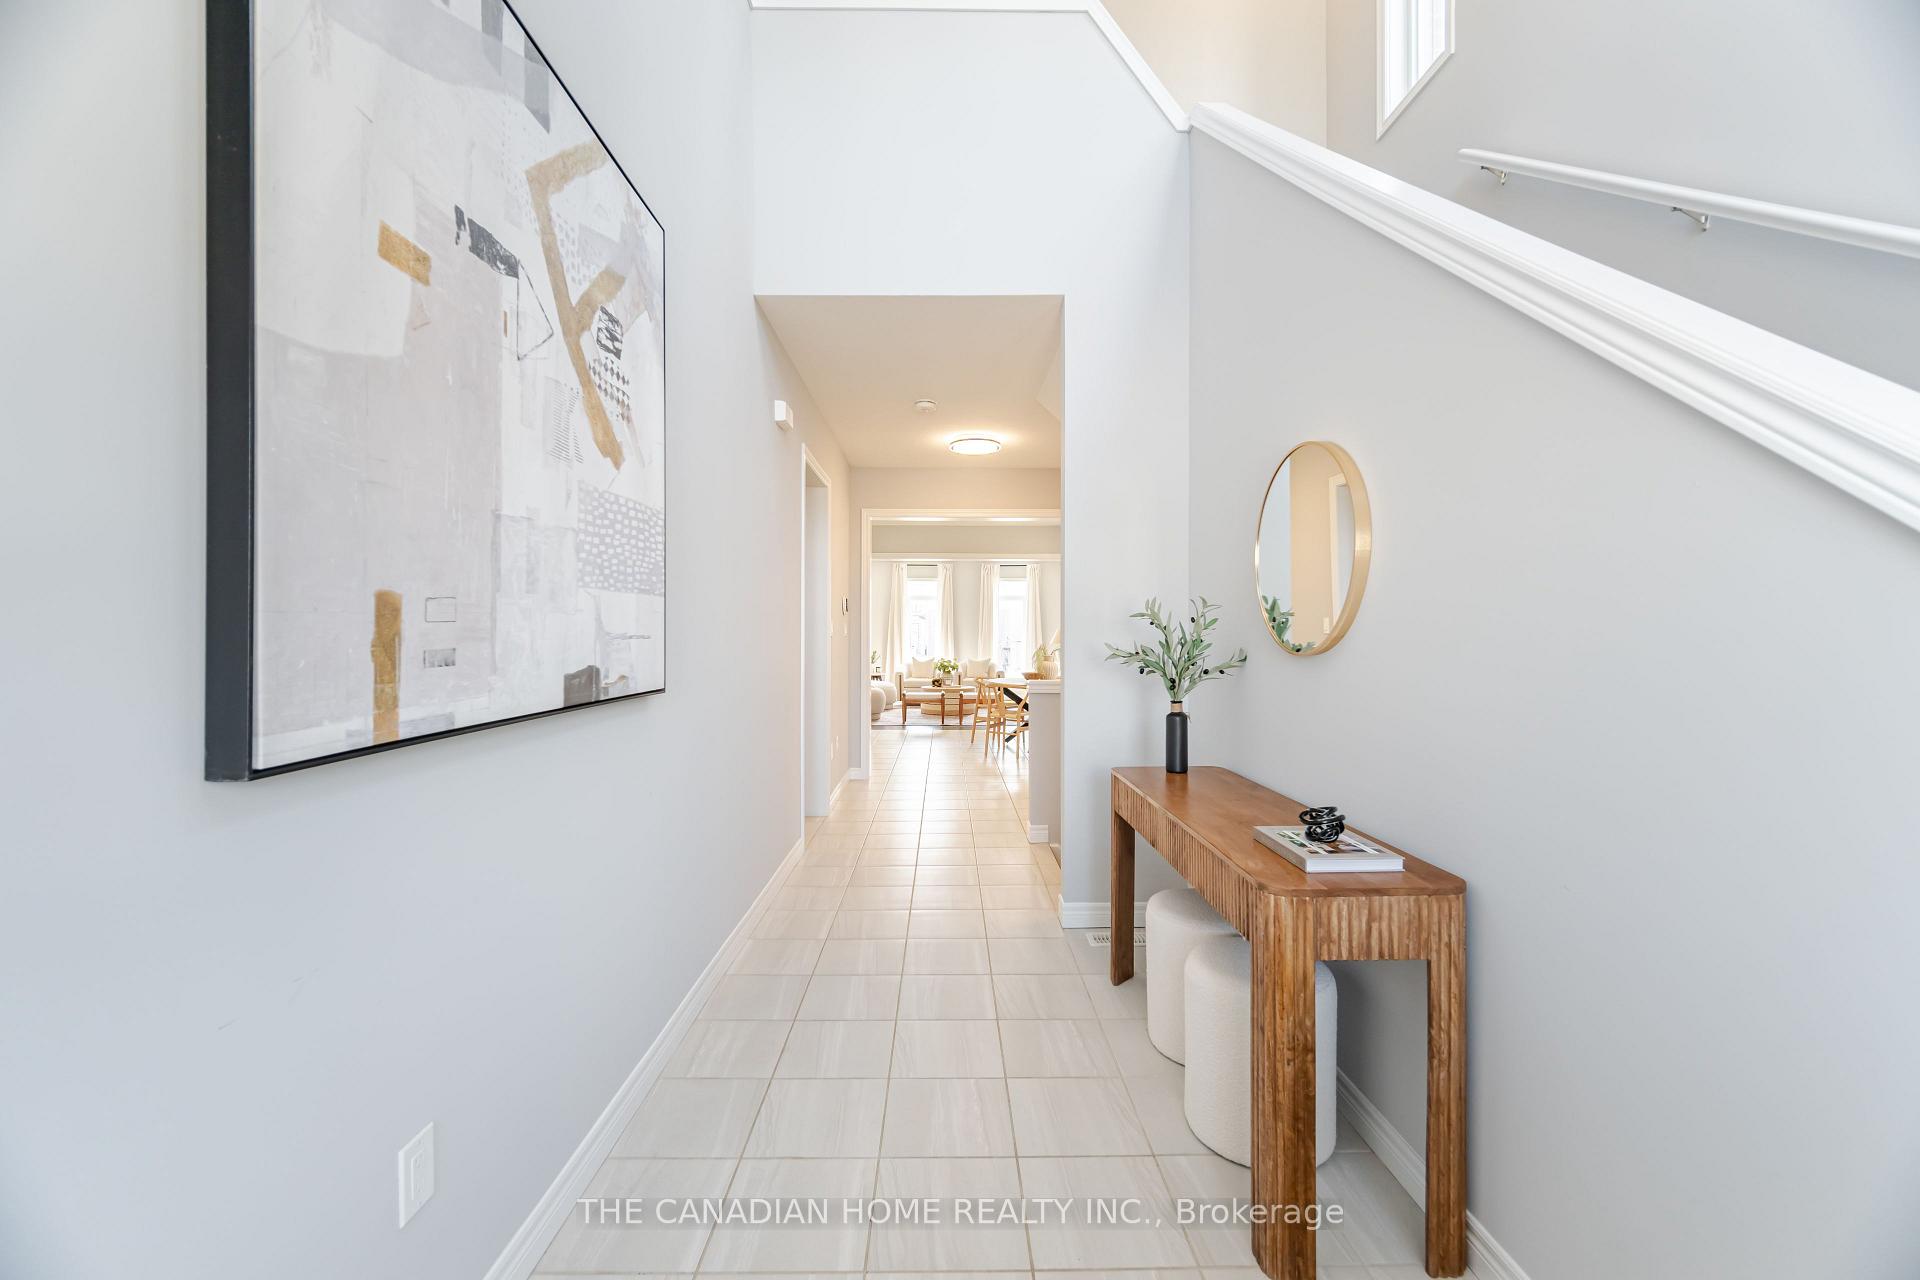
 See all 50 photos
Property history

This listing has ended. It is no longer available.
Property not available for sale or for rent.
Ask about this home
A HOMEH agent will answer your questions about this home.Ask HOMEH
About this home
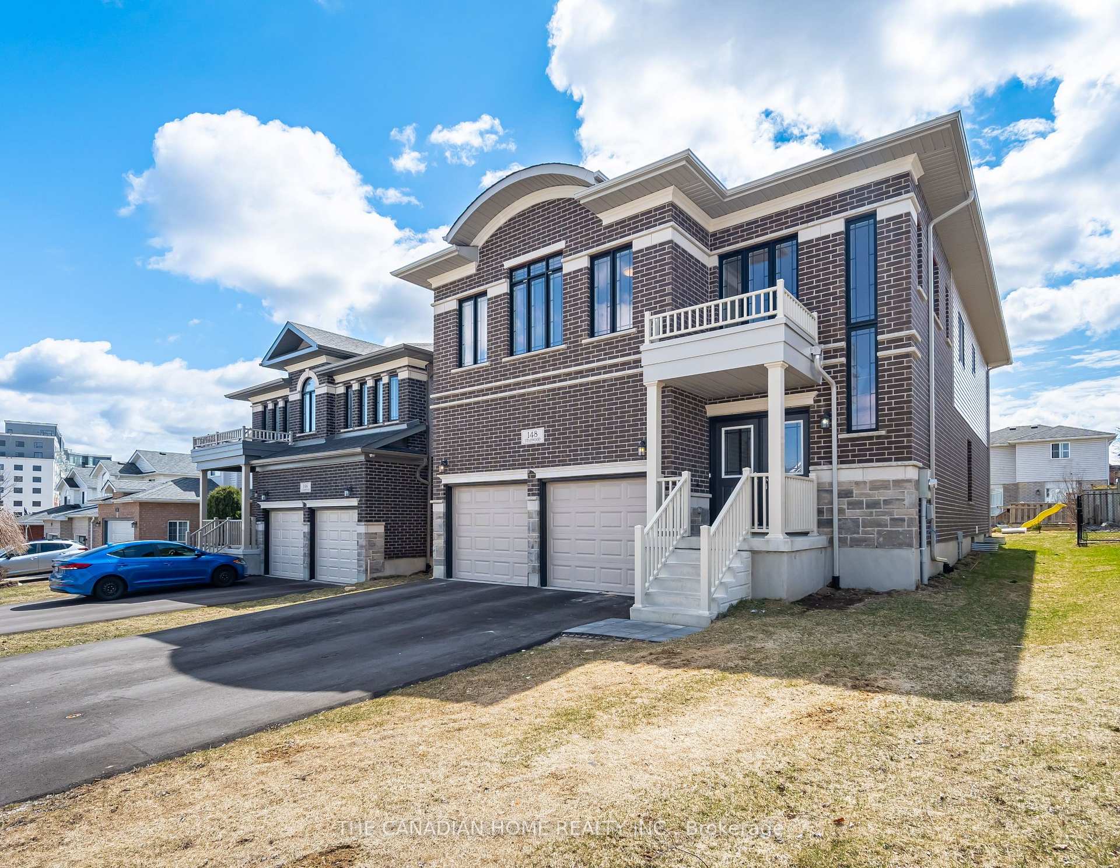
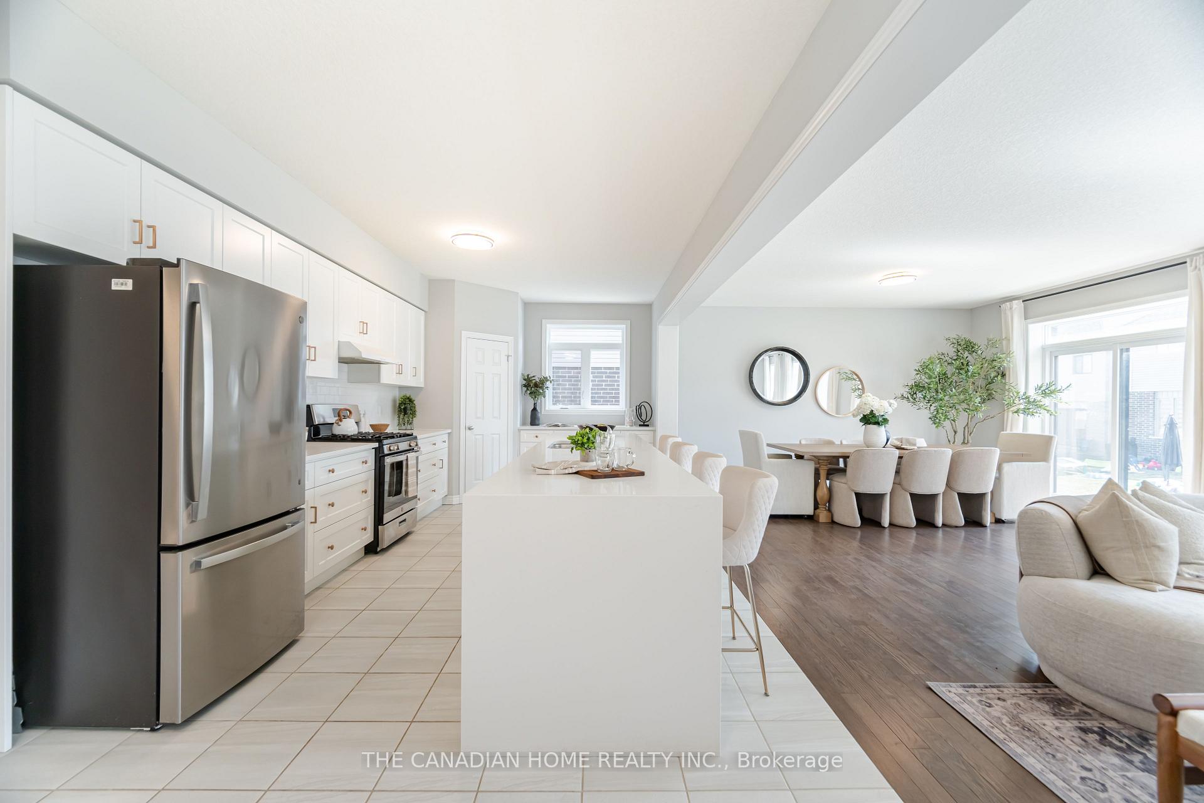
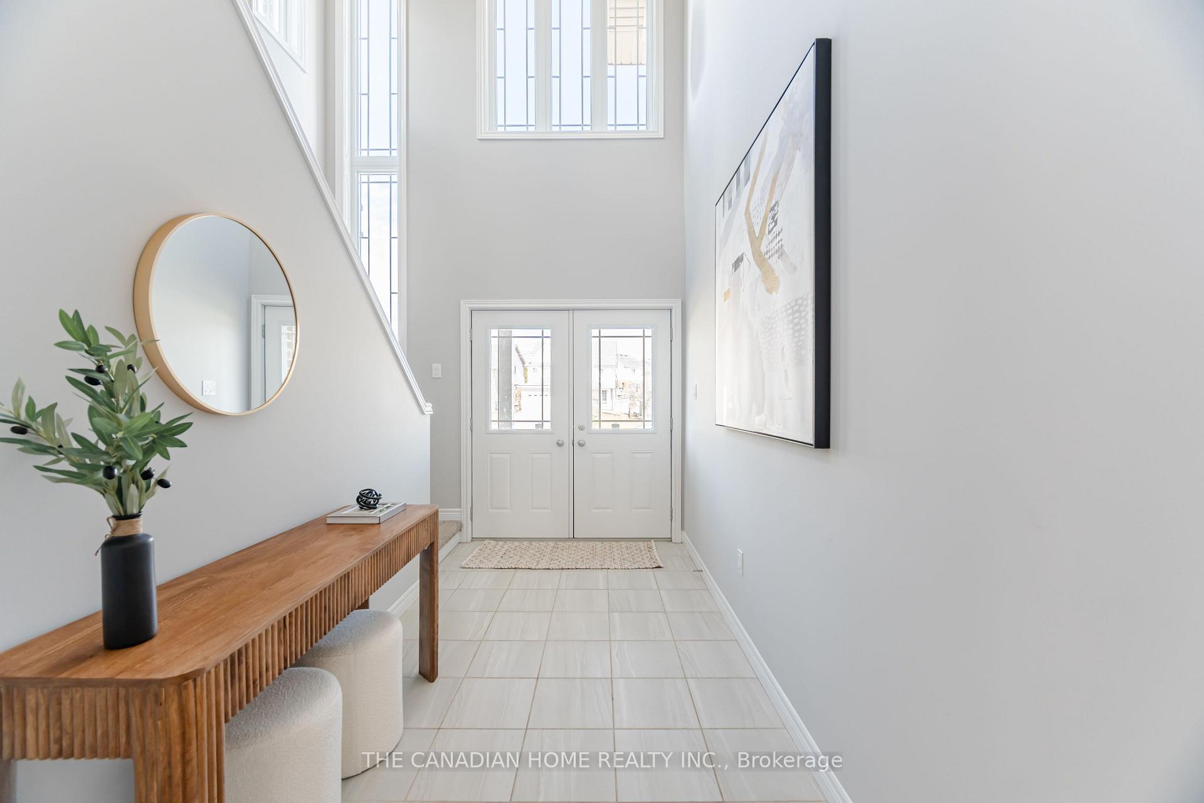
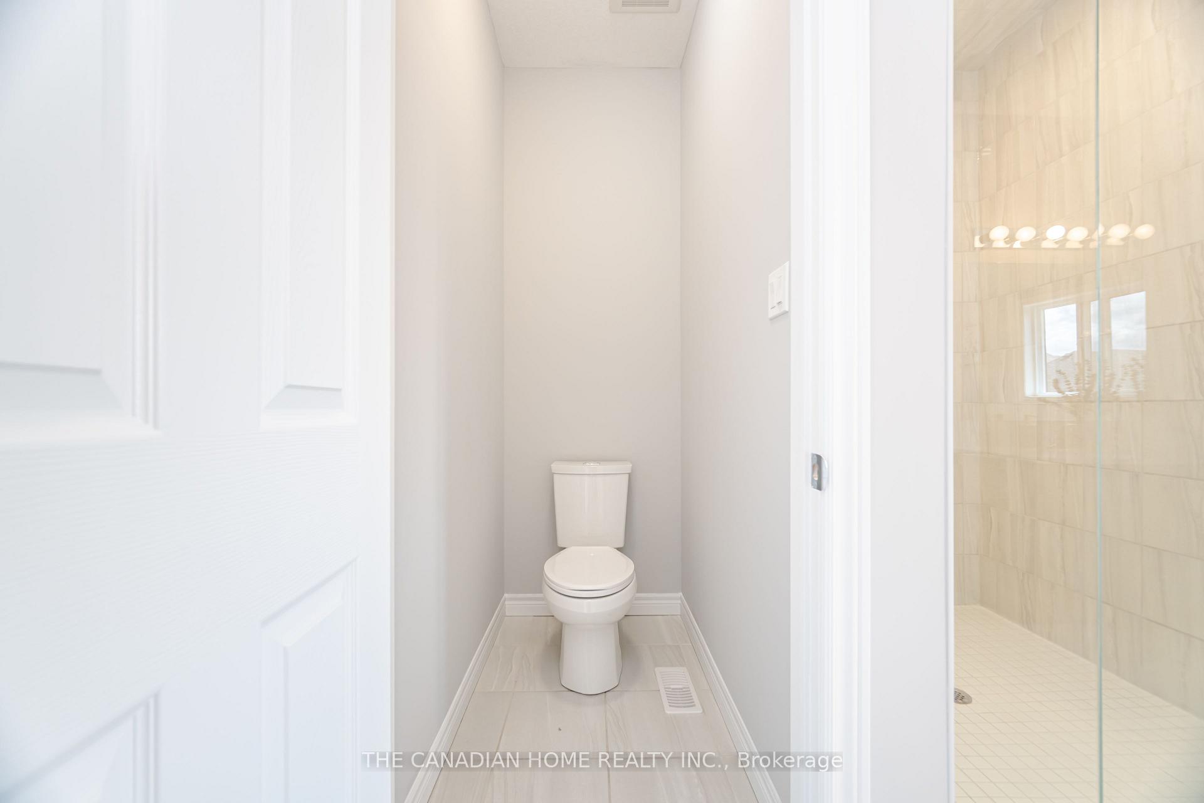
Welcome to the beautifully upgraded Fusion Homes Dawn model in Guelphs desirable east end. With nearly 3,000 sq. ft. above grade plus a fully finished basement suite with a separate private entrance, this home is perfect for families, in-laws, or rental income. Enjoy 9 ceilings, hardwood floors, a chefs kitchen with granite/quartz counters, and a spacious pantry. Upstairs, four bedrooms include a luxurious primary suite with a soaker tub, an oversized shower, and a walk-in closet. The basement offers two more bedrooms, a full kitchen, open living/dining, and laundry rough-in ideal for multi-generational living or tenants. Located steps from top-rated schools, parks, trails, and the East Side Library, with easy access to transit, shopping, and Guelph Lake Conservation Area. Energy-efficient features, a double garage, and a welcoming community make this move-in-ready home a rare find!
Facts & features
Ask about this home
A HOMEH agent will answer your questions about this home.
Rooms
8 rooms · 5 bathrooms
- Great room17′3″ × 15′6″267 sq.ft.
- Dining room11′10″ × 15′6″183 sq.ft.
- Breakfast10′10″ × 10′7″115 sq.ft.
- Kitchen18′ × 10′7″191 sq.ft.
- Primary bedroom17′10″ × 13′2″234 sq.ft.
- Bedroom 211′6″ × 14′161 sq.ft.
- Bedroom 312′6″ × 13′6″169 sq.ft.
- Bedroom 413′6″ × 11′6″155 sq.ft.
Around this home
Listing details
Helpful tools
Your HOMEH agent
"I would see it this week."
Ask HOMEH about this home
Price, neighbourhood, monthly cost. Ask anything.
HOMEH Intelligent Agent is an AI, not a licensed representative. Check anything important with your agent.