
 See all 35 photos
Property history

This home has sold. It is no longer available.
Property not available for sale or for rent.
Book a viewing
Ask HOMEH
About this home
Unit 23, 1498 Gordon Street, Guelph
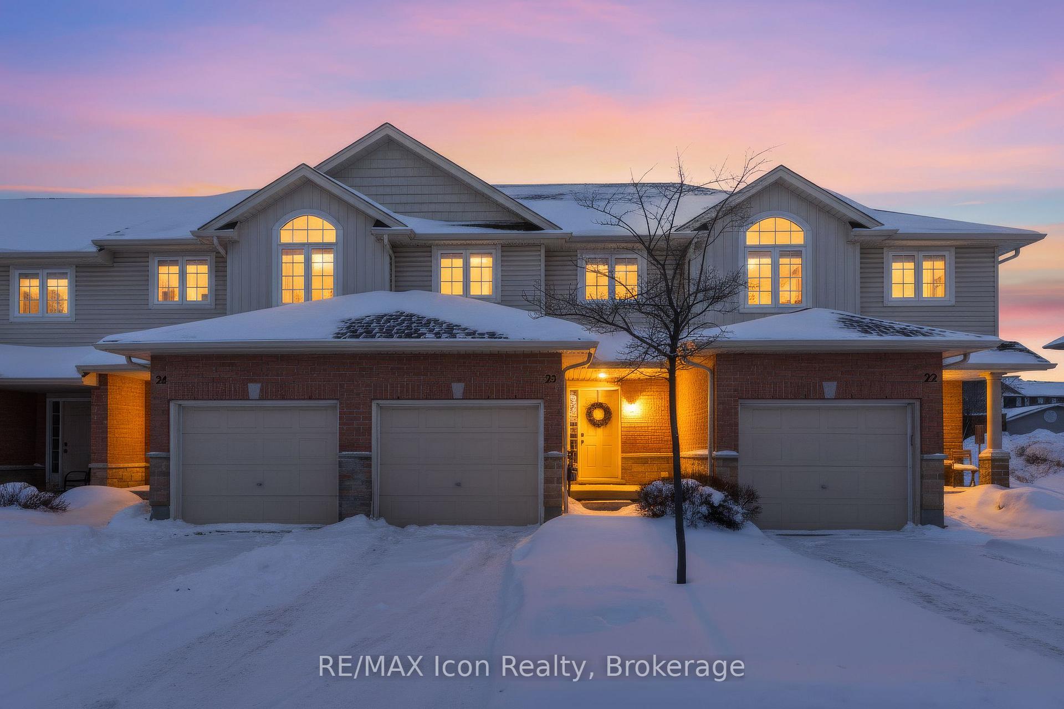
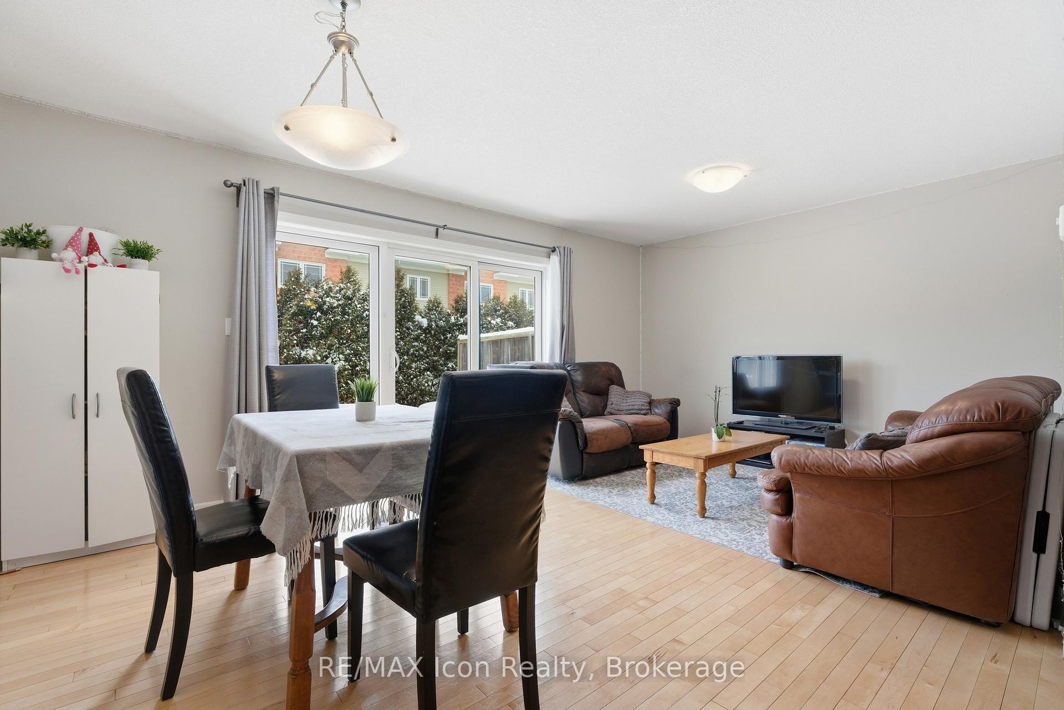
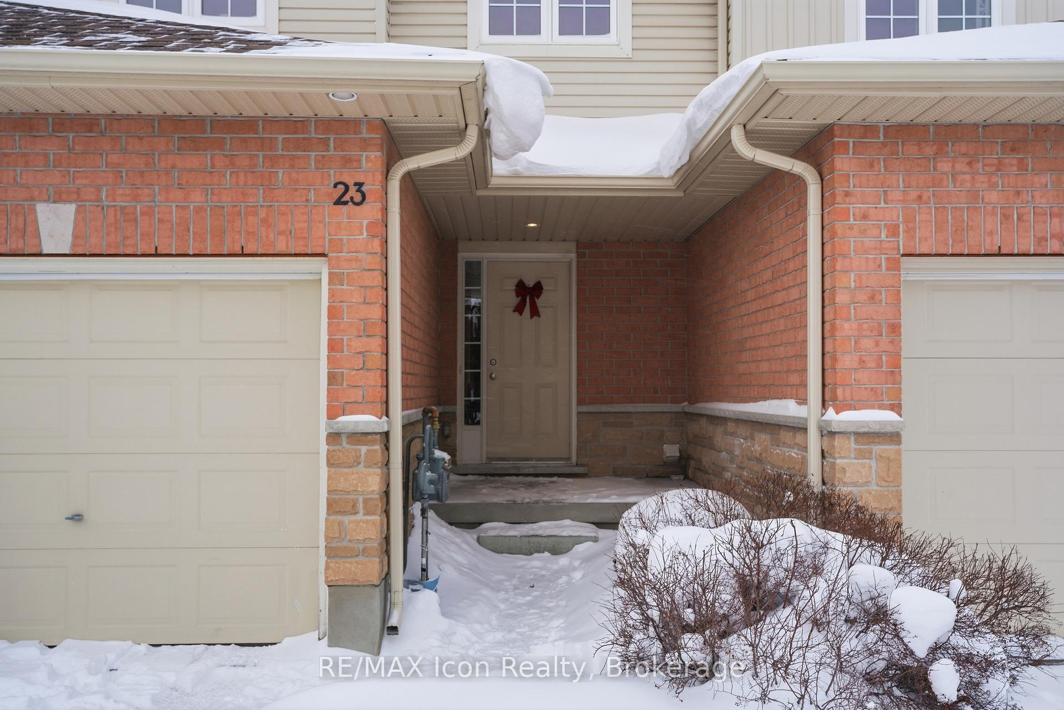
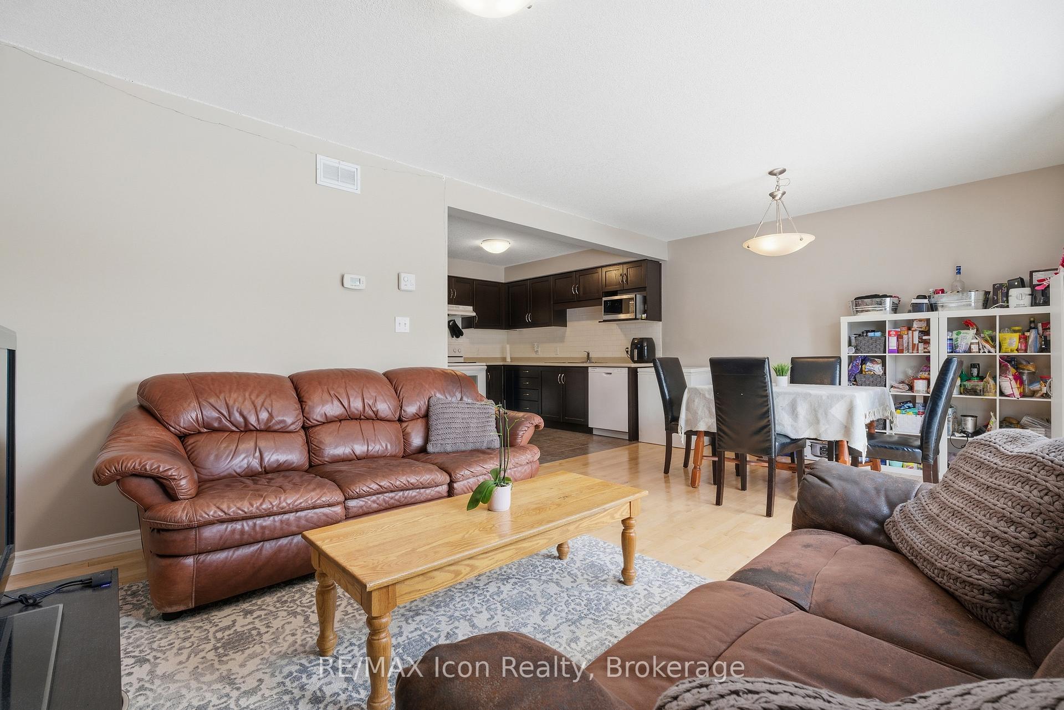
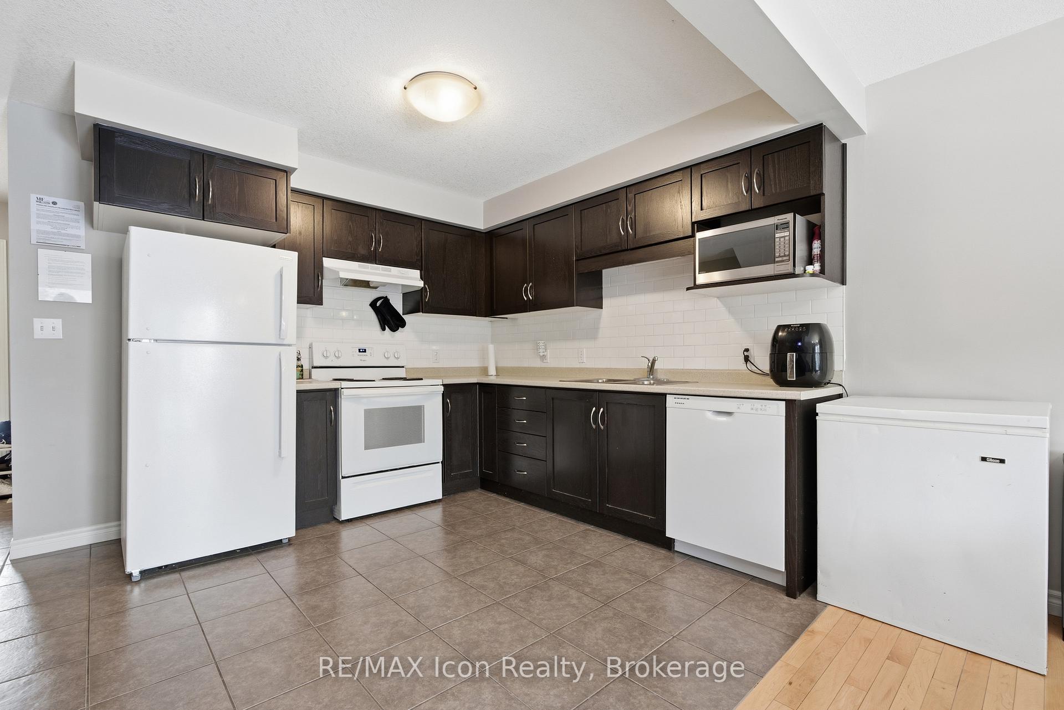
Spacious Townhome in a Prime Location. Welcome to the perfect blend of space, privacy, and convenience. This beautifully maintained townhome offers 3+1 bedrooms and 3.5 bathrooms, making it an ideal fit for families, professionals, or savvy investors. The upper level features three generously sized bedrooms, while the fully finished basement adds exceptional flexibility with an additional bedroom, full en-suite bathroom, and a den-perfect for a home office, guest suite, or extended living. Enjoy enhanced privacy, abundant natural light, and added green space-benefits that truly set this home apart. Modern, carpet-free main floor opens up an inviting open-concept design showcases large windows, sleek hardwood flooring and an open concept, contemporary kitchen. Conveniently positioned just minutes from the University of Guelph, Highway 401, Highway 6, and Stone Road Mall, offering effortless access to schools, shopping, and key commuter routes. Step out to the backyard patio backing onto an ideal setting for relaxing evenings or hosting friends. Unwind in the spacious primary bedroom featuring a walk-in closet designed for comfort and functionality. Includes a cold room for additional storage. A rare opportunity to own a well-appointed townhome in a highly desirable location. Book your private showing today. Management Fee Includes: Snow Removal, Property Management, Garbage Pickup, Insurance, Landscaping, Roof & Windows.
Facts & features
Book a viewing
Rooms
12 rooms · 4 bathrooms
- Living room9′5″ × 12′113 sq.ft.
- Kitchen10′11″ × 9′6″104 sq.ft.
- Dining room9′5″ × 12′113 sq.ft.
- Bathroom4′11″ × 5′2″25 sq.ft.
- Primary bedroom12′4″ × 12′7″155 sq.ft.
- Bedroom 29′2″ × 13′8″125 sq.ft.
- Bedroom 39′4″ × 14′8″137 sq.ft.
- Bathroom8′6″ × 5′1″43 sq.ft.
- Bathroom6′1″ × 7′7″46 sq.ft.
- Bedroom12′10″ × 21′3″273 sq.ft.
- Bathroom8′2″ × 4′11″41 sq.ft.
- Laundry7′9″ × 10′6″81 sq.ft.
Around this home
Schools nearby
School rating, out of 10.
Listing details
Helpful tools
Your HOMEH agent
"I would see it this week."
Ask HOMEH about this home
Price, neighbourhood, monthly cost. Ask anything.
HOMEH Intelligent Agent is an AI, not a licensed representative. Check anything important with your agent.