
 See all 38 photos
Property history

This home has sold. It is no longer available.
Property not available for sale or for rent.
Book a viewing
Ask HOMEH
About this home
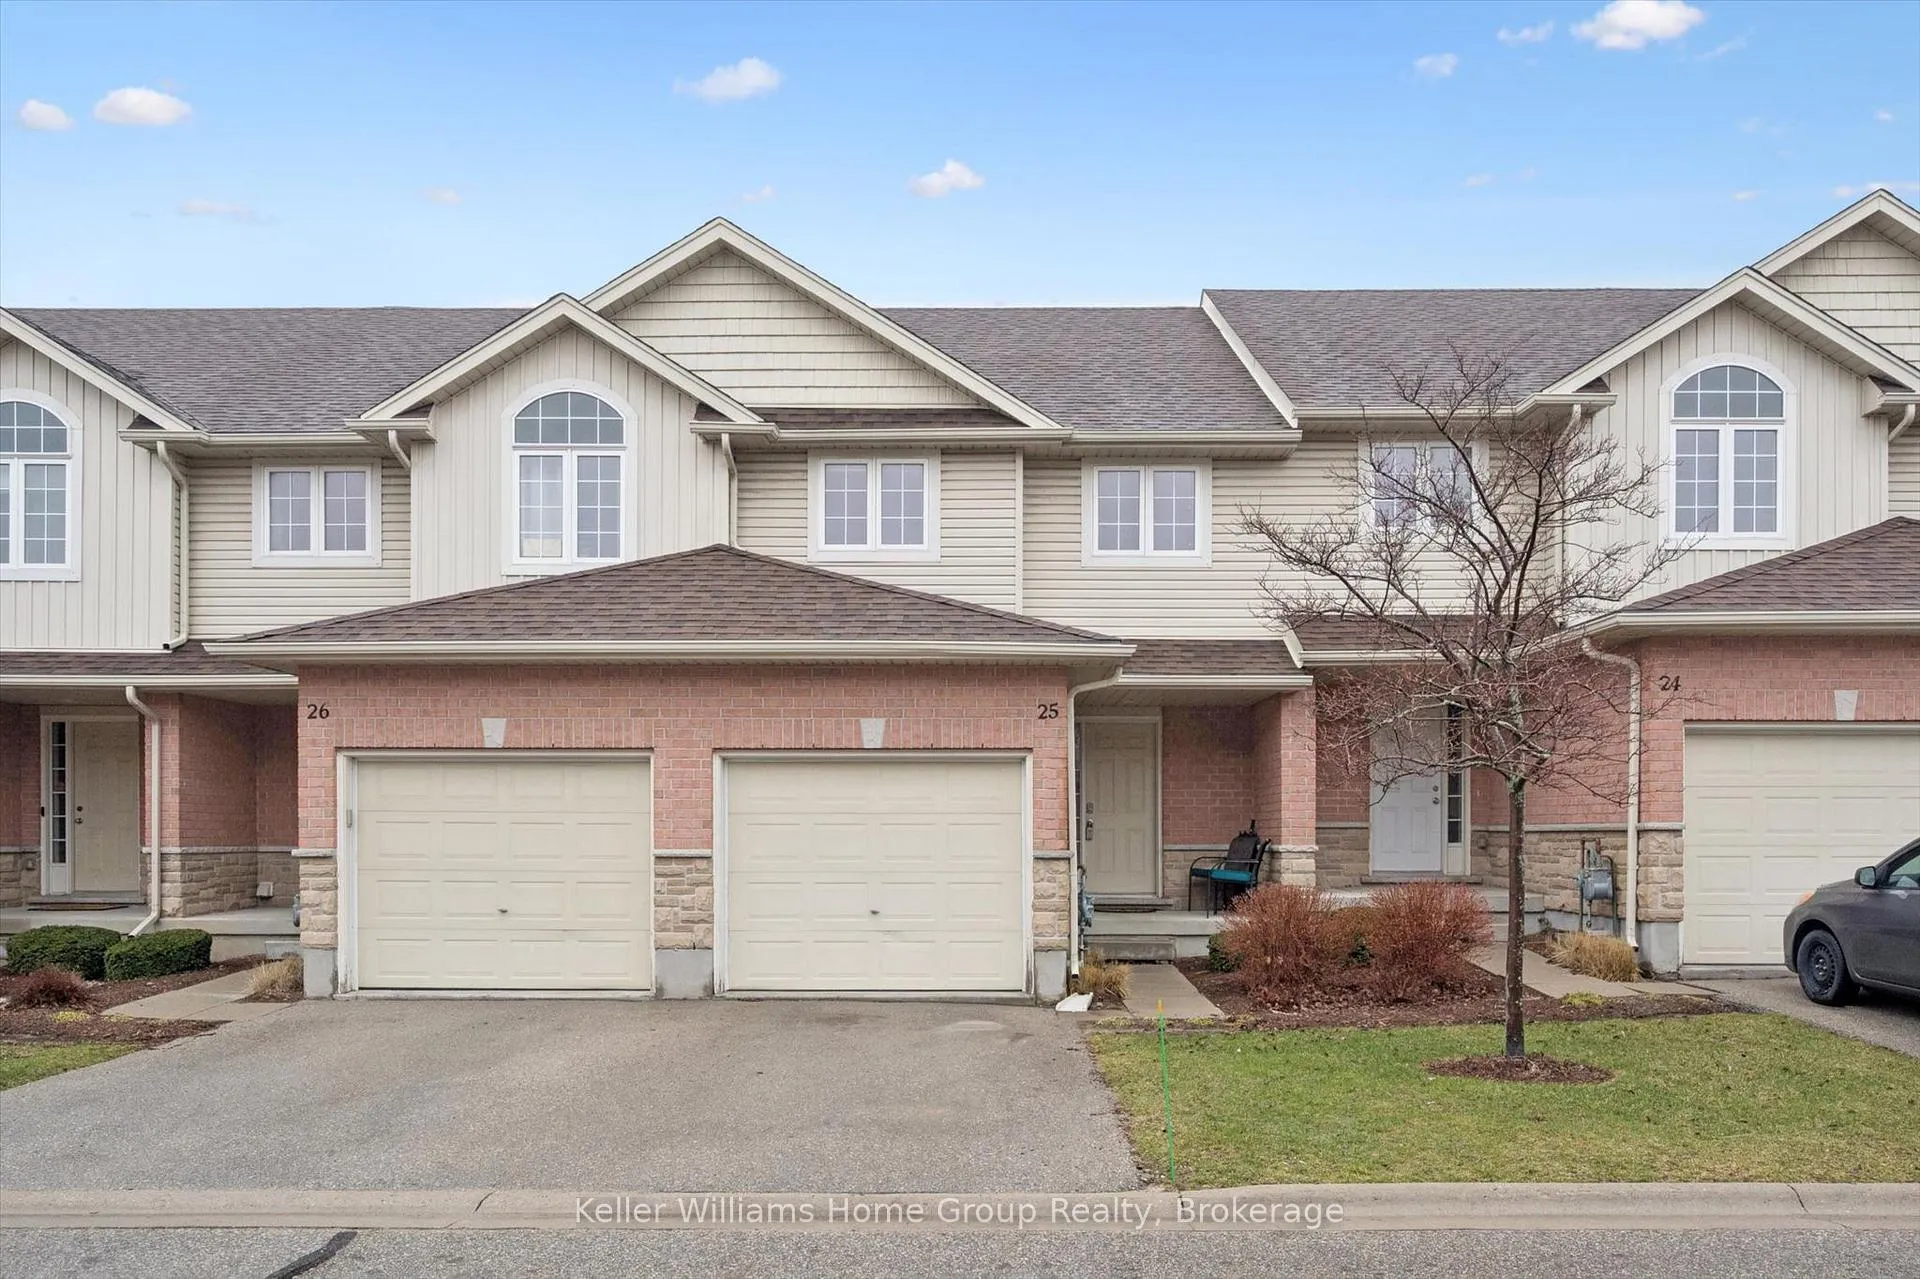
Unit 25, 1498 Gordon Street, Guelph
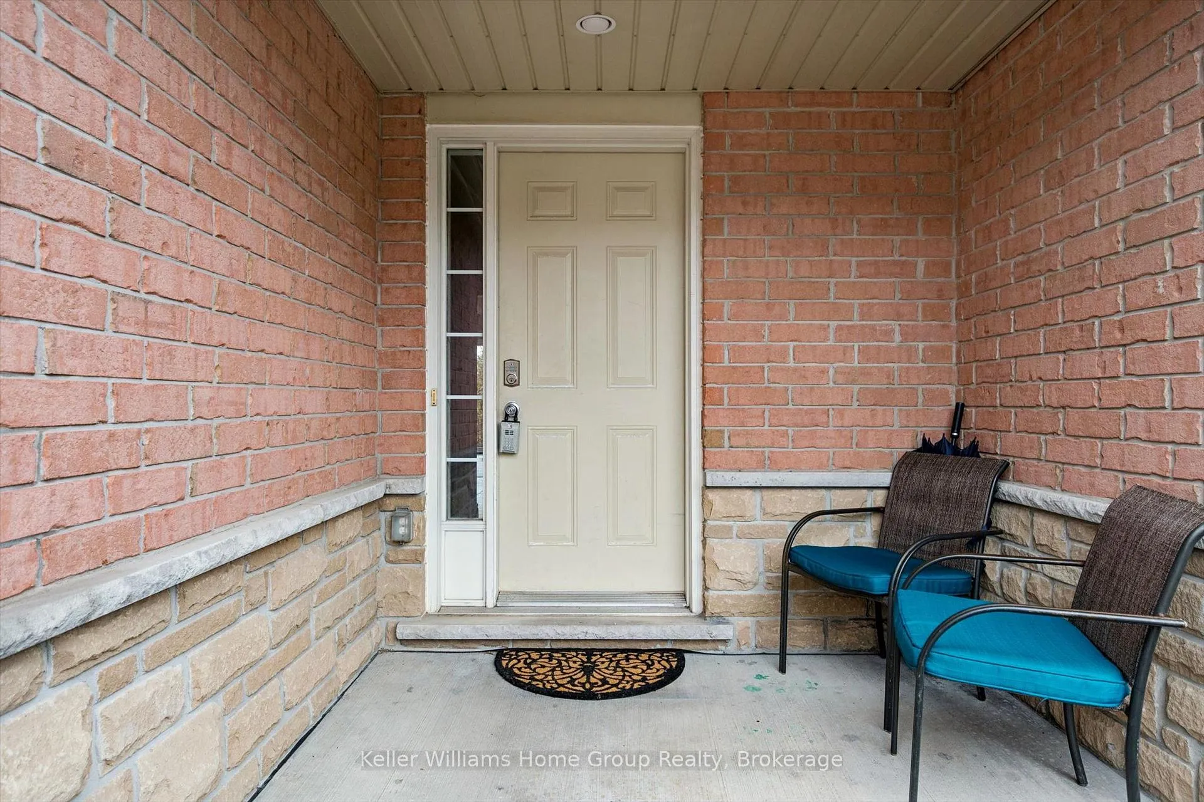
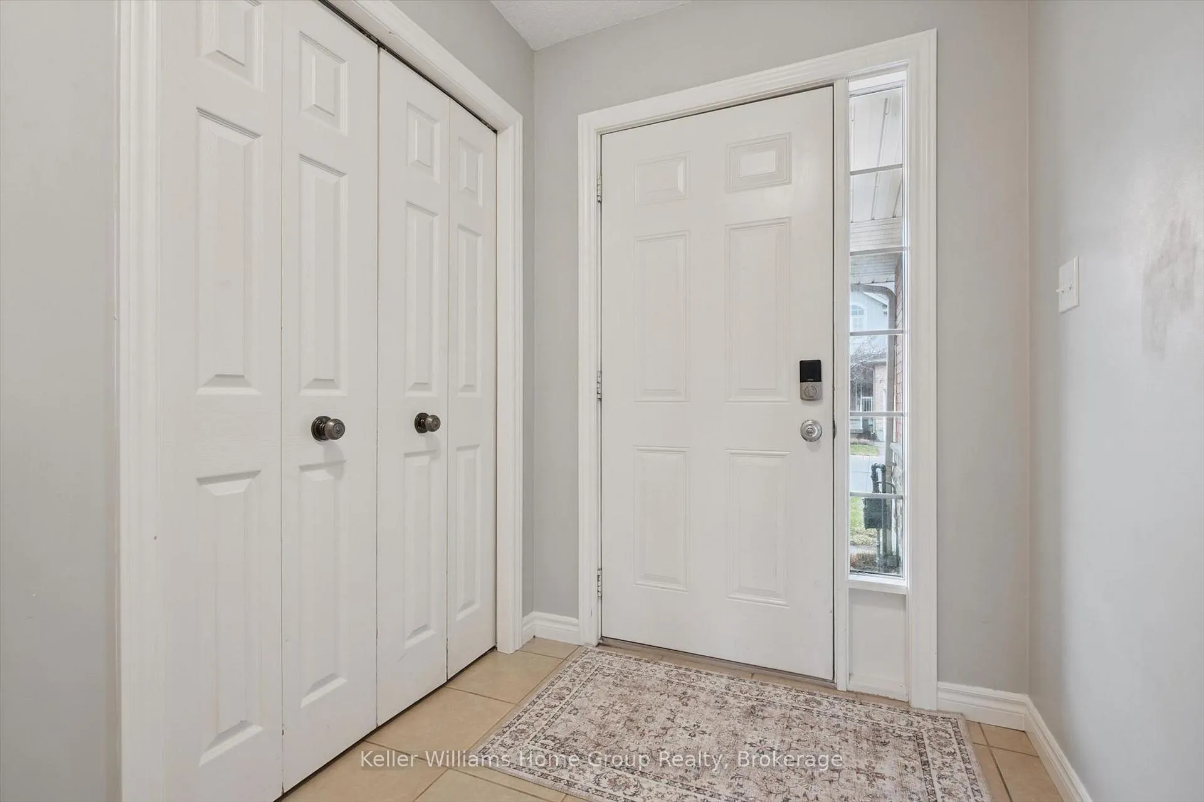
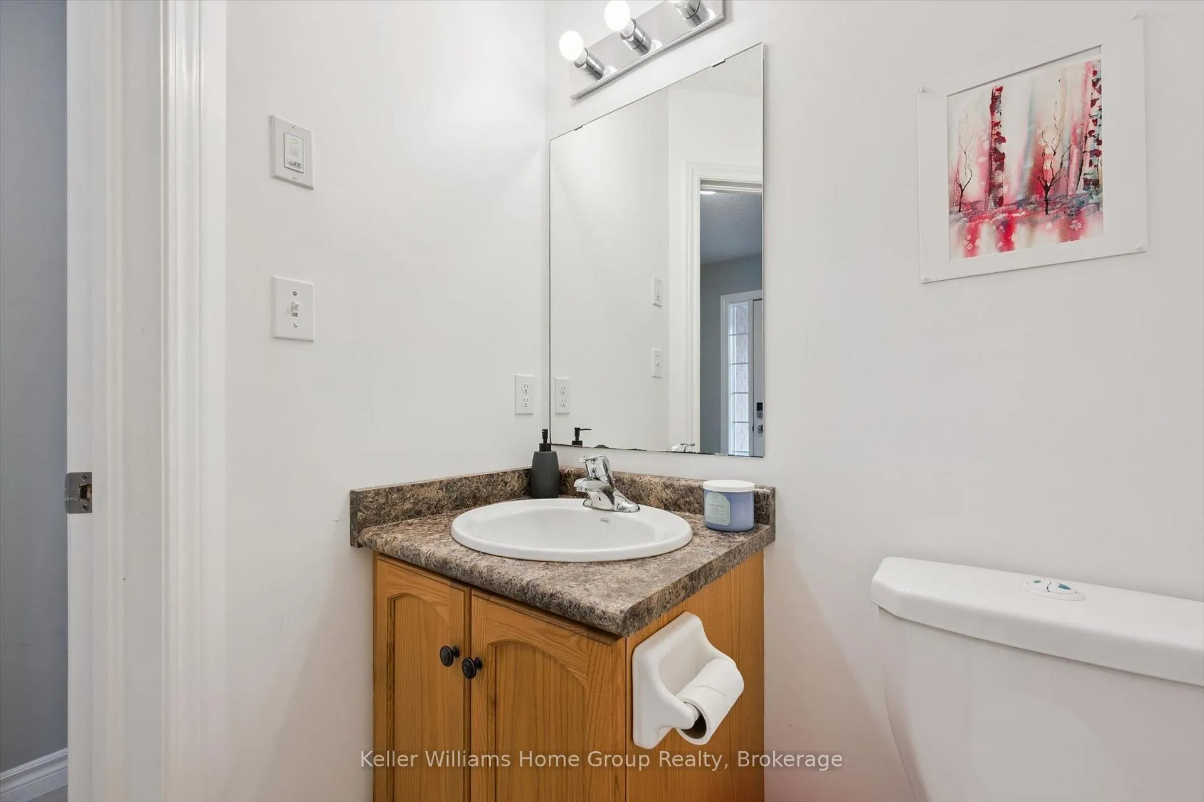
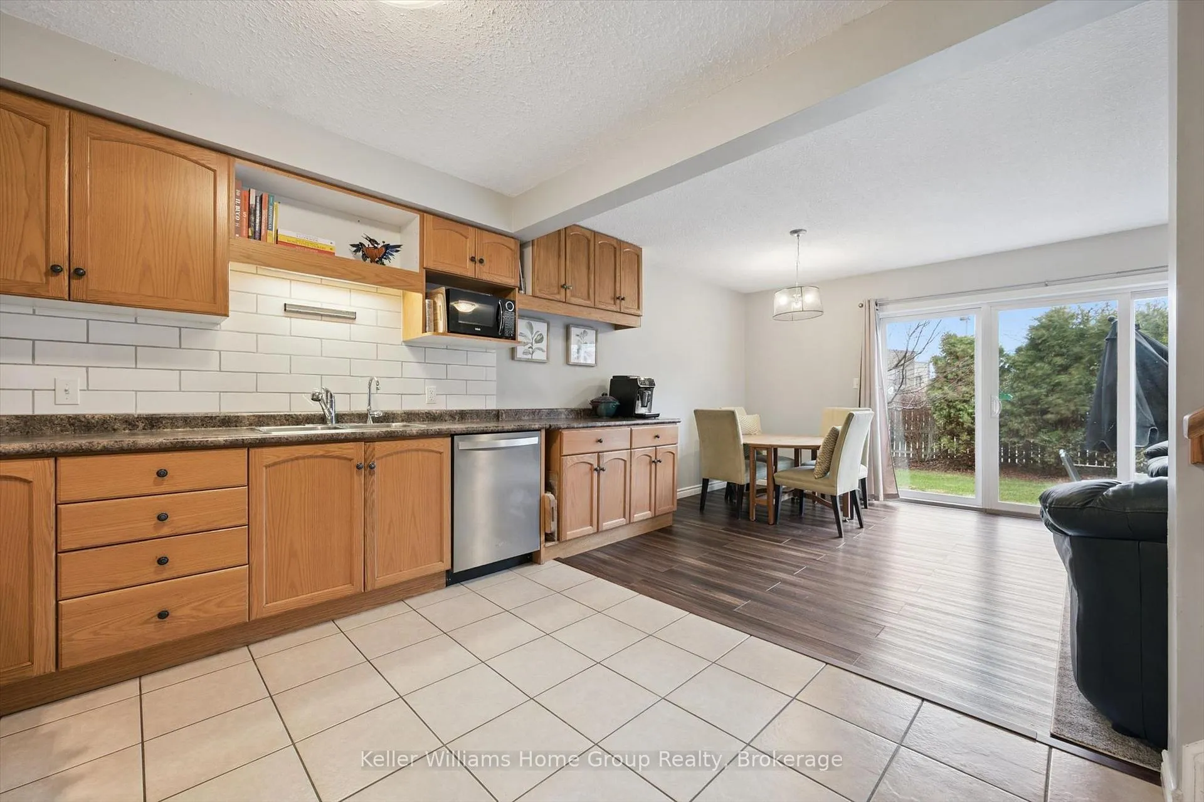
This beautifully maintained 1,342 sq. ft. townhome is perfectly suited for families and students alike. Nestled in a quiet enclave and located on a direct bus route to the University of Guelph, this spacious 3+1 bedroom, 4-bath home offers both comfort and convenience. The open-concept main floor features a bright and inviting living space, a convenient powder room, and a well-appointed kitchen with extended cabinetry and ample counter space-perfect for everyday living and entertaining. Upstairs, you'll find three generously sized, carpet-free bedrooms. The primary suite boasts a walk-in closet and a private 3-piece ensuite for added comfort. The finished lower level provides even more versatile living space, including a dedicated office area and a large bedroom with an egress window and its own 3-piece ensuite-ideal for guests or extended family. Enjoy the convenience of an attached garage plus a private driveway, offering parking for two vehicles. Located just steps from shopping, groceries, dining, and a pharmacy, this home truly has it all.
Facts & features
Book a viewing
Rooms
13 rooms · 4 bathrooms
- Kitchen14′5″ × 13′11″200 sq.ft.
- Dining room7′1″ × 10′1″72 sq.ft.
- Living room11′1″ × 8′1″90 sq.ft.
- Bathroom5′2″ × 4′1″21 sq.ft.
- Bathroom5′1″ × 8′10″45 sq.ft.
- Bedroom13′10″ × 9′2″127 sq.ft.
- Bedroom14′11″ × 9′6″142 sq.ft.
- Bathroom7′8″ × 6′2″48 sq.ft.
- Recreation13′ × 9′1″118 sq.ft.
- Bedroom12′ × 9′1″109 sq.ft.
- Bathroom8′1″ × 5′1″41 sq.ft.
- Laundry10′5″ × 7′1″74 sq.ft.
- Room8′10″ × 5′1″45 sq.ft.
Around this home
Schools nearby
School rating, out of 10.
Listing details
Helpful tools
Your HOMEH agent
"I would see it this week."
Ask HOMEH about this home
Price, neighbourhood, monthly cost. Ask anything.
HOMEH Intelligent Agent is an AI, not a licensed representative. Check anything important with your agent.