
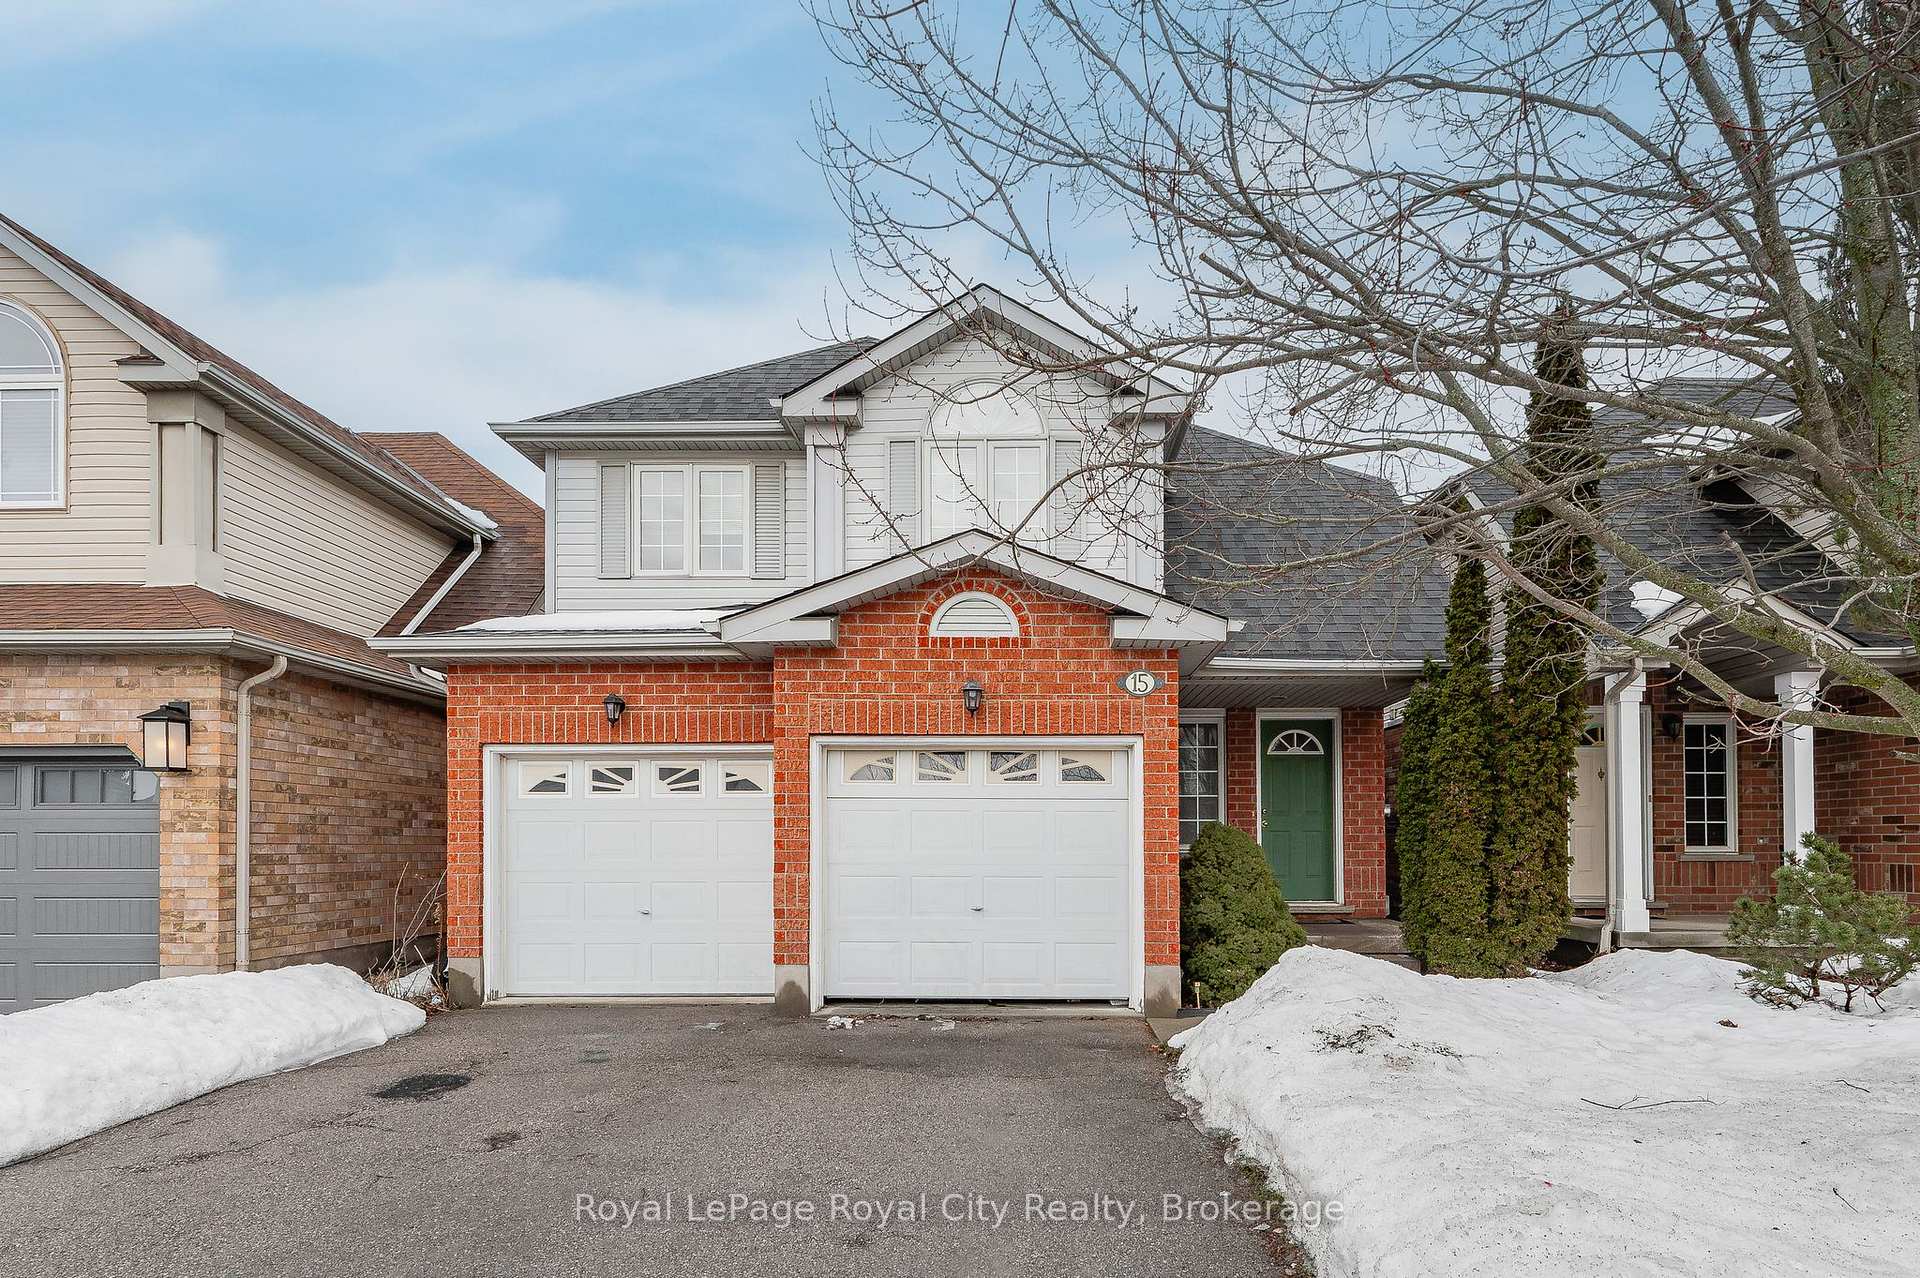
15 Camm Crescent
Guelph (Pineridge/Westminster Woods)15 Camm Crescent
Guelph (Pineridge/Westminster Woods)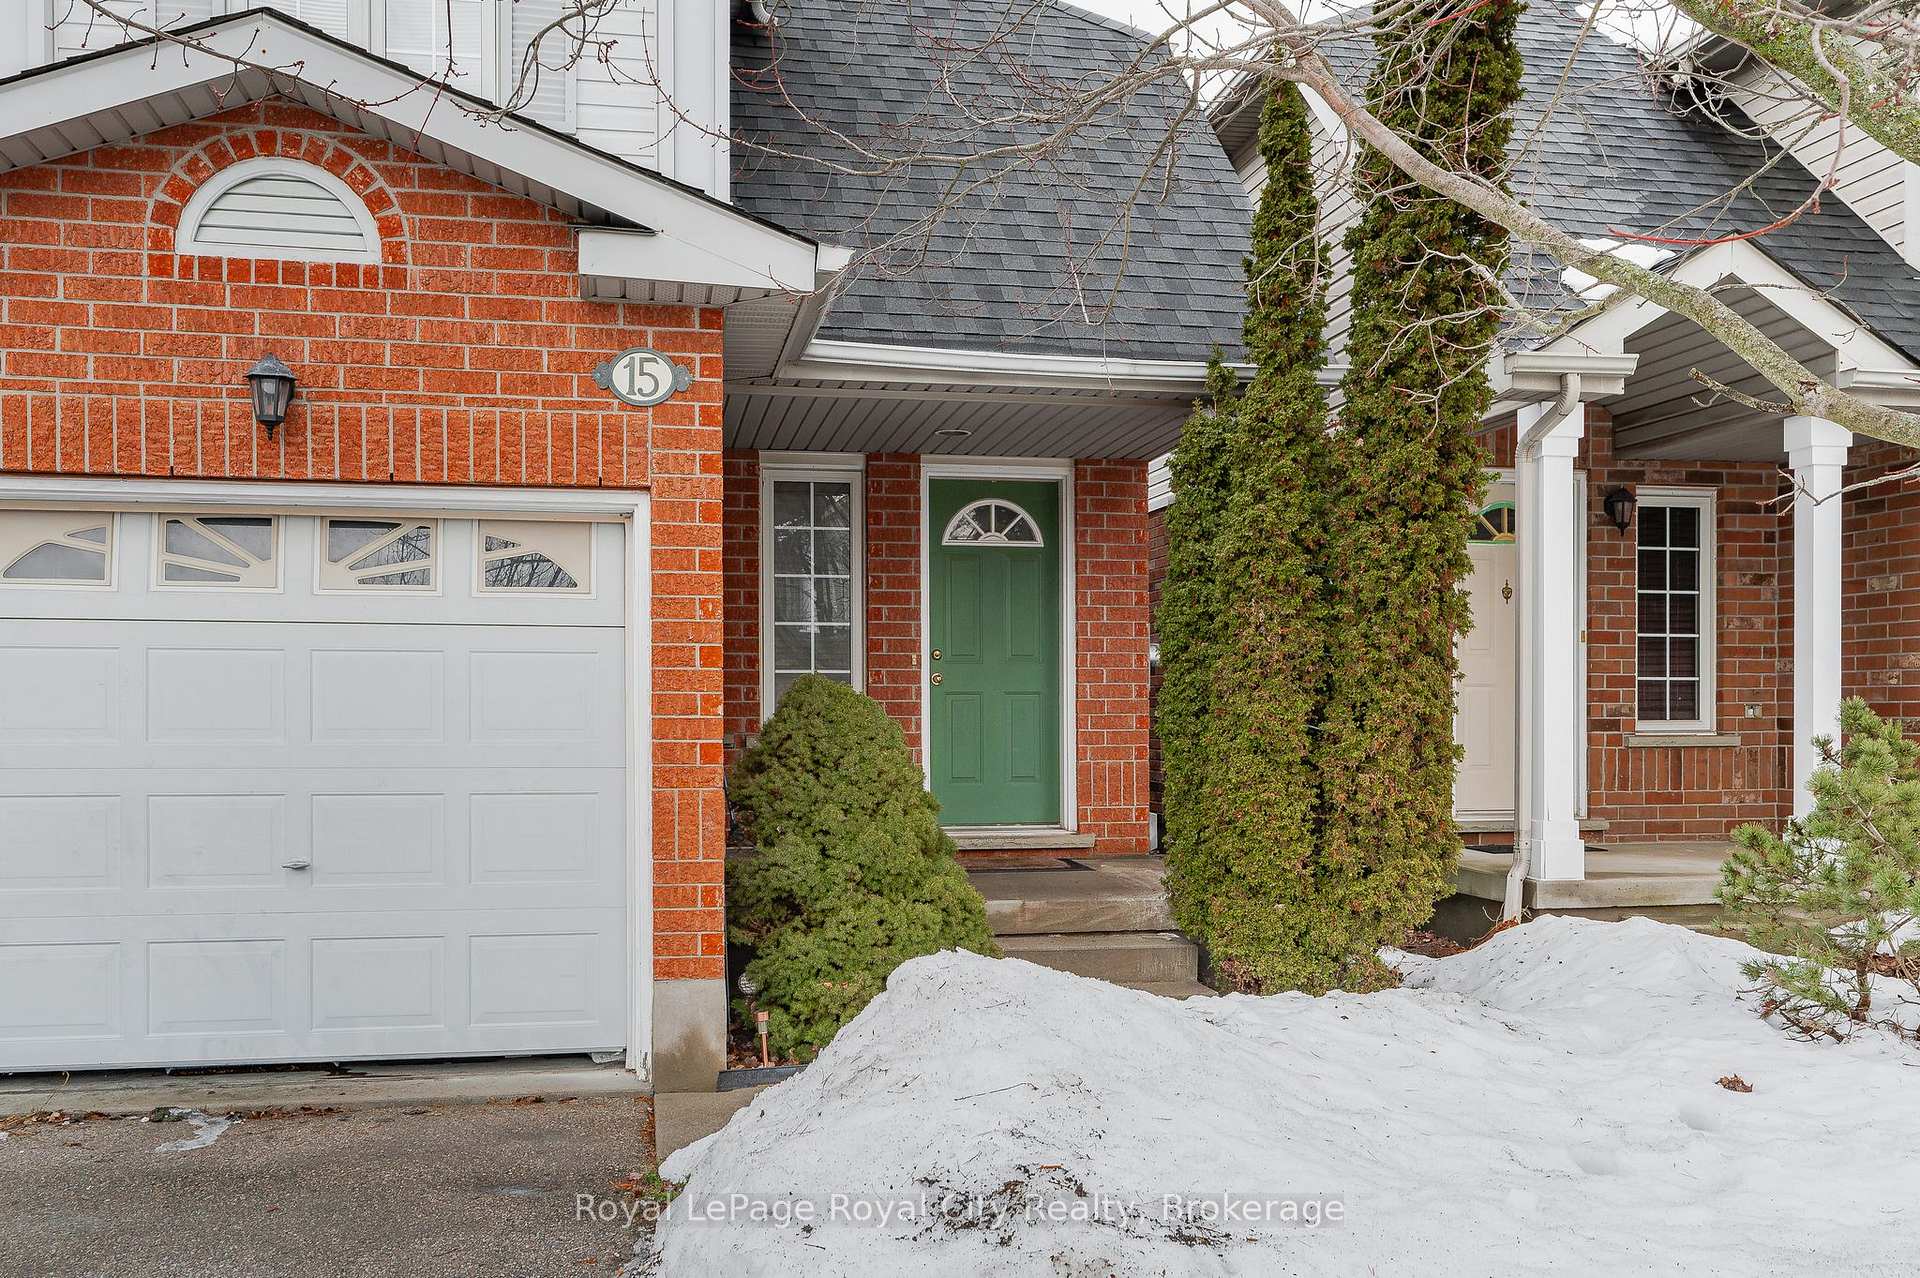
 See all 37 photos
Property history

This listing has ended. It is no longer available.
Property not available for sale or for rent.
Ask about this home
A HOMEH agent will answer your questions about this home.Ask HOMEH
About this home
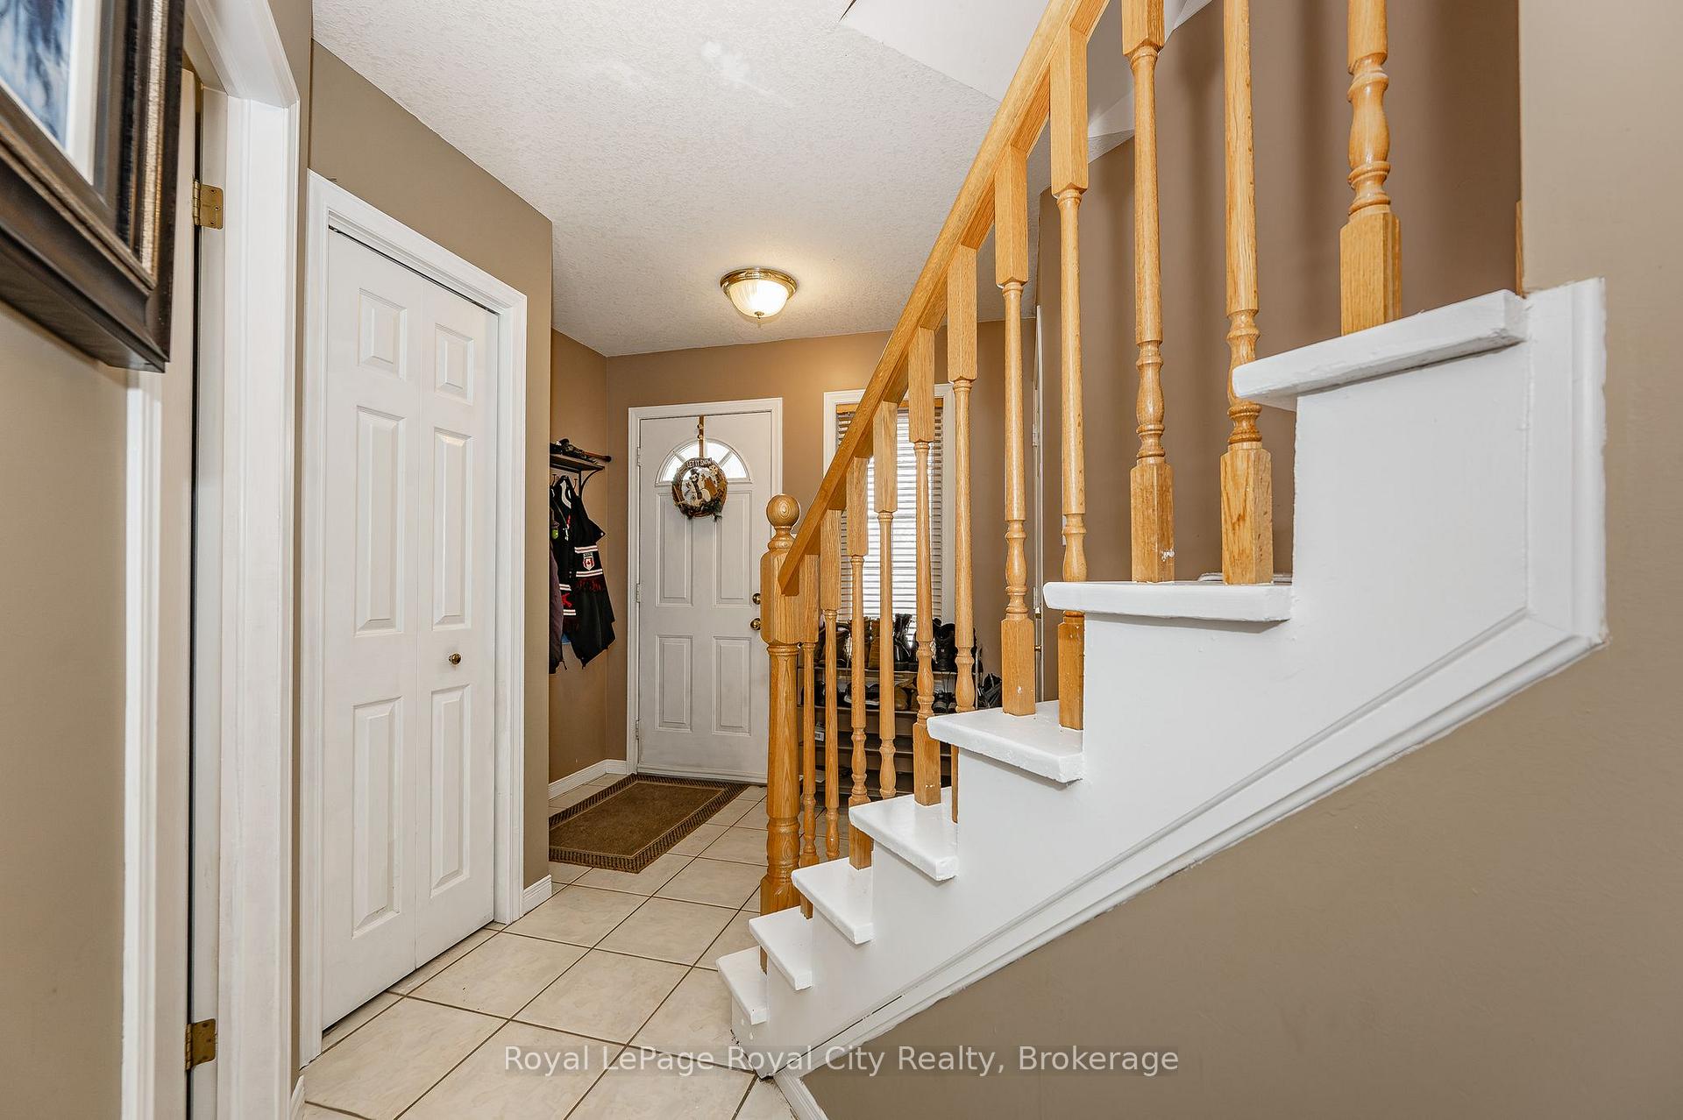
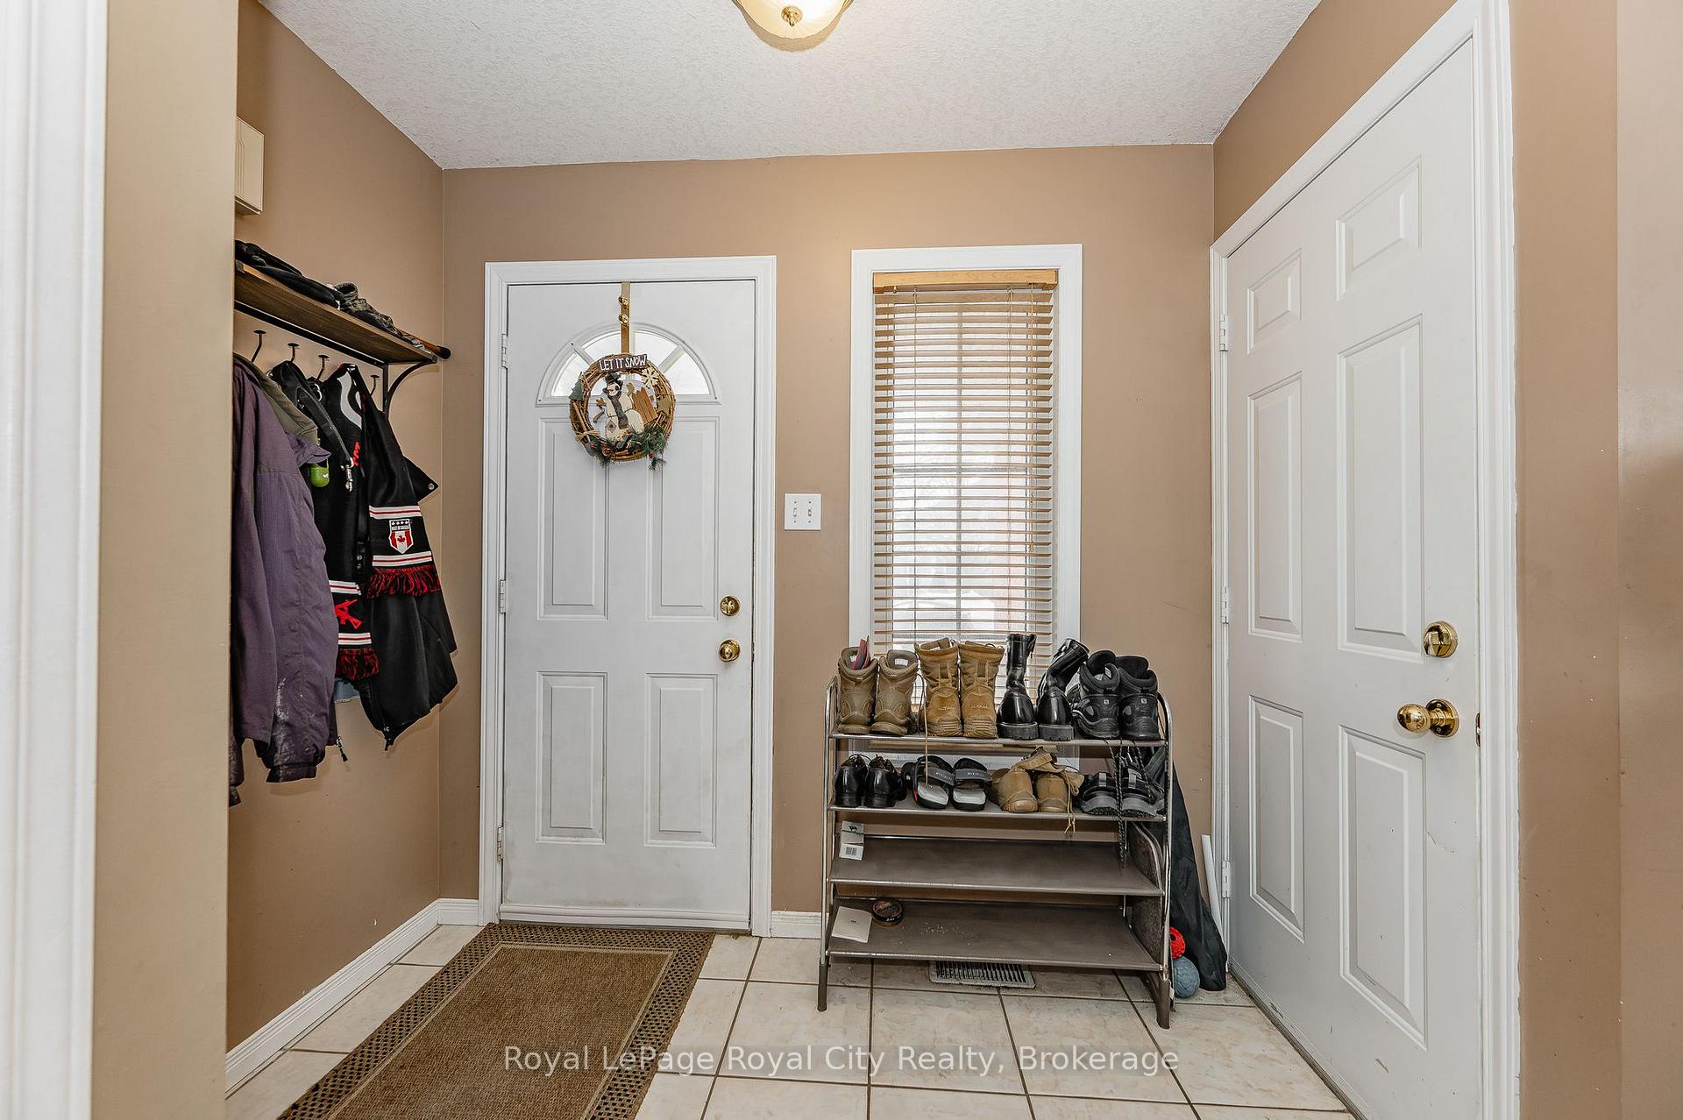
Welcome to 15 Camm Crescent, with lots of potential and plenty of space to grow, this family home is waiting for you to make it your own! Here is your opportunity to get into one of Guelph's most sought-after neighbourhoods. A classic Thomasfield layout, located on a quiet crescent in the family-friendly Pineridge/Westminster Woods community. As you enter through the front door, you are greeted by a spacious foyer. The living room features vaulted ceilings, adding to the spacious feel and inviting loads of natural light. The kitchen offers lots of cabinet space, a bar top for casual dining and connects to a formal dining area towards the back of the home. Sliding glass doors lead to the fully fenced backyard, a blank canvas with plenty of opportunity. Upstairs, boasts 3 sizeable bedrooms and the main four-piece bathroom. The primary bedrooms stands out among the rest with spacious closet and layout. The basement, although unfinished, features laundry, cold cellar and potential to finish it the way you see fit or keep it for its significant storage capabilities. With its separate doors, the two-car garage provides ideal space for vehicles or additional storage and allows interior access through the foyer. Located moments from grocery stores, restaurants, entertainment, trails, parks and some of Guelph's top rated schools. This location is also an ideal commute for the University of Guelph and close to the 401.
Facts & features
Ask about this home
A HOMEH agent will answer your questions about this home.
Rooms
10 rooms · 2 bathrooms
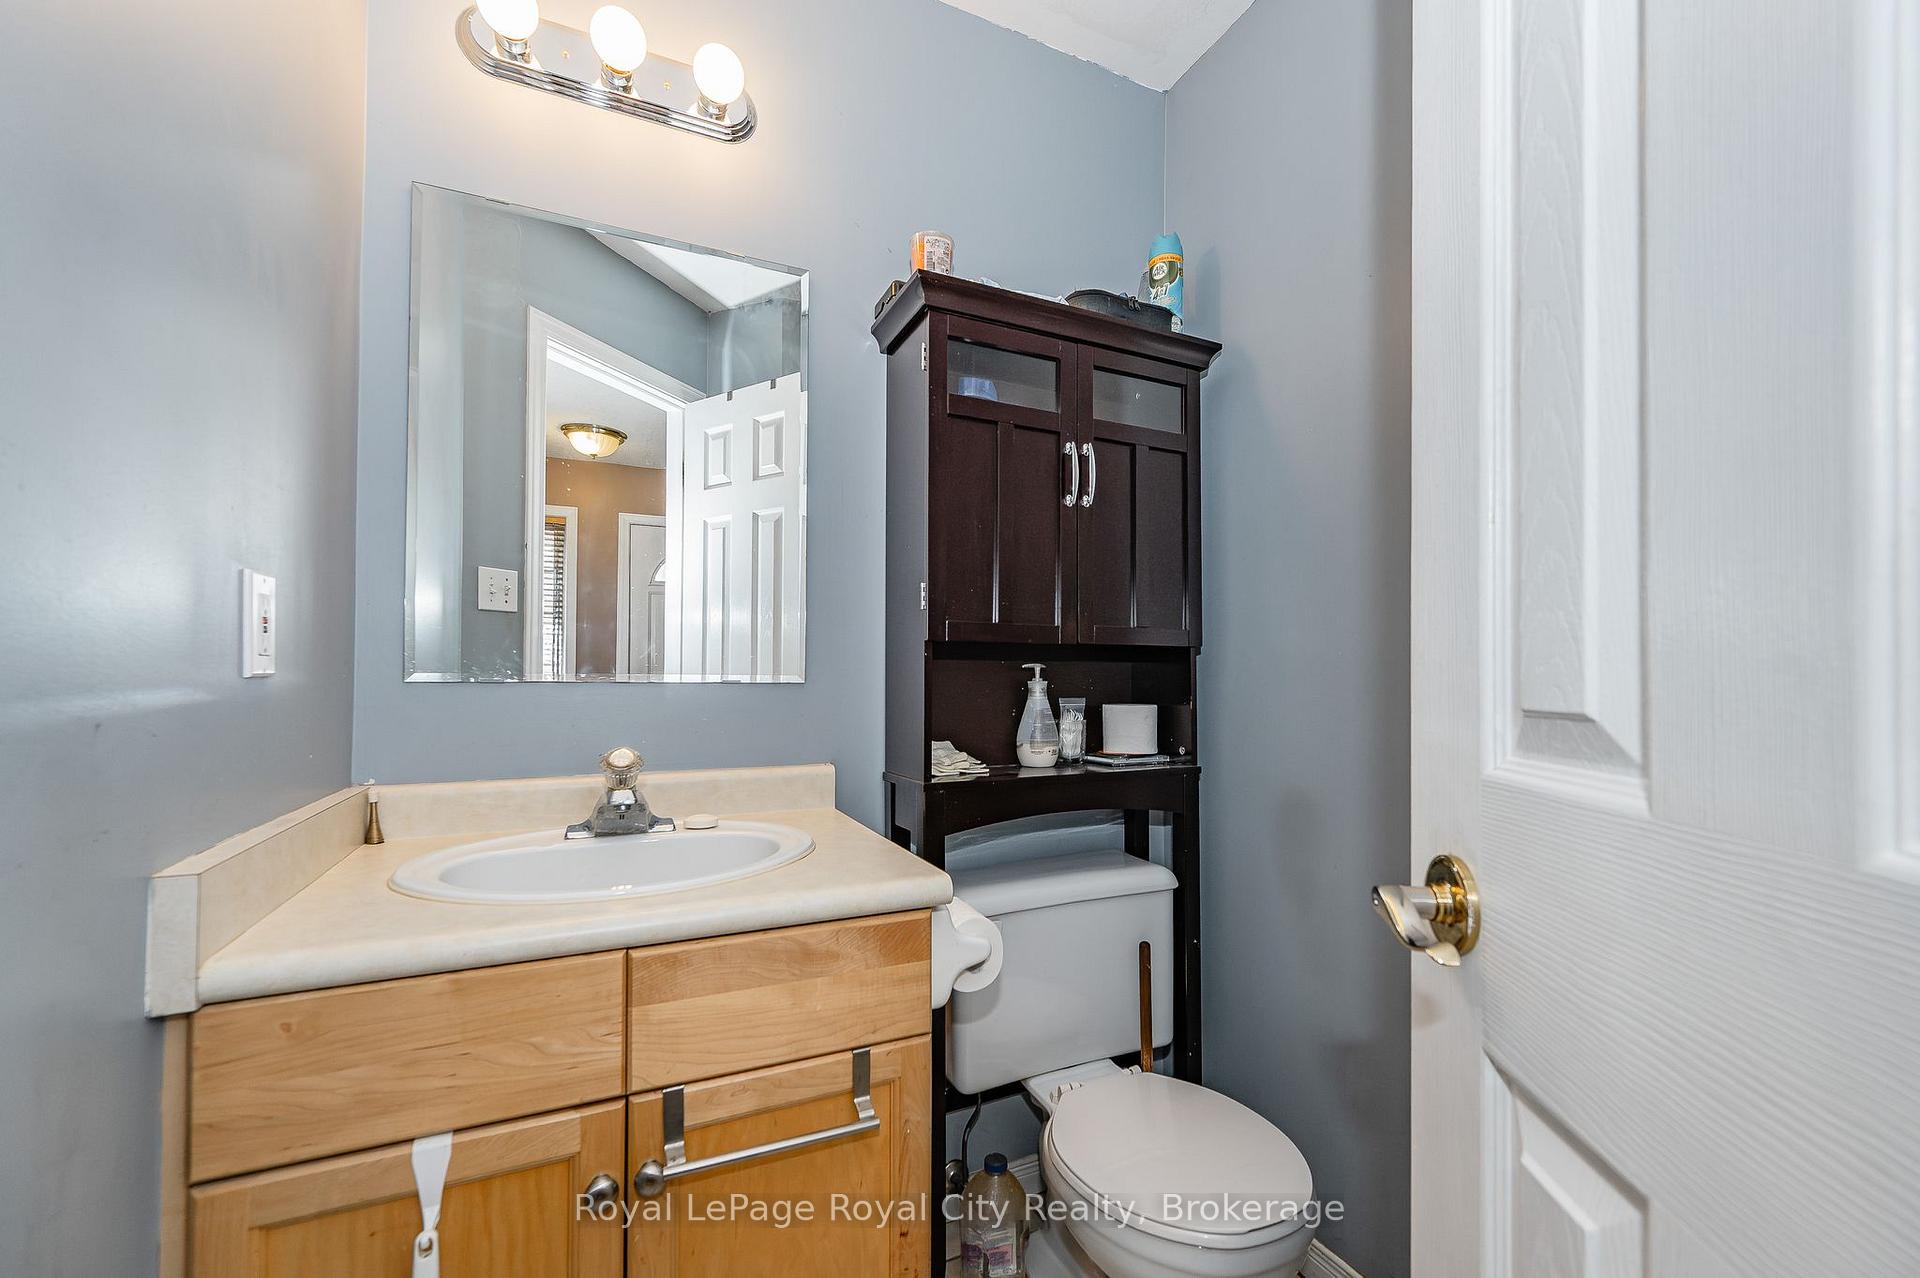
- Bathroom5′ × 5′7″28 sq.ft.
- Living room14′9″ × 15′221 sq.ft.
- Kitchen11′1″ × 10′5″115 sq.ft.
- Dining room11′1″ × 6′11″76 sq.ft.
- Foyer7′11″ × 7′8″61 sq.ft.
- Bathroom9′4″ × 7′3″68 sq.ft.
- Primary bedroom13′4″ × 13′173 sq.ft.
- Bedroom9′ × 12′4″111 sq.ft.
- Bedroom9′3″ × 14′2″131 sq.ft.
- Recreation26′1″ × 31′2″814 sq.ft.
Around this home
Schools nearby
School rating, out of 10.
Listing details
Helpful tools
Your HOMEH agent
"I would see it this week."
Ask HOMEH about this home
Price, neighbourhood, monthly cost. Ask anything.
HOMEH Intelligent Agent is an AI, not a licensed representative. Check anything important with your agent.