
 See all 50 photos
Property history

This listing has ended. It is no longer available.
Property not available for sale or for rent.
Ask about this home
A HOMEH agent will answer your questions about this home.Ask HOMEH
About this home
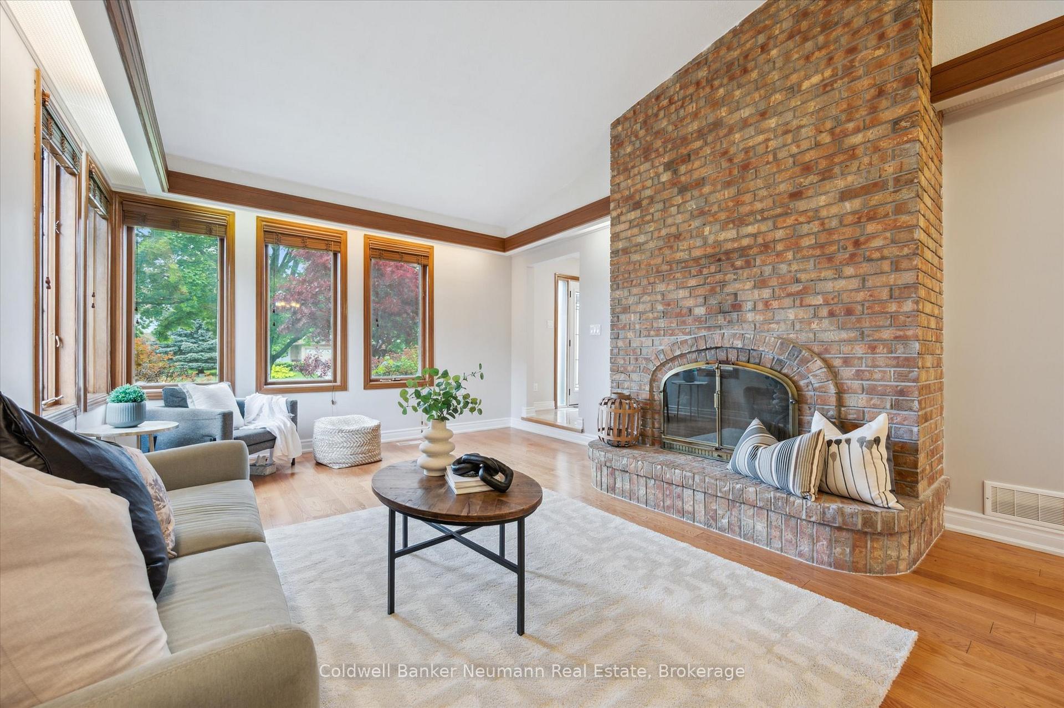
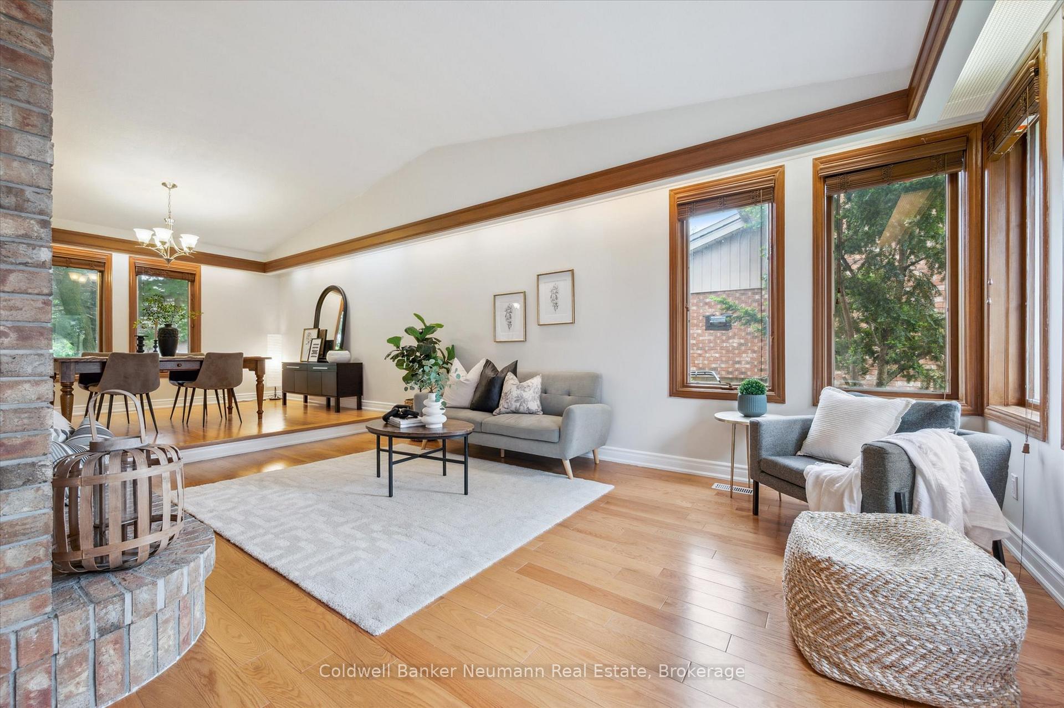
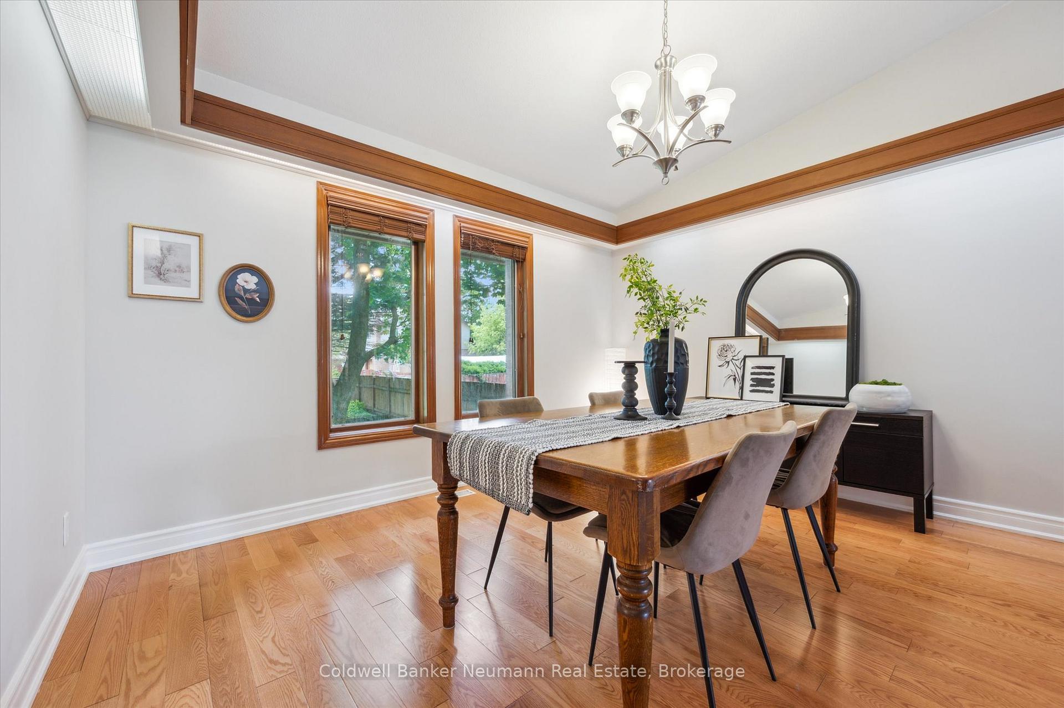
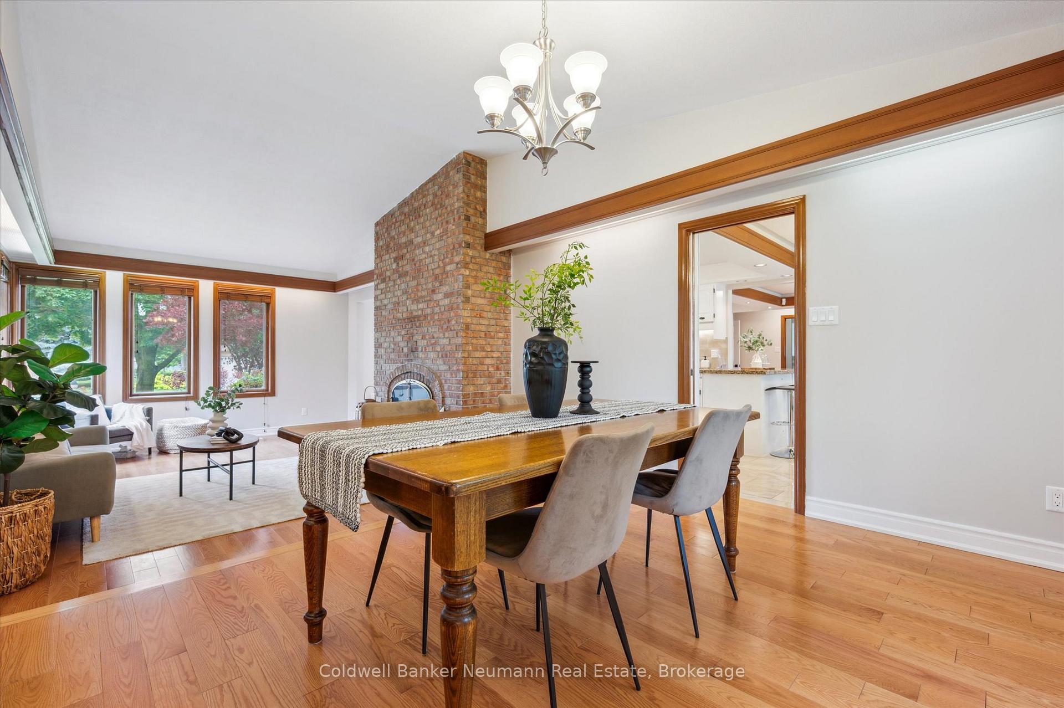
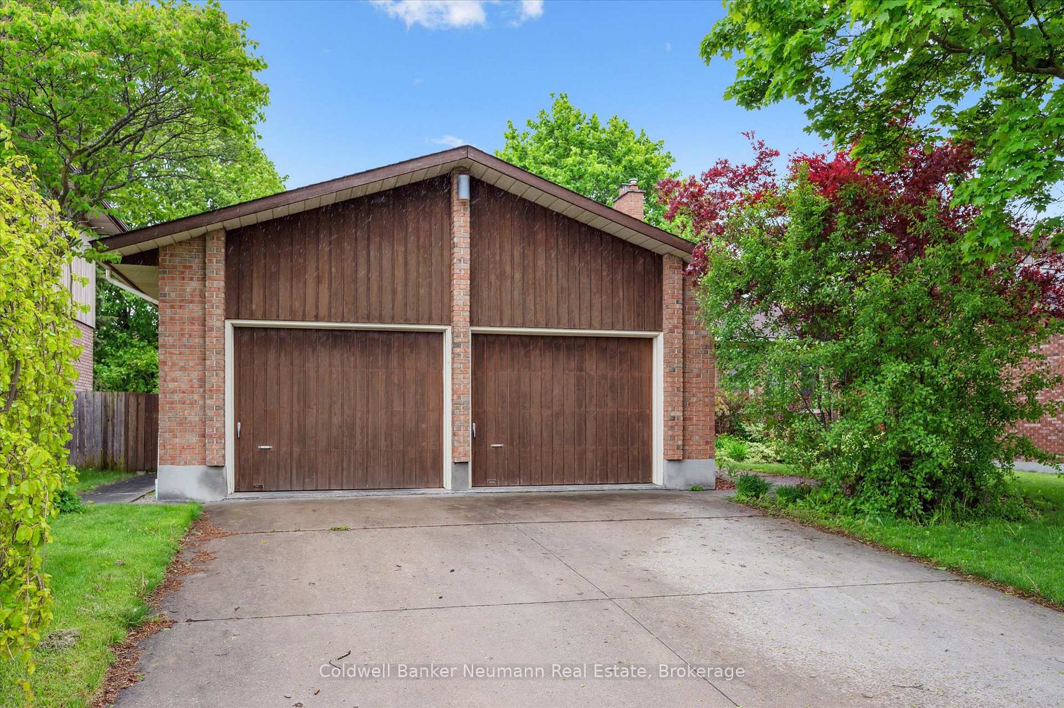
Welcome to 15 Hands Dr., a spacious Gatto-built family home nestled in the heart of Kortright East, one of Guelphs most established and sought-after south-end neighbourhoods. Offering over 3,870 square feet of finished living space across three levels, this 7-bedroom, 3.5-bathroom home blends quality craftsmanship, thoughtful design, and functional space for families of all sizes. The main floor features a generous foyer, formal dining room, powder room, a bright living room with a real wood-burning fireplace, and an open-concept kitchen with quartz countertops and seamless flow to the dinette and family room. Two of the seven bedrooms are also located on the main level, along with a shared 3-piece bathroom ideal for guests or multi-generational living. Upstairs, you'll find two additional bedrooms and a spacious 4-piece main bathroom. The finished basement adds three more bedrooms, a full bathroom, and a large rec room perfect for entertaining, relaxing, or creating a home gym. This carpet-free home features hardwood and tile flooring throughout, and sits on a large, beautifully landscaped lot measuring 60' x 135'. The fully fenced backyard offers both privacy and space for outdoor living, gardening, or a future pool. Parking is a breeze with space for up to 6 vehicles 2 in the spacious double car garage and 4 in the private driveway. Located just steps from Gordon Street with direct bus access to the University of Guelph, and close to trails, parks, top-rated schools, shopping, restaurants, and more, this home offers the perfect balance of charm and convenience. Don't miss your chance to own a rare property in one of Guelphs most desirable neighbourhoods.
Facts & features
Ask about this home
A HOMEH agent will answer your questions about this home.
Rooms
23 rooms · 4 bathrooms
- Bathroom5′5″ × 4′2″23 sq.ft.
- Bathroom6′8″ × 8′54 sq.ft.
- Primary bedroom13′2″ × 13′9″181 sq.ft.
- Bedroom10′2″ × 11′3″115 sq.ft.
- Foyer10′ × 8′5″84 sq.ft.
- Kitchen10′8″ × 9′2″98 sq.ft.
- Laundry7′9″ × 7′6″58 sq.ft.
- Living room13′3″ × 18′1″241 sq.ft.
- Breakfast10′11″ × 7′11″86 sq.ft.
- Dining room13′5″ × 11′1″148 sq.ft.
- Family room12′6″ × 22′275 sq.ft.
- Bathroom8′6″ × 10′5″88 sq.ft.
- Bedroom12′ × 10′5″125 sq.ft.
- Bedroom10′11″ × 15′2″165 sq.ft.
- Bathroom8′8″ × 5′43 sq.ft.
- Bedroom10′10″ × 11′2″121 sq.ft.
- Bedroom 210′8″ × 10′2″109 sq.ft.
- Bedroom 310′10″ × 10′11″118 sq.ft.
- Cold room/cantina9′1″ × 5′5″49 sq.ft.
- Family room13′11″ × 12′8″177 sq.ft.
- Kitchen10′10″ × 17′183 sq.ft.
- Recreation11′6″ × 30′7″352 sq.ft.
- Utility room24′6″ × 15′10″388 sq.ft.
Around this home
Schools nearby
School rating, out of 10.
Listing details
Helpful tools
Your HOMEH agent
"I would see it this week."
Ask HOMEH about this home
Price, neighbourhood, monthly cost. Ask anything.
HOMEH Intelligent Agent is an AI, not a licensed representative. Check anything important with your agent.