
Unit 6, 15 Valley Road
Guelph (Kortright East)Unit 6, 15 Valley Road
Guelph (Kortright East)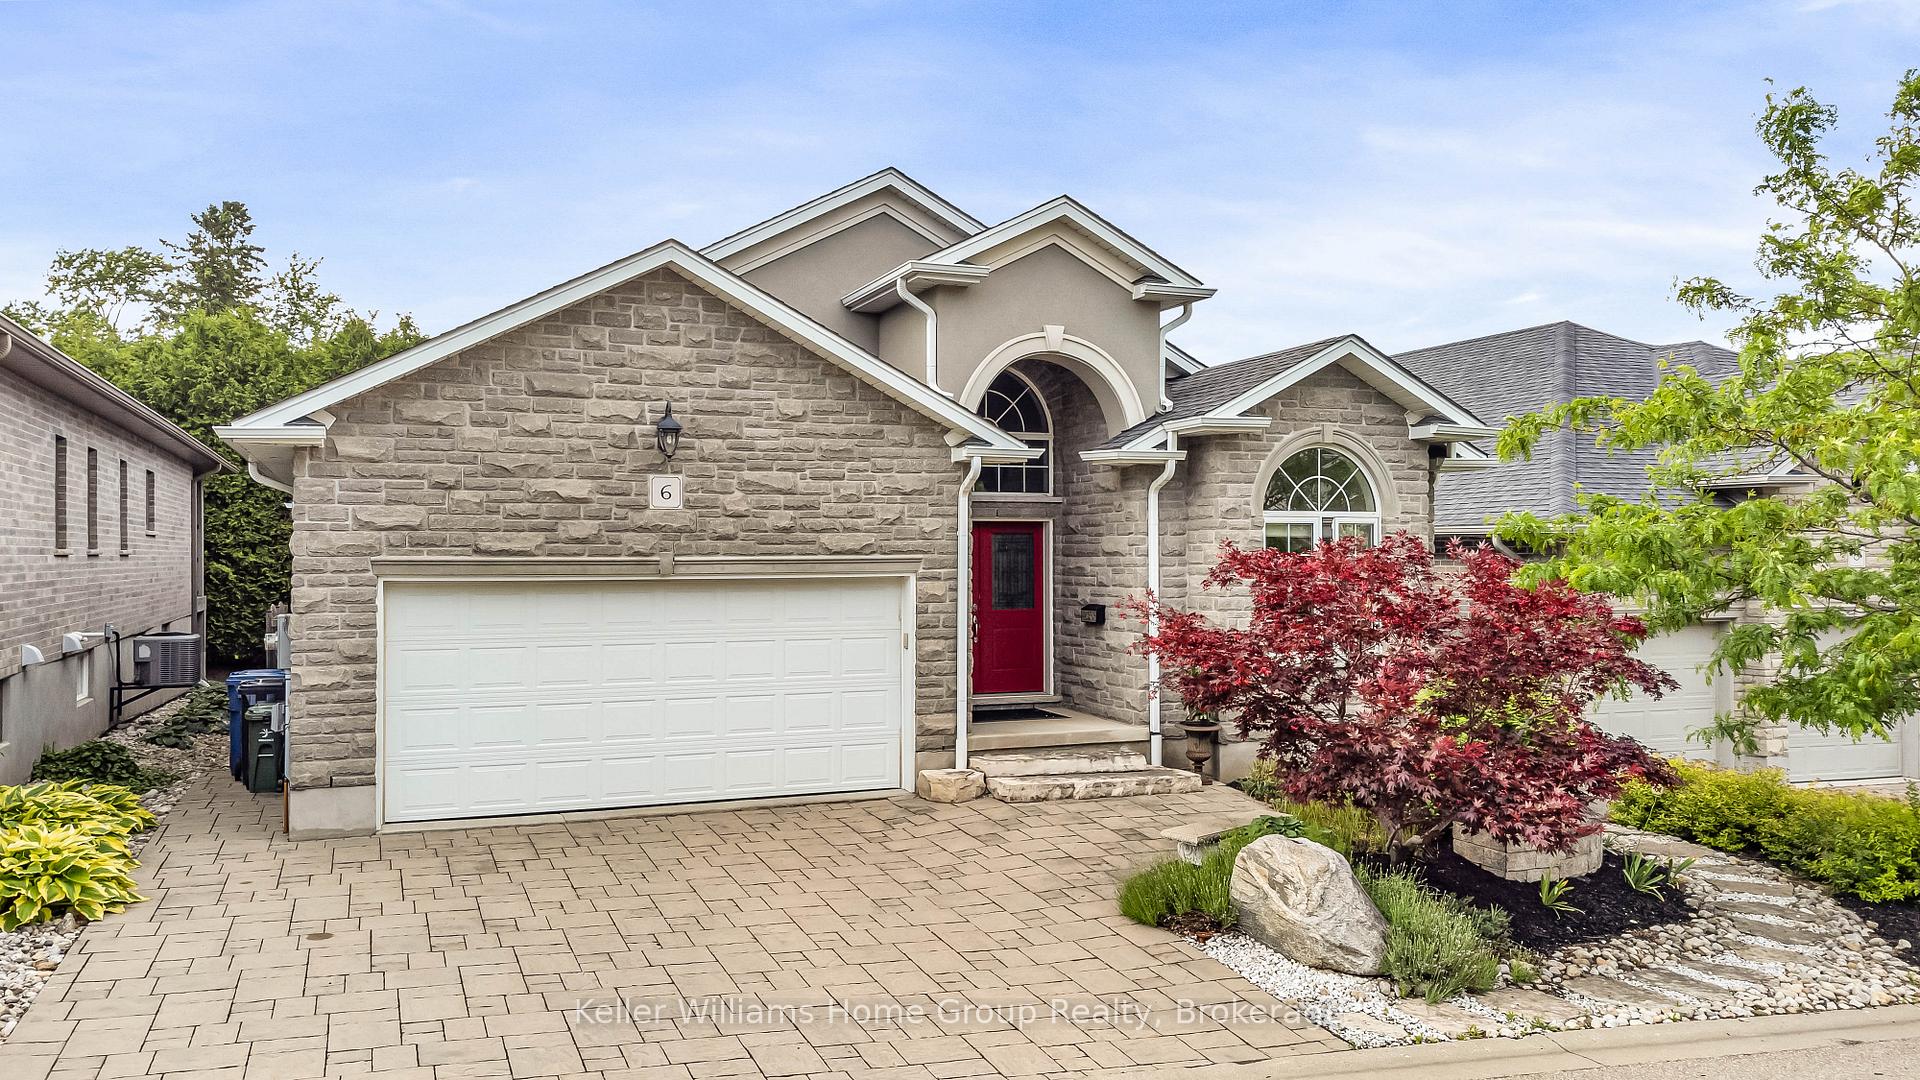
 See all 20 photos
Property history

This listing has ended. It is no longer available.
Property not available for sale or for rent.
Ask about this home
A HOMEH agent will answer your questions about this home.Ask HOMEH
About this home
Unit 6, 15 Valley Road, Guelph
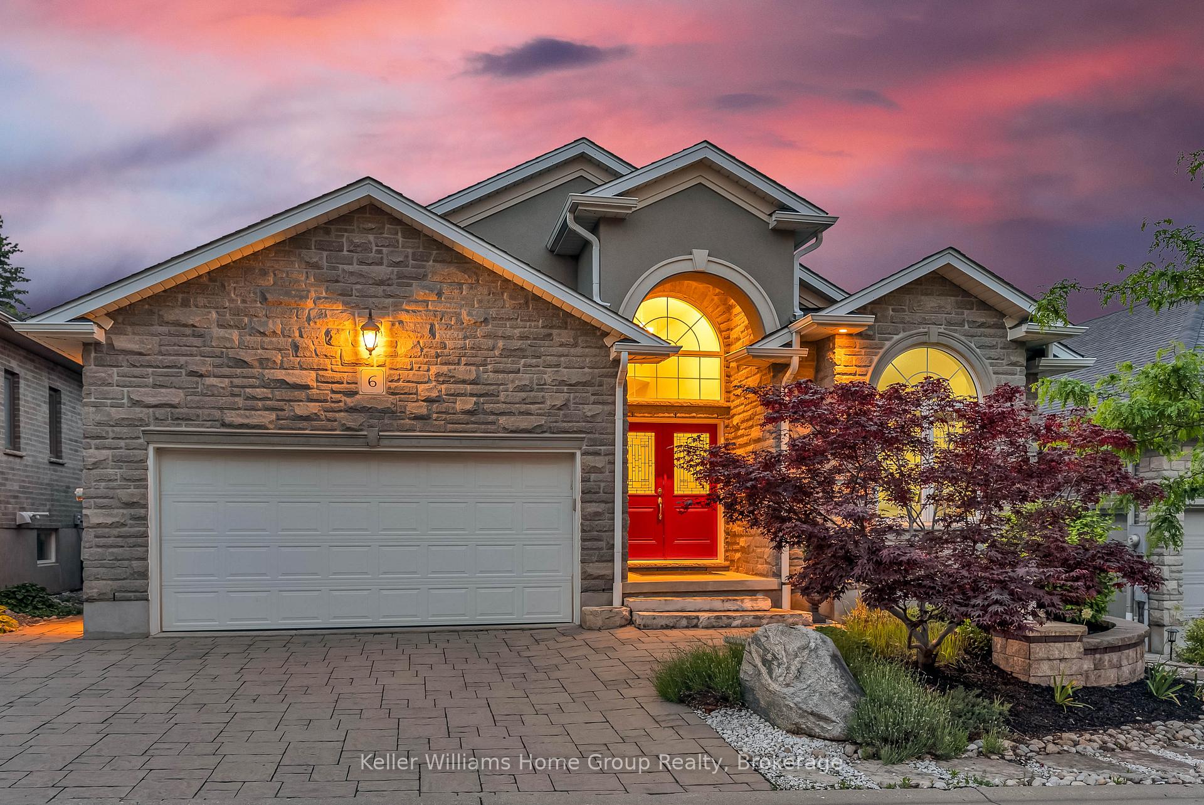
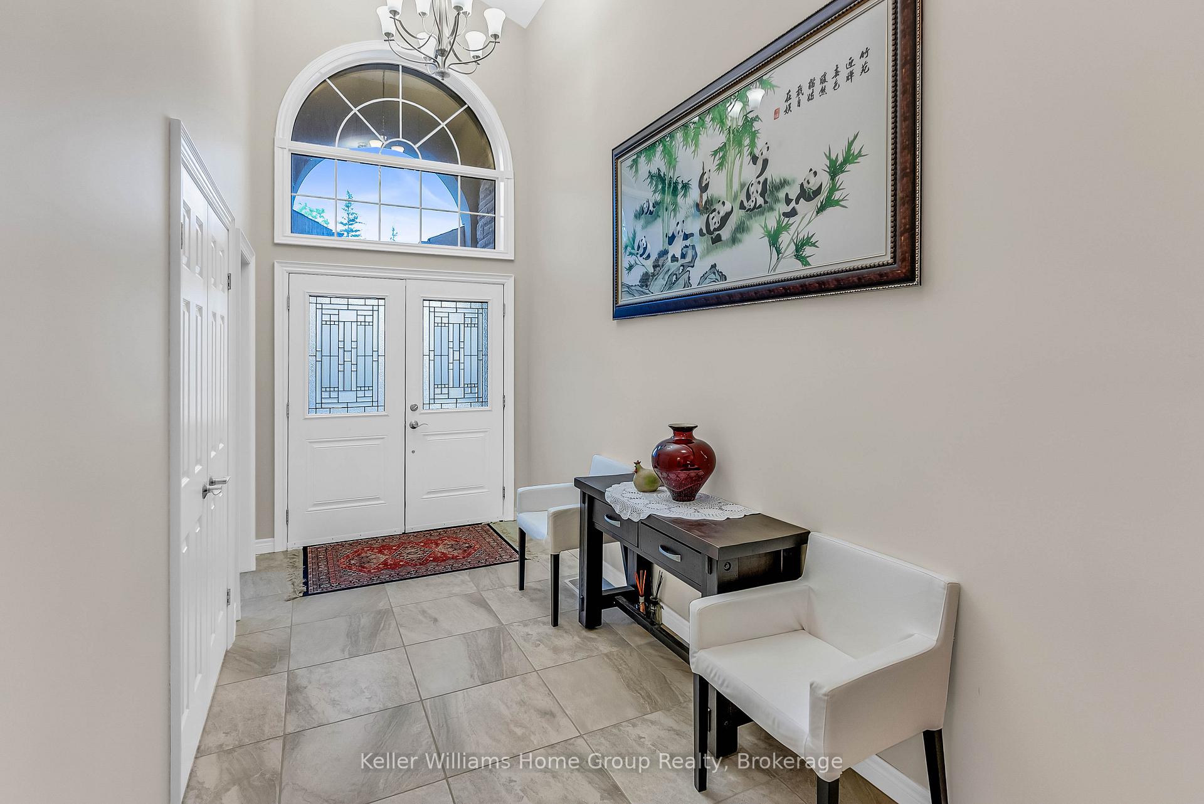
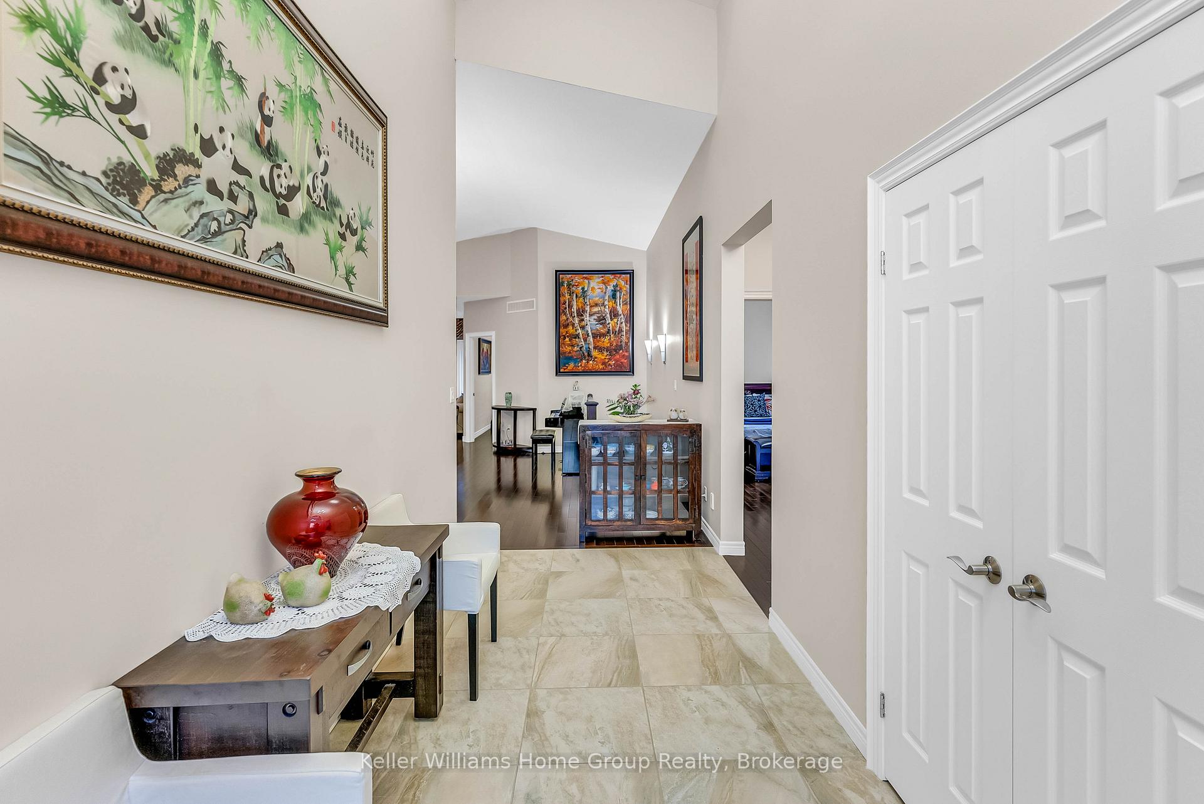
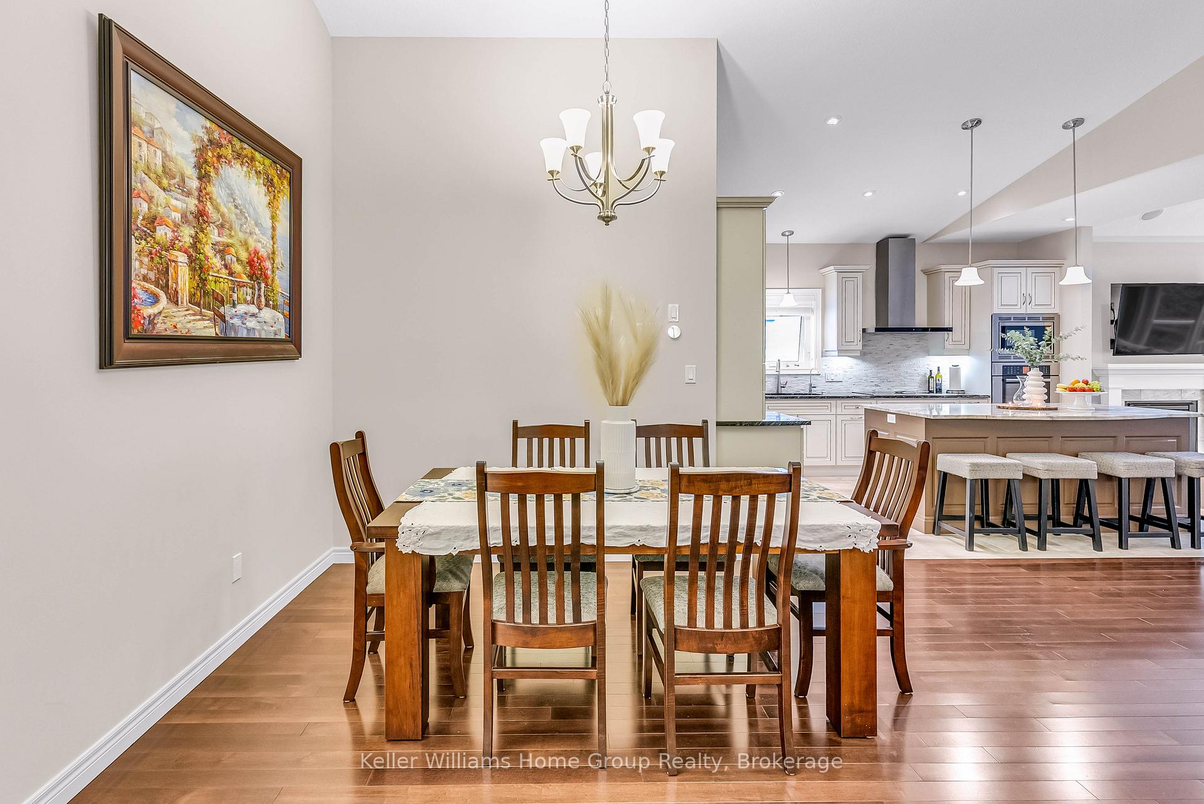
There's a good chance that you've never driven down Valley road, even though it is essentially located in the middle of Guelph's South end. This street of modern built luxury executive homes was constructed just over a decade ago, and is what I like to call one of the city's secret streets. This almost 1900 square foot bungalow has a lofty 14 ft cathedral ceiling entryway as you enter, and leads into an entirely open combined dining room/living room/kitchen area. The cathedral effect continues in the dining room, which blends into the completely open living space, with a convenient gas fireplace. The lovely designer French provincial kitchen is populated with high-end built-in Bosch appliances. Sliders at the rear of the house lead to a tidy petite back deck great for a leisurely tea or coffee. The primary bedroom of course has a 5-piece en-suite, while the other two upper bedrooms share a bathroom with access between them. What was intended to be the third upper bedroom is currently in use as an office, but there is no effort to revert it to being a bedroom. The basement was completely professionally finished in 2017 and includes a separate walk up access to the garage. Adding another 1600 square feet of living space, it's designed so that it's very easily convertible into a separate unit should the owners desire. Or continue to use it as a lovely pair of spare bedrooms with a fantastic huge recreation room, also with another gas fireplace. Secluded on a cul-de-sac, yet close to both shopping and highway access, this home was built to be someone's enviable retirement chateau.
Facts & features
Ask about this home
A HOMEH agent will answer your questions about this home.
Rooms
17 rooms · 4 bathrooms
- Dining room15′2″ × 23′7″357 sq.ft.
- Laundry10′7″ × 8′85 sq.ft.
- Kitchen11′ × 15′3″168 sq.ft.
- Living room14′9″ × 12′10″189 sq.ft.
- Primary bedroom12′4″ × 15′7″192 sq.ft.
- Bathroom9′2″ × 11′10″109 sq.ft.
- Bedroom 213′11″ × 15′7″217 sq.ft.
- Foyer17′9″ × 6′7″116 sq.ft.
- Bathroom15′7″ × 10′8″166 sq.ft.
- Bedroom 310′6″ × 14′5″152 sq.ft.
- Family room25′7″ × 13′1″336 sq.ft.
- Bedroom 412′6″ × 14′9″184 sq.ft.
- Bathroom12′6″ × 6′7″82 sq.ft.
- Bedroom 59′10″ × 11′6″113 sq.ft.
- Bathroom5′7″ × 9′2″51 sq.ft.
- Recreation16′9″ × 25′7″428 sq.ft.
- Workshop9′10″ × 7′7″74 sq.ft.
Around this home
Schools nearby
School rating, out of 10.
Listing details
Helpful tools
Your HOMEH agent
"I would see it this week."
Ask HOMEH about this home
Price, neighbourhood, monthly cost. Ask anything.
HOMEH Intelligent Agent is an AI, not a licensed representative. Check anything important with your agent.