
Unit 23, 151 Clairfields Drive E
Guelph (Pineridge/Westminster Woods)Unit 23, 151 Clairfields Drive E
Guelph (Pineridge/Westminster Woods)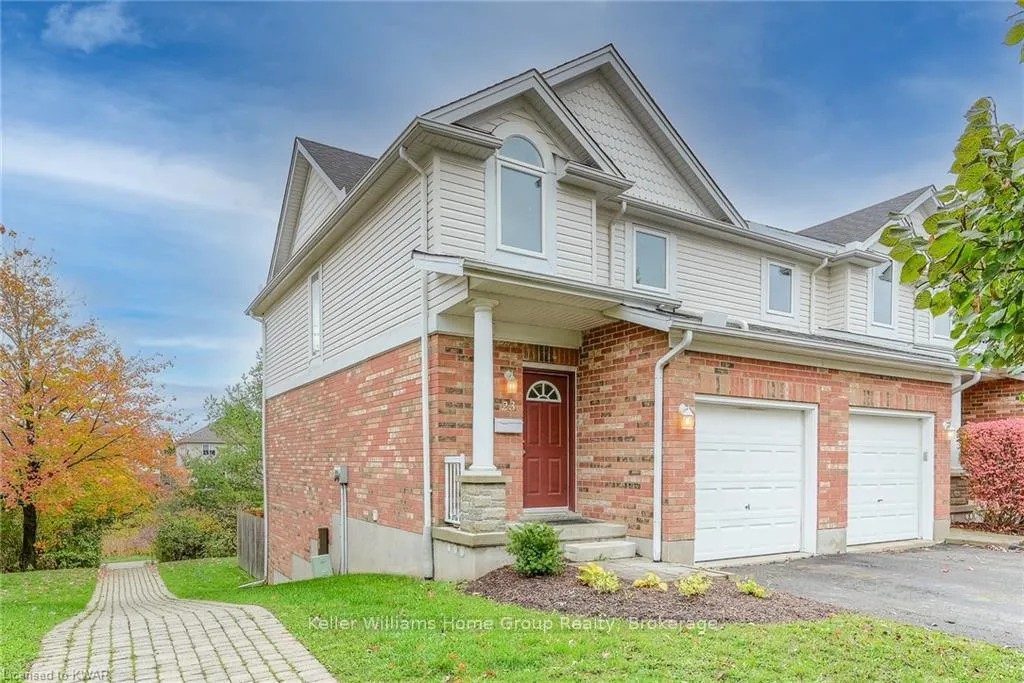
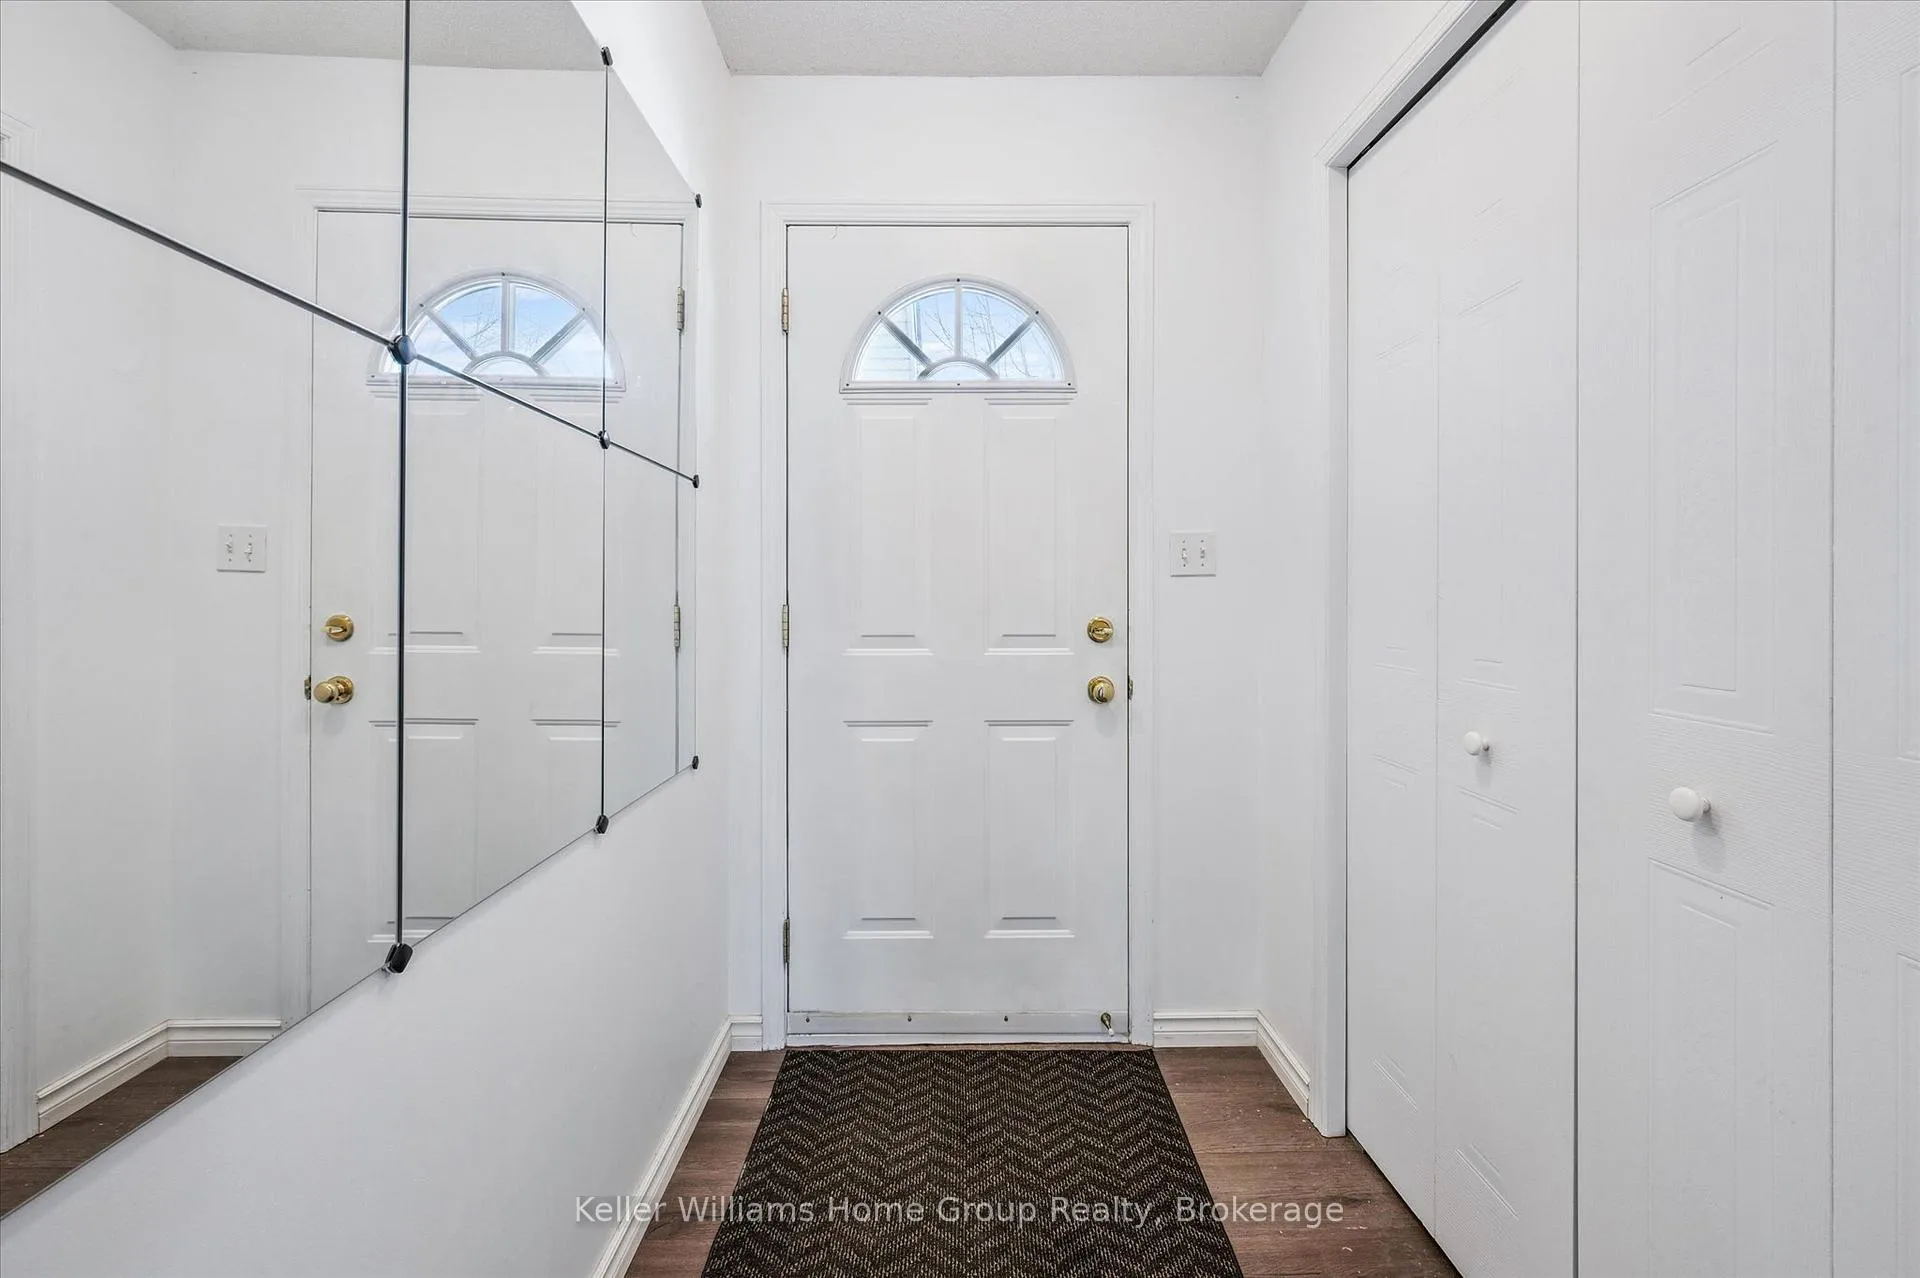 See all 44 photos
Property history

This listing has ended. It is no longer available.
Property not available for sale or for rent.
Ask about this home
A HOMEH agent will answer your questions about this home.Ask HOMEH
About this home
Unit 23, 151 Clairfields Drive E, Guelph
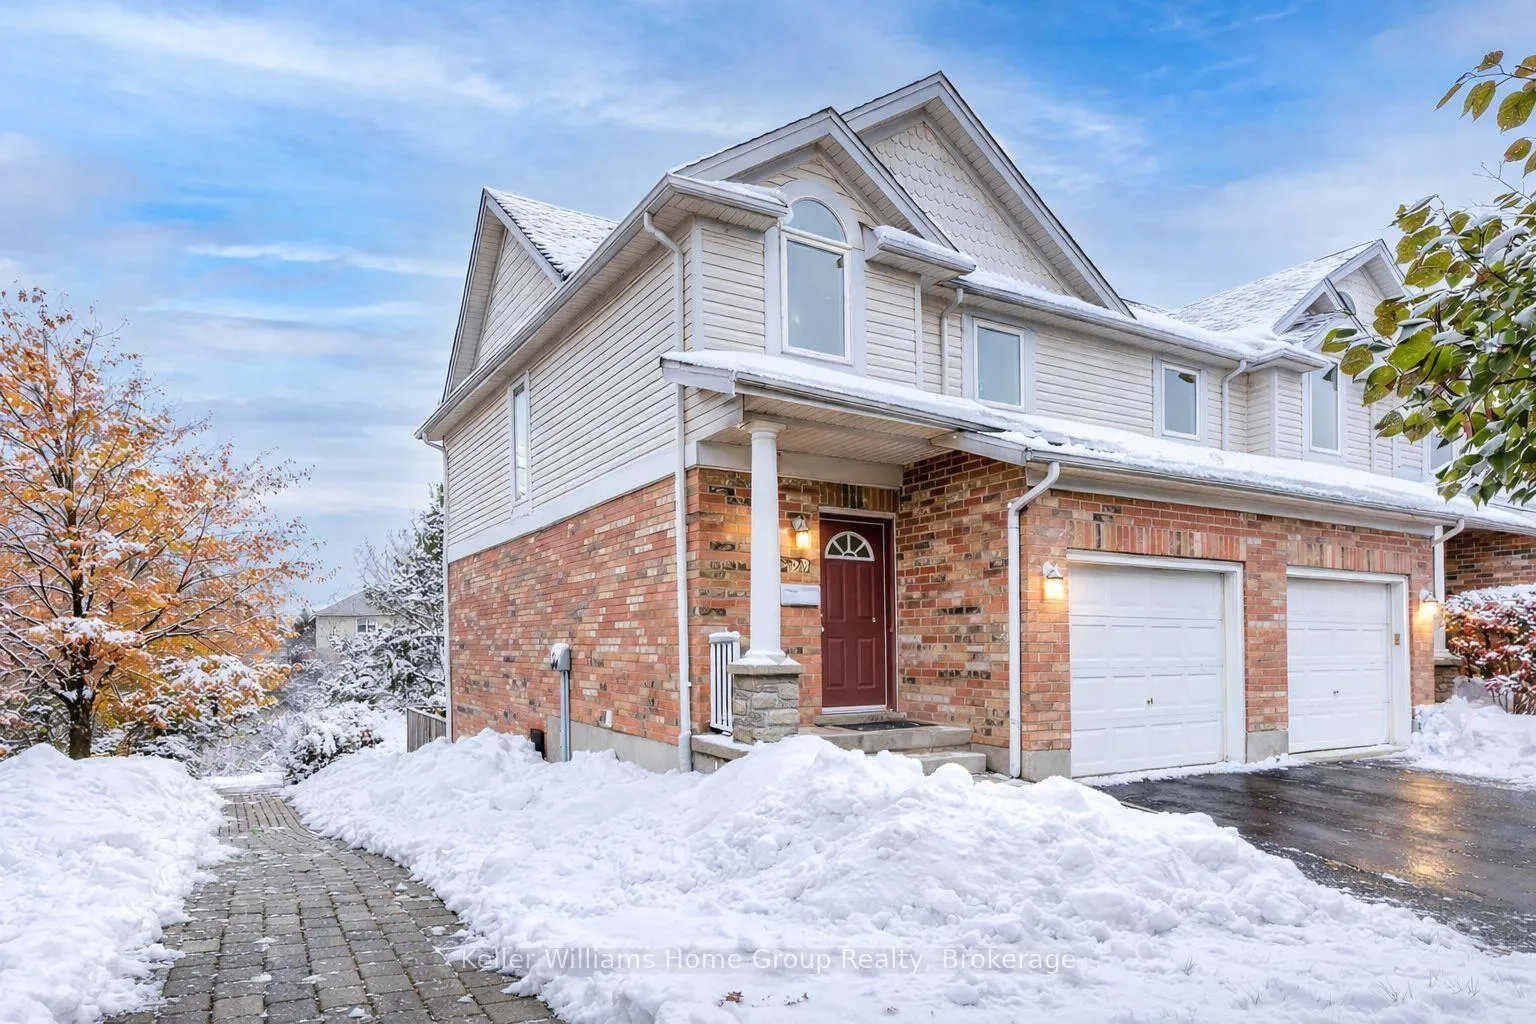
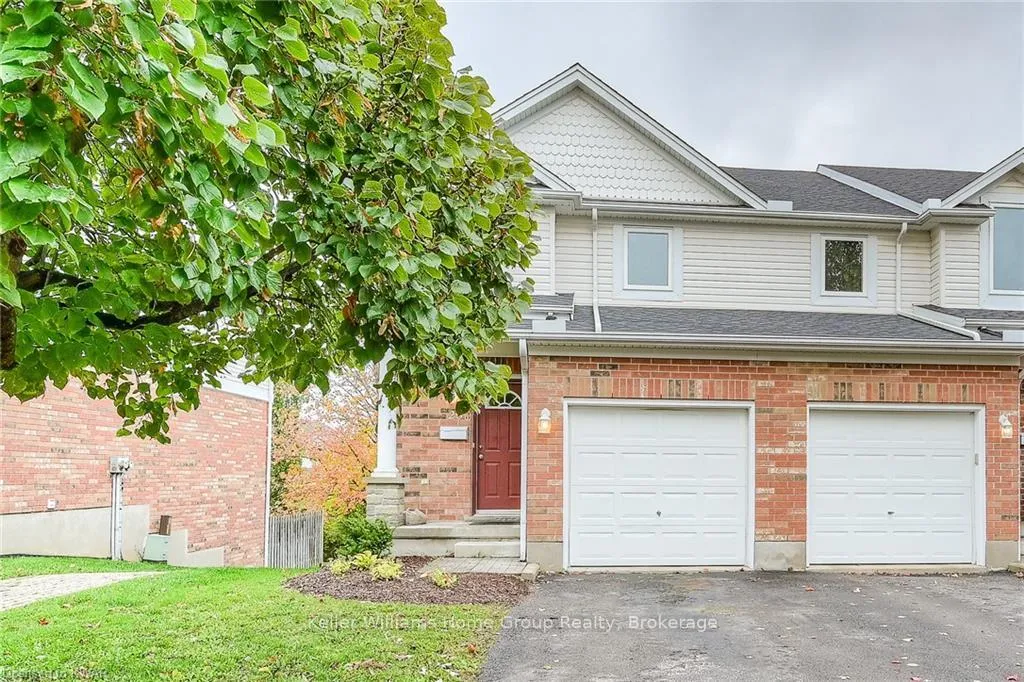
END UNIT WITH WALKOUT IN DESIRABLE PINERIDGE! This desirable development with low condo fees doesn't have units come up for sale often (last sale was 2 years ago!), especially with this layout. This rare end unit, walkout variation looks out into a forested walking trail within the Pineridge/ Westminster neighbourhood. Stepping into the open concept main floor you will quickly notice all the extra natural light you will find in this townhome. Upstairs you will find three large bedrooms with ample storage in each, including the primary bedroom at the front of the home with two double closets. The finished basement with walkout doubles as a 4th bedroom, with 3 piece bathroom and huge recreation room, which could also be used as a rec room, playroom or even office! This development is close to so many amenities, including both a park and school (St Pauls) right across the street. Gordon St is just a short walk away to UofG bus routes and there is an extensive trail network right behind the property, including to Preservation Park. Mechanical updates: Furnace 2022, AC 2023, nothing to do here!! Come and see it before its gone!
Facts & features
Ask about this home
A HOMEH agent will answer your questions about this home.
Rooms
11 rooms · 3 bathrooms
- Bathroom3′1″ × 7′2″22 sq.ft.
- Dining room5′10″ × 12′3″71 sq.ft.
- Kitchen13′7″ × 10′10″147 sq.ft.
- Living room11′5″ × 12′7″144 sq.ft.
- Bathroom8′1″ × 4′11″40 sq.ft.
- Bedroom 28′1″ × 14′11″120 sq.ft.
- Bedroom 39′3″ × 11′1″102 sq.ft.
- Primary bedroom17′7″ × 15′1″266 sq.ft.
- Bathroom6′ × 8′4″50 sq.ft.
- Bedroom 416′7″ × 12′7″209 sq.ft.
- Utility room8′2″ × 10′8″87 sq.ft.
Around this home
Schools nearby
School rating, out of 10.
Listing details
Helpful tools
Your HOMEH agent
"I would see it this week."
Ask HOMEH about this home
Price, neighbourhood, monthly cost. Ask anything.
HOMEH Intelligent Agent is an AI, not a licensed representative. Check anything important with your agent.