

Unit 156, 156 Watson Parkway N
Unit 156, 156 Watson Parkway N
 See all 11 photos
Property history
Facts and features
- BasementNone
- Age of home6–10 years
- ExposureEast
- LaundryEnsuite
- Central air
The homeCondo Townhouse, 3-storey, Age 6–10 years
- Type: Condo Townhouse
- Style: 3-storey
- Age: 6–10 years
- Living space: 1,200–1,399 sq ft
- Basement: None
- Exposure: East
- Waterfront: None
InsideBroadloom, Ensuite, upper level, Water softener, water heater
- Flooring: Broadloom
- Laundry: Ensuite, upper level
- Features: Water softener, water heater
- Rooms above ground: 5
- Bedrooms: 2
- Bathrooms: 3
- Kitchens: 1
OutsideBrick, vinyl siding, Asphalt shingle, Open
- Exterior: Brick, vinyl siding
- Roof: Asphalt shingle
- Balcony: Open
Parking and locker2 Parking (1 garage + 1 drive), Attached, Parking type Owned
- Spaces: 2 Parking (1 garage + 1 drive)
- Garage: Attached
- Parking type: Owned
- Locker: None
Building156 Watson Parkway N, Condo corporation 249, Pets Allowed
- Name: 156 Watson Parkway N
- Condo corporation: 249
- Pets: Allowed
Heating, water and powerForced air, gas, Central air
- Heating: Forced air, gas
- Cooling: Central air
Costs and taxesTaxes $3,942 a year, Condo fee $221 a month, Common elements included
- Taxes, 2025: $3,942 a year
- Condo fee: $221 a month
- Fee includes: Common elements included
- HST: HST included in the price
Included in the saleSs appliances: fridge, stove, dishwasher & over the range bi microwave. washer & dryer, all bathroom mirrors, all electrical light fixtures & window coverings, water softener, bbq & shelf in garage., Mirror at entrance, wall mounted coat rack, deep freezer, tire rack & free standing storage unit.
- Included: Ss appliances: fridge, stove, dishwasher & over the range bi microwave. washer & dryer, all bathroom mirrors, all electrical light fixtures & window coverings, water softener, bbq & shelf in garage.
- Not included: Mirror at entrance, wall mounted coat rack, deep freezer, tire rack & free standing storage unit.
Listing detailsX13021074, Sold, Apr 20, 2026
- MLS® number: X13021074
- Status: Sold
- Listed on: Apr 20, 2026
- Days on market: 36
- Updated: May 26, 2026
- Possession: 2026-05-29 / Flexible
- Occupied by: Owner
- Listing brokerage: RE/MAX WEST REALTY INC.
About this home
Unit 156, 156 Watson Parkway N, Guelph (Grange Road), ON N1E 0P6
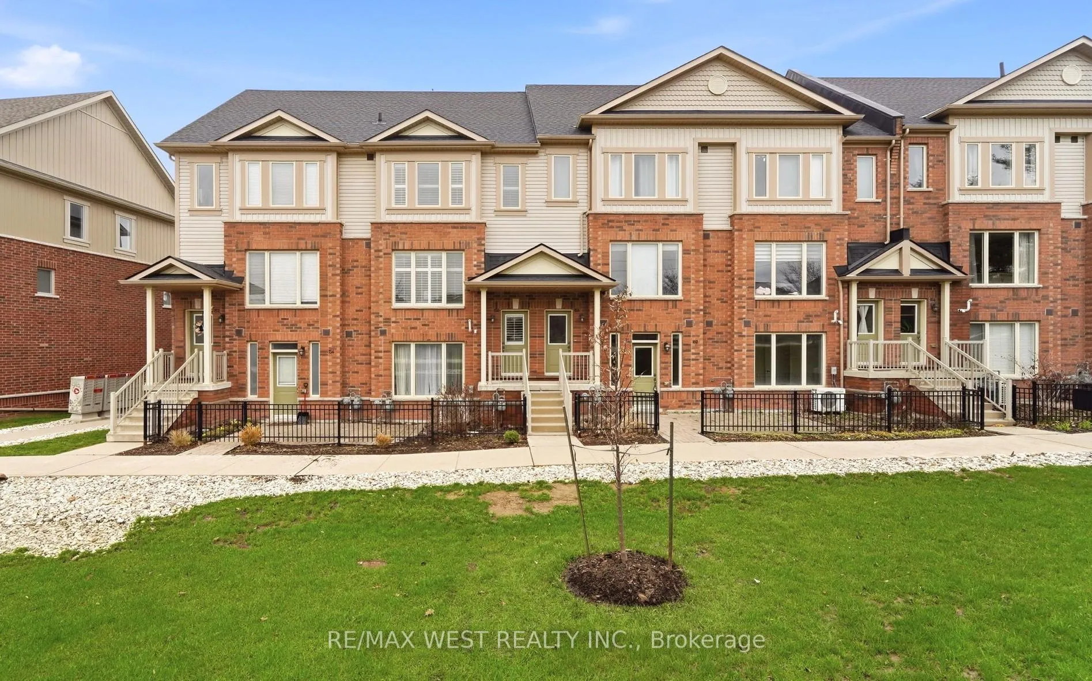
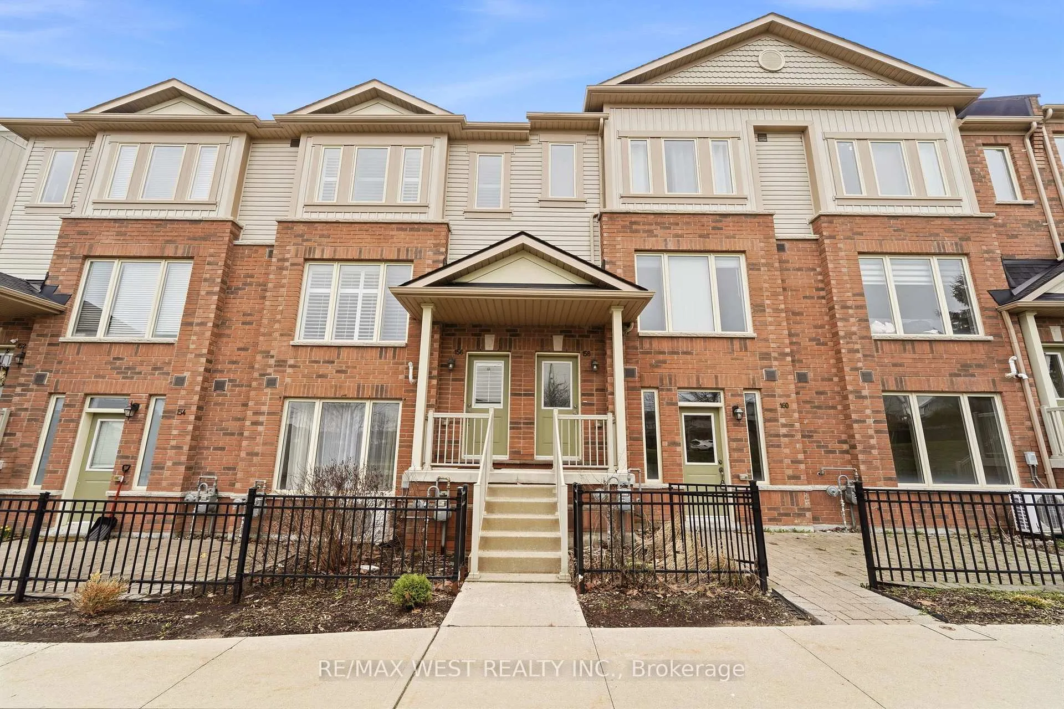
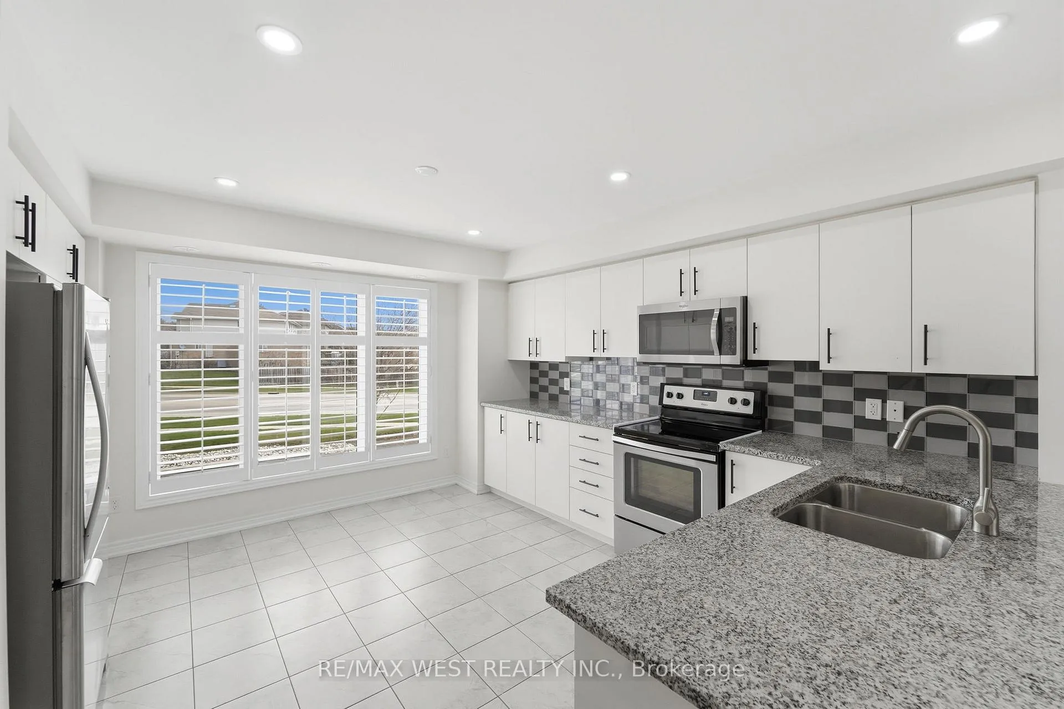
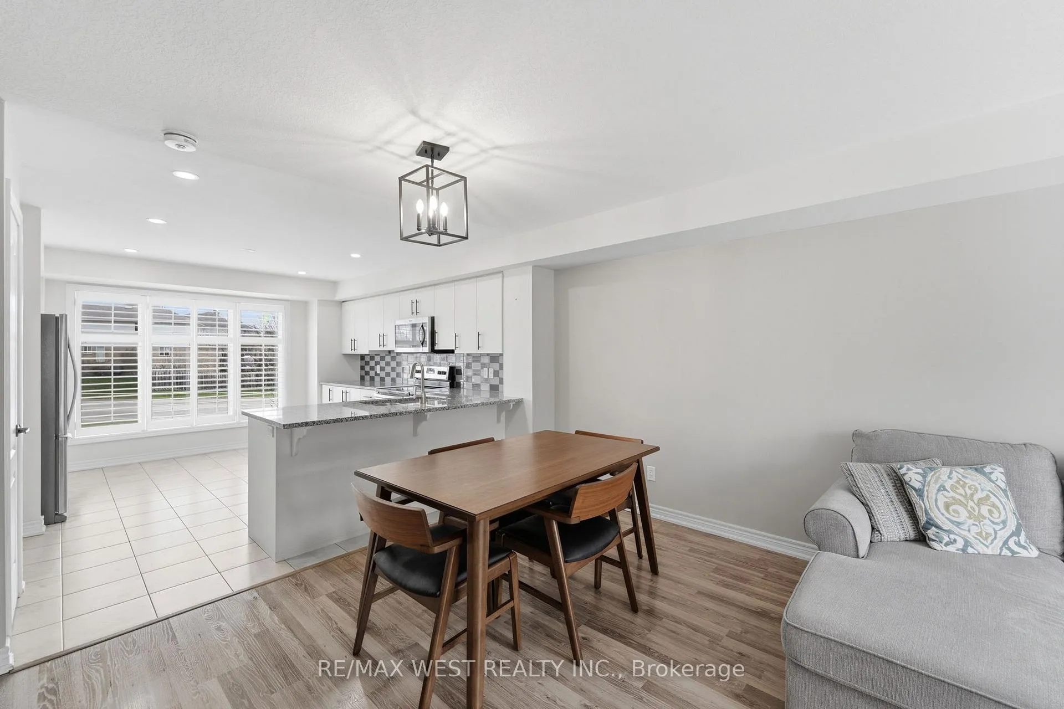
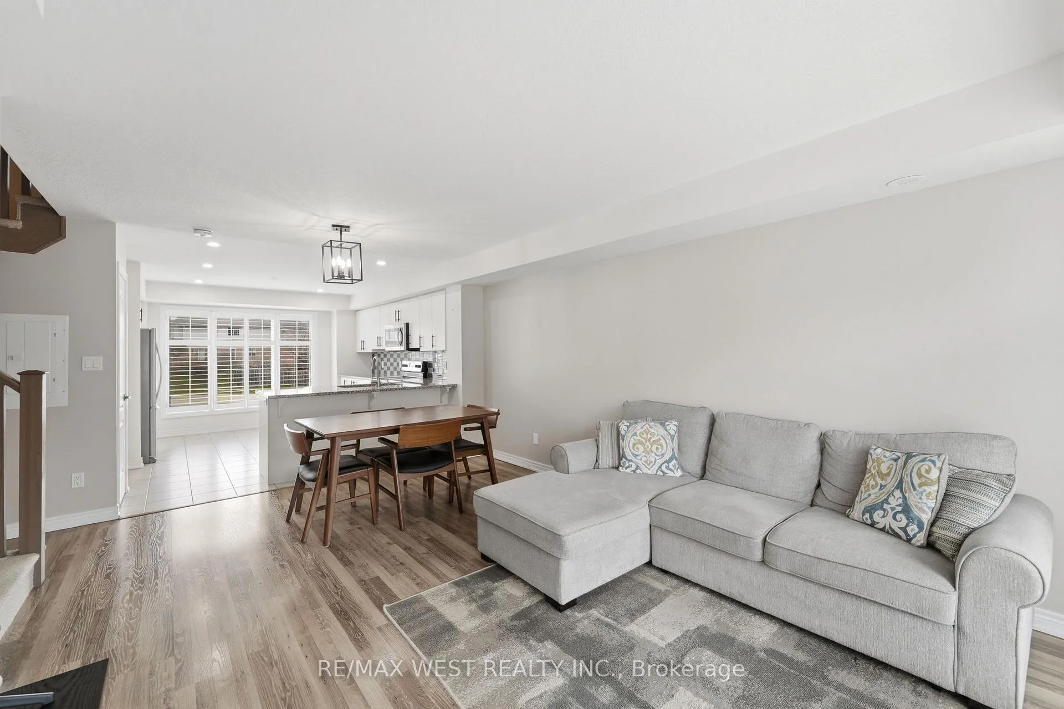
Beautifully Maintained Townhome in a Highly Desirable, Family-Friendly Community!Shows like new, this stunning townhome offers 1,302 sq ft of thoughtfully designed living space, featuring 2 spacious bedrooms, 3 bathrooms, and parking for 2 vehicles including an attached garage.From the moment you arrive, you're welcomed by an attractive brick and vinyl exterior, landscaped gardens, and concrete steps leading to the entrance. The rear-attached garage with additional driveway parking provides convenient access through a functional mudroom entry.The main floor boasts a bright and airy open-concept layout-perfect for entertaining. Enjoy a large kitchen with breakfast area, seamlessly flowing into the dinette and family room, along with a 2-piece powder room. Walk out to an oversized terrace ideal for relaxing, dining, or BBQing.Upgrades and features include: 9 ft ceilings, Granite countertops with breakfast bar, Stylish backsplash, Stainless steel appliances, Laminate flooring, Large windows with California shutters for abundant natural light, The third level features two generously sized bedrooms, each with its own ensuite bathroom, plus a convenient laundry room. The primary bedroom includes: Walkout to a private balcony, California shutters, Ample closet space, 4-piece ensuite with granite counters and soaker tub/shower. The second bedroom is equally spacious-perfect for a bedroom, home office, or even a shared kids' room and includes: Large closet, 3-piece ensuite with glass-enclosed shower and granite counters. Low condo fees and property taxes add exceptional value, making this home ideal for first-time buyers, downsizing, or investors. Located in a prime area close to shops, parks, schools, and transit, with easy access to downtown. Move-in ready!
Ask about this home
A HOMEH agent will answer your questions about this home.
Know more about 156 Watson Parkway N
Condo building · 156 Watson Parkway N
156 Watson Parkway N is a condo. No units are on the market here right now.
No similar units for sale in 156 Watson Parkway N right now.
Around this home
Daily convenience, out of 100, from the distances below
Schools nearby
School rating, out of 10.
Helpful calculators
Your HOMEH agent

"I would see it this week."