
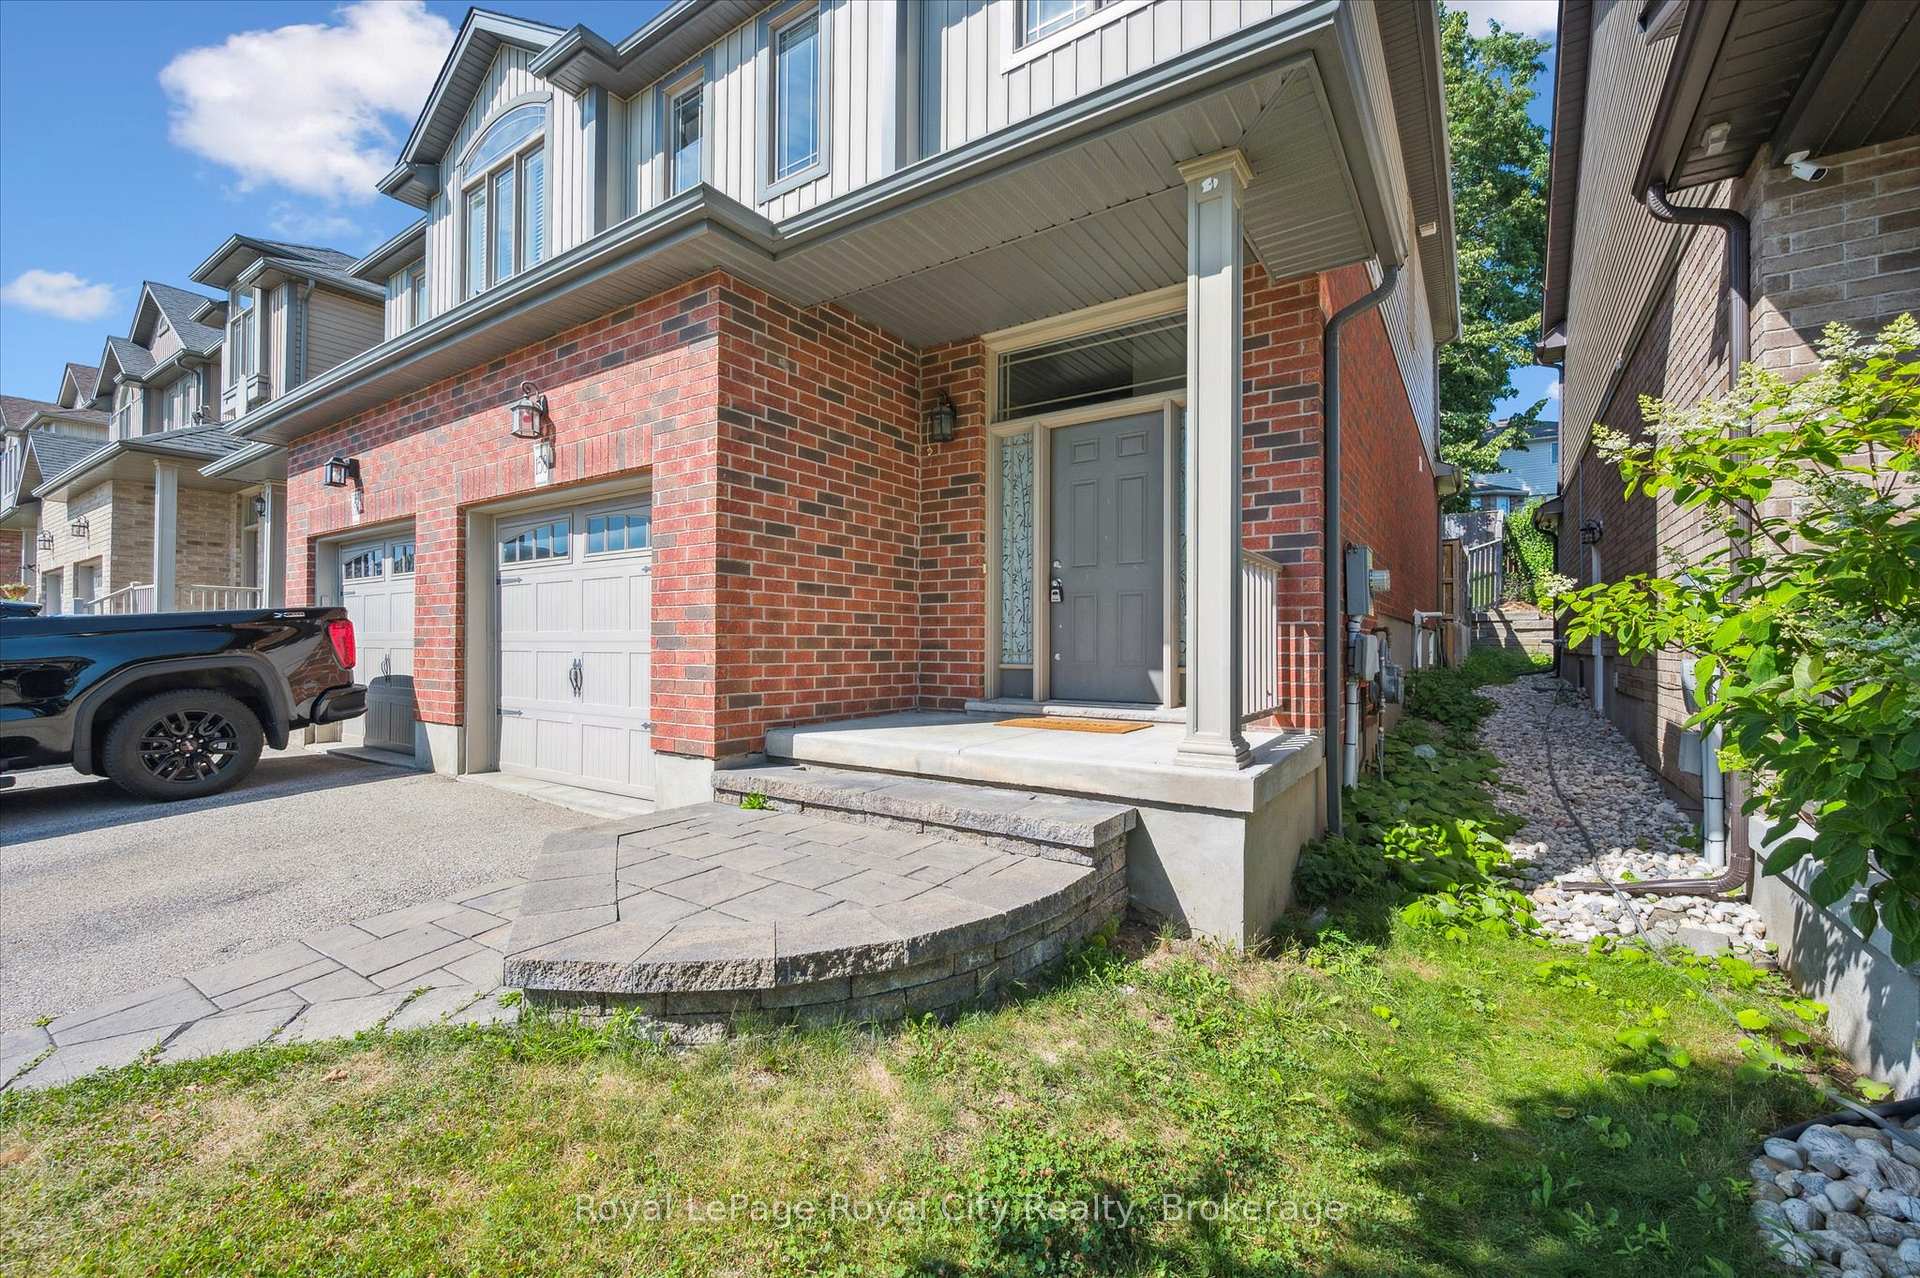
 See all 45 photos
Property history

This listing has ended. It is no longer available.
Property not available for sale or for rent.
Ask about this home
A HOMEH agent will answer your questions about this home.Ask HOMEH
About this home
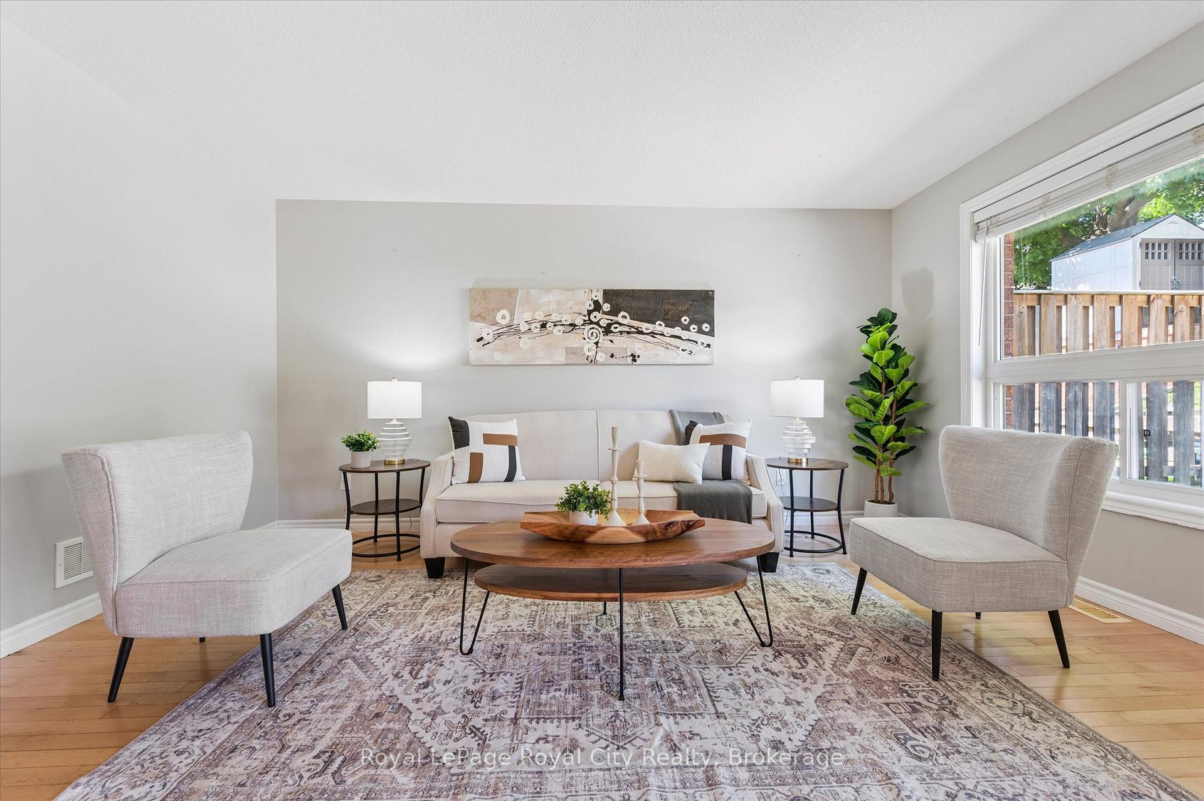
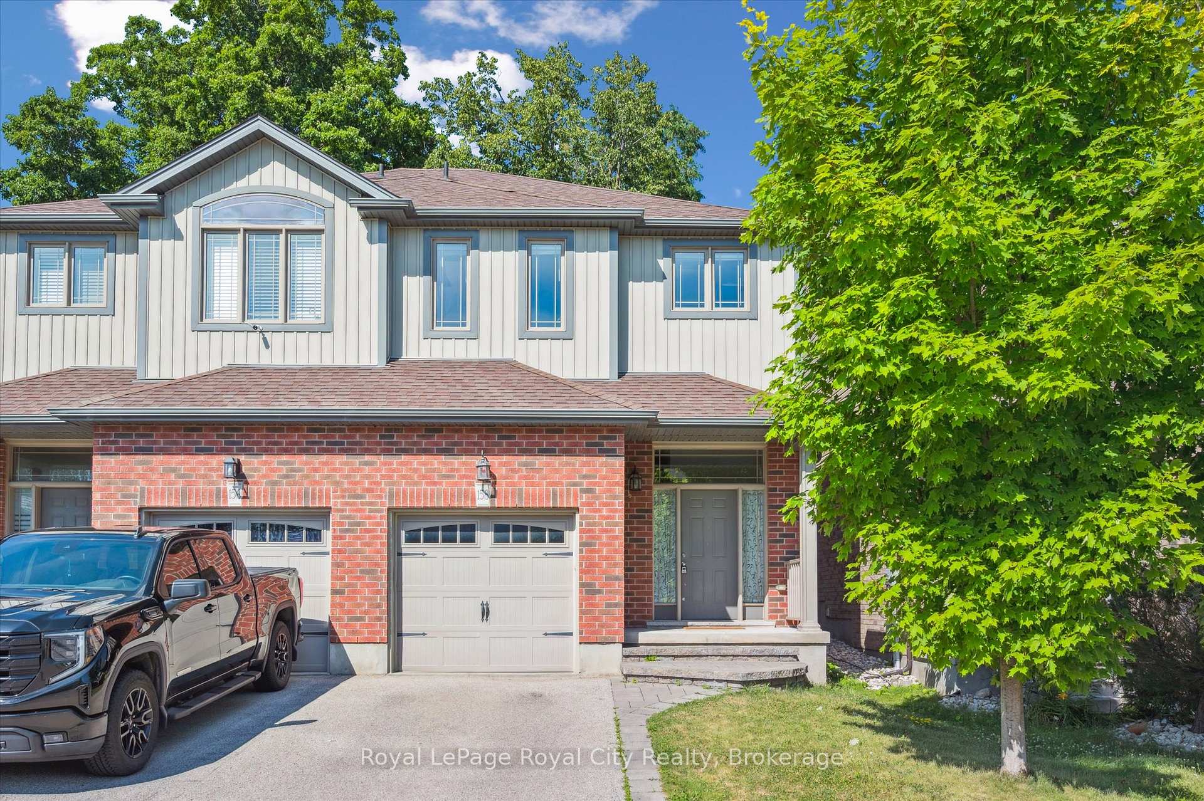
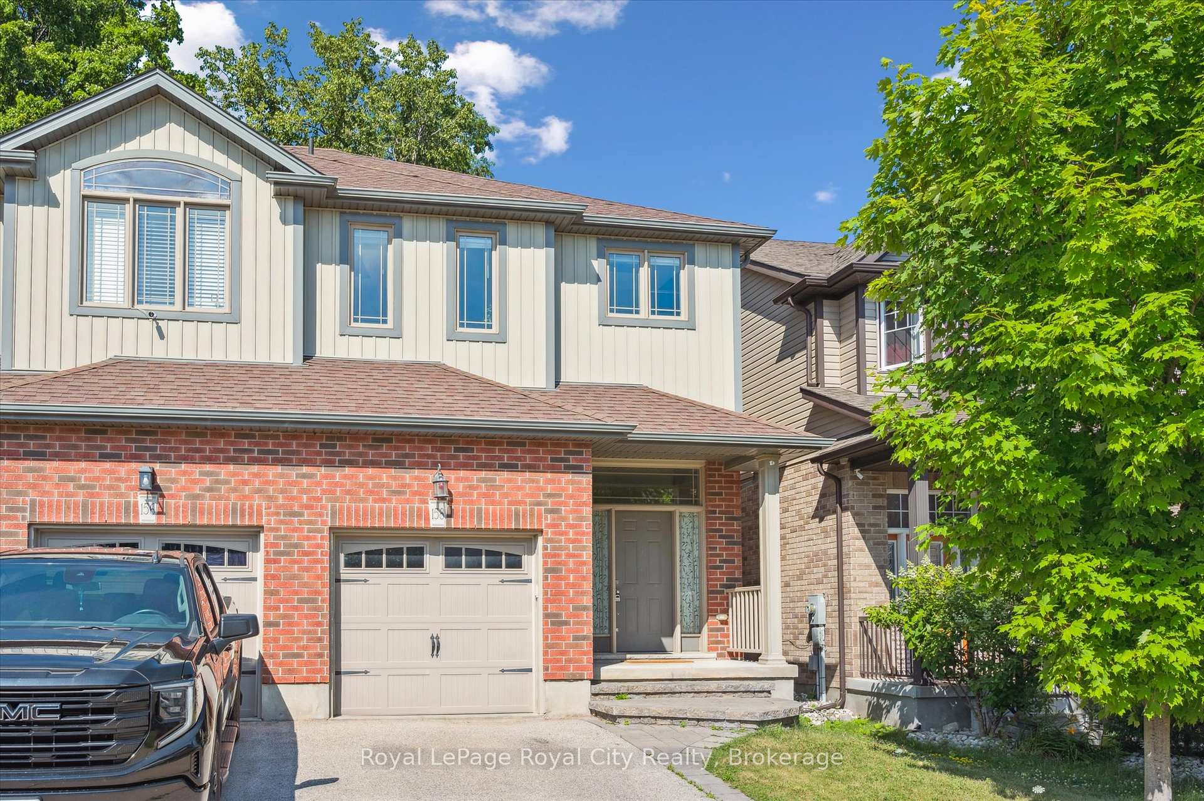
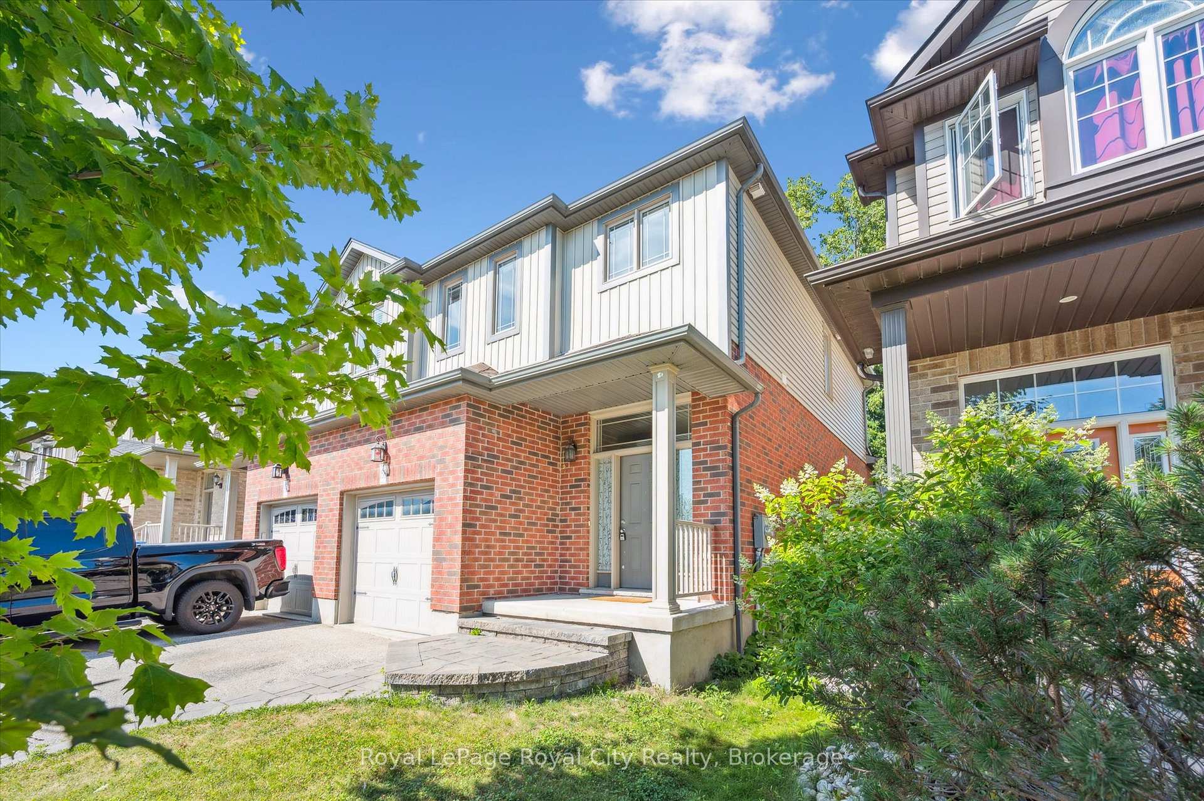
Move-In Ready Semi in Guelphs East End! This 3-bedroom, 4-bathroom home offers over 2,000 sq ft of finished living space, including a fully finished basement - perfect for families or those looking for extra room to spread out. The curb appeal is on point with a classic brick and vinyl exterior and a charming covered front entry. Step inside to a bright foyer with a double coat closet and flow into the open-concept main floor, ideal for both entertaining and day-to-day life. The kitchen features stainless steel appliances, a stylish backsplash, and a peninsula with breakfast bar seating. A spacious dining area opens to the rear deck, while the living room showcases hardwood flooring and a large window overlooking the backyard. Upstairs, you'll find three well-sized bedrooms and two full bathrooms, including a generous primary suite with an oversized glass-enclosed shower. The finished basement offers great bonus space, including a rec room, home office area, and a convenient powder room. Outside, the fully fenced backyard features a large deck - perfect for BBQ season - and lots of space to garden, play, or relax. Located in a sought-after, family-friendly neighbourhood within the Guelph Lake school district, and close to parks, trails, and amenities. Come see why so many families love to call this area home!
Facts & features
Ask about this home
A HOMEH agent will answer your questions about this home.
Rooms
13 rooms · 4 bathrooms
- Bathroom6′11″ × 3′3″22 sq.ft.
- Dining room8′4″ × 9′3″77 sq.ft.
- Foyer8′7″ × 5′43 sq.ft.
- Kitchen10′7″ × 9′9″103 sq.ft.
- Living room11′1″ × 15′3″169 sq.ft.
- Bathroom9′ × 8′5″76 sq.ft.
- Bathroom6′11″ × 7′7″52 sq.ft.
- Bedroom9′7″ × 11′7″111 sq.ft.
- Bedroom9′11″ × 13′10″137 sq.ft.
- Primary bedroom10′6″ × 15′1″158 sq.ft.
- Bathroom8′1″ × 4′6″36 sq.ft.
- Recreation18′9″ × 17′10″334 sq.ft.
- Utility room10′11″ × 8′87 sq.ft.
Around this home
Schools nearby
School rating, out of 10.
Listing details
Helpful tools
Your HOMEH agent
"I would see it this week."
Ask HOMEH about this home
Price, neighbourhood, monthly cost. Ask anything.
HOMEH Intelligent Agent is an AI, not a licensed representative. Check anything important with your agent.