
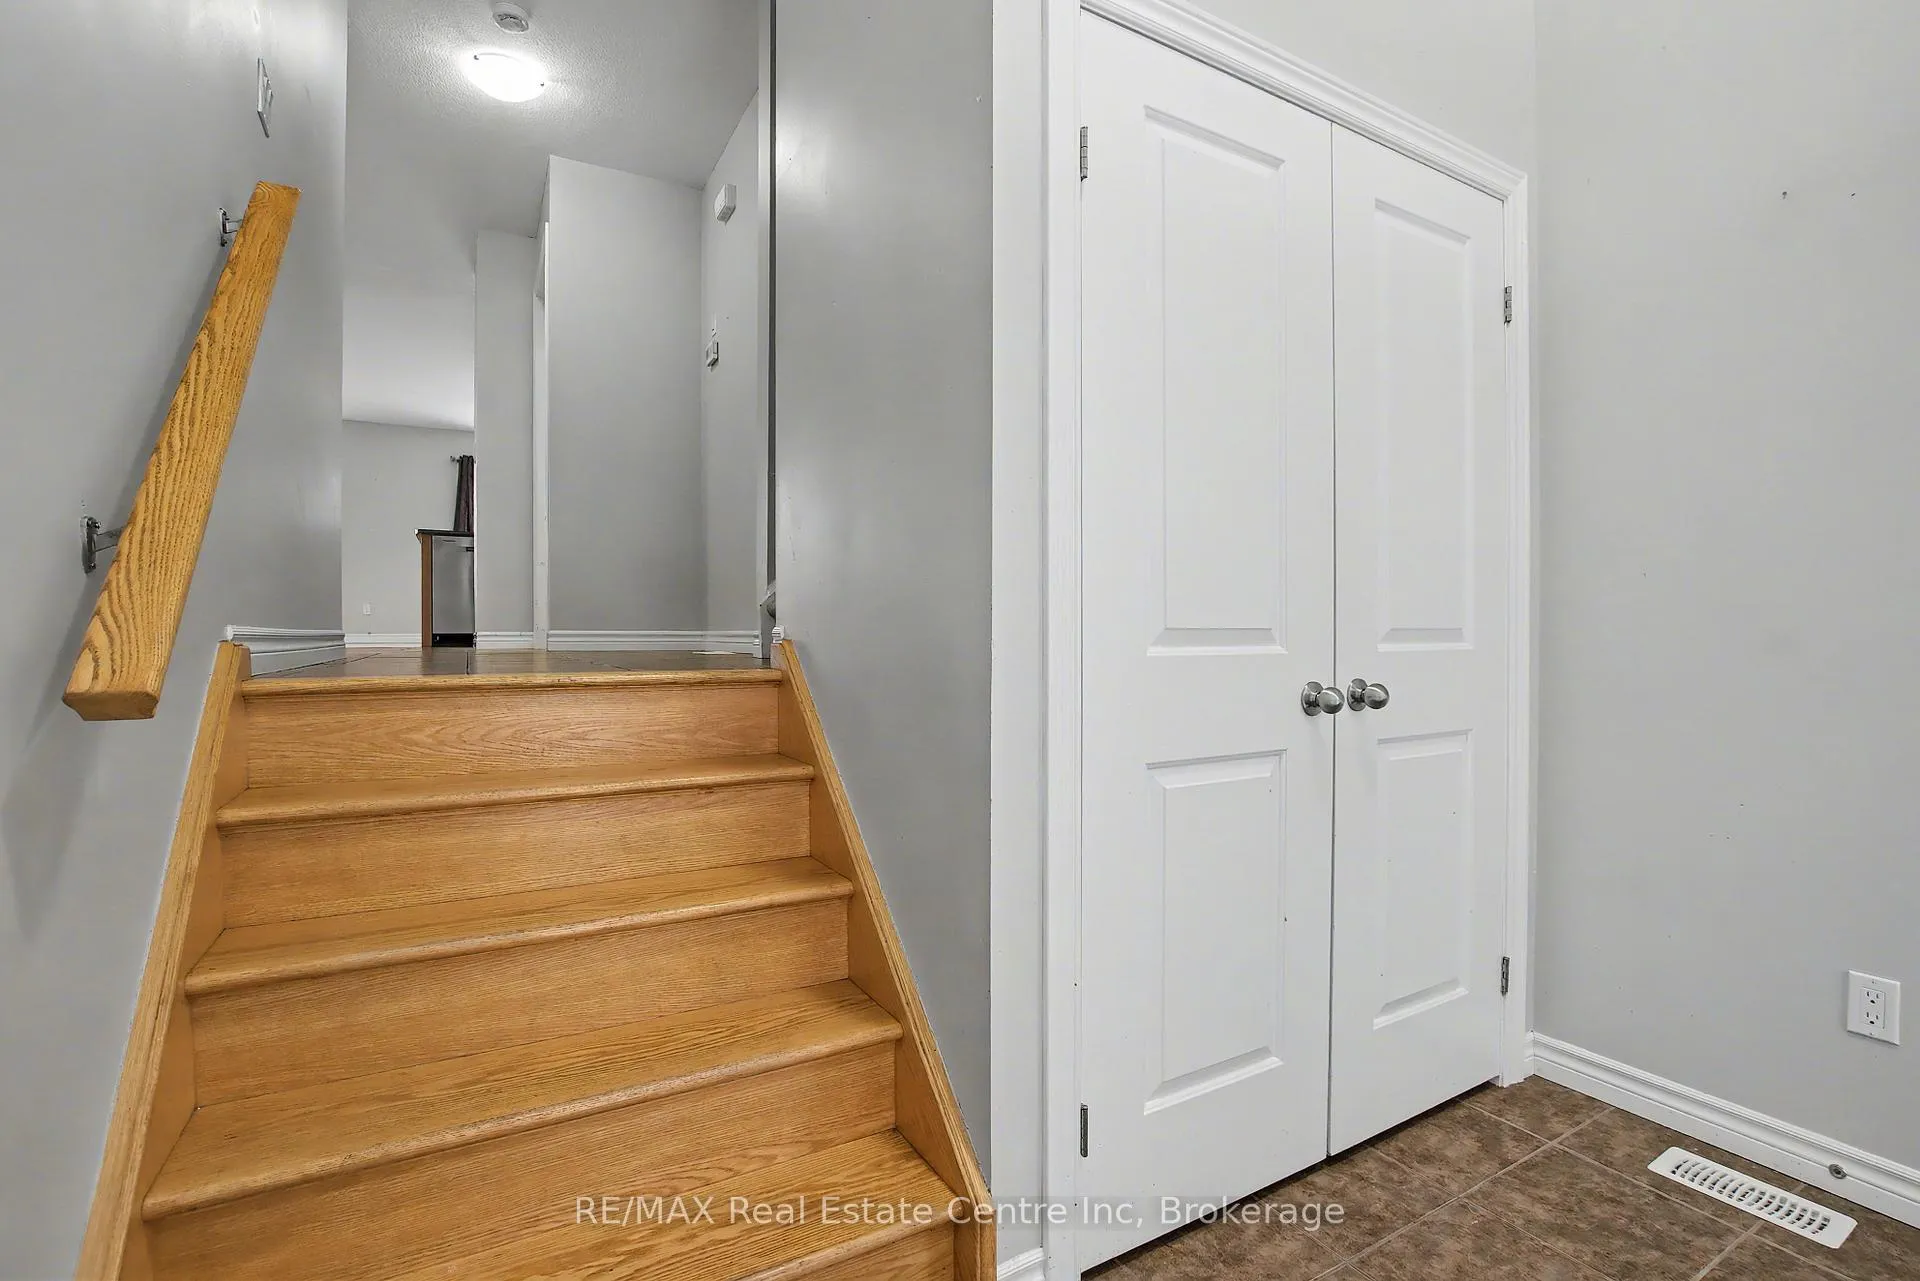
 See all 34 photos
Property history

This listing has ended. It is no longer available.
Property not available for sale or for rent.
Ask about this home
A HOMEH agent will answer your questions about this home.Ask HOMEH
About this home
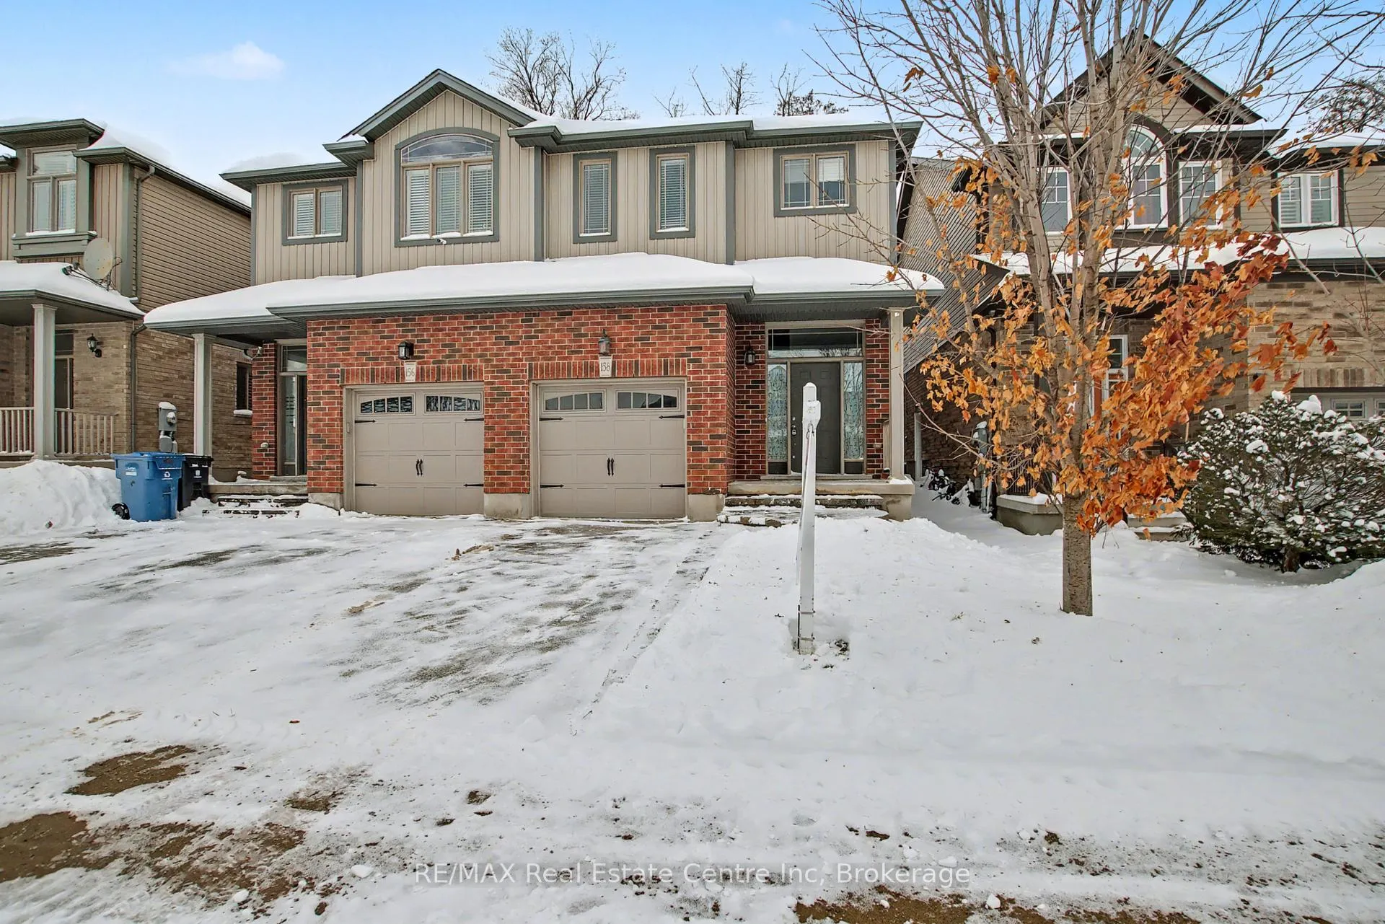
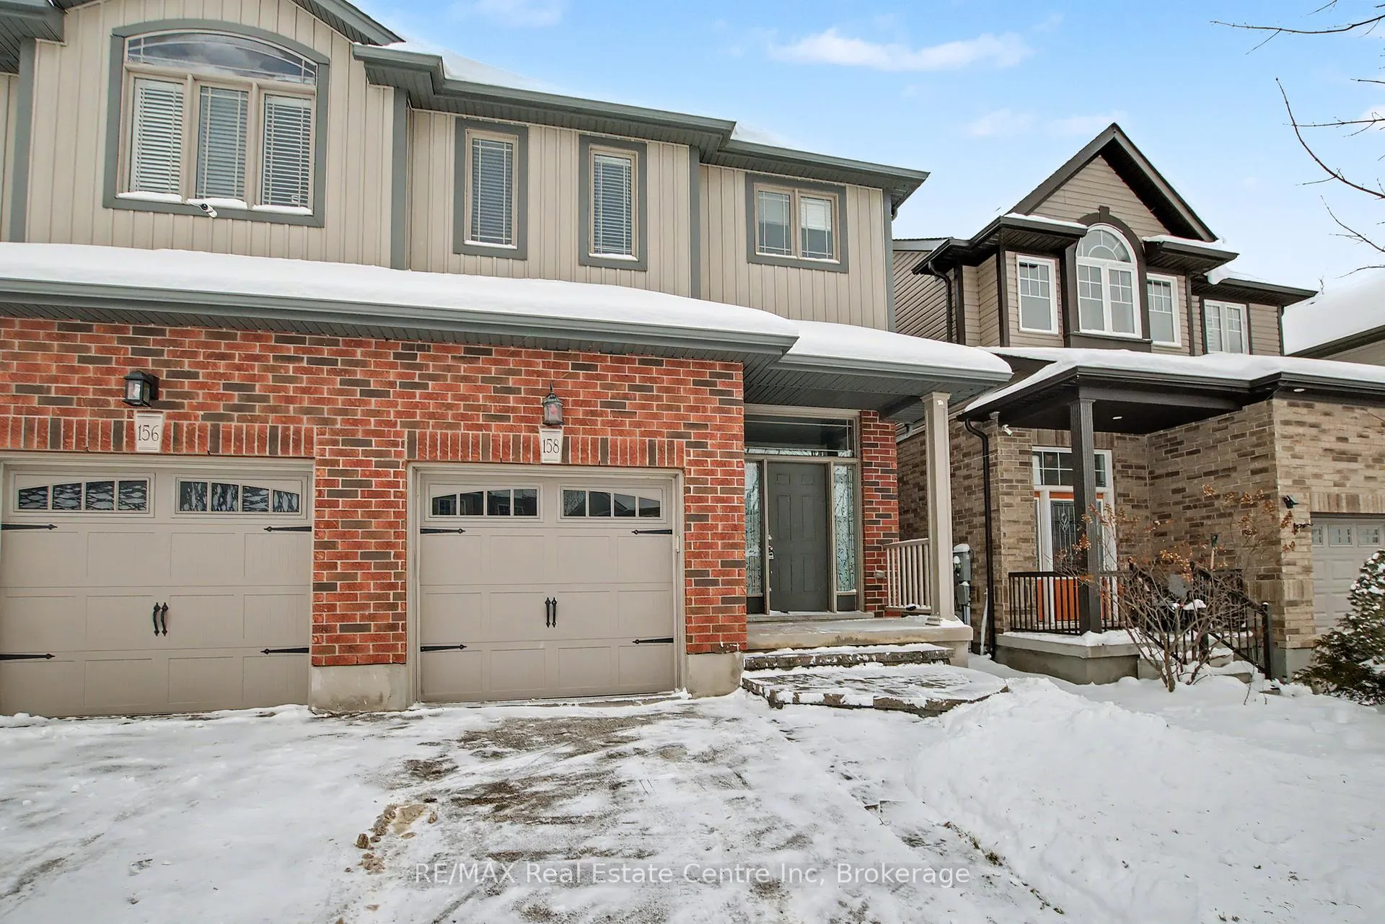
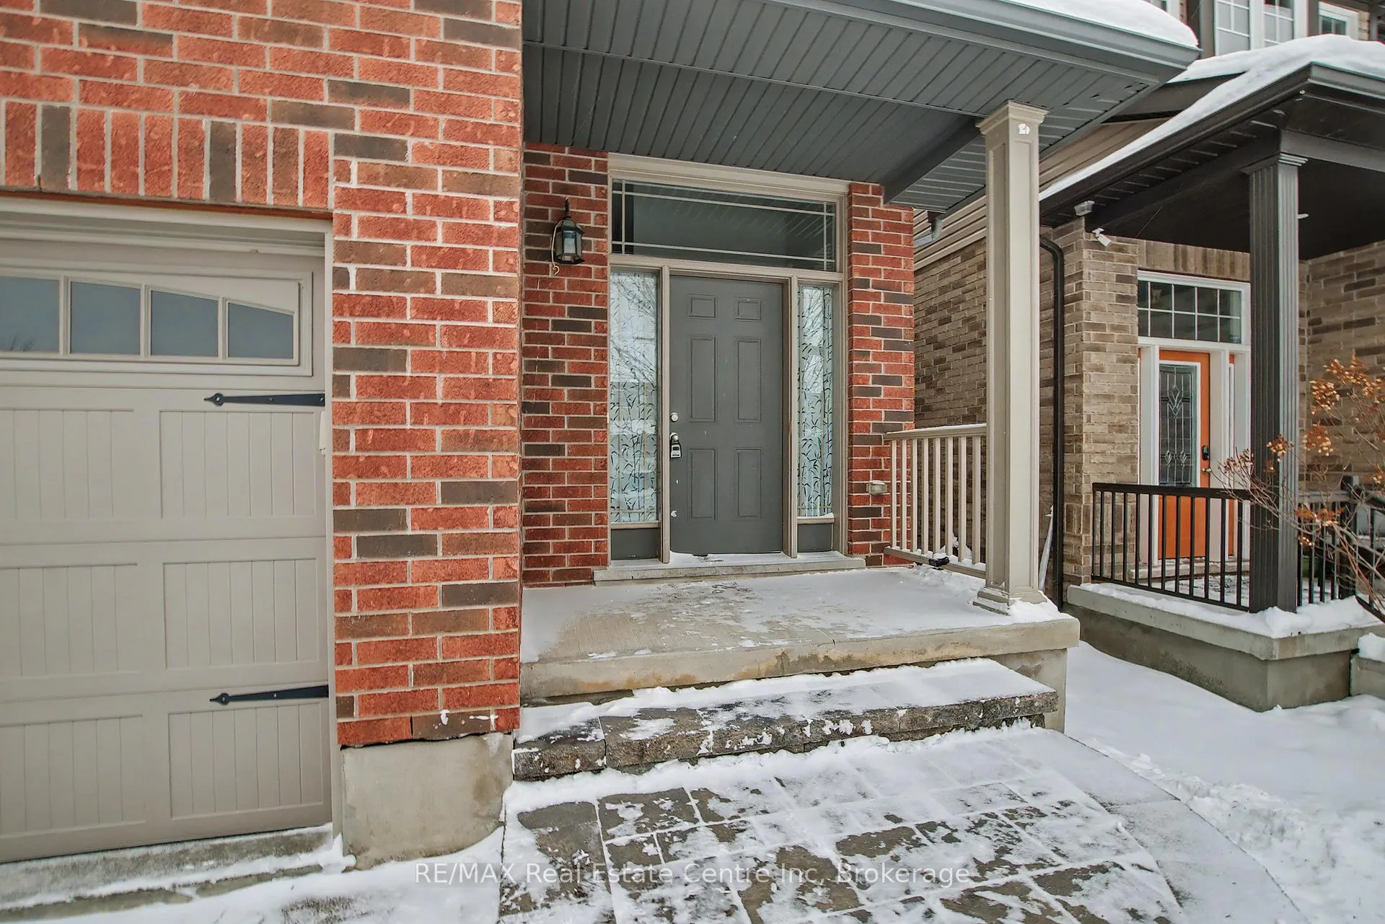
Available Immediately. Can be furnished. Situated on a quiet crescent in Guelph's popular East End, 158 Kemp Crescent offers a smart layout, finished living space on all levels and a backyard built for everyday enjoyment. With 3 bedrooms, 4 bathrooms and a fully finished basement, this home delivers both comfort and flexibility for modern living.The main floor features a welcoming entry and an open, functional layout that connects the kitchen, dining, and living areas. The kitchen includes stainless steel appliances, ample cabinetry, and a breakfast bar ideal for casual meals or morning coffee. The dining area provides direct access to the backyard, while the living room offers hardwood flooring and plenty of natural light.The second level includes three bedrooms and two full bathrooms, highlighted by a spacious primary bedroom with a private ensuite featuring a large glass shower. The finished basement expands your living options with a versatile rec space, dedicated work-from-home area, and an additional powder room. Outside, the fully fenced yard offers a generous deck and room to entertain, garden, or unwind. Located close to schools, parks, trails, schools, bus routes and everyday amenities. This home is a great opportunity in a family-friendly neighbourhood.
Facts & features
Ask about this home
A HOMEH agent will answer your questions about this home.
Rooms
13 rooms · 4 bathrooms
- Living room11′1″ × 15′3″169 sq.ft.
- Dining room8′4″ × 9′3″77 sq.ft.
- Bathroom6′11″ × 3′3″22 sq.ft.
- Kitchen10′7″ × 9′9″103 sq.ft.
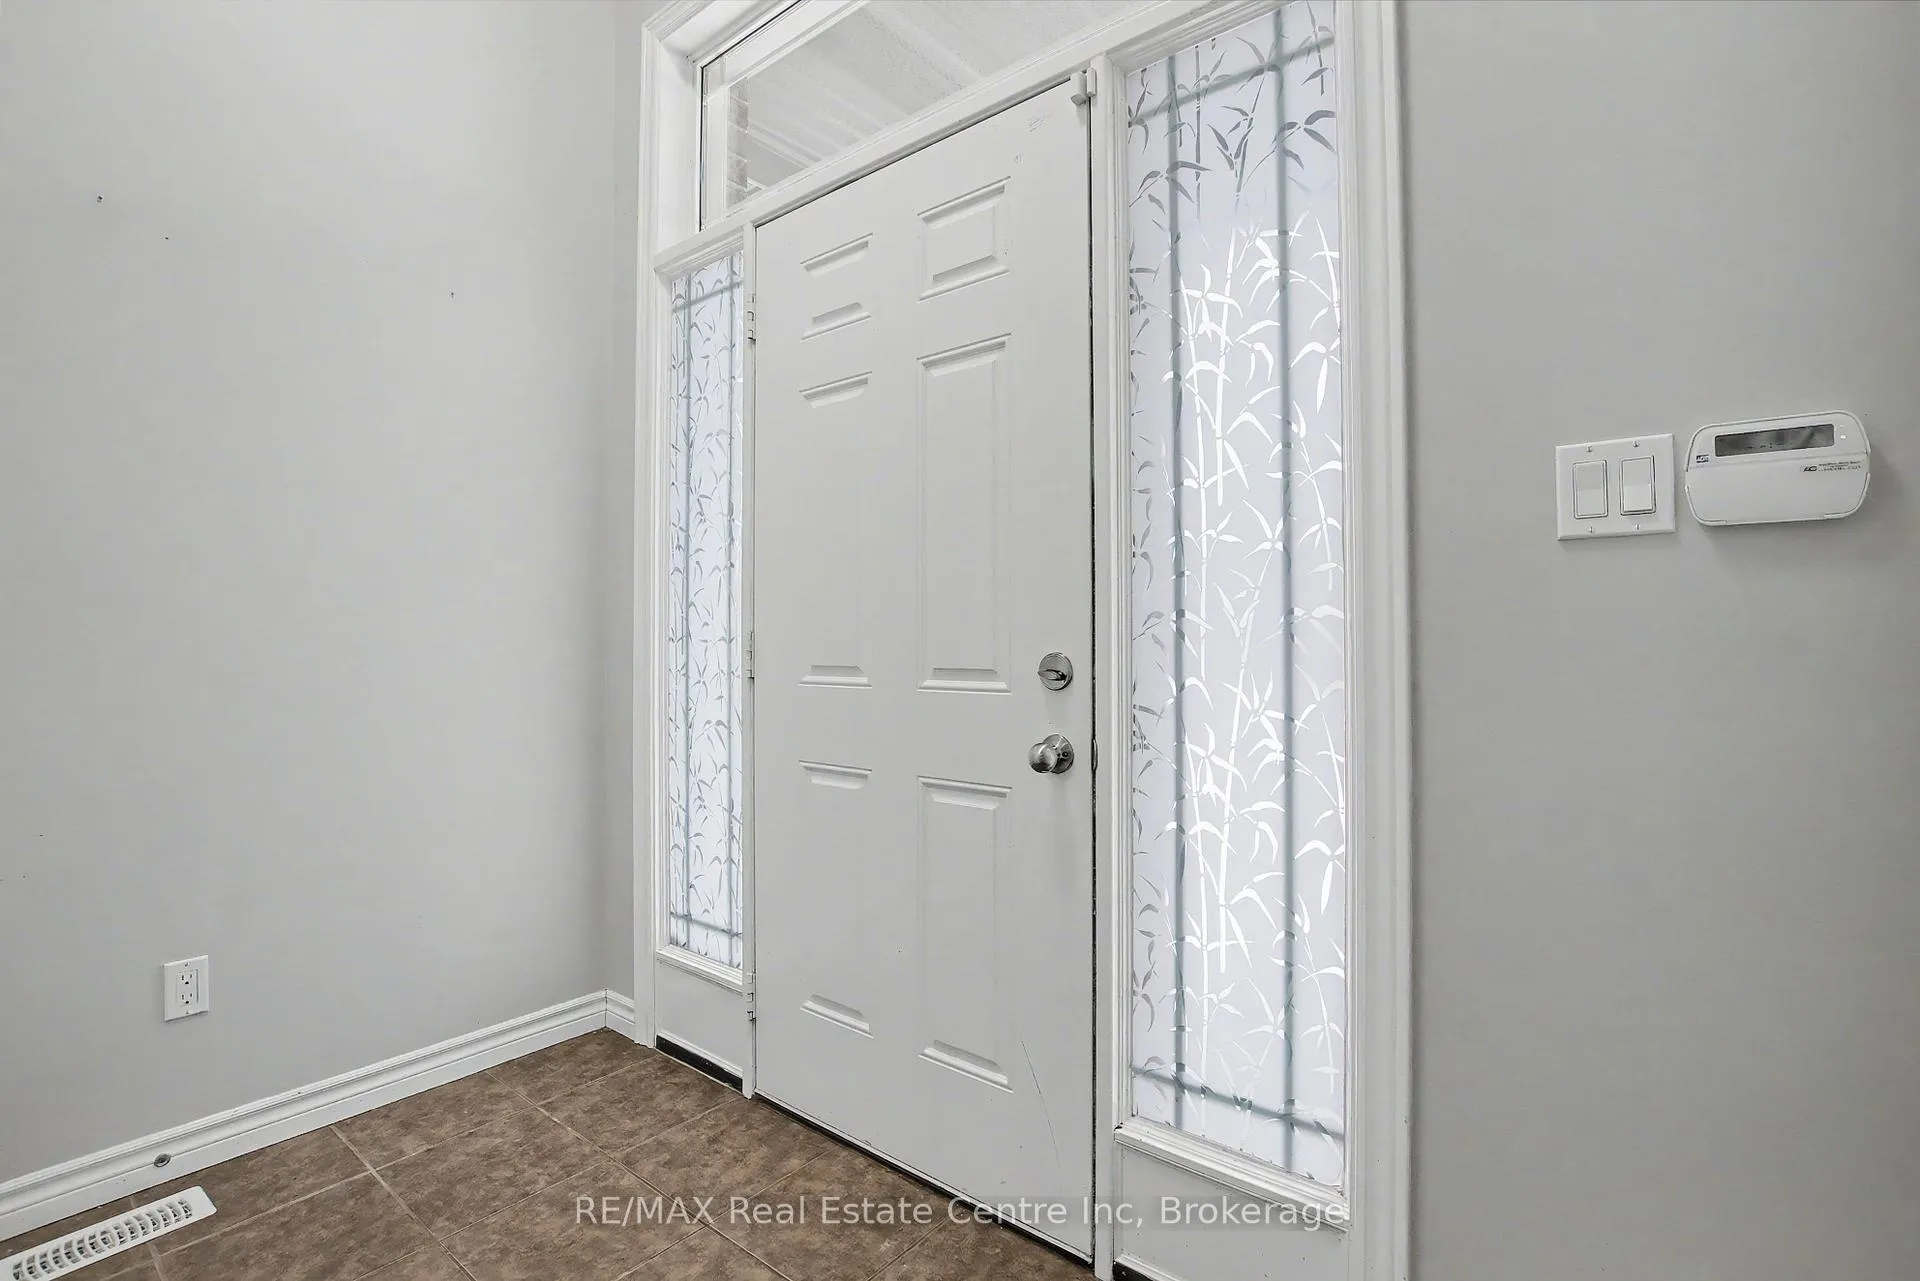
- Foyer8′7″ × 5′43 sq.ft.
- Bedroom9′7″ × 11′7″111 sq.ft.
- Primary bedroom10′6″ × 15′1″158 sq.ft.
- Bathroom9′ × 8′5″76 sq.ft.
- Bathroom6′11″ × 7′7″52 sq.ft.
- Bedroom9′11″ × 13′10″137 sq.ft.
- Utility room10′11″ × 8′87 sq.ft.
- Bathroom8′1″ × 4′6″36 sq.ft.
- Recreation18′9″ × 17′10″334 sq.ft.
Around this home
Schools nearby
School rating, out of 10.
Listing details
Helpful tools
Your HOMEH agent
"I would see it this week."
Ask HOMEH about this home
Price, neighbourhood, monthly cost. Ask anything.
HOMEH Intelligent Agent is an AI, not a licensed representative. Check anything important with your agent.