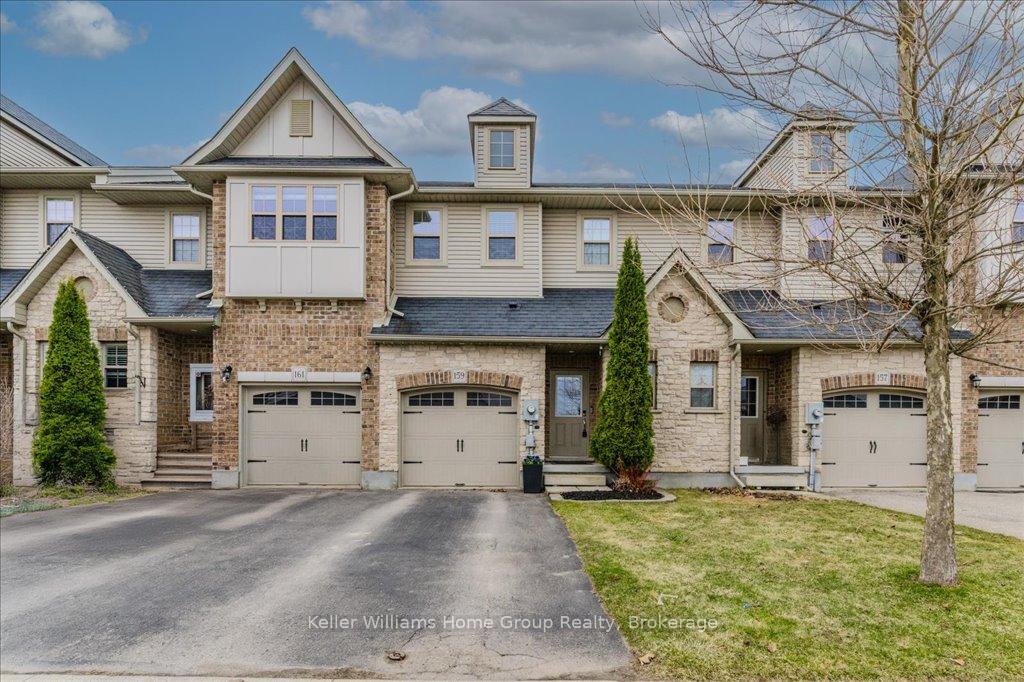
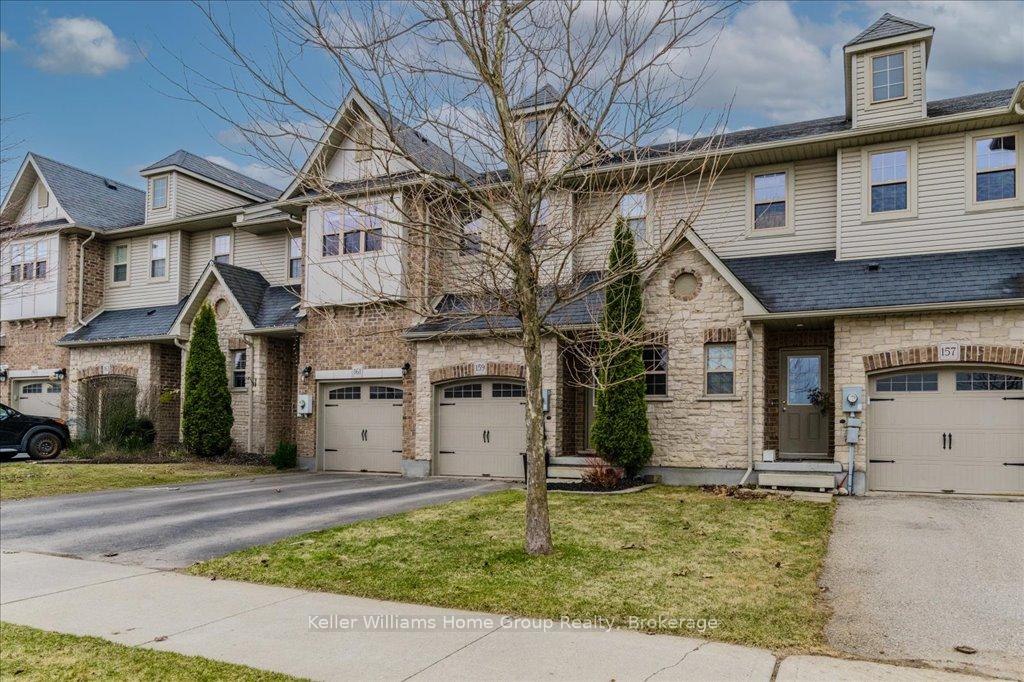
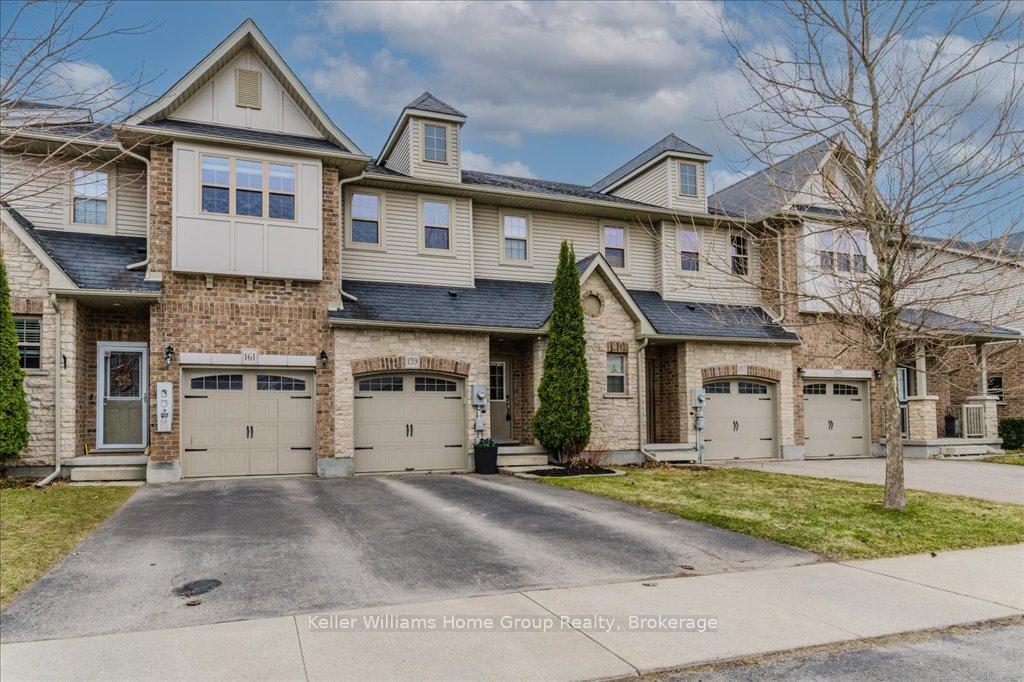
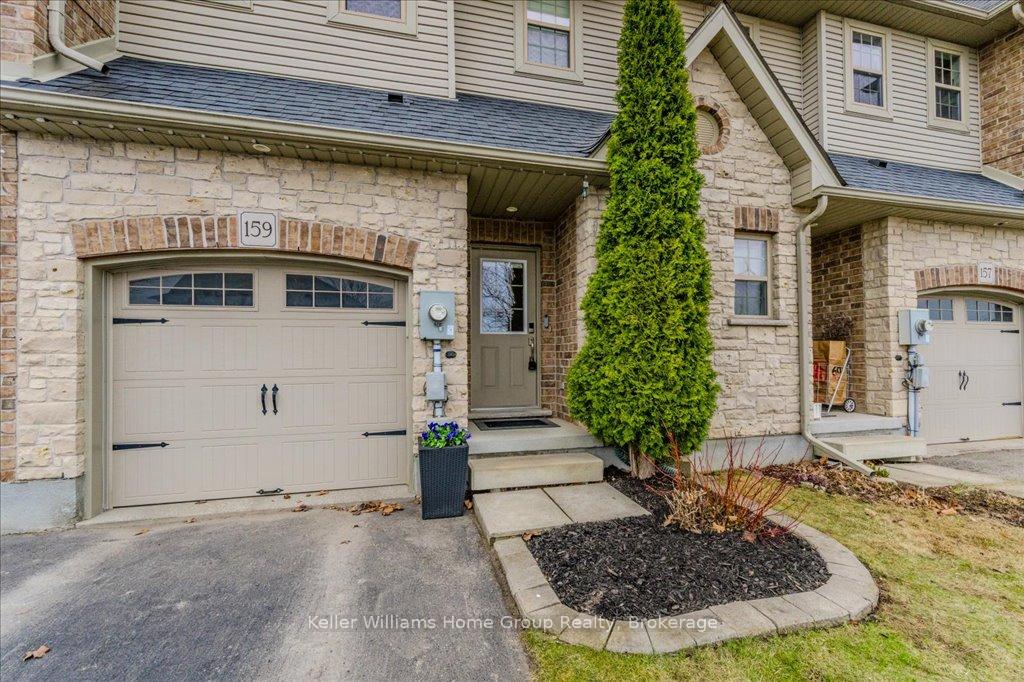
Welcome to 159 Creighton Avenue, a beautifully finished freehold townhome in Guelph's desirable east end. Thoughtfully designed and move-in ready, this home blends contemporary style with practical comfort perfect for young families, professionals, or anyone seeking a modern lifestyle in a connected, family-friendly community. Step inside to an open-concept main floor that's bright and airy, with a functional layout ideal for both entertaining and everyday living. The kitchen features ample cabinetry and counter space, flowing seamlessly into the dining and living areas all framed by large windows that invite natural light throughout the day. Upstairs, you'll find three spacious bedrooms, including a serene primary retreat with walk in closet and easy access to the full bath. Downstairs, a finished basement offers a versatile rec room ideal for movie nights, a home office, or play space as well as a rough-in for a future bathroom, adding flexibility for your evolving needs. The fully fenced backyard provides a private outdoor space for relaxing or entertaining, and the single-car garage with interior access adds everyday convenience. Situated close to excellent schools, parks, trails, and all the amenities of Guelphs east side, 159 Creighton Avenue offers the full package style, space, and a strong sense of community. Just move in and enjoy.
Read more
Water HeaterWater SoftenerCityParkPlace Of WorshipPublic Transit
Facts & features
TypeFreehold Townhouse
Style2-storey
Built6-15
Size1.1K~1.5K Sq.Ft.
Lot19.69 x 112.11 ft
Tax$4,183 (2025)
HeatingForced air, gas
CoolingCentral air
BasementFinished
Parking1 drive
WaterMunicipal
Book a viewing
Wed28Oct
Thu29Oct
Fri30Oct
Sat31Oct
Sun1Nov
Pick a time
Rooms
12 rooms · 2 bathrooms
Main floor5 rooms
Bathroom3′4″ × 8′27 sq.ft.
Dining room8′1″ × 10′4″83 sq.ft.
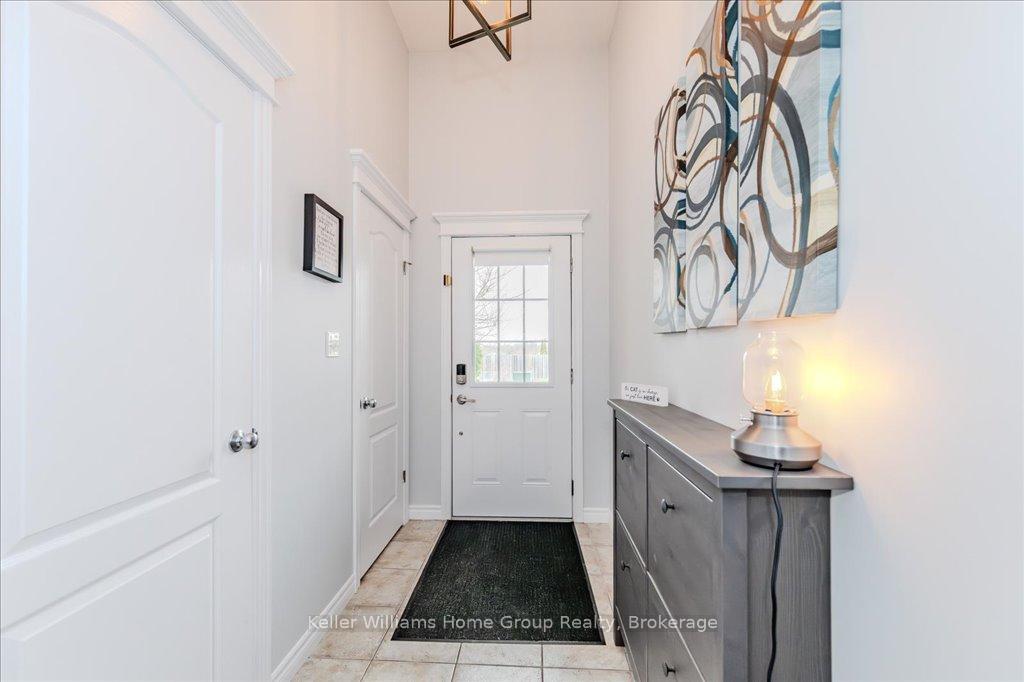
Foyer4′9″ × 12′4″58 sq.ft.
Kitchen10′4″ × 10′8″110 sq.ft.
Living room10′ × 15′4″154 sq.ft.
Second floor4 rooms
Bathroom9′2″ × 11′8″107 sq.ft.
Bedroom 29′3″ × 9′9″90 sq.ft.
Bedroom 39′3″ × 13′2″122 sq.ft.
Primary bedroom11′4″ × 13′10″156 sq.ft.
Basement3 rooms
Recreation18′3″ × 20′8″376 sq.ft.
Utility room8′3″ × 21′11″181 sq.ft.
Utility room10′3″ × 5′1″52 sq.ft.
Bathrooms2
4-pcSecond2-pcMain
Thinking of selling your home?See what your home is worth today.

 See all 36 photos
