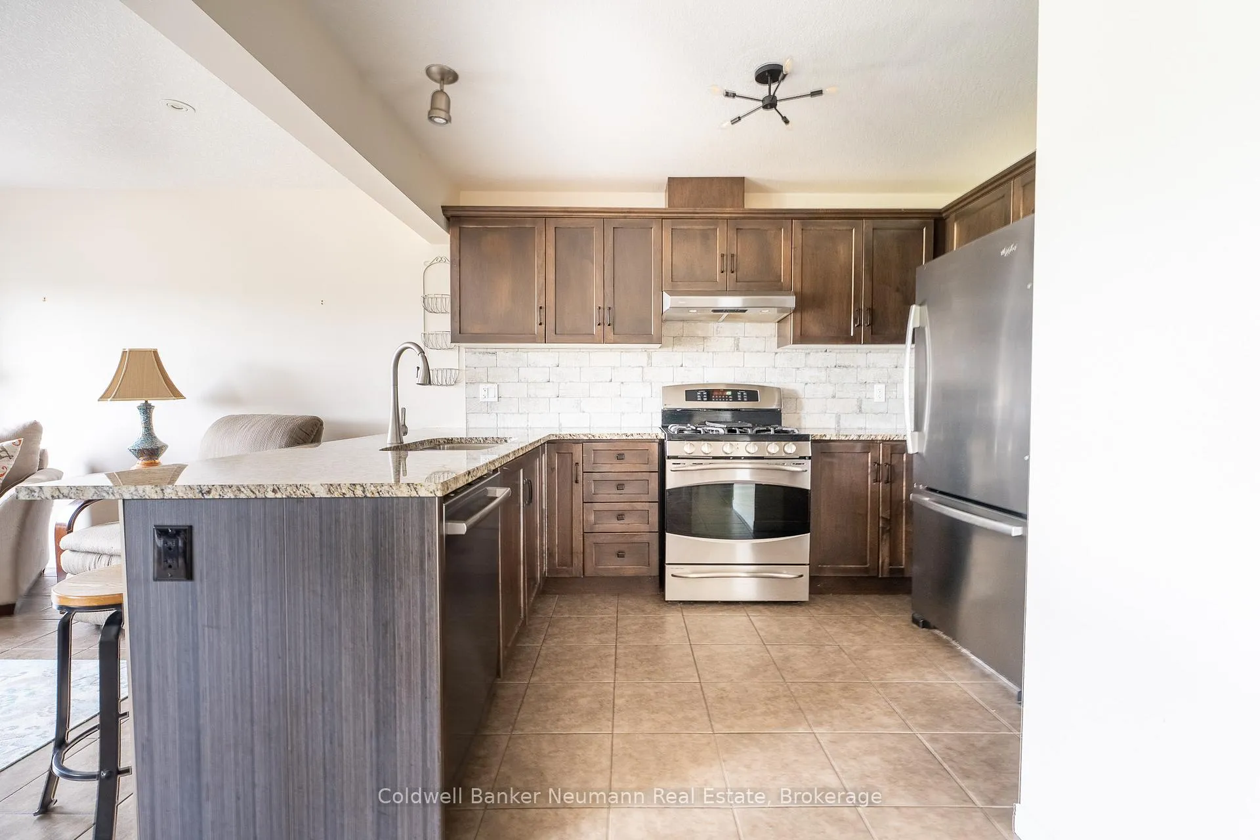
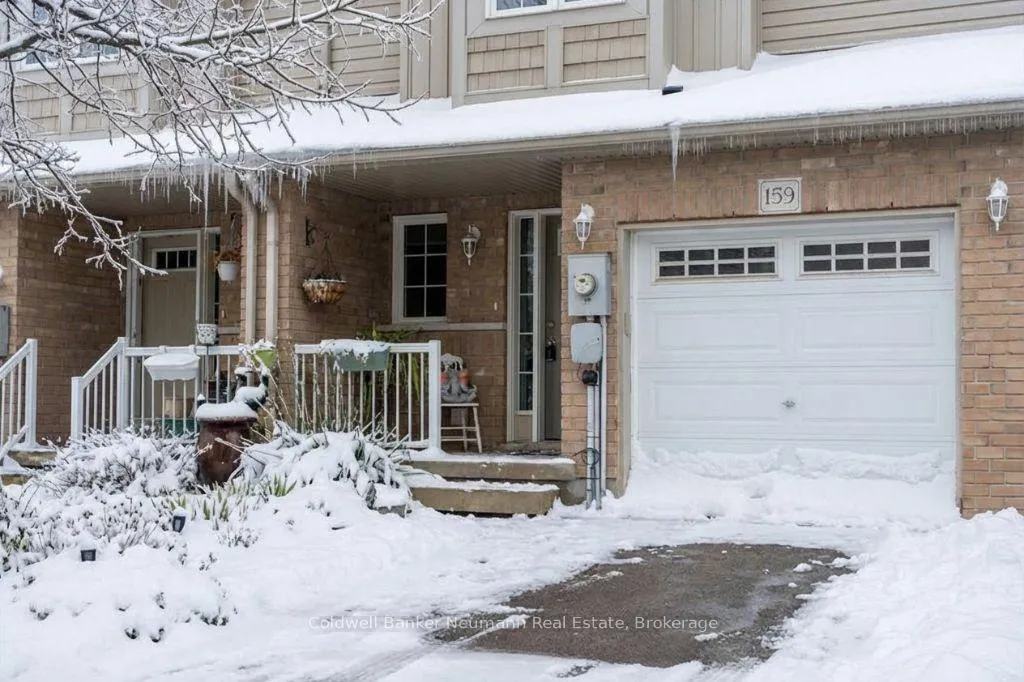
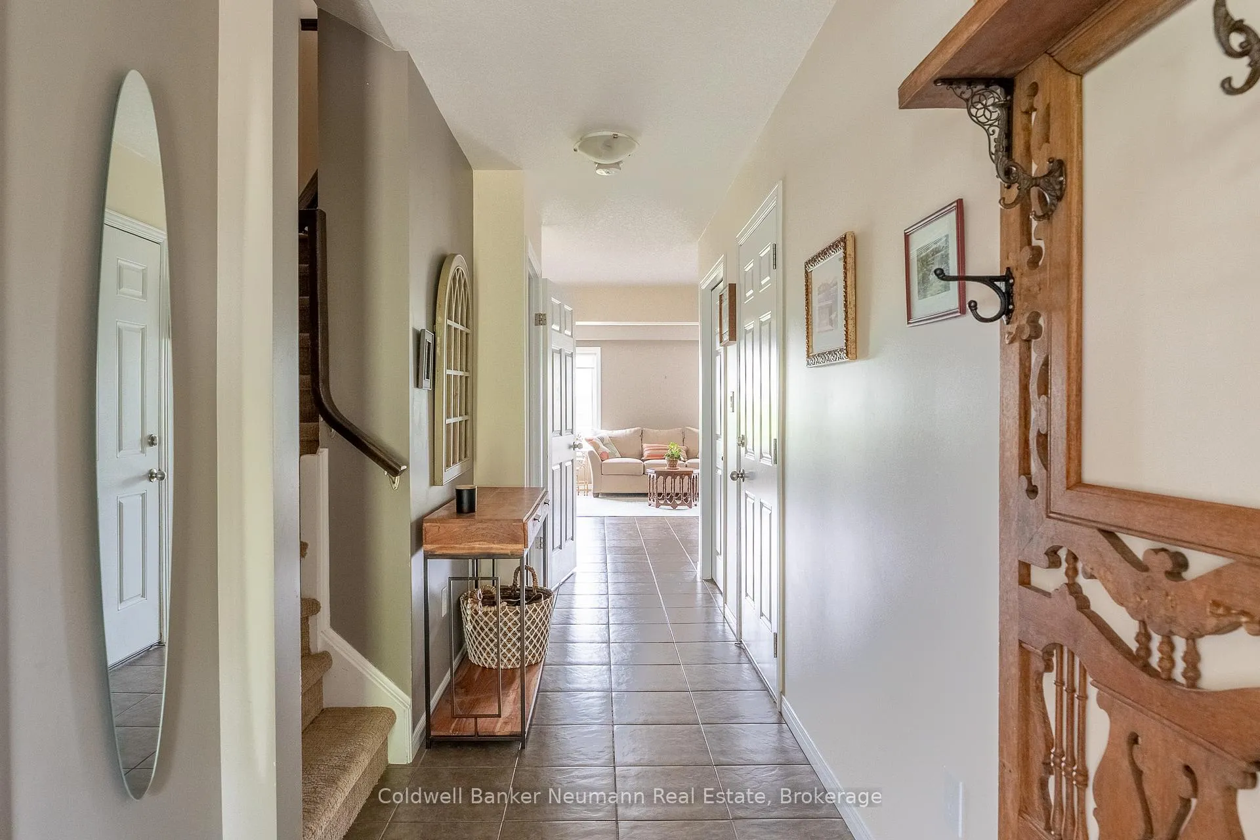
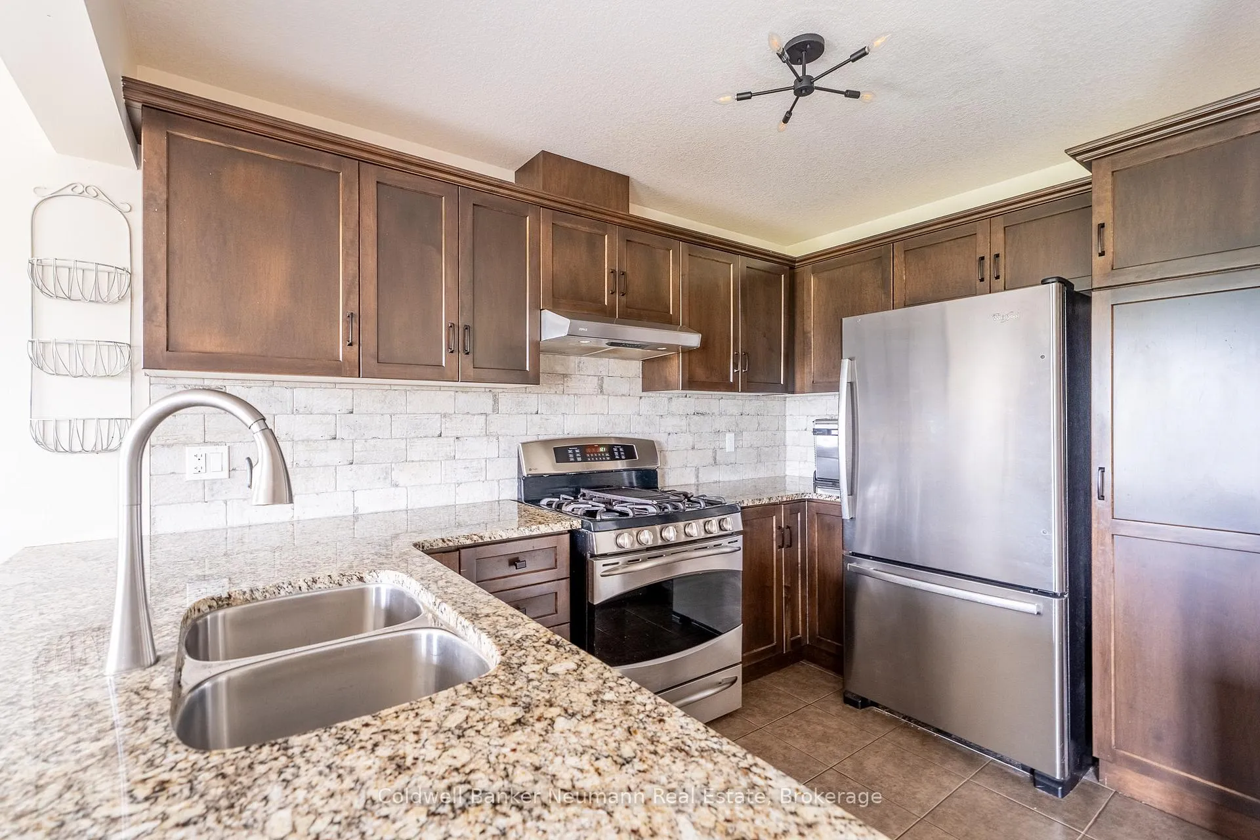
Welcome to 159 Kemp Crescent, a beautifully maintained 3-bedroom, 4-bathroom freehold townhome offering exceptional comfort, space, and flexibility. With 1,589 sq. ft. above grade plus a 677 sq. ft. finished basement, this open-concept layout is designed for modern living. The sun-filled main floor showcases an open concept floor plan, with an updated kitchen that provides ample storage and modern finishes. Upstairs, you'll find three well-appointed bedrooms, including a generous primary suite. The walk-out lower level is not your typical basement. Natural light pours in through a large window and a glass-pane door, creating a bright and inviting rec room, complemented by a convenient 2-piece bathroom. Situated on a quiet crescent with ample parking and a private backyard, this move-in-ready home offers plenty of space and is an excellent choice for families and investors alike.
Read more
Facts & features
TypeFreehold Townhouse
Style2-storey
Built6-15
Size1.5K~2K Sq.Ft.
Lot20.05 x 95.04 ft
Tax$4,459 (2025)
HeatingForced air, gas
CoolingCentral air
BasementFinished with walk-out
Parking2 drive
WaterMunicipal
FireplaceYes, natural gas
Book a viewing
Wed28Oct
Thu29Oct
Fri30Oct
Sat31Oct
Sun1Nov
Pick a time
Rooms
9 rooms · 4 bathrooms
Main floor3 rooms
Living room19′3″ × 9′10″189 sq.ft.
Dining room8′10″ × 10′5″92 sq.ft.
Kitchen10′5″ × 13′4″139 sq.ft.
Second floor3 rooms
Bedroom14′ × 13′182 sq.ft.
Bedroom9′7″ × 12′115 sq.ft.
Bedroom9′4″ × 11′11″111 sq.ft.
Basement3 rooms
Laundry8′1″ × 6′4″51 sq.ft.
Recreation19′ × 13′3″252 sq.ft.
Utility room5′4″ × 8′7″46 sq.ft.
Bathrooms4
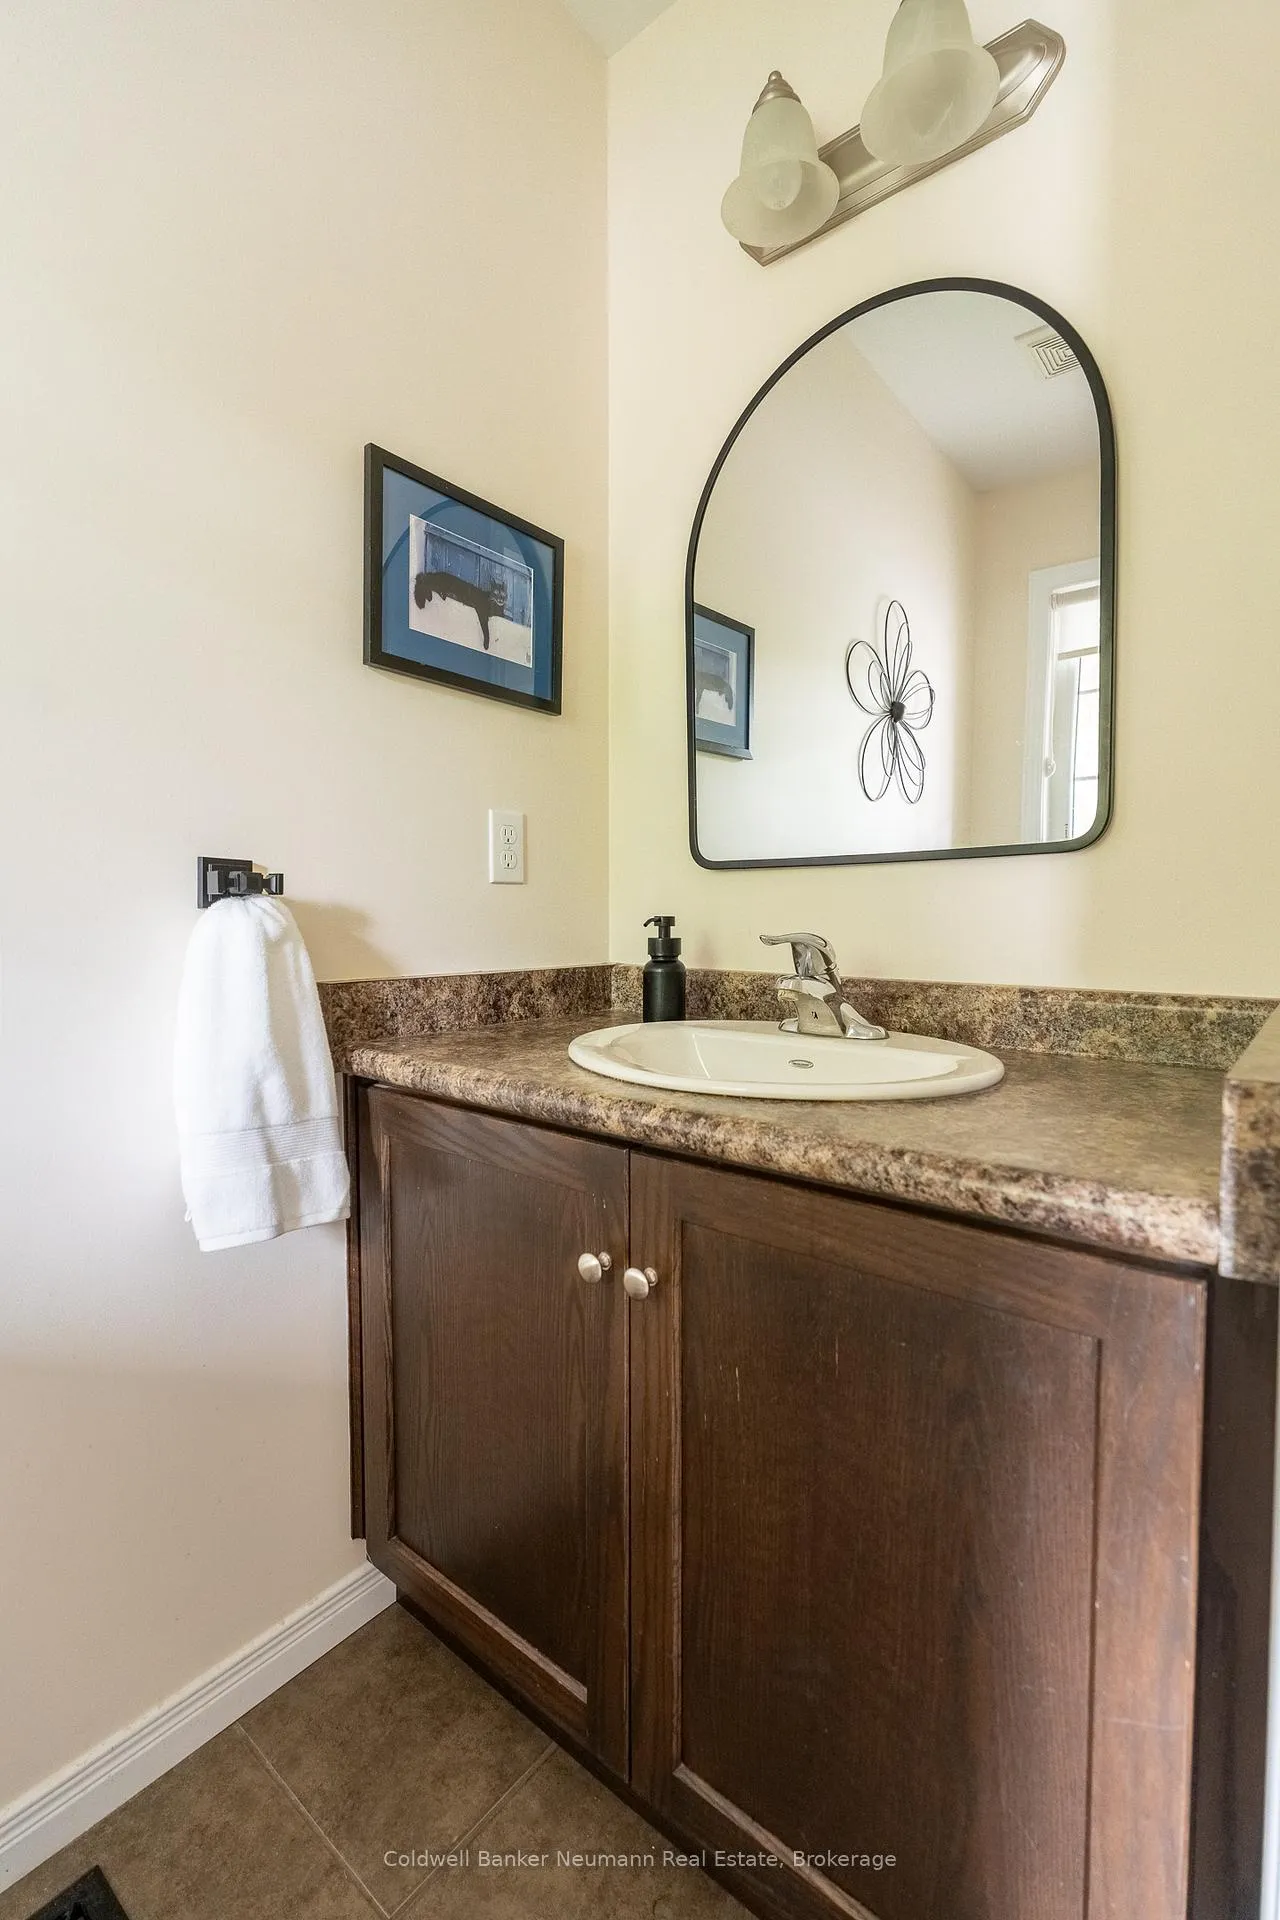
4-pcSecond4-pcSecond2-pcMain2-pcBasement
Thinking of selling your home?See what your home is worth today.

 See all 30 photos
