
 See all 20 photos
Property history

This home has sold. It is no longer available.
Property not available for sale or for rent.
Book a viewing
Ask HOMEH
About this home
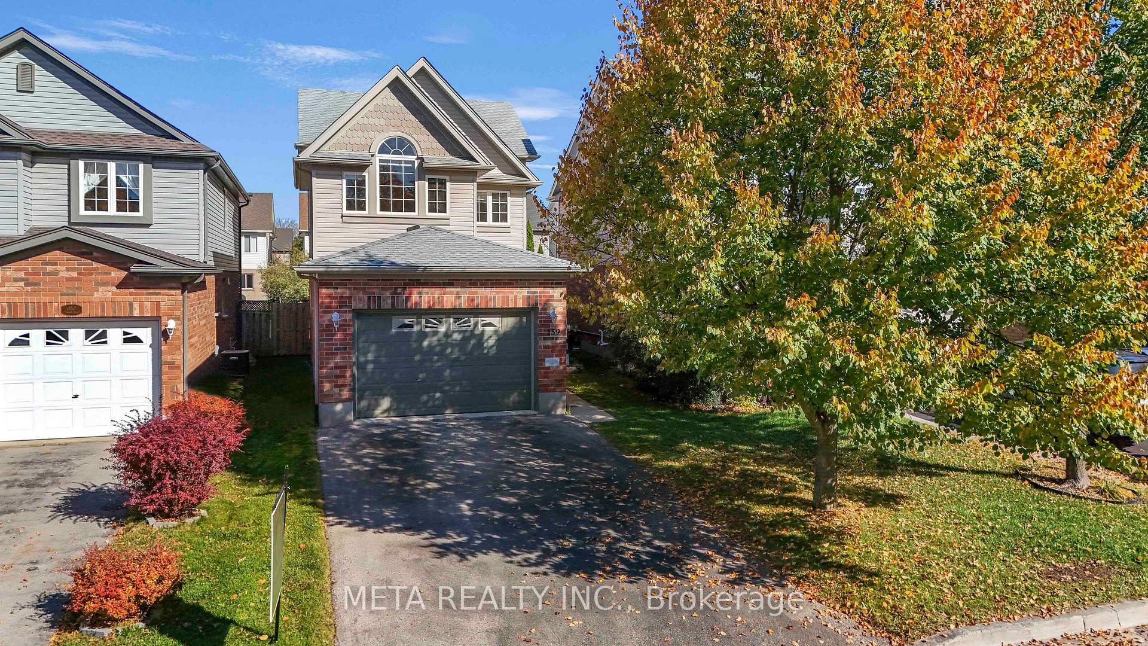
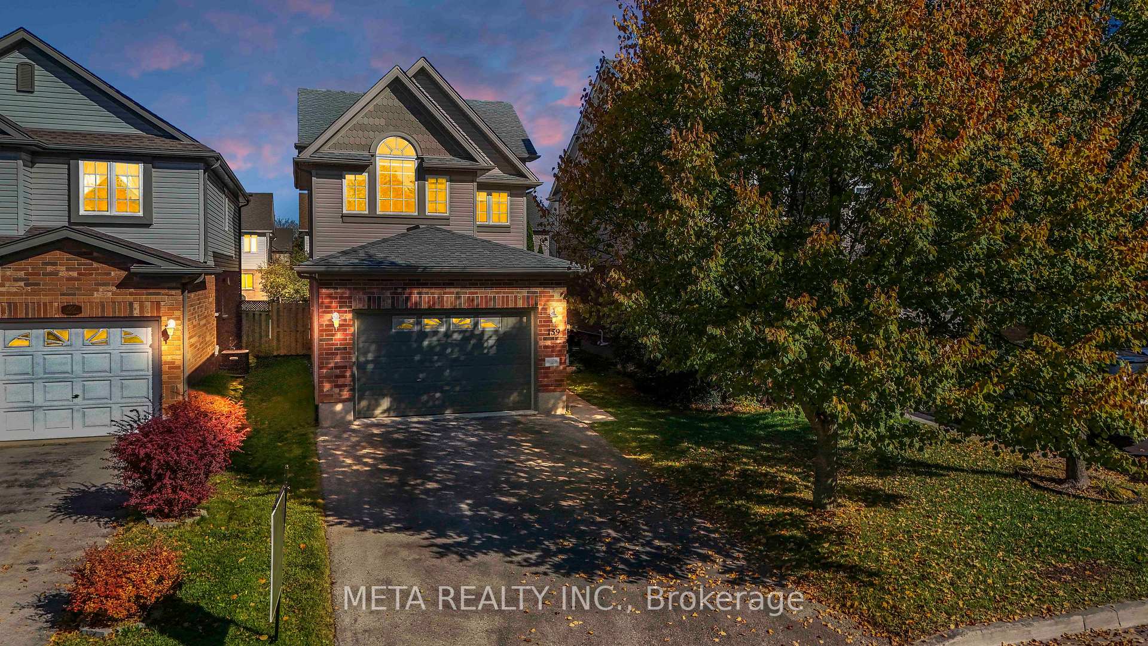
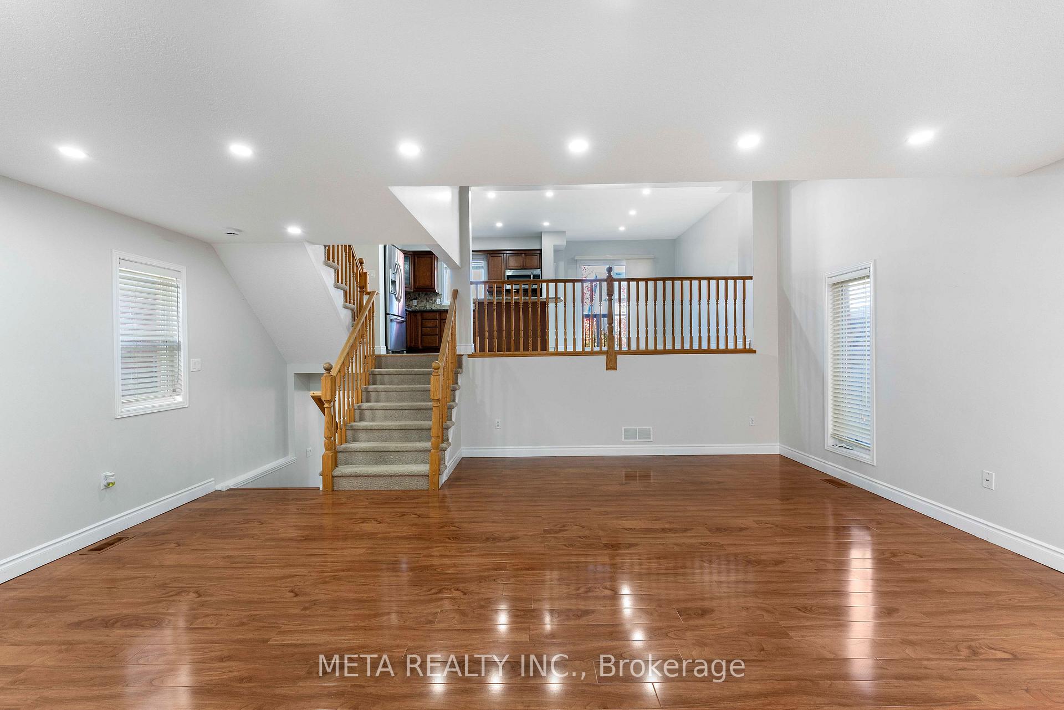
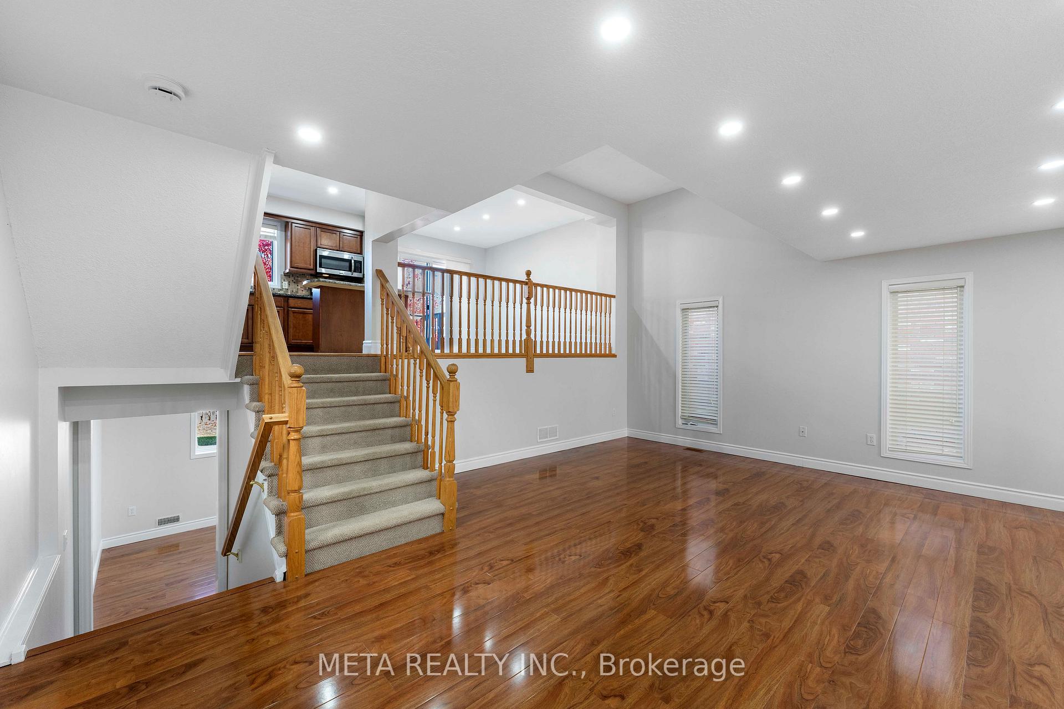
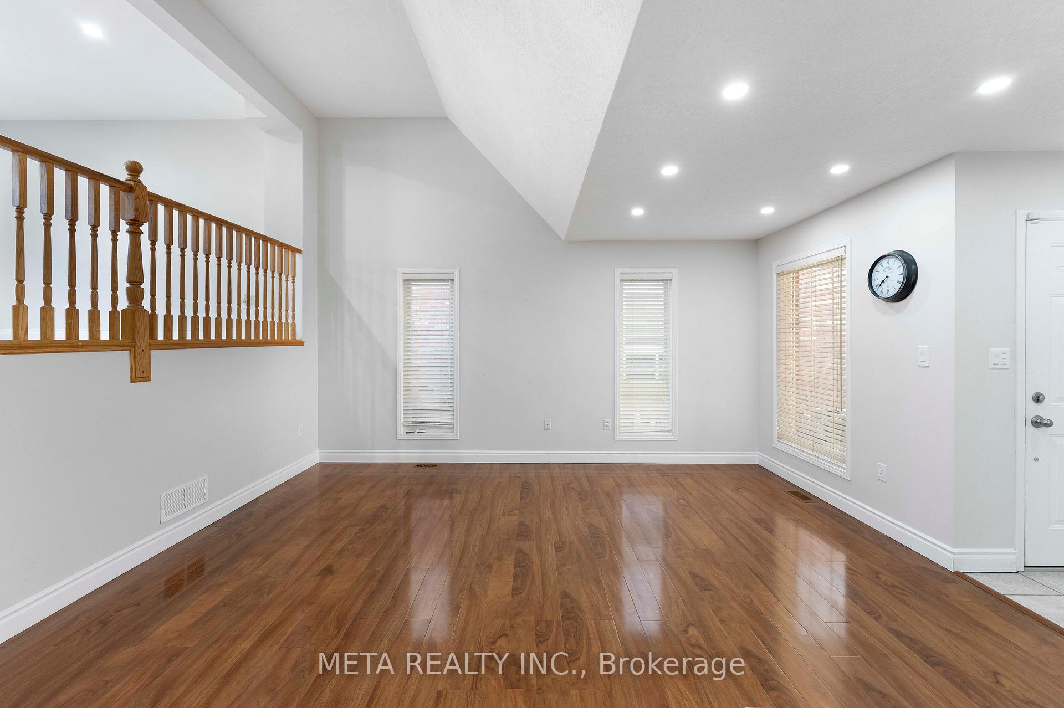
Welcome to 159 Lynch Circle, a beautifully finished multi-level home located in Guelph's desirable south end. This spacious and versatile property offers 3+1 bedrooms, 3.5 bathrooms, and a well-designed layout that blends comfort, privacy, and functionality-ideal for families. The bright and open main living area is filled with natural light from large windows, creating an inviting space to relax or entertain. Just a few steps up, the modern kitchen and dining area feature stainless steel appliances, a centre island with breakfast bar, double sink, and rich cabinetry. Sliding glass doors lead to a deck and fully fenced backyard, perfect for family gatherings and outdoor dining. A 2-piece bath and inside garage entry complete this level for added convenience. The primary suite is set on its own level, offering a private retreat with a spacious layout and a luxurious 5-piece ensuite including a soaker tub and separate shower. The upper level includes two additional large bedrooms and a 4-piece main bath. The finished basement provides a comfortable family room, great for movie nights or play space, plus a lower-level bedroom and 3-piece bath, ideal for guests, teens, or a home office. Recent updates include a furnace (2019), roof (2020), and hot water heater (2021), offering peace of mind for years to come. Situated in the family-friendly Westminster Woods neighbourhood, you're steps from top-rated schools, scenic trails, parks, shopping, restaurants, and public transit. With its warm character, functional design, and prime location, this home offers the perfect balance of style, comfort, and convenience-ready for you to move in and enjoy everything this sought-after community has to offer.
Facts & features
Book a viewing
Rooms
12 rooms · 4 bathrooms
- Dining room9′8″ × 12′5″120 sq.ft.
- Living room20′9″ × 16′331 sq.ft.
- Bathroom2′8″ × 7′4″20 sq.ft.
- Bedroom11′8″ × 21′5″250 sq.ft.
- Bedroom11′4″ × 12′9″145 sq.ft.
- Bedroom13′1″ × 9′3″121 sq.ft.
- Bathroom9′9″ × 11′7″113 sq.ft.
- Bathroom5′7″ × 9′3″52 sq.ft.
- Kitchen11′1″ × 12′11″143 sq.ft.
- Bedroom12′10″ × 13′6″173 sq.ft.
- Bedroom7′5″ × 5′37 sq.ft.
- Family room20′1″ × 11′9″237 sq.ft.
Around this home
Schools nearby
School rating, out of 10.
Listing details
Helpful tools
Your HOMEH agent
"I would see it this week."
Ask HOMEH about this home
Price, neighbourhood, monthly cost. Ask anything.
HOMEH Intelligent Agent is an AI, not a licensed representative. Check anything important with your agent.