
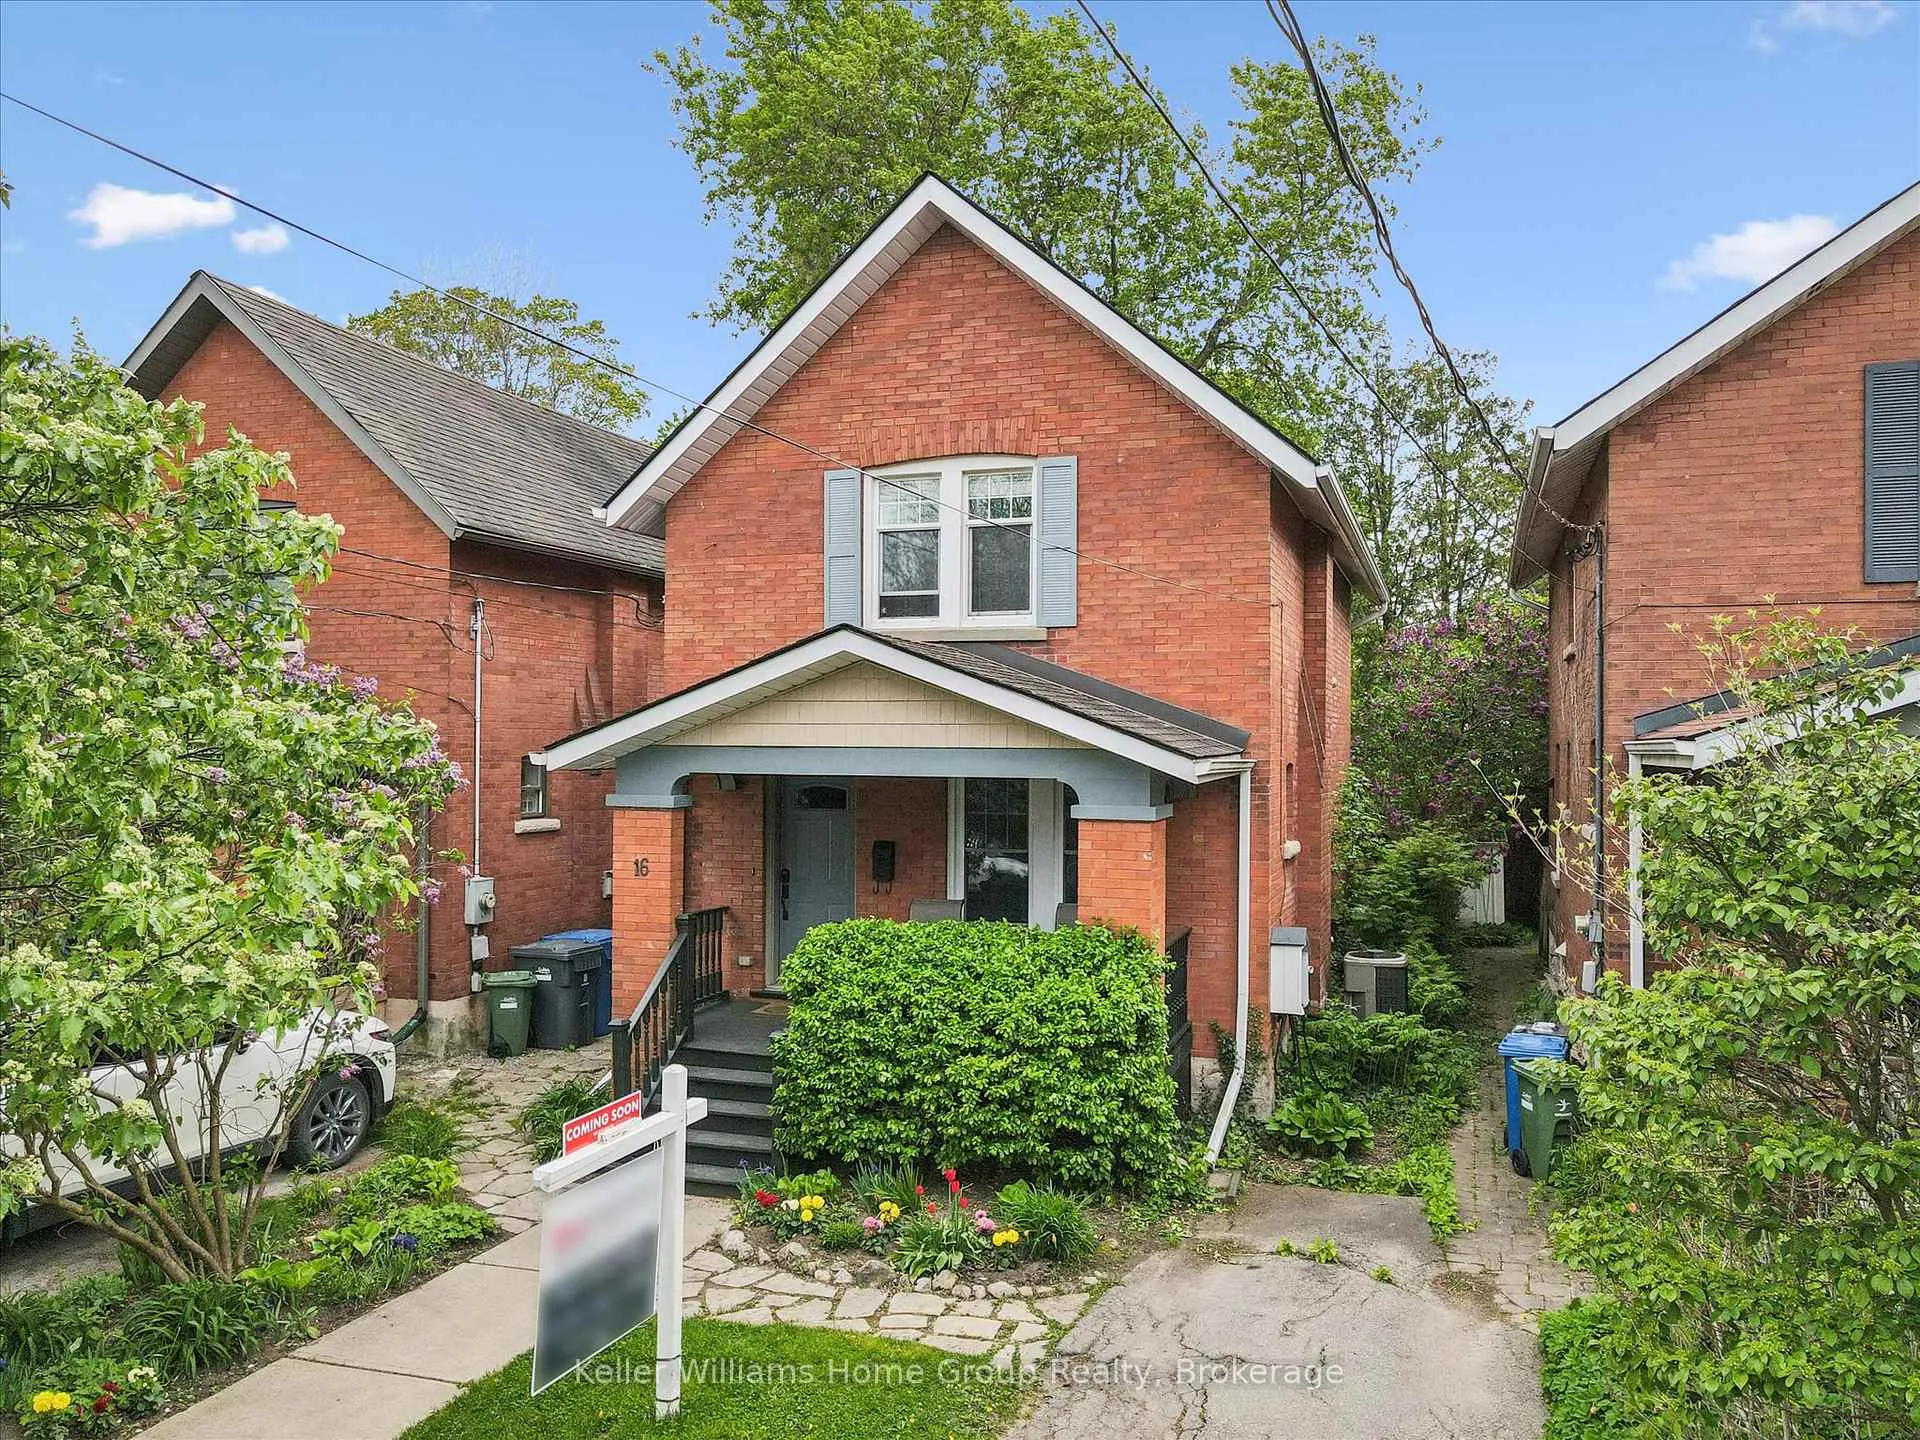
16 Glasgow Street N
Guelph (Downtown)16 Glasgow Street N
Guelph (Downtown)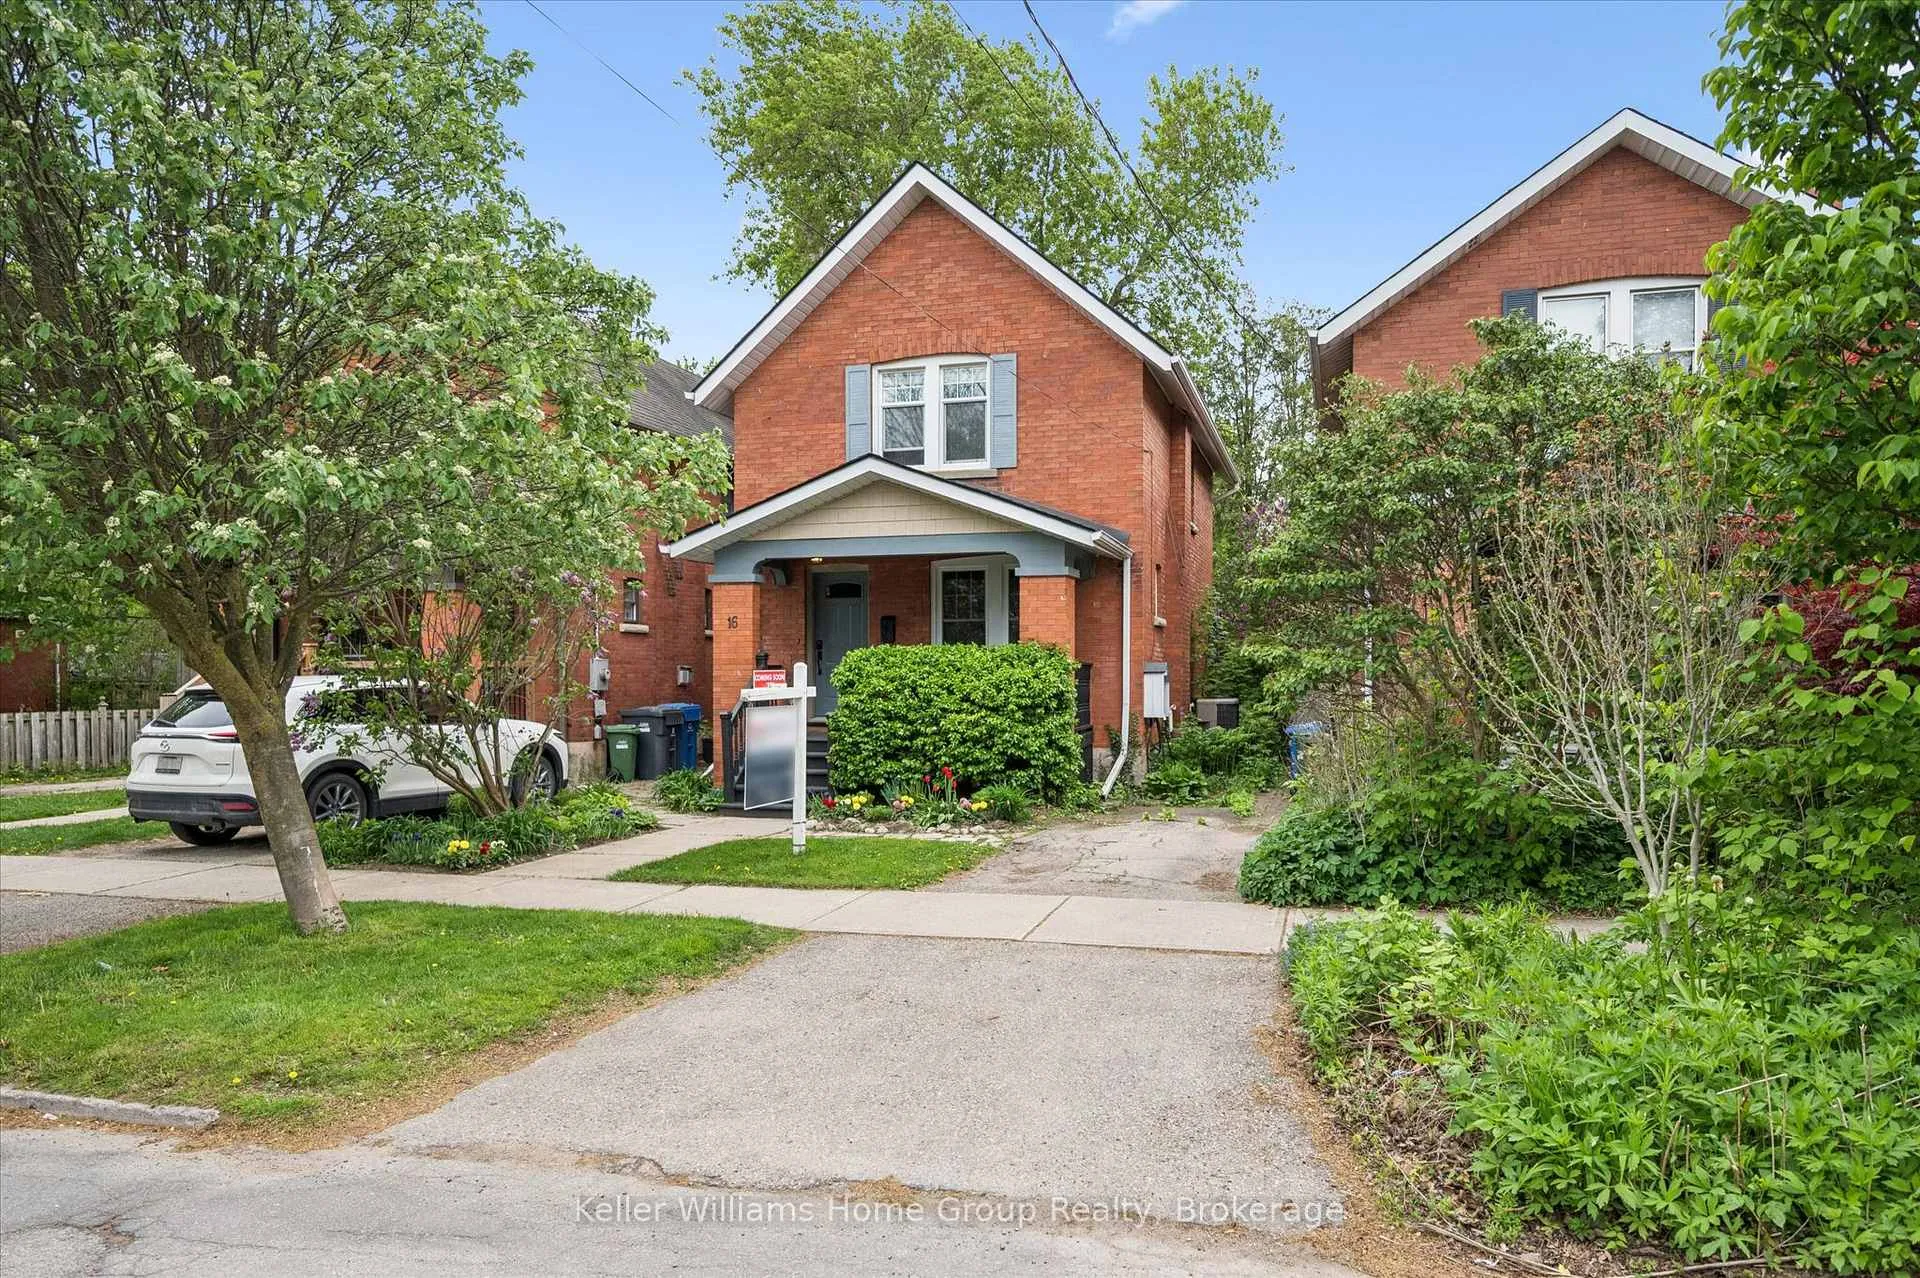
 See all 41 photos
Property history

This listing has ended. It is no longer available.
Property not available for sale or for rent.
About this home
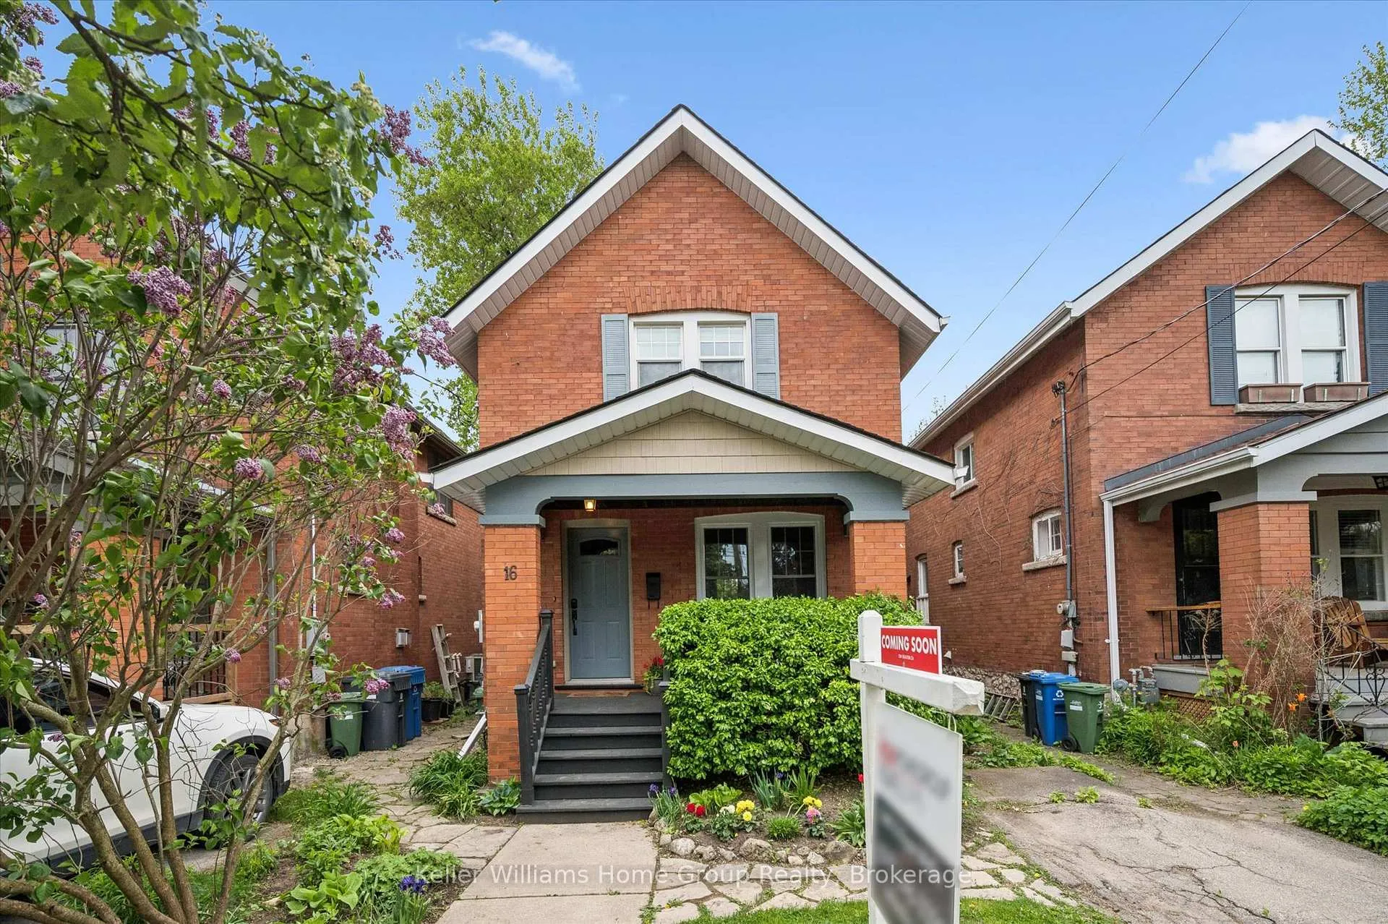
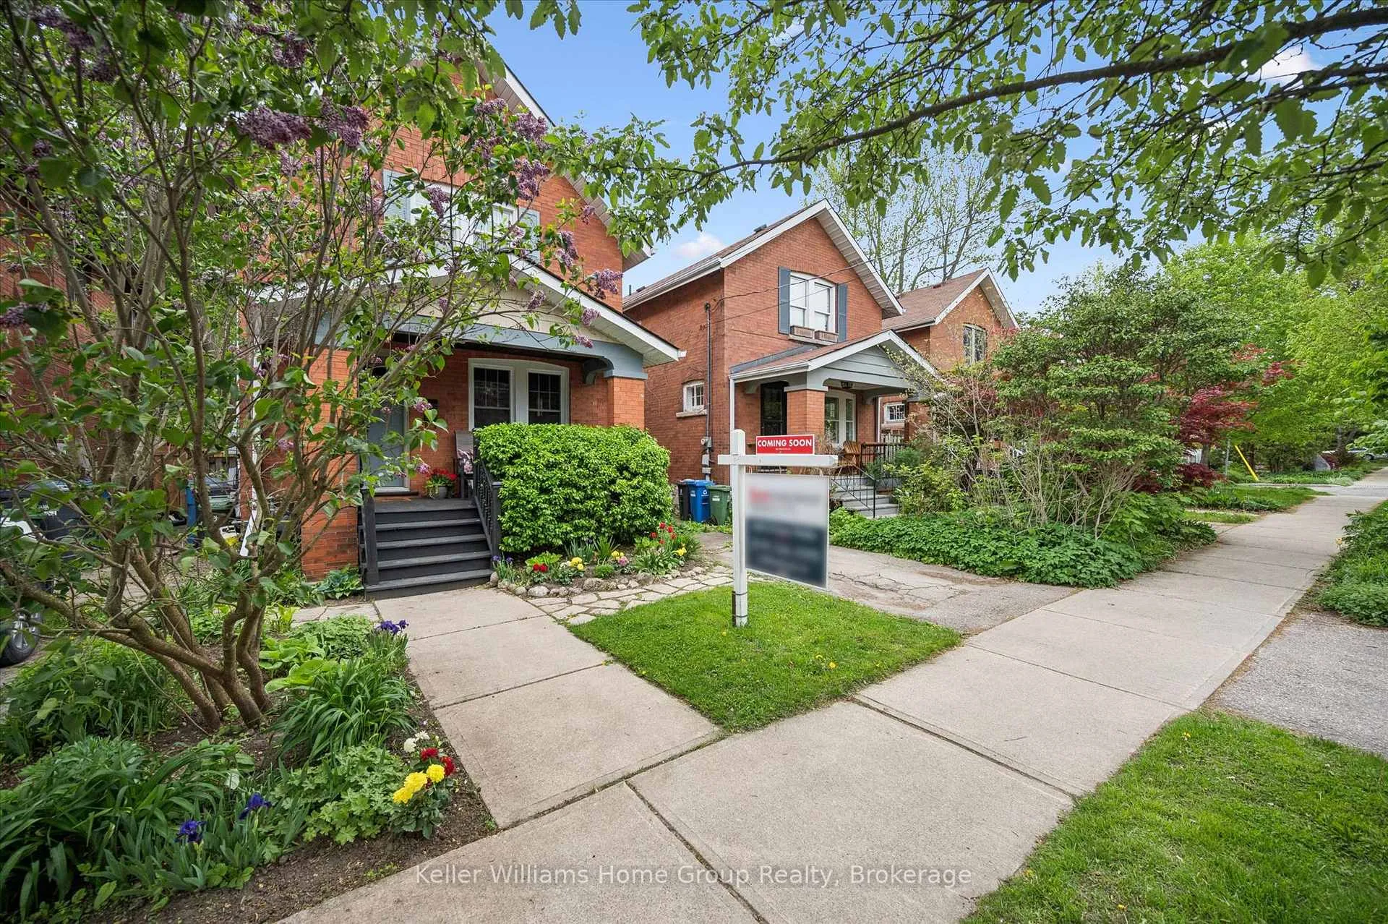
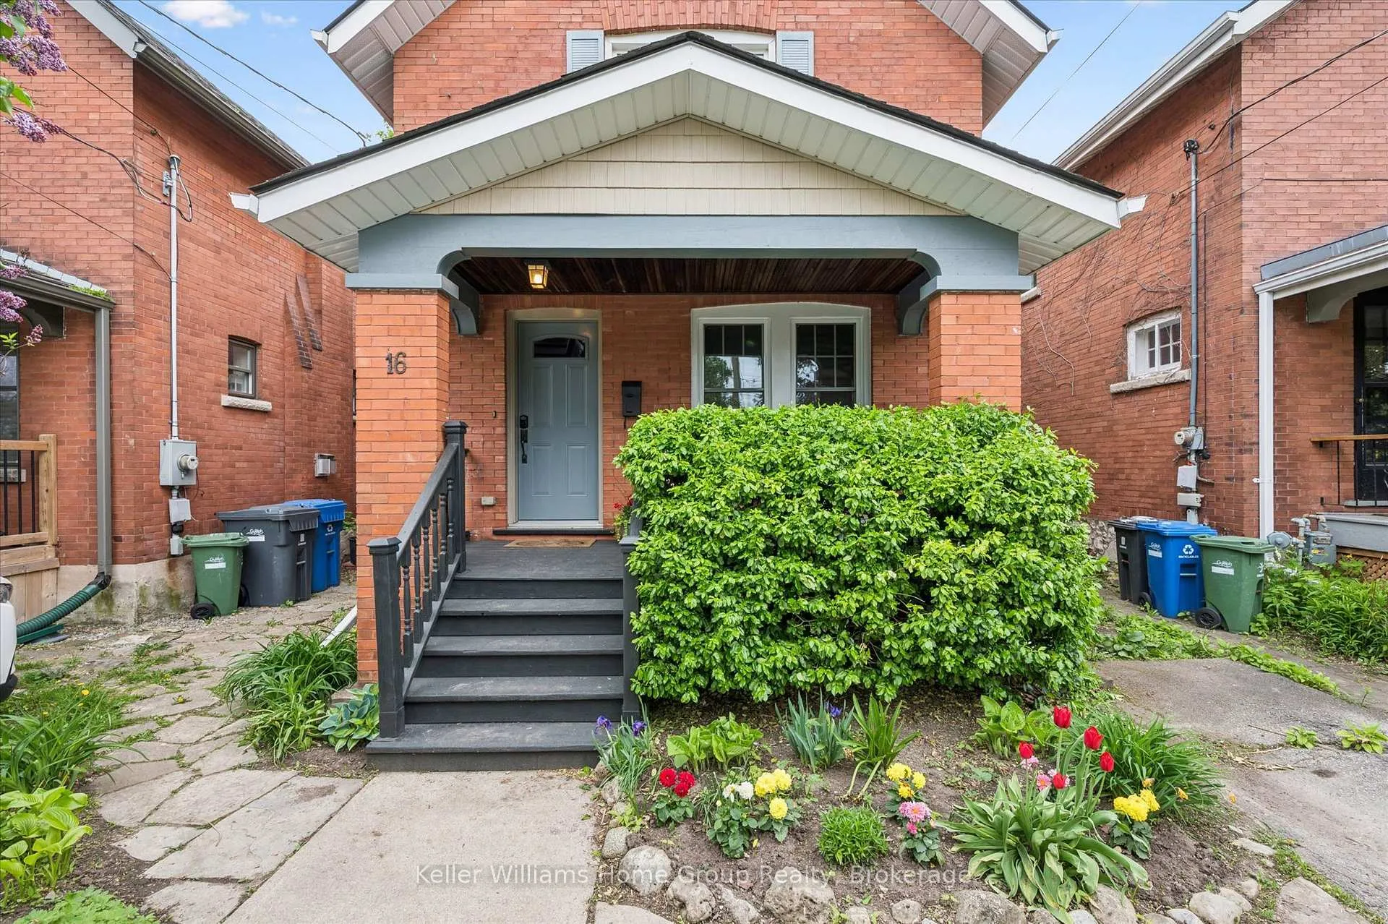
CLASSIC RED BRICK HOME IN DOWNTOWN GUELPH: Welcome to 16 Glasgow Street North - a character-filled downtown gem offering the perfect blend of original charm, community, and walkable urban living. From the inviting front porch to the tree-lined street, this is the kind of home that instantly feels special.This beautifully maintained 1,234 sq ft, 2-storey home features bright and functional living spaces with timeless character throughout, including hardwood flooring, the original fireplace and mantel, and a warm, inviting flow between the living, dining and kitchen areas. The kitchen offers Corian countertops, ceramic flooring, and an ideal layout for everyday living and entertaining.Step outside to your private backyard retreat featuring charming gardens, a flagstone patio, and a newer back deck perfect for summer evenings and outdoor entertaining. Upstairs offers 3 bedrooms with oak hardwood flooring and a beautifully finished 4-piece bath with slate flooring. A rare bonus for a home of this age is the finished basement, complete with a spacious rec room and 3-piece bath/laundry combination.There is one parking spot in the driveway, along with convenient year round street parking. Located steps to Sunny Acres Park and just minutes to the GO Station, Farmers' Market, cafés, restaurants, and all the eclectic shops and culture of downtown Guelph, this is more than a home - it's a lifestyle.
Facts & features
Ask about this home
A HOMEH agent will answer your questions about this home.
Rooms
10 rooms · 2 bathrooms
- Living room15′11″ × 10′4″164 sq.ft.
- Kitchen12′ × 7′10″94 sq.ft.
- Dining room12′5″ × 8′10″109 sq.ft.
- Bedroom8′3″ × 10′6″86 sq.ft.
- Bedroom8′7″ × 9′11″85 sq.ft.
- Primary bedroom10′6″ × 13′10″145 sq.ft.
- Bathroom7′ × 8′7″60 sq.ft.
- Den15′5″ × 10′3″158 sq.ft.
- Family room12′ × 10′9″129 sq.ft.
- Bathroom4′11″ × 16′4″80 sq.ft.
Around this home
Schools nearby
School rating, out of 10.
Listing details
Helpful tools
Your HOMEH agent
"Priced 12% over our estimate. I would see it this week."
Ask HOMEH about this home
Price, neighbourhood, monthly cost. Ask anything.
HOMEH Intelligent Agent is an AI, not a licensed representative. Check anything important with your agent.