
 See all 44 photos
Property history

This listing has ended. It is no longer available.
Property not available for sale or for rent.
Ask about this home
A HOMEH agent will answer your questions about this home.Ask HOMEH
About this home
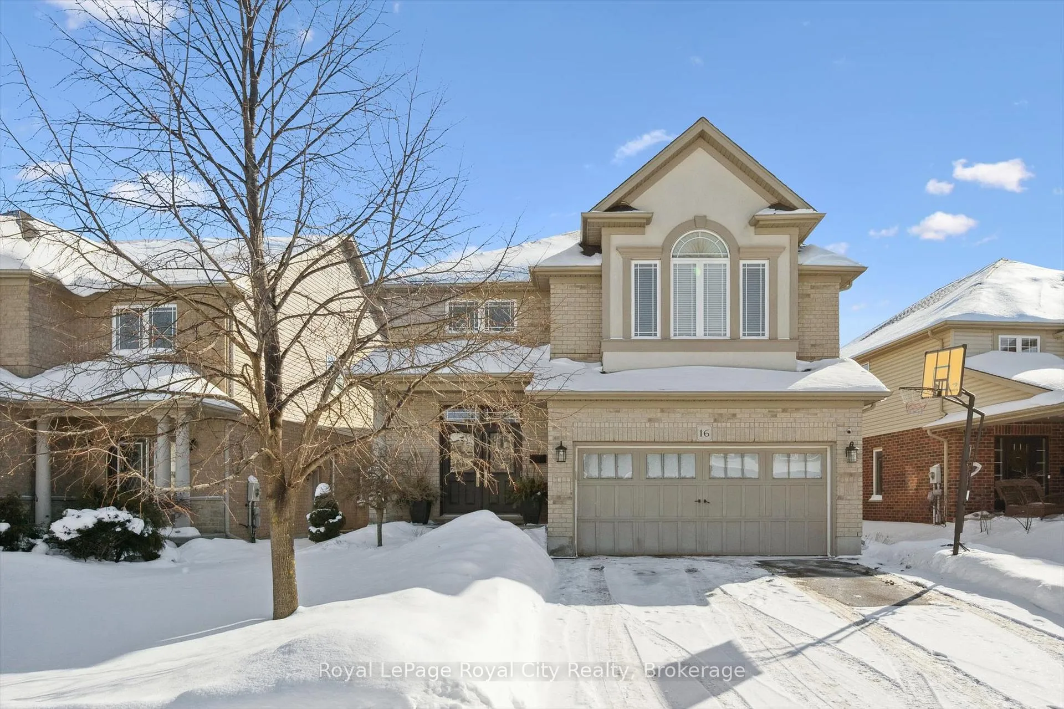
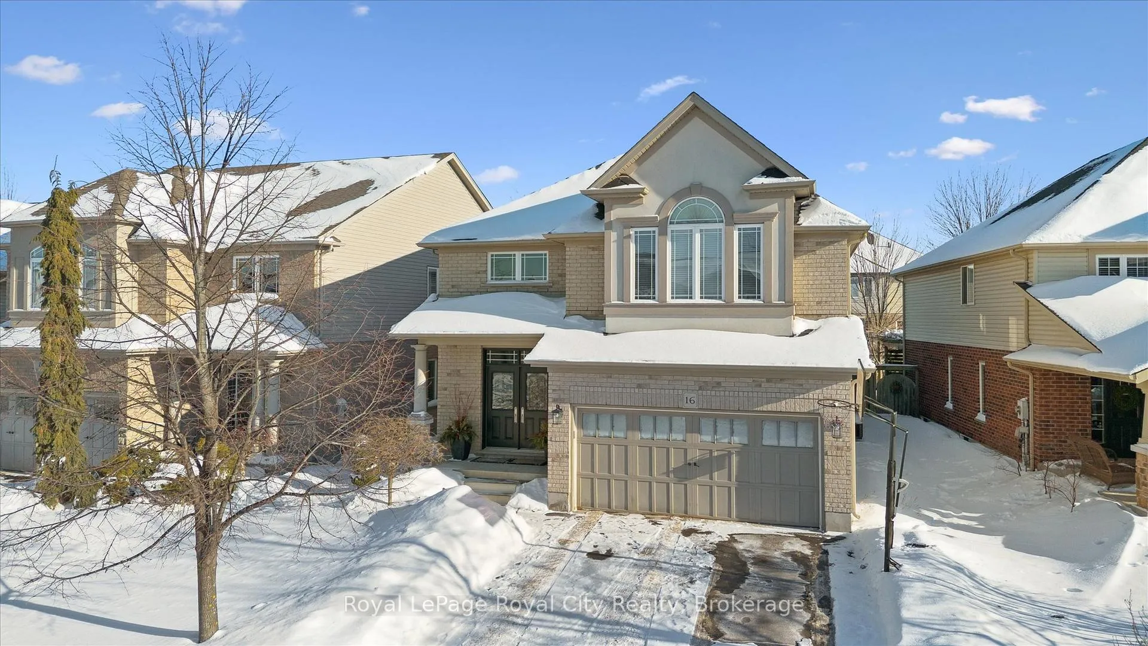
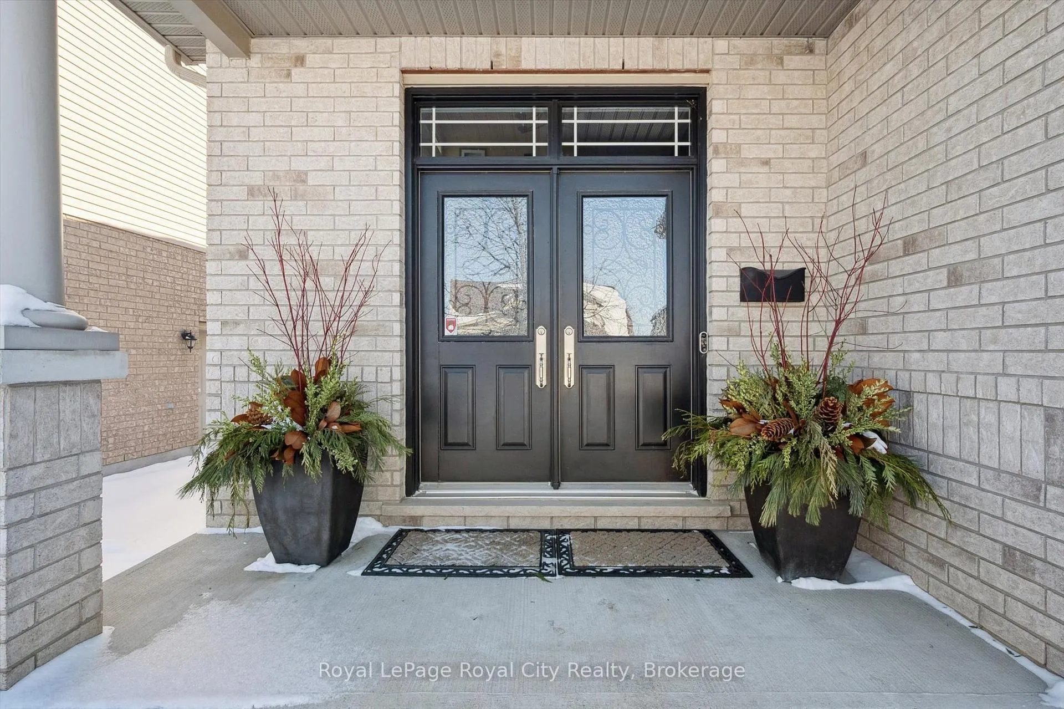
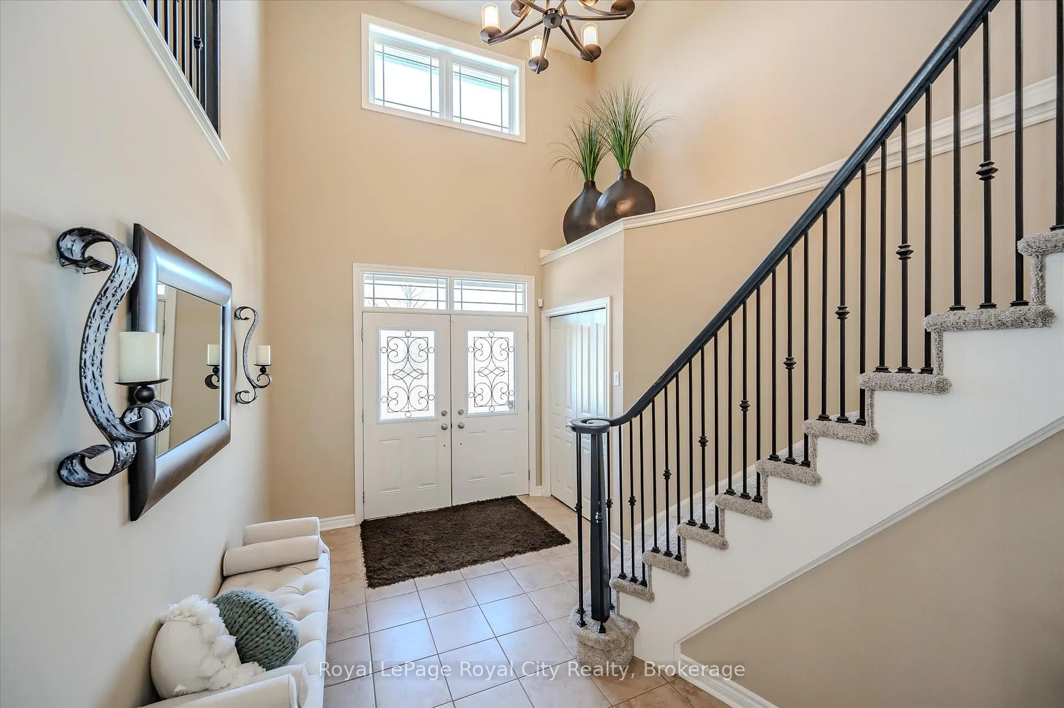
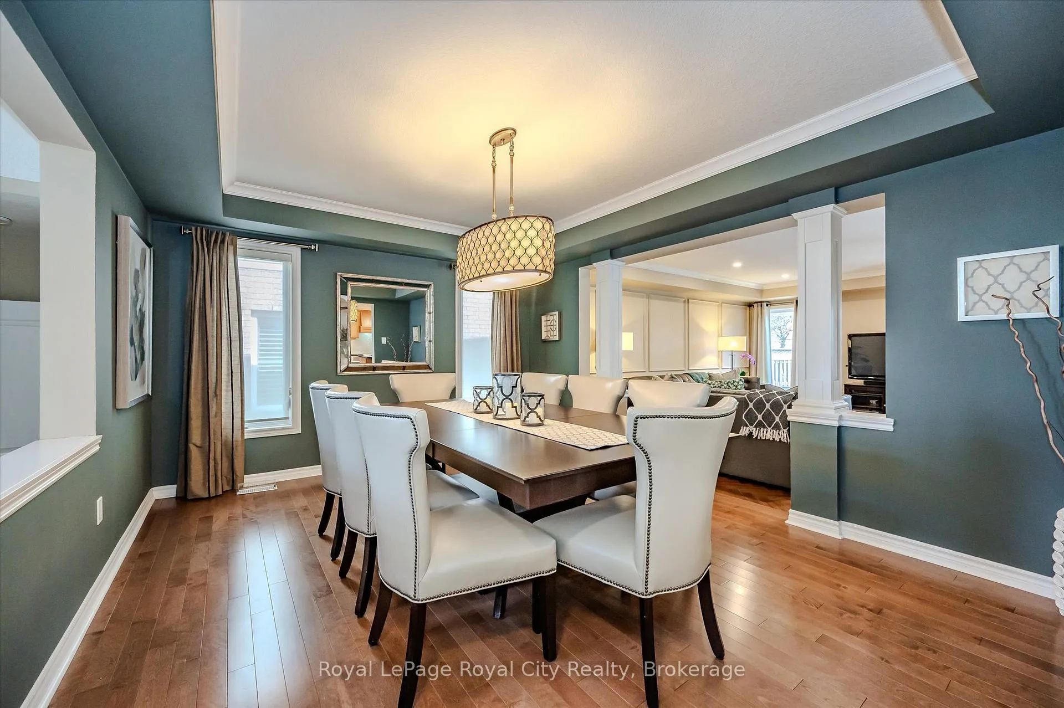
Welcome to 16 Hall Avenue, Where Style Meets Function in Guelph's South End! Perfectly designed for the modern family, this beautifully finished home offers both elegance and practicality. A classic brick façade and double door entry open to a bright foyer with soaring two-storey ceilings.Host with ease in the formal dining room, featuring a tray ceiling and statement chandelier. The space flows into a spacious great room with herringbone-patterned hardwood floors and custom millwork - one of many upscale details throughout. At the heart of the home is a gourmet eat-in kitchen with custom cabinetry, Caesarstone Quartz counters, under cabinet lighting, and a glass tile backsplash. The central island and bright breakfast area open to the large rear deck ideal for indoor-outdoor living. A practical mudroom with garage access, built-ins, and a utility sink keeps busy households organized. Upstairs, the primary suite is a relaxing retreat with backyard views, a walk-in closet with built-ins, and a spa-like ensuite with a soaker tub, walk-in shower, and gold fixtures. Three additional bedrooms share a 5-piece bathroom with double vanity, and a second-floor laundry room adds convenience. The fully finished basement offers luxury vinyl plank flooring, pot lights, and big windows for natural light. Enjoy the sleek fireplace in the Rec room, and host movie nights in the adjacent theatre room (or optional fifth bedroom). A modern 3-piece bath and bonus space for an office, gym, or playroom complete the level. The fully fenced backyard includes a custom trellis and generous deck perfect for dining, play, or gardening. Walk to schools, parks, and amenities, with easy access to commuter routes. 16 Hall Avenue is the full package!
Facts & features
Ask about this home
A HOMEH agent will answer your questions about this home.
Rooms
18 rooms · 4 bathrooms
- Bathroom5′ × 5′1″26 sq.ft.
- Breakfast14′8″ × 7′5″109 sq.ft.
- Dining room15′1″ × 12′3″185 sq.ft.
- Foyer9′2″ × 12′5″114 sq.ft.
- Kitchen14′5″ × 15′1″218 sq.ft.
- Living room15′3″ × 18′2″278 sq.ft.
- Bathroom10′5″ × 7′5″77 sq.ft.
- Bathroom14′6″ × 9′6″138 sq.ft.
- Bedroom14′6″ × 10′6″151 sq.ft.
- Bedroom15′7″ × 10′11″170 sq.ft.
- Bedroom14′6″ × 10′5″151 sq.ft.
- Laundry7′5″ × 6′3″47 sq.ft.
- Primary bedroom15′9″ × 24′4″384 sq.ft.
- Bathroom9′7″ × 4′5″43 sq.ft.
- Cold room/cantina11′5″ × 4′1″46 sq.ft.
- Recreation14′2″ × 34′8″490 sq.ft.
- Media room14′7″ × 13′8″200 sq.ft.
- Utility room10′ × 5′5″54 sq.ft.
Around this home
Schools nearby
School rating, out of 10.
Listing details
Helpful tools
Your HOMEH agent
"I would see it this week."
Ask HOMEH about this home
Price, neighbourhood, monthly cost. Ask anything.
HOMEH Intelligent Agent is an AI, not a licensed representative. Check anything important with your agent.