
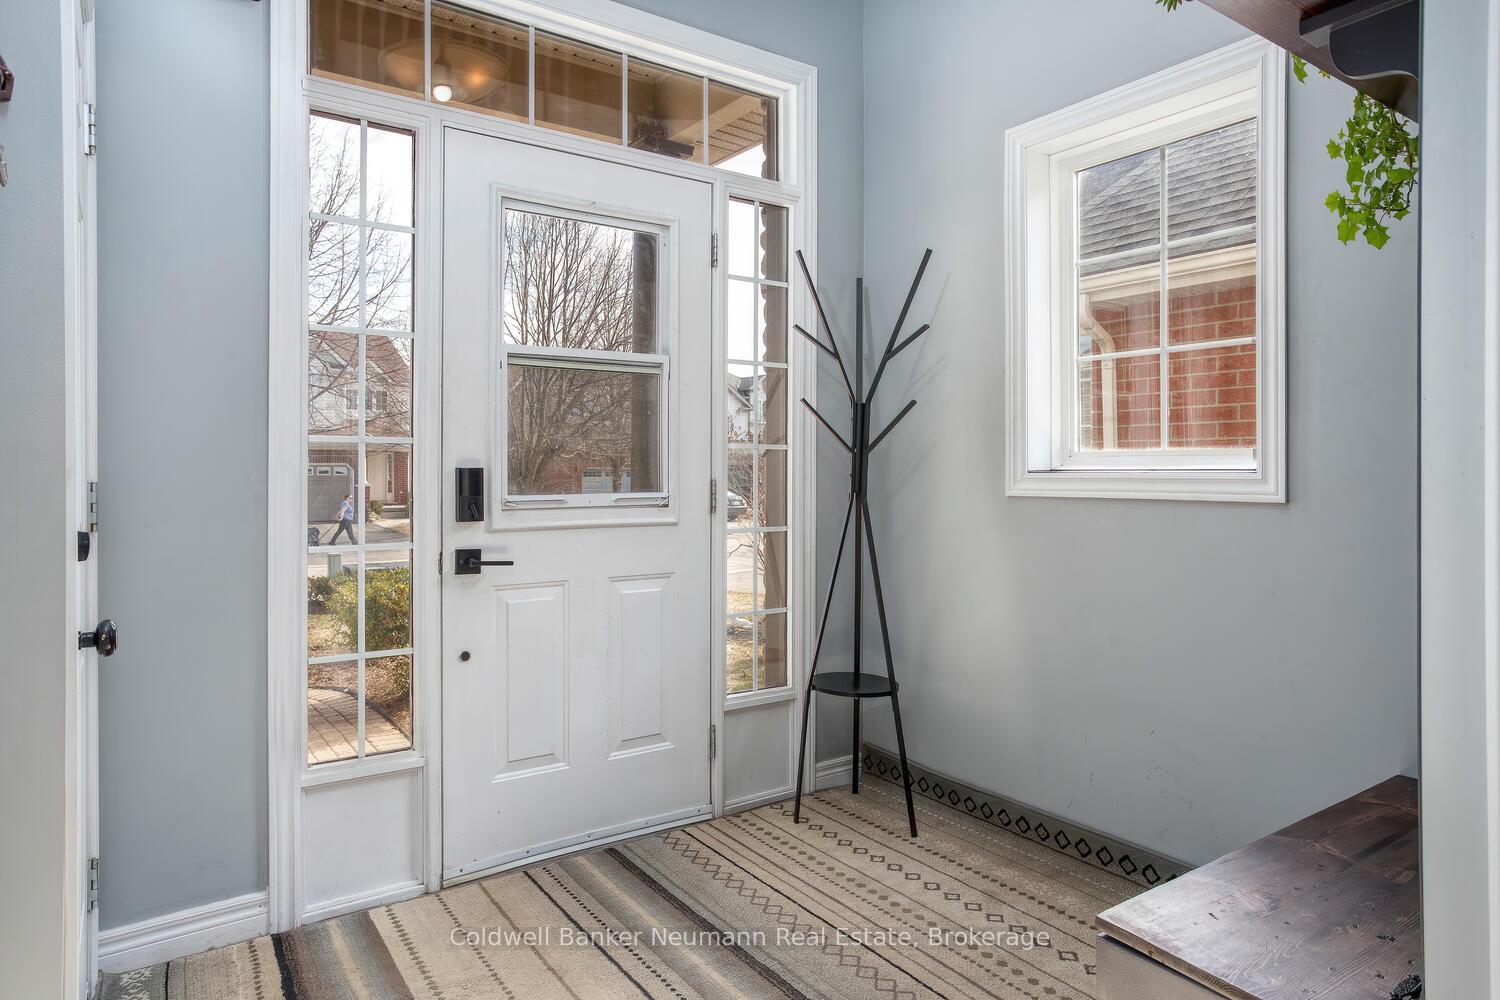
 See all 49 photos
Property history

This listing has ended. It is no longer available.
Property not available for sale or for rent.
Ask about this home
A HOMEH agent will answer your questions about this home.Ask HOMEH
About this home
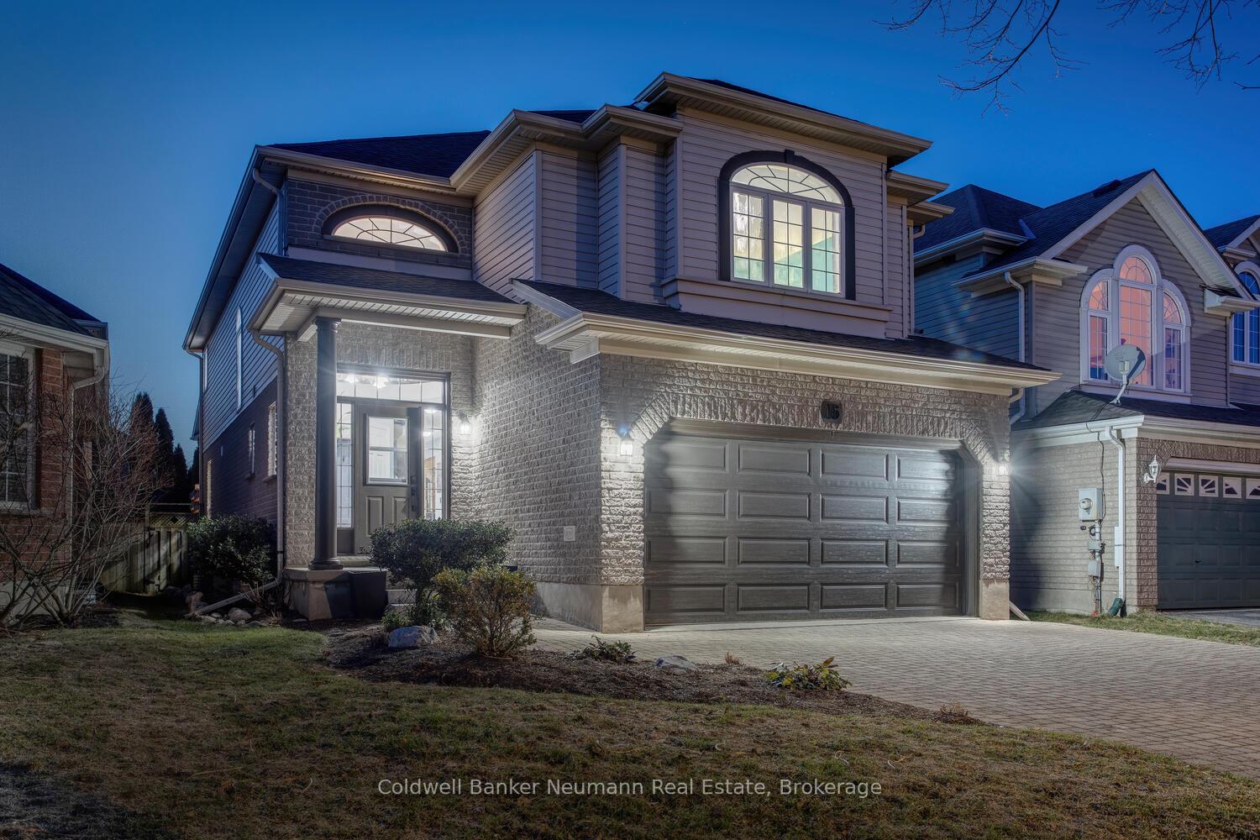
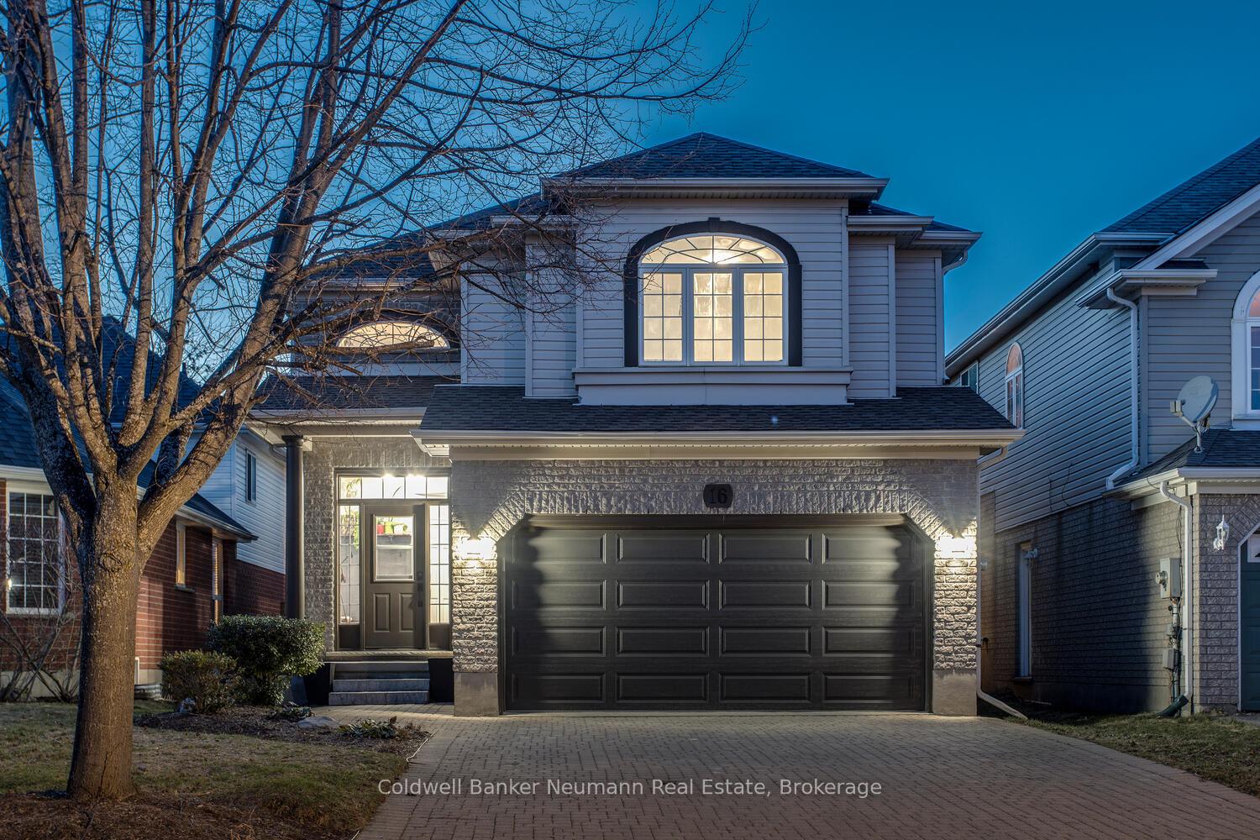
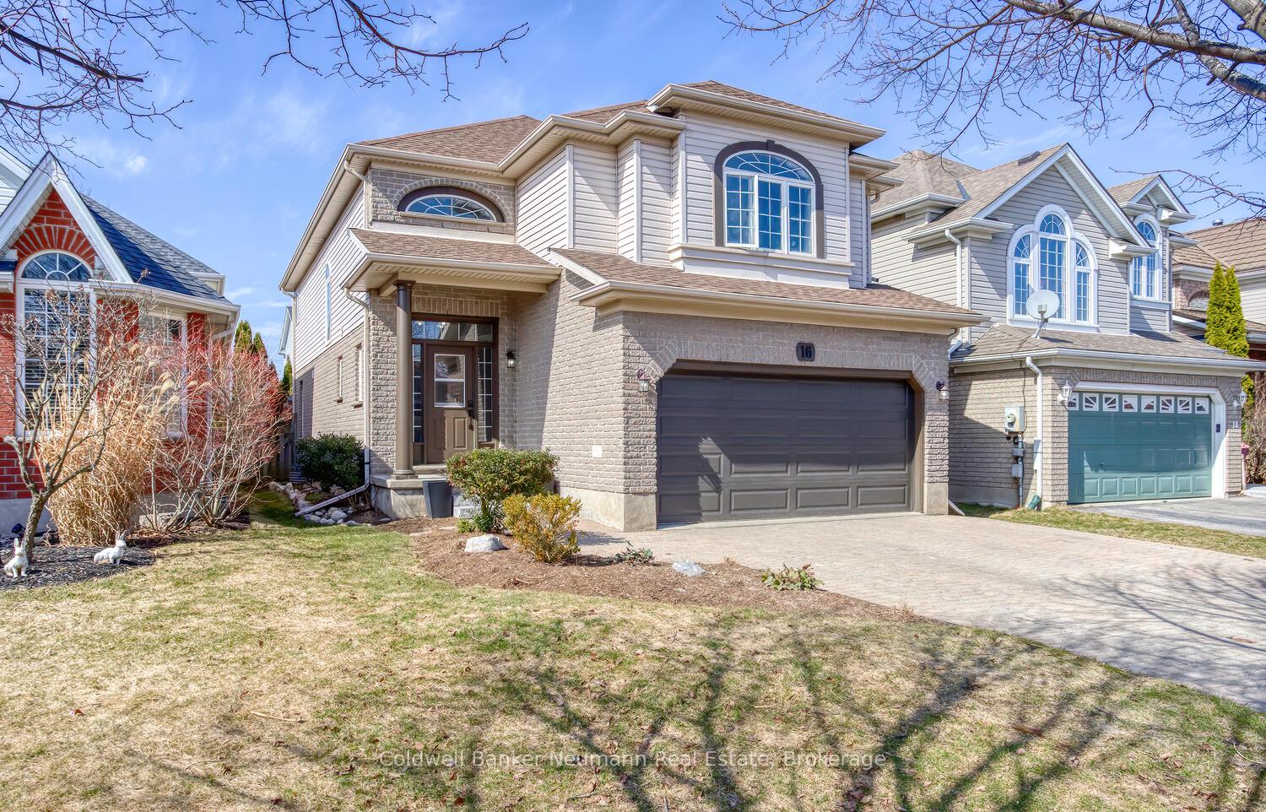
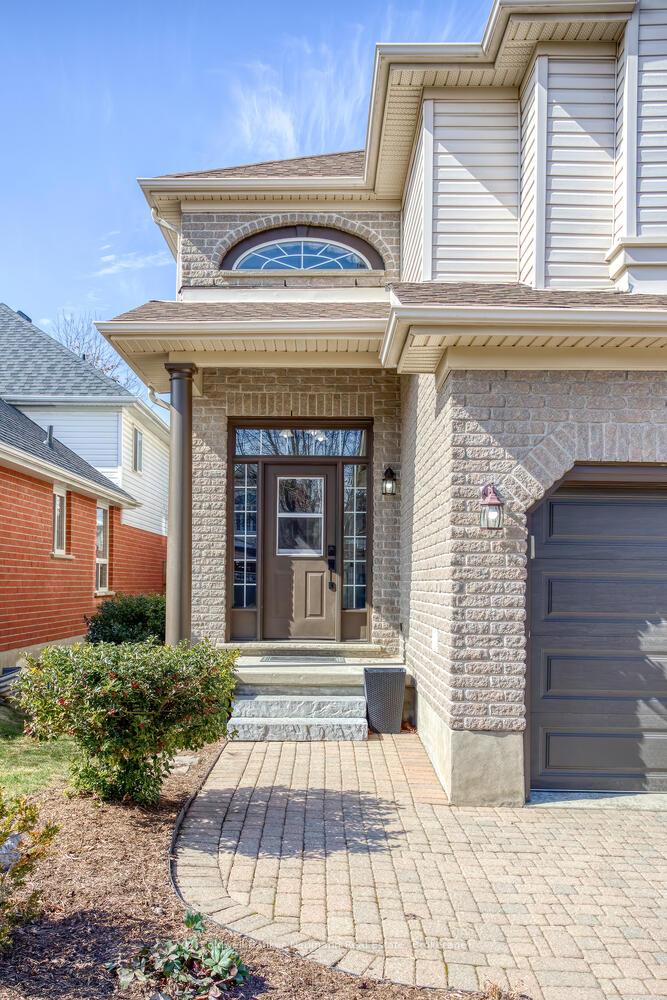
Welcome Home! Are you in search of a detached home in the highly sought-after, prestigious Westminster Woods neighborhood in the South End of Guelph? Look no further as this home is everything you've been dreaming of! Nestled on a quiet, serene street, yet just a short walk to schools, grocery stores, medical facilities, the library, fitness centers, banks, pizzerias, parks, and with easy access to the 401, this property and its ideal location truly offer the best of both worlds. As you step inside, you'll immediately notice the beautifully updated features throughout. The main floor boasts brand-new hardwood flooring and baseboards in the dining and living rooms (2025), with tile flooring in the kitchen and bathroom. The home has been freshly painted, and every door has been updated with a fresh coat of paint and new knobs. The kitchen is a chef's dream, recently renovated in 2023, with luxurious quartz countertops, a striking copper sink and faucet, a gas stove, a brand-new dishwasher (with a 10-year warranty), and a 2-year-old built-in microwave. The cozy family room is perfect for entertaining, featuring a custom-built bar with a granite countertop and accent walls that add a touch of elegance to the space. The dining room showcases newly installed gleaming hardwood floors and a beautiful accent wall, creating a warm and inviting atmosphere. To enhance convenience, the main floor also offers a freshly painted powder room, complete with an accent wall and a charming vibe. Upstairs, you'll find a thoughtfully layout with three generously sized bedrooms and two full bathrooms. The laundry room has been upgraded with a brand-new washer and dryer (2024), new floor tiles and backsplash tiles. The spacious primary bedroom offers an en-suite bathroom with a jacuzzi tub and separate shower. The en-suite bathroom also includes a new sink, new toilet, and new light fixtures. There is a large walk-in closet with ample shelving, ready for the next owner to enjoy.
Facts & features
Ask about this home
A HOMEH agent will answer your questions about this home.
Rooms
22 rooms · 4 bathrooms
- Dining room12′ × 15′3″183 sq.ft.
- Family room20′ × 12′1″242 sq.ft.
- Kitchen12′6″ × 10′11″136 sq.ft.
- Bathroom5′11″ × 4′9″28 sq.ft.
- Foyer7′3″ × 6′11″50 sq.ft.
- Breakfast8′8″ × 8′5″73 sq.ft.
- Foyer16′ × 6′2″99 sq.ft.
- Primary bedroom18′11″ × 12′1″229 sq.ft.
- Bedroom 212′8″ × 6′7″83 sq.ft.
- Bedroom 318′1″ × 12′1″219 sq.ft.
- Laundry8′10″ × 7′3″64 sq.ft.
- Bathroom8′8″ × 7′6″65 sq.ft.
- Bathroom11′ × 8′9″96 sq.ft.
- Foyer17′1″ × 25′2″431 sq.ft.
- Bedroom8′7″ × 12′10″110 sq.ft.
- Bathroom11′4″ × 5′56 sq.ft.
- Great room15′9″ × 11′3″178 sq.ft.
- Dining room25′2″ × 8′201 sq.ft.
- Utility room11′2″ × 7′10″88 sq.ft.
- Office12′4″ × 12′1″149 sq.ft.
- Foyer7′3″ × 3′7″26 sq.ft.
- Cold room/cantina6′7″ × 4′9″32 sq.ft.
Around this home
Listing details
Helpful tools
Your HOMEH agent
"I would see it this week."
Ask HOMEH about this home
Price, neighbourhood, monthly cost. Ask anything.
HOMEH Intelligent Agent is an AI, not a licensed representative. Check anything important with your agent.