
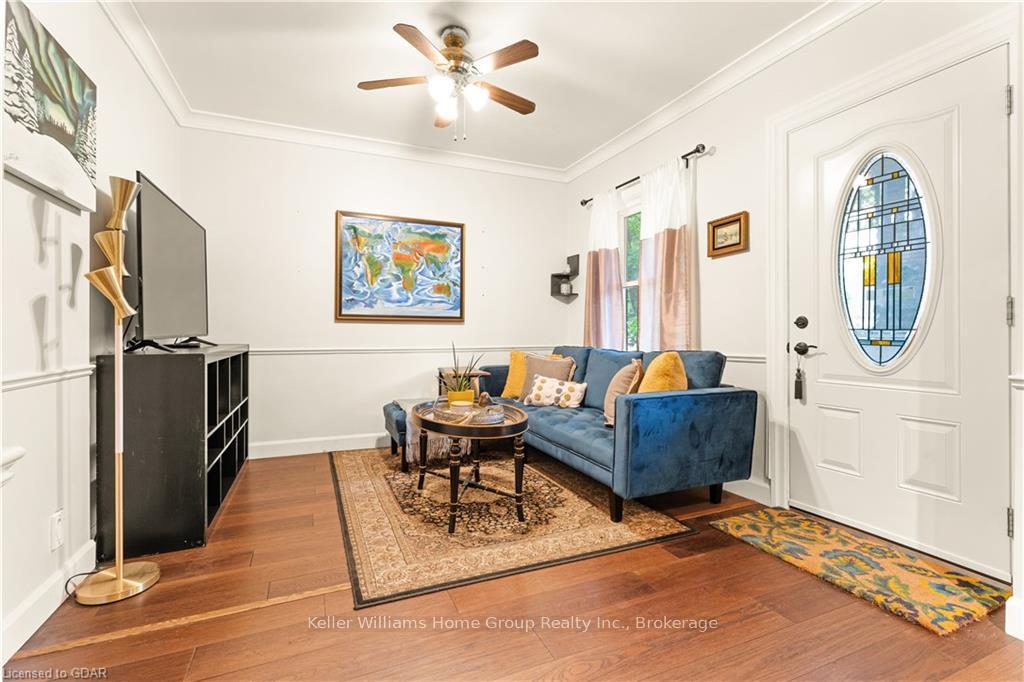
 See all 22 photos
Property history

This listing has ended. It is no longer available.
Property not available for sale or for rent.
Ask about this home
A HOMEH agent will answer your questions about this home.Ask HOMEH
About this home
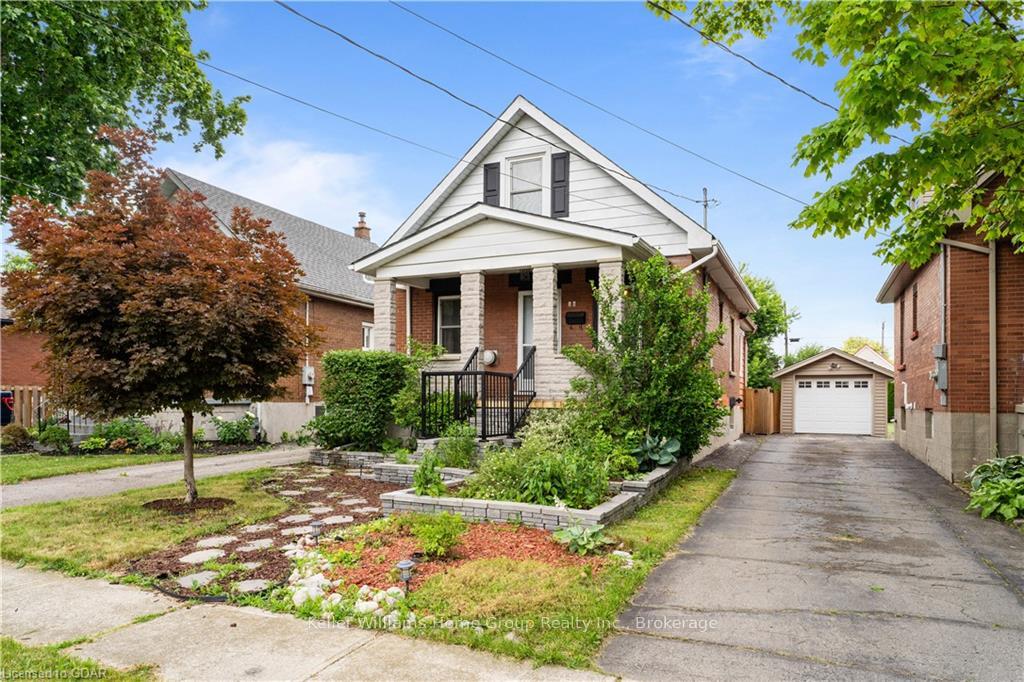
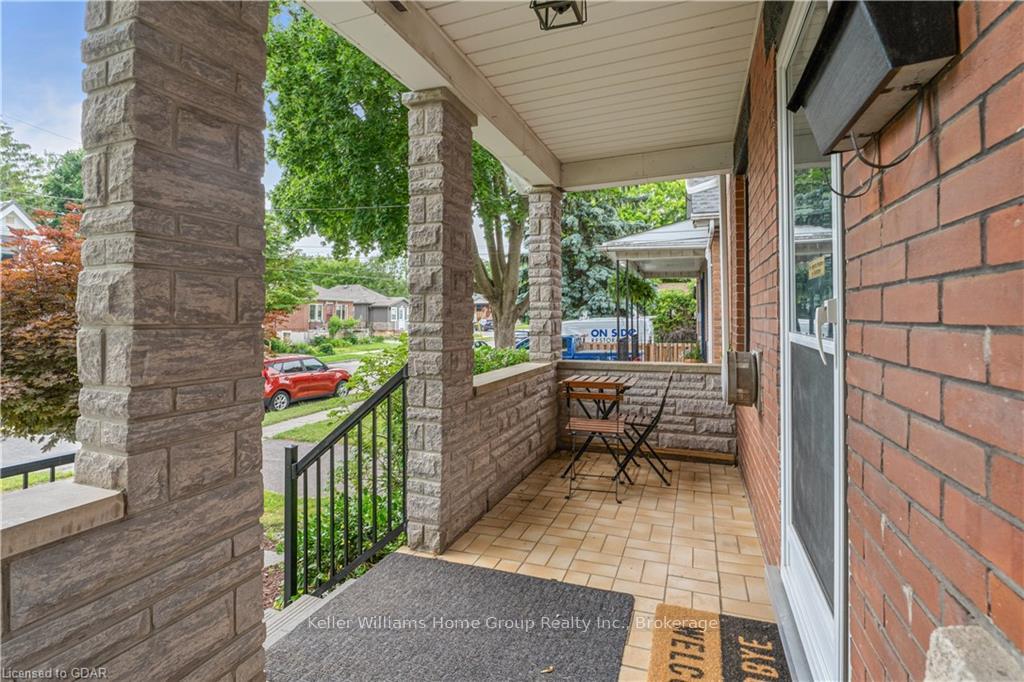
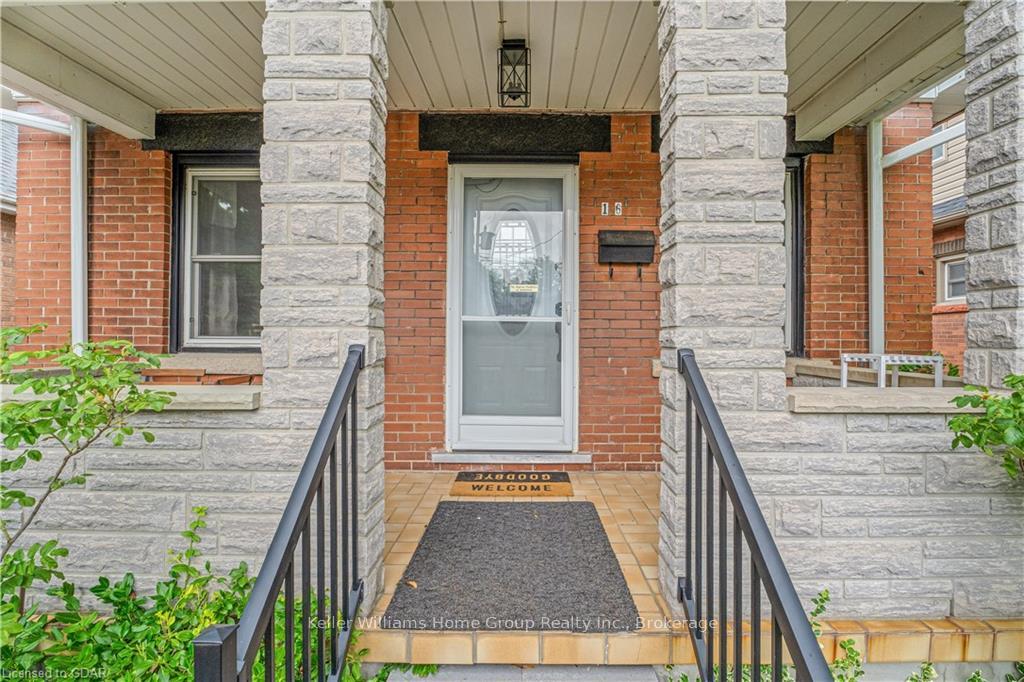
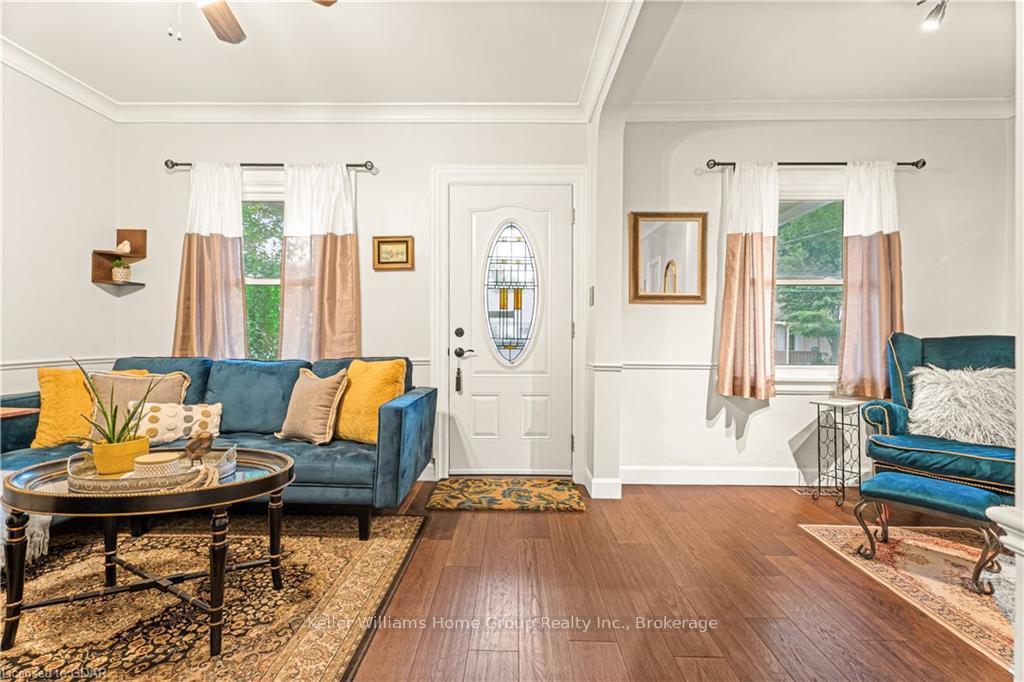
Welcome to 16 Walter St, a delightful detached home nestled in the heart of the highly sought-after Patrick's Ward in Guelph. This lovingly maintained 1.5-story residence offers a perfect blend of classic charm and modern convenience, making it an ideal choice for families, professionals, or anyone looking to enjoy the vibrant community atmosphere of this historic neighborhood. 3 Bedrooms, 3 Bathrooms: This home boasts 2 spacious bedrooms on the second level and an additional bedroom in the beautifully finished basement, offering ample space for students, family, and guests. Bright and Inviting Living Spaces: The main floor features a warm and inviting living room with large windows that flood the space with natural light. The adjoining dining area is perfect for entertaining or enjoying family meals. Modern Kitchen: The well-appointed kitchen comes with new appliances, plenty of counter space, and stylish cabinetry, making meal preparation a joy. Finished Basement: The fully finished basement provides an additional living area, perfect for a home office, recreation room, or guest suite, complete with a bedroom and a full bathroom. Don't miss the opportunity to make this beautiful house your home. Whether you're a first-time buyer or looking to downsize,16 Walter St offers the perfect blend of comfort, style, and location. Schedule your private viewing today and discover the endless possibilities this home has to offer!
Facts & features
Ask about this home
A HOMEH agent will answer your questions about this home.
Rooms
60 rooms · 3 bathrooms
- Living room11′ × 13′9″151 sq.ft.
- Dining room11′ × 15′4″168 sq.ft.
- Laundry9′1″ × 8′9″80 sq.ft.
- Bathroom4′2″ × 5′10″24 sq.ft.
- Kitchen13′7″ × 10′2″138 sq.ft.
- Family room9′1″ × 20′2″183 sq.ft.
- Living room11′ × 13′9″151 sq.ft.
- Dining room11′ × 15′4″168 sq.ft.
- Laundry9′1″ × 8′9″80 sq.ft.
- Bathroom4′2″ × 5′10″24 sq.ft.
- Kitchen13′7″ × 10′2″138 sq.ft.
- Family room9′1″ × 20′2″183 sq.ft.
- Living room11′ × 13′9″151 sq.ft.
- Dining room11′ × 15′4″168 sq.ft.
- Laundry9′1″ × 8′9″80 sq.ft.
- Bathroom4′2″ × 5′10″24 sq.ft.
- Kitchen13′7″ × 10′2″138 sq.ft.
- Family room9′1″ × 20′2″183 sq.ft.
- Family room9′1″ × 20′2″183 sq.ft.
- Living room11′ × 13′9″151 sq.ft.
- Dining room11′ × 15′4″168 sq.ft.
- Laundry9′1″ × 8′9″80 sq.ft.
- Bathroom4′2″ × 5′10″24 sq.ft.
- Kitchen13′7″ × 10′2″138 sq.ft.
- Primary bedroom9′11″ × 12′2″121 sq.ft.
- Bedroom9′11″ × 10′4″102 sq.ft.
- Bathroom7′5″ × 7′8″57 sq.ft.
- Primary bedroom9′11″ × 12′2″121 sq.ft.
- Bedroom9′11″ × 10′4″102 sq.ft.
- Bathroom7′5″ × 7′8″57 sq.ft.
- Primary bedroom9′11″ × 12′2″121 sq.ft.
- Bedroom9′11″ × 10′4″102 sq.ft.
- Bathroom7′5″ × 7′8″57 sq.ft.
- Primary bedroom9′11″ × 12′2″121 sq.ft.
- Bedroom9′11″ × 10′4″102 sq.ft.
- Bathroom7′5″ × 7′8″57 sq.ft.
- Bedroom13′7″ × 9′122 sq.ft.
- Kitchen10′1″ × 11′3″113 sq.ft.
- Recreation9′3″ × 11′4″105 sq.ft.
- Bathroom6′3″ × 5′8″36 sq.ft.
- Other9′10″ × 7′10″77 sq.ft.
- Laundry9′2″ × 10′4″95 sq.ft.
- Bedroom13′7″ × 9′122 sq.ft.
- Kitchen10′1″ × 11′3″113 sq.ft.
- Recreation9′3″ × 11′4″105 sq.ft.
- Bathroom6′3″ × 5′8″36 sq.ft.
- Other9′10″ × 7′10″77 sq.ft.
- Laundry9′2″ × 10′4″95 sq.ft.
- Bedroom13′7″ × 9′122 sq.ft.
- Kitchen10′1″ × 11′3″113 sq.ft.
- Recreation9′3″ × 11′4″105 sq.ft.
- Bathroom6′3″ × 5′8″36 sq.ft.
- Other9′10″ × 7′10″77 sq.ft.
- Laundry9′2″ × 10′4″95 sq.ft.
- Bedroom13′7″ × 9′122 sq.ft.
- Kitchen10′1″ × 11′3″113 sq.ft.
- Recreation9′3″ × 11′4″105 sq.ft.
- Bathroom6′3″ × 5′8″36 sq.ft.
- Other9′10″ × 7′10″77 sq.ft.
- Laundry9′2″ × 10′4″95 sq.ft.
Around this home
Schools nearby
School rating, out of 10.
Listing details
Helpful tools
Your HOMEH agent
"I would see it this week."
Ask HOMEH about this home
Price, neighbourhood, monthly cost. Ask anything.
HOMEH Intelligent Agent is an AI, not a licensed representative. Check anything important with your agent.