

Unit 1802, 160 Macdonell Street
Unit 1802, 160 Macdonell Street
 See all 40 photos
Property history
Facts and features
- ExposureWest
- LaundryEnsuite
- LockerOwned
- BalconyTerrace
- Fireplace
- Central air
- Gym
- Rooftop deck/garden
- Party room/meeting room
The homeCondo Apartment, Other, Age 6–15 years
- TypeCondo Apartment
- StyleOther
- Age6–15 years
- Living space2,000–2,249 sq ft
- BasementUnknown
- ExposureWest
- WaterfrontNone
InsideFireplace Yes, electric, Ensuite, Unknown
- FireplaceYes, electric
- LaundryEnsuite
- FeaturesUnknown
- Rooms above ground10
- Rooms in the basement0
- Bedrooms3
- Bathrooms2
- Kitchens1
- Family roomYes
OutsideConcrete, Flat, Terrace
- ExteriorConcrete
- RoofFlat
- BalconyTerrace
Parking and locker2 Parking, Underground, Unknown
- Spaces2 Parking
- GarageUnderground
- Parking typeUnknown
- DrivewayUnknown
- Spot34
- LockerOwned
- Locker number13
BuildingRiverHouse Condominiums, Storeys 18, Units 130
- NameRiverHouse Condominiums
- Storeys18
- Units130
- Registered2015
- Condo corporation0
- AmenitiesGym, media room, guest suites, rooftop deck/garden, game room, party room/meeting room
- PetsAllowed
Heating, water and powerForced air, unknown, Central air, Municipal water
- HeatingForced air, unknown
- CoolingCentral air
- WaterMunicipal water
Costs and taxesTaxes $7,839 a year, Condo fee $1,189 a month, Cac included, heat included, building insurance included, water included, parking included
- Taxes, 2024$7,839 a year
- Condo fee$1,189 a month
- Fee includesCac included, heat included, building insurance included, water included, parking included
Included in the saleDishwasher, dryer, microwave, refrigerator, stove, washer, window coverings
- IncludedDishwasher, dryer, microwave, refrigerator, stove, washer, window coverings
Listing detailsX10875504, Sold, Oct 1, 2024
- MLS® numberX10875504
- StatusSold
- Listed onOct 1, 2024
- Days on market64
- UpdatedDec 4, 2024
- PossessionImmediate
- Occupied byVacant
- Listing brokerageM1 Real Estate Brokerage Ltd
About this home
Unit 1802, 160 Macdonell Street, Guelph (Downtown), ON N1H 0A9
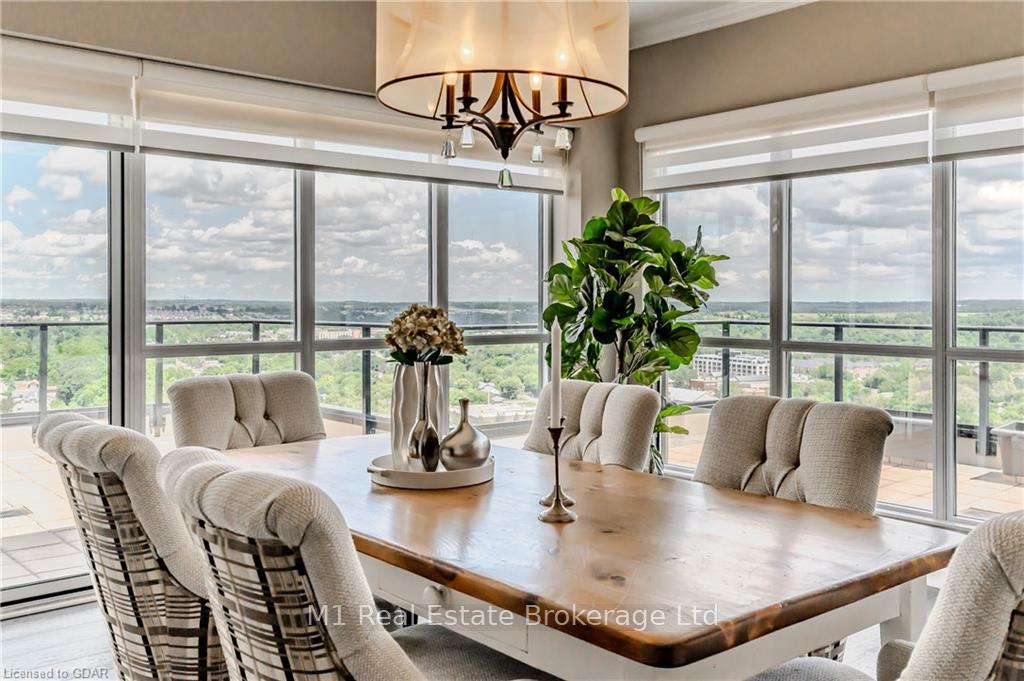
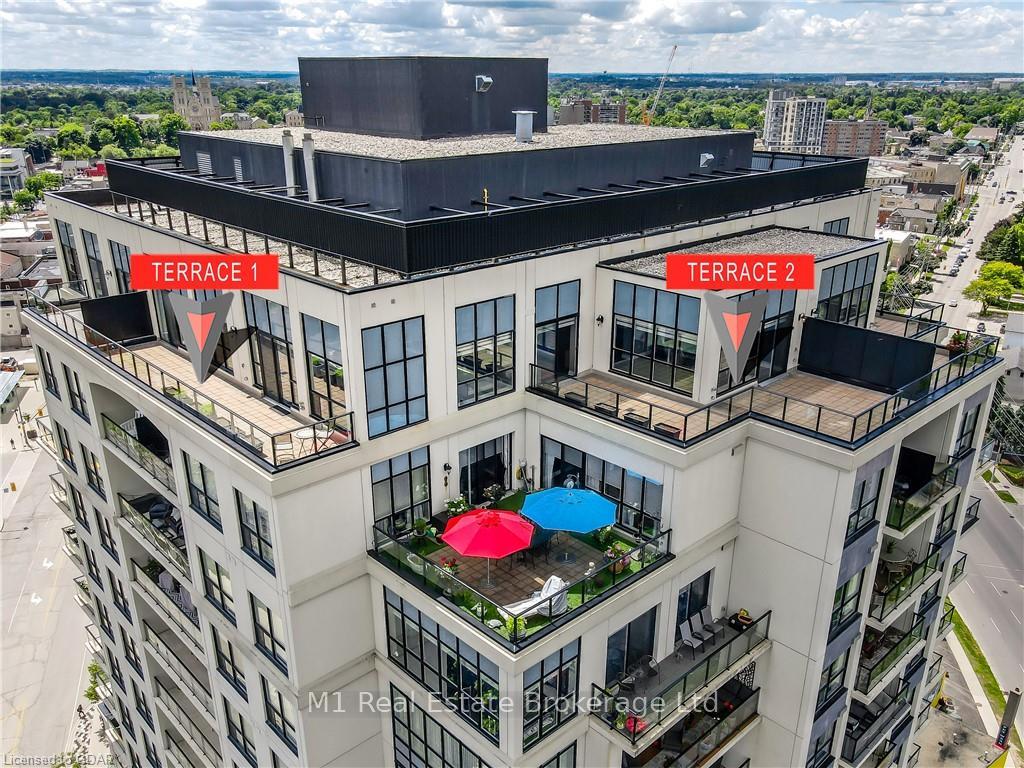
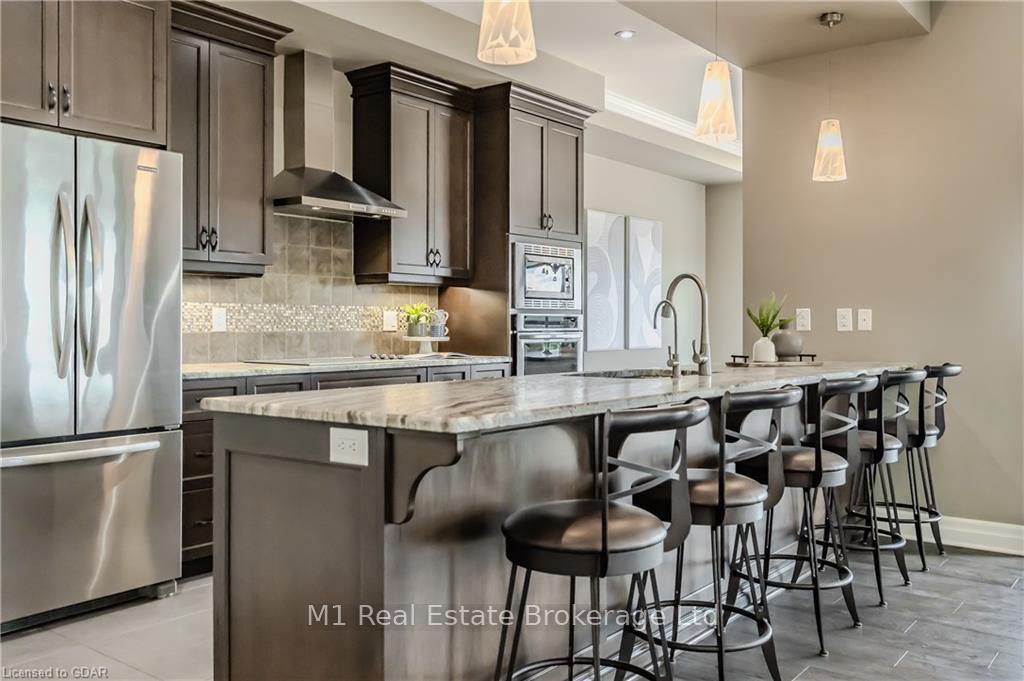
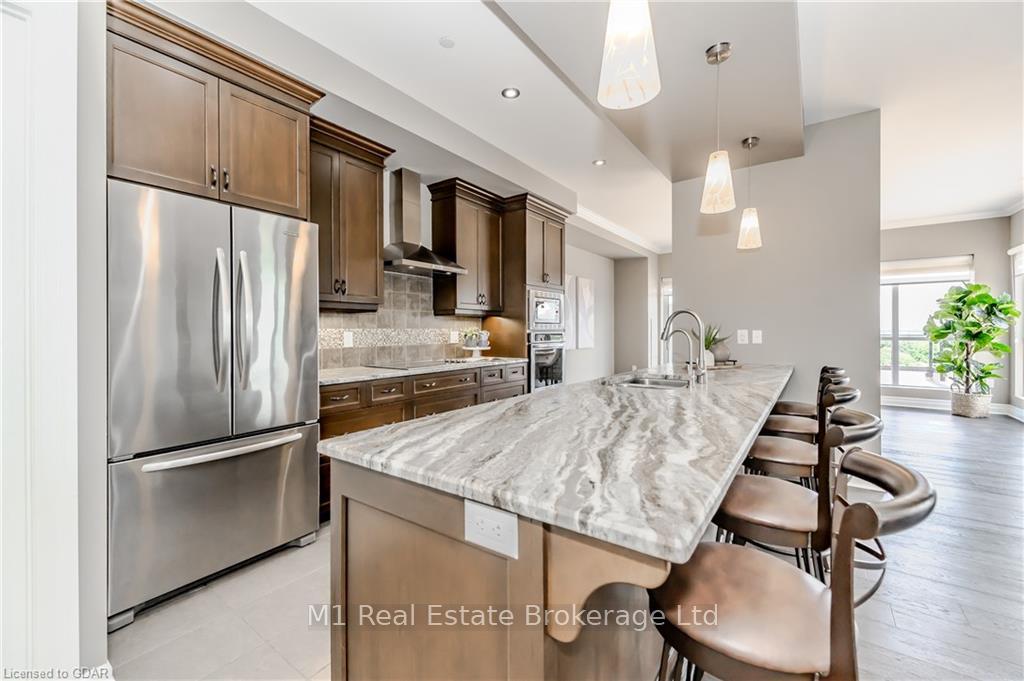
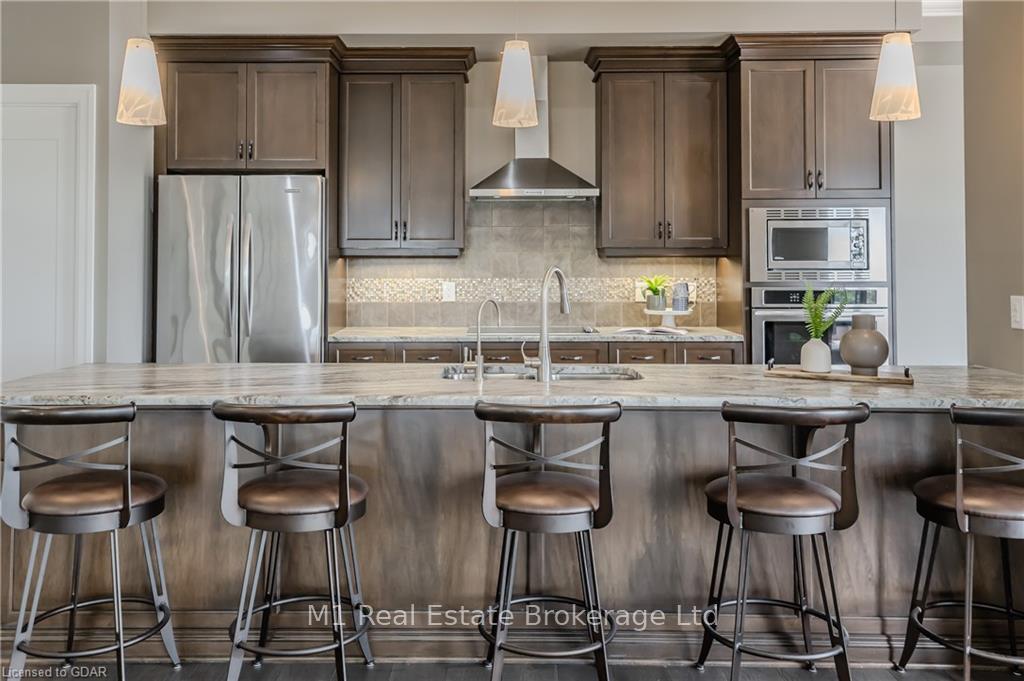
Perched atop the River House Condominium on the 18th floor—the highest residential point in the city. This sprawling 2245 square foot Penthouse allows you to revel in breathtaking southern exposures encompassing the city skyline, the meandering Speed River, and the expansive countryside, all from your impressive 951- square-foot of terrace. With Penthouse 1802, enjoy the convenience of Two dedicated parking spots (EV Ready) and interior storage locker, ensuring ample space for vehicles and belongings. The River House Condominium is not just a residence but a lifestyle hub, complete with a fitness centre, theatre room, expansive guest terrace, guest suite, and a vibrant party room. Designed by professionals for discerning individuals, this penthouse epitomizes a lifestyle of elegance and ease. Every detail is curated to ensure a secure, maintenance-free experience without compromising on sophistication. The heart of this home is its open-concept design, which seamlessly integrates a state-of-the-art gourmet kitchen, a spacious dining area, and an inviting living room—each space crafted for hosting memorable gatherings. The kitchen is a culinary dream, boasting granite countertops with a leathered finish, a pantry, and a suite of built-in stainless steel appliances. The living room sets the stage for relaxation and style, with custom-built shelving and cabinetry framing a modern electric fireplace. Sliding glass doors offer a fluid transition from indoors to the expansive terrace, effortlessly extending your living space into the open air. Three total bedrooms, one of which has maximum flexibility to be a home office, den, or guest suite. Retreat to the master suite, an oasis of tranquility featuring a private balcony, a versatile office space, a walk-in closet, and a luxurious five-piece ensuite. Situated just steps from Guelph's vibrant offerings, this penthouse is more than a home—it's a statement.
Ask about this home
A HOMEH agent will answer your questions about this home.
Know more about RiverHouse Condominiums
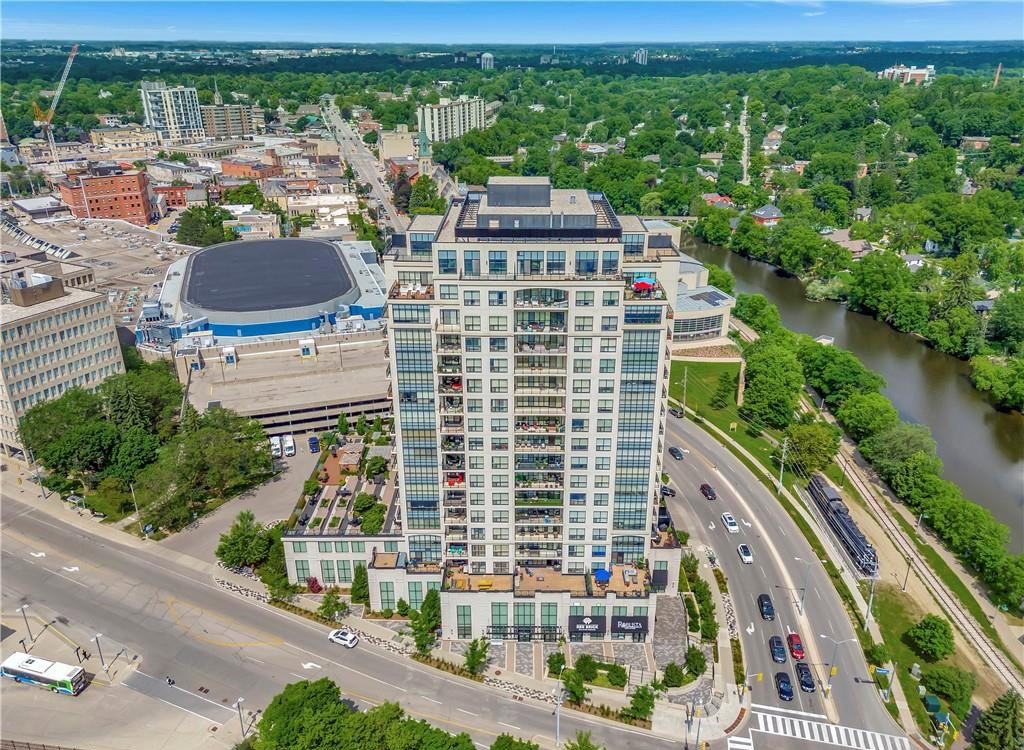
Condo building · 160 Macdonell Street
RiverHouse Condominiums is an 18-storey condo with 130 suites, built in 2015 by Tricar. Right now 4 for sale are on the market here.
- 18storeys
- 130suites
- $626/sq ft
- 2015built
No similar units for sale in RiverHouse Condominiums right now.
Around this home
Daily convenience, out of 100, from the distances below
Schools nearby
School rating, out of 10.
Helpful calculators
Your HOMEH agent

"I would see it this week."