
163 Hadati Road
Guelph (Grange Road)163 Hadati Road
Guelph (Grange Road)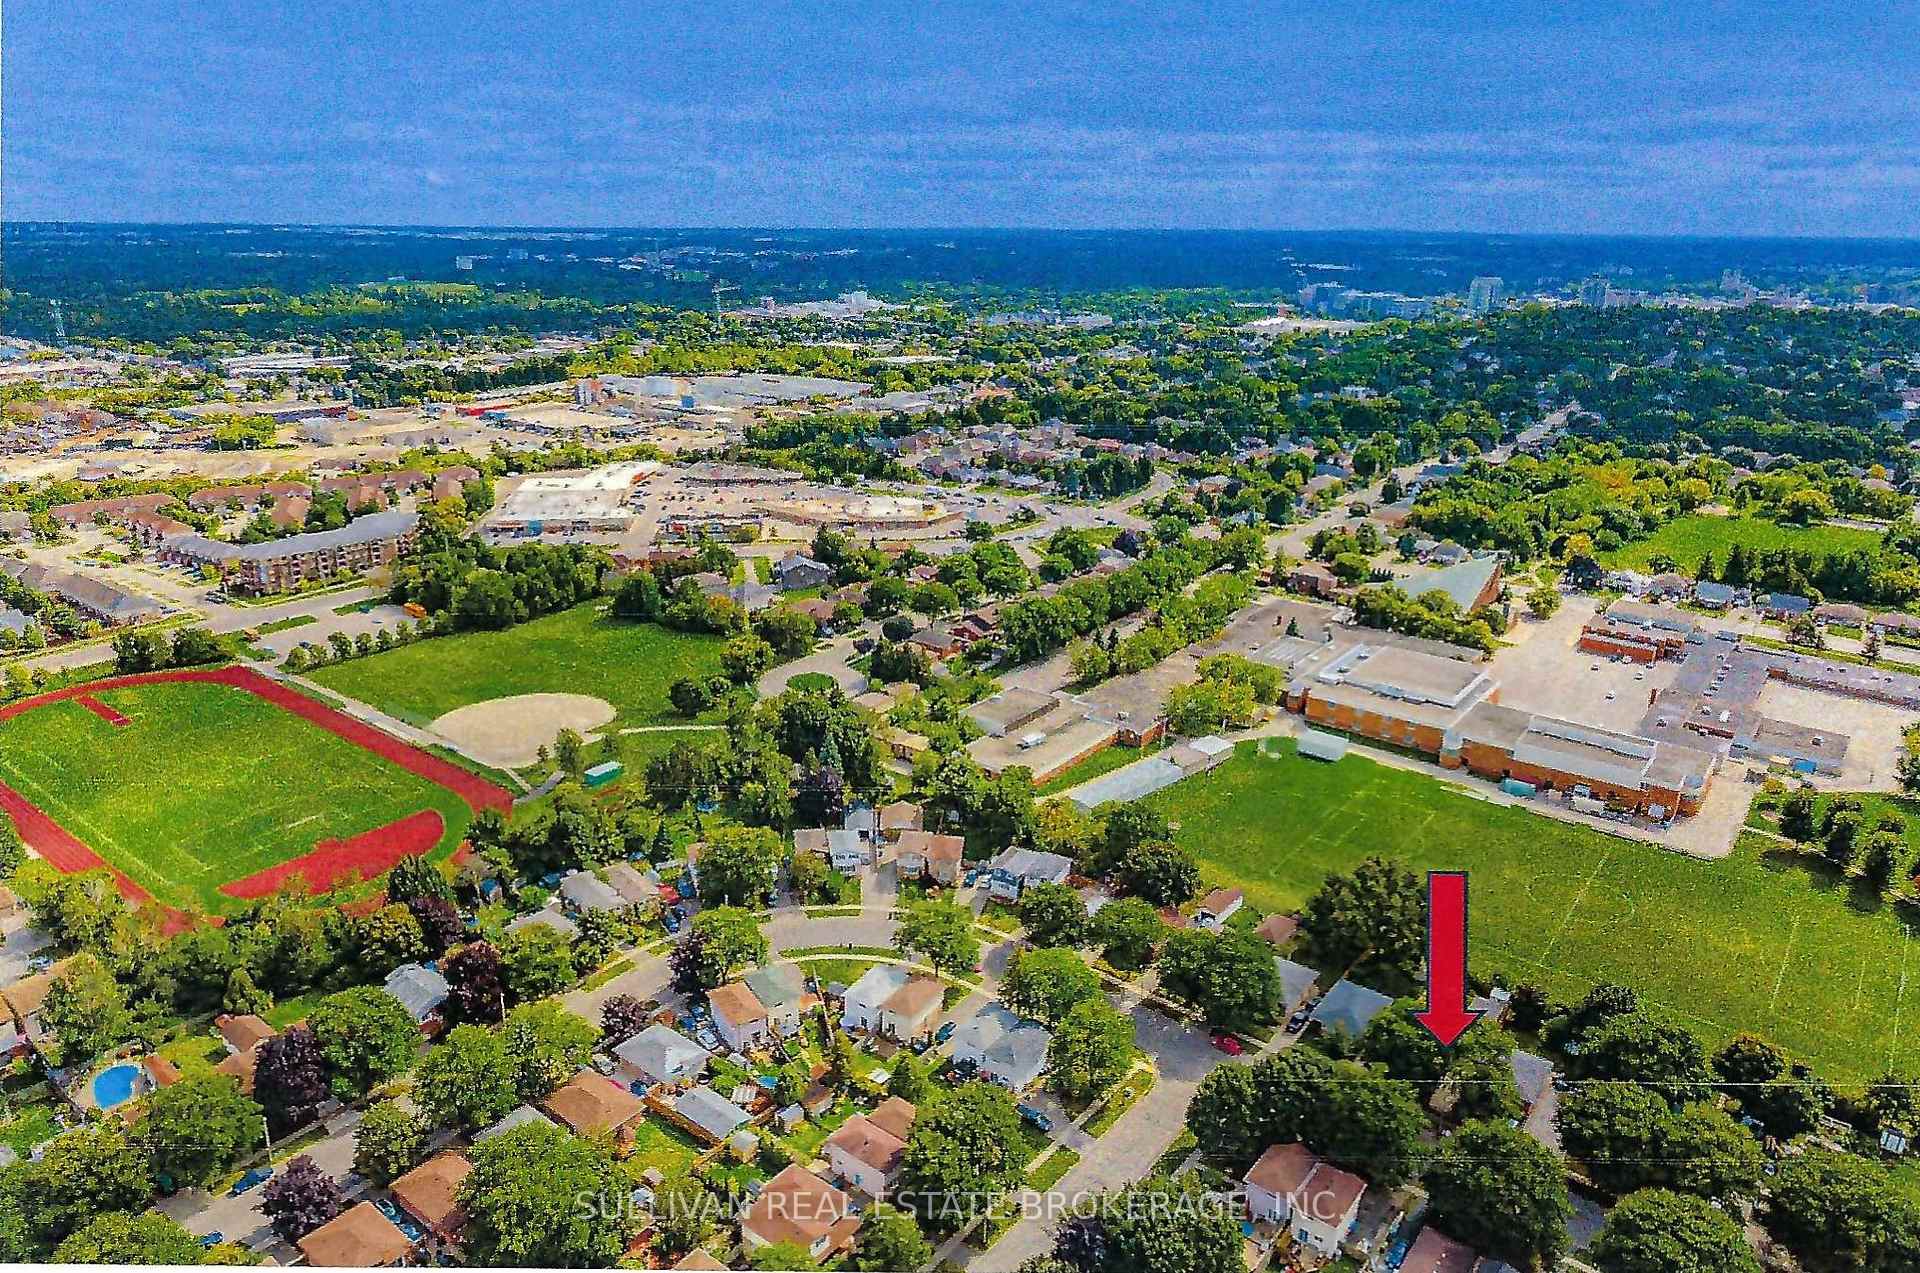
 See all 42 photos
Property history

This listing has ended. It is no longer available.
Property not available for sale or for rent.
Ask about this home
A HOMEH agent will answer your questions about this home.Ask HOMEH
About this home
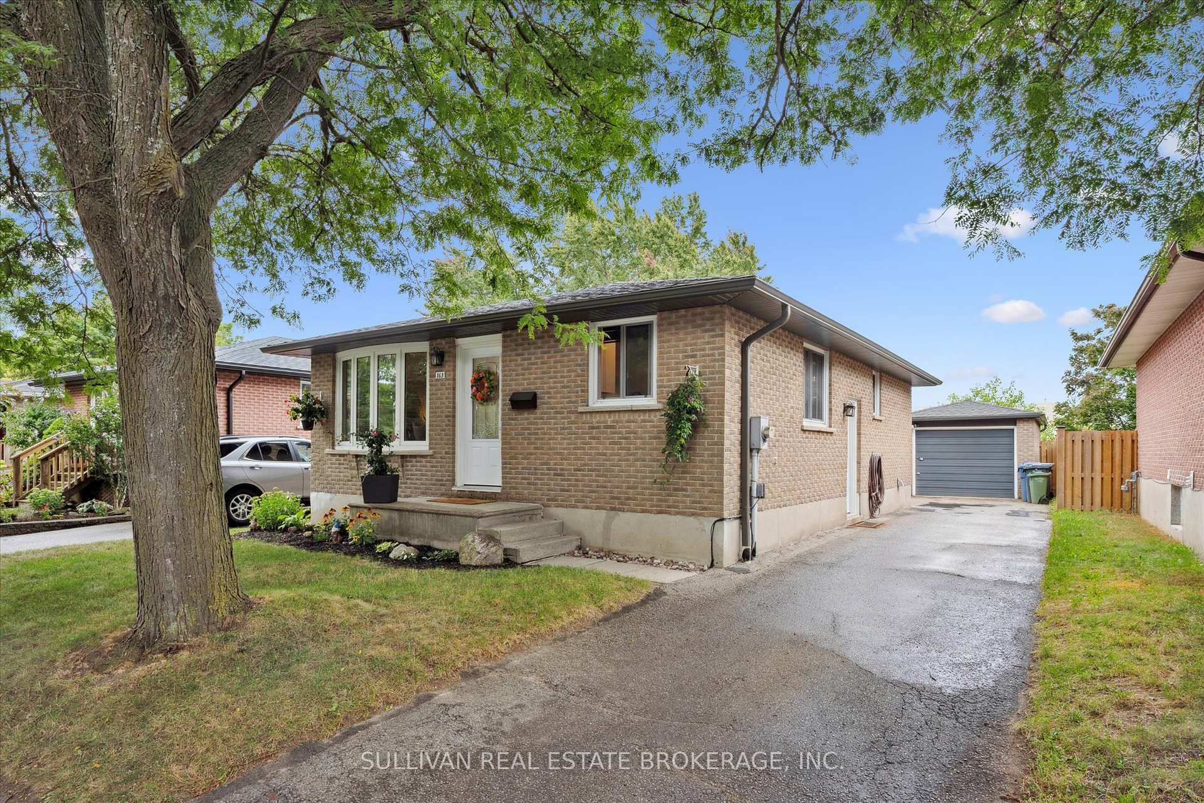
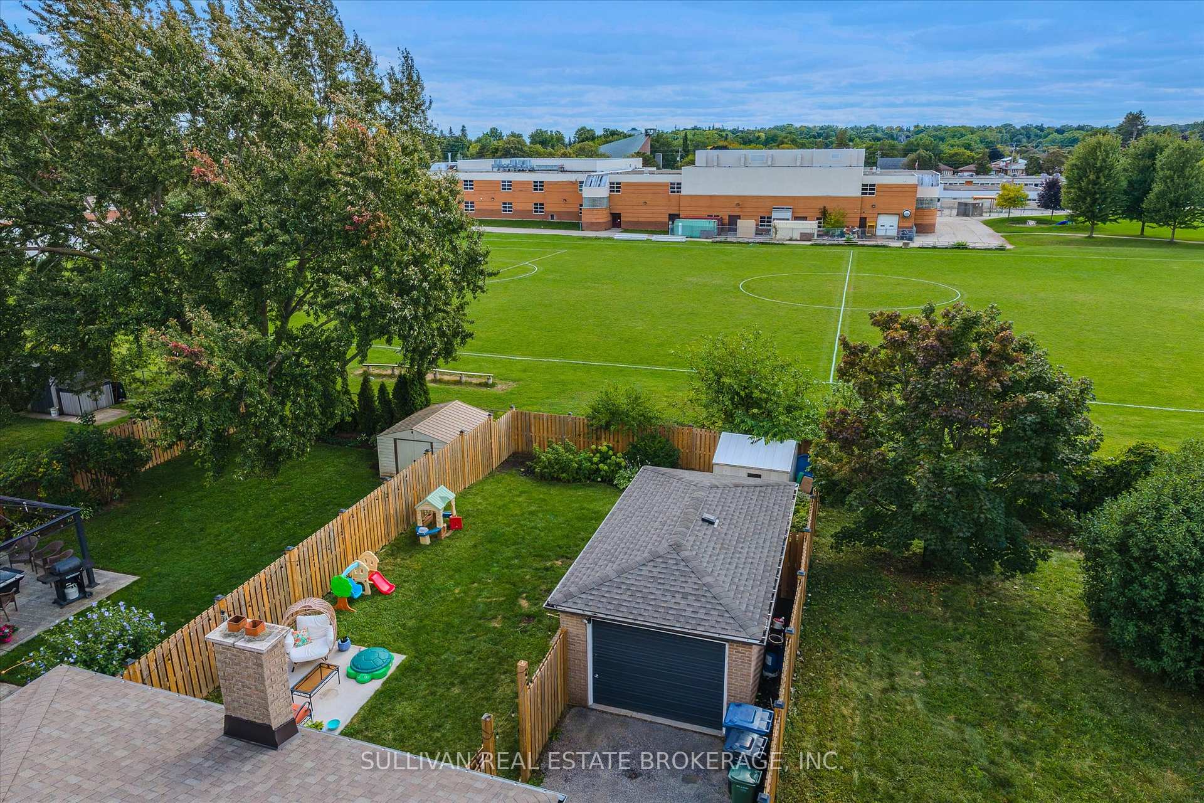
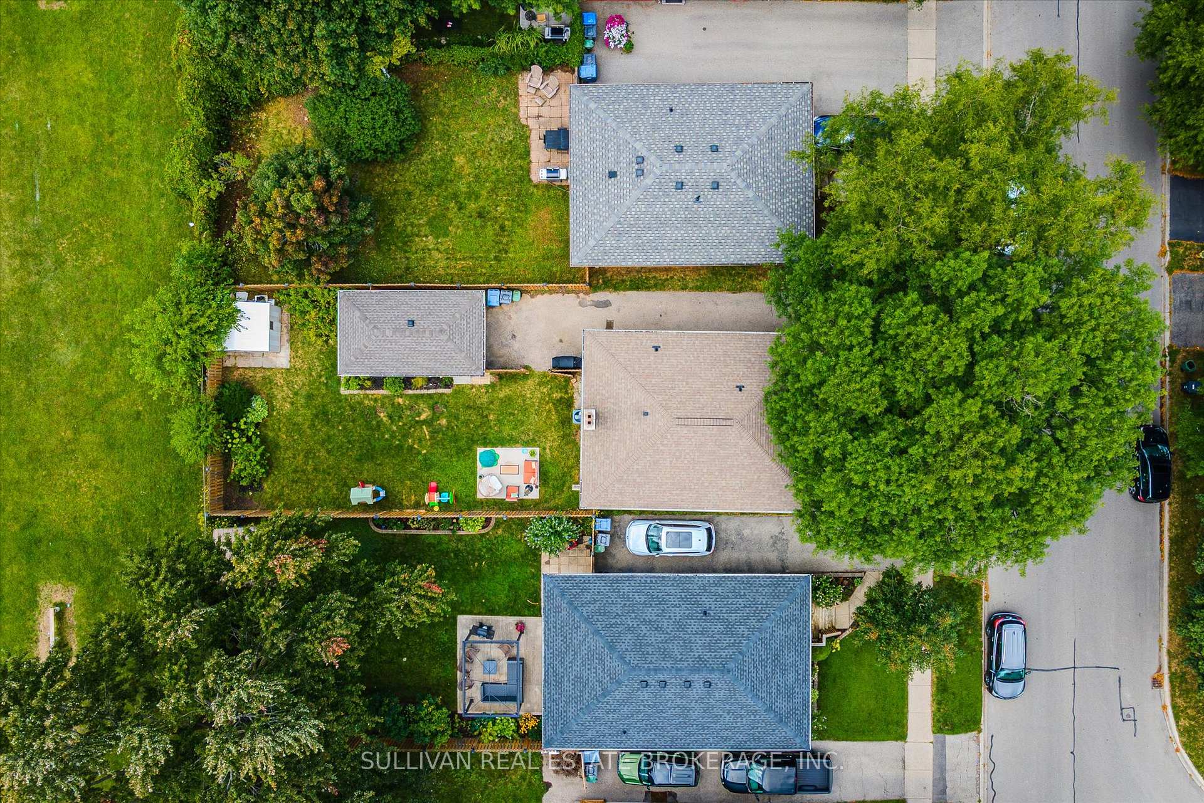
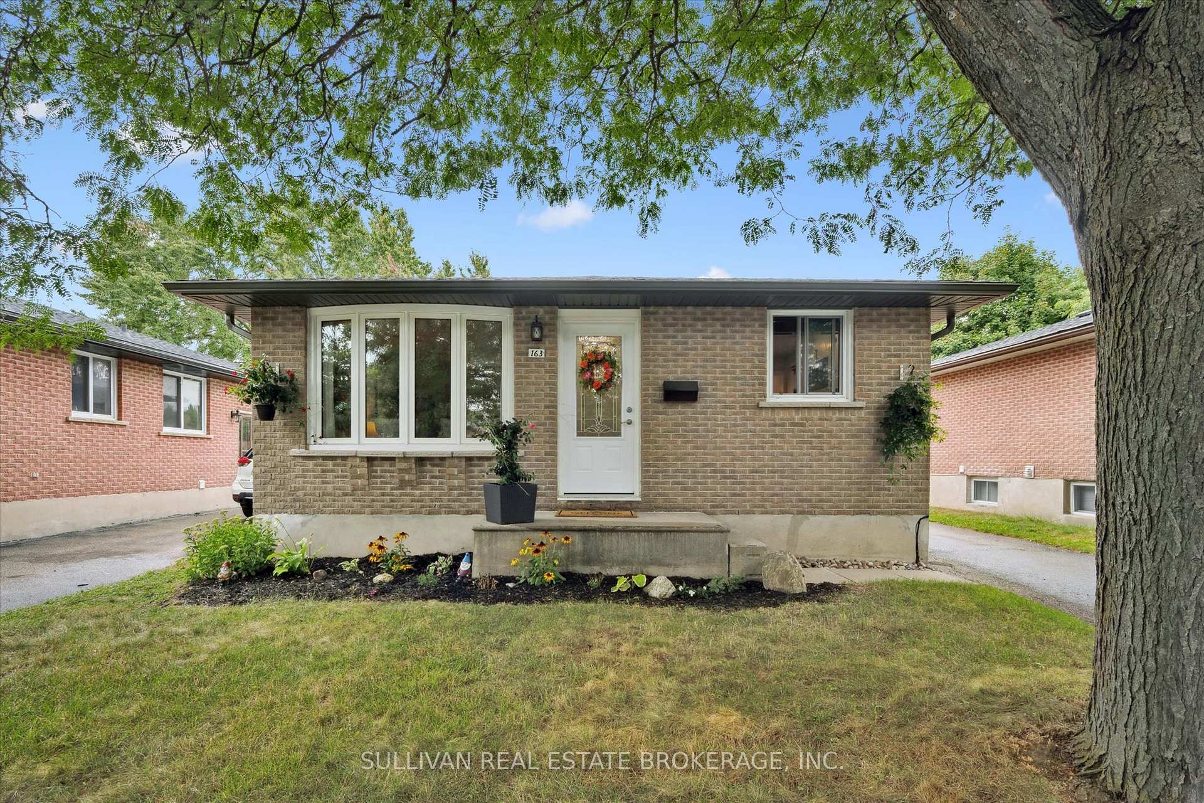
Welcome to 163 Hadati Road, where pride of ownership is clearly on display in this charming all brick bungalow that is nestled on a 40 ft by 120 ft lot in a family friendly neighborhood in East Guelph. This gem features an open concept design with premium wide-plank flooring throughout. The modern and practical kitchen was updated to include loads of cupboard space, butcher block counters, stainless steel appliances and a centre island with breakfast bar that overlooks both the large living room and dining area with an abundance of natural lighting from the large bay window. Two large bedrooms and a 4 piece bath complete the main floor living area. This home features a side separate entrance that leads to both the main floor and basement which offers a large 3rd bedroom with loads of closet space, generous sized rec room, laundry facilities and a large storage room. Want more... A detached all brick single car garage, fully fenced back yard backing onto a soccer field (no backyard neighbours) and St. James Secondary School. Several parks are within walking distance and includes off-leash dog park, ball diamonds, soccer fields & walking trails. You will appreciate the walkable access to schools and Victoria Road Rec Centre. All major amenities, including shopping, restaurants and services are no more than a 5-minute drive away ensuring everyday convenience. Check out our virtual tour. Join us at our public open house on Sunday August 7th, 2025 from 1 p.m. to 3 p.m.
Facts & features
Ask about this home
A HOMEH agent will answer your questions about this home.
Rooms
10 rooms · 1 bathroom
- Living room10′5″ × 10′8″111 sq.ft.
- Kitchen15′7″ × 13′5″209 sq.ft.
- Dining room10′5″ × 7′4″76 sq.ft.
- Primary bedroom10′6″ × 13′5″141 sq.ft.
- Bedroom 213′5″ × 9′3″124 sq.ft.
- Bathroom9′11″ × 5′49 sq.ft.
- Bedroom 39′3″ × 14′4″133 sq.ft.
- Recreation14′5″ × 18′8″269 sq.ft.
- Laundry13′7″ × 14′8″199 sq.ft.
- Other10′5″ × 15′9″164 sq.ft.
Around this home
Schools nearby
School rating, out of 10.
Listing details
Helpful tools
Your HOMEH agent
"I would see it this week."
Ask HOMEH about this home
Price, neighbourhood, monthly cost. Ask anything.
HOMEH Intelligent Agent is an AI, not a licensed representative. Check anything important with your agent.