

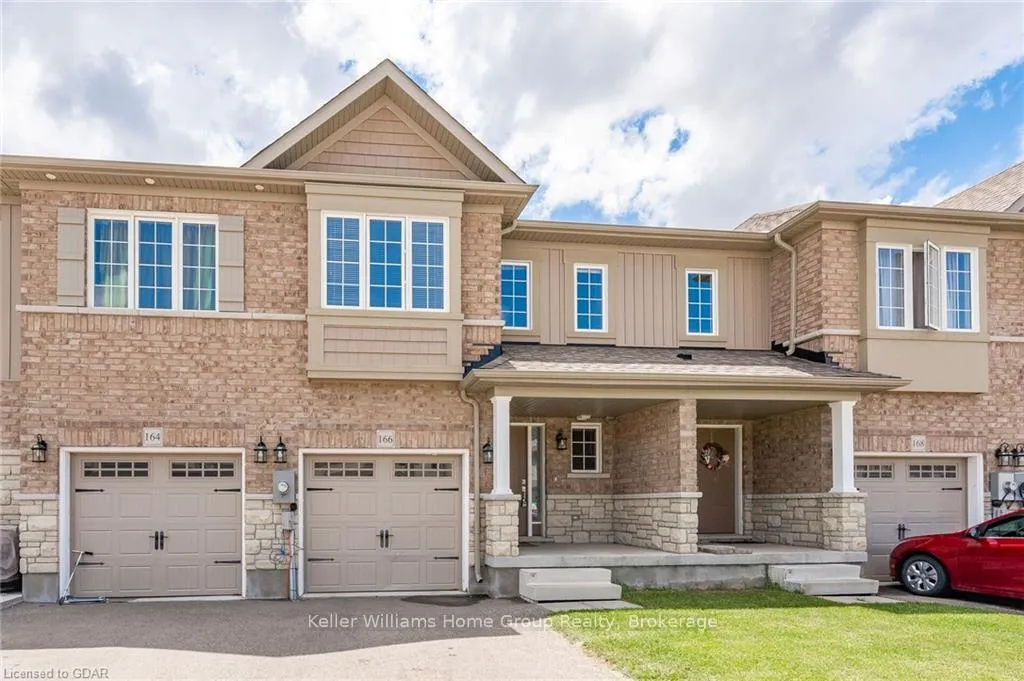
166 Summit Ridge Drive
166 Summit Ridge Drive
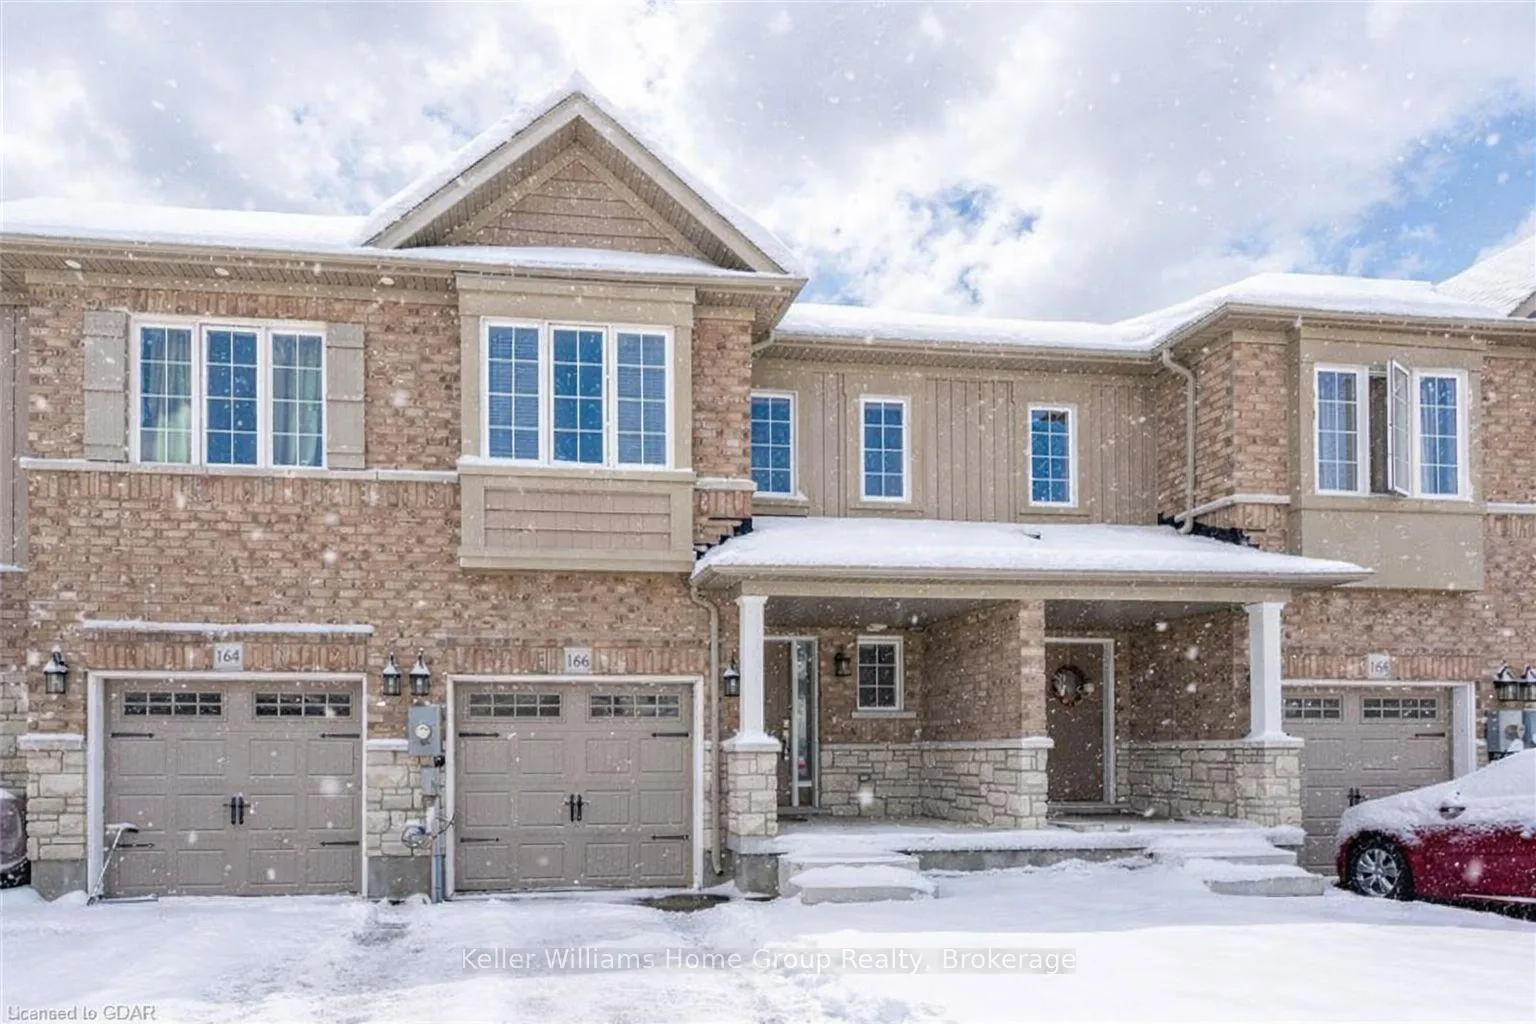
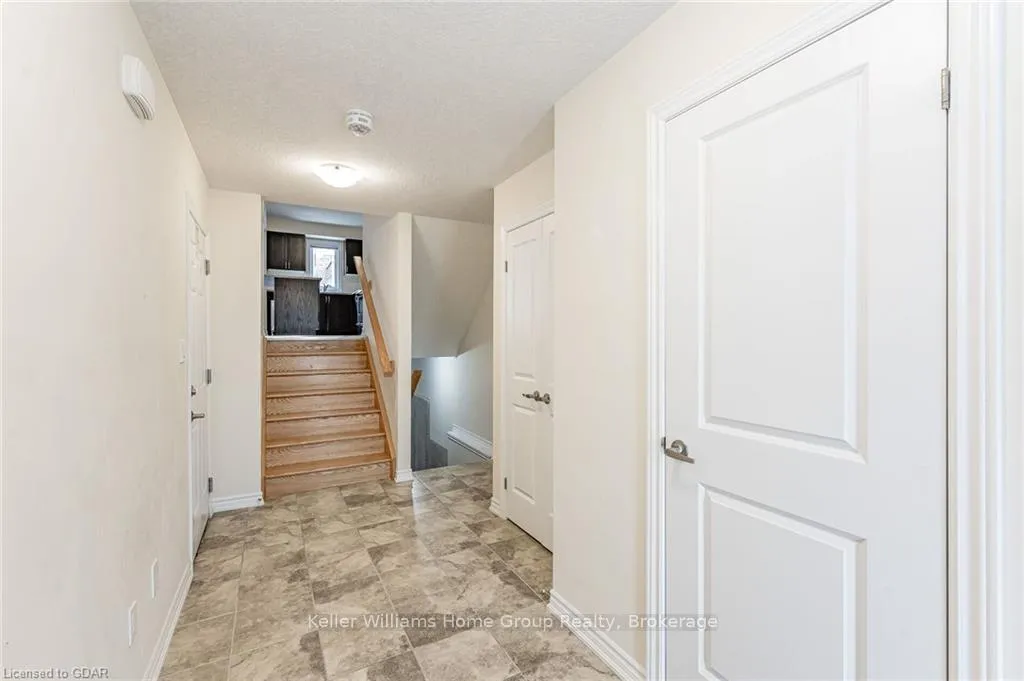
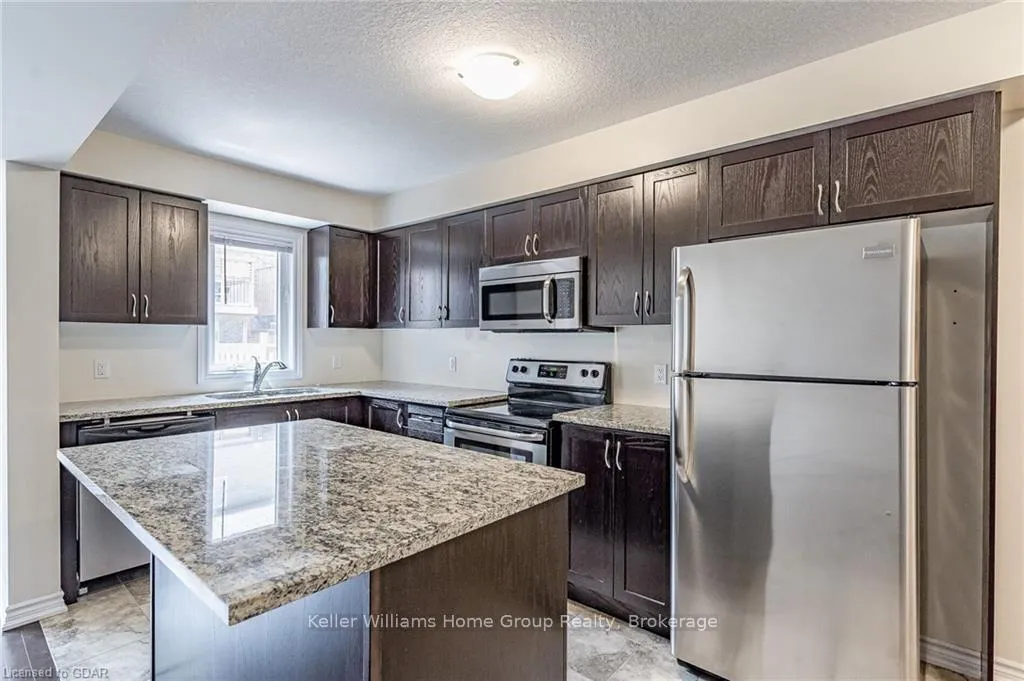
 See all 21 photos
Property history
Facts and features
- BasementUnfinished
- Lot size20 × 100 ft
- Lease term12 months
- FurnishedUnfurnished
- Central air
The homeFreehold Townhouse, 2-storey, Age 6–15 years
- TypeFreehold Townhouse
- Style2-storey
- Age6–15 years
- Living space1,500–2,000 sq ft
- BasementUnfinished, full
InsideLaundry closet, upper level, Auto garage door remote, water heater, water softener, Rooms above ground 8
- LaundryLaundry closet, upper level
- FeaturesAuto garage door remote, water heater, water softener
- Rooms above ground8
- Bedrooms3
- Bathrooms3
- Kitchens1
Outside and lotBrick front, vinyl siding, Asphalt shingle, Poured concrete
- ExteriorBrick front, vinyl siding
- RoofAsphalt shingle
- FoundationPoured concrete
- Size20 × 100 ft
Parking1 Garage, Attached
- Spaces1 Garage
- GarageAttached
Heating, water and powerForced air, gas, Central air, Municipal water
- HeatingForced air, gas
- CoolingCentral air
- WaterMunicipal water
- SewerMunicipal sewer
Rent and termsRent $3,200 a month, Entire property, Unfurnished
- Rent$3,200 a month
- Space for rentEntire property
- FurnishedUnfurnished
- Lease12 months
- Rent includesWater heater
- DepositRequired
- Credit checkRequired
- Employment letterRequired
- Rental applicationRequired
- ReferencesRequired
IncludedWater heater rental
- IncludedWater heater rental
NearbyPark, public transit, school, school bus route
- Close toPark, public transit, school, school bus route
Listing detailsX12709252, Rented, Jan 19, 2026
- MLS® numberX12709252
- StatusRented
- Listed onJan 19, 2026
- Days on market25
- UpdatedFeb 13, 2026
- PossessionImmediate
- Occupied byVacant
- Listing brokerageKeller Williams Home Group Realty
About this home
166 Summit Ridge Drive, Guelph (Grange Road), ON N1E 0L7
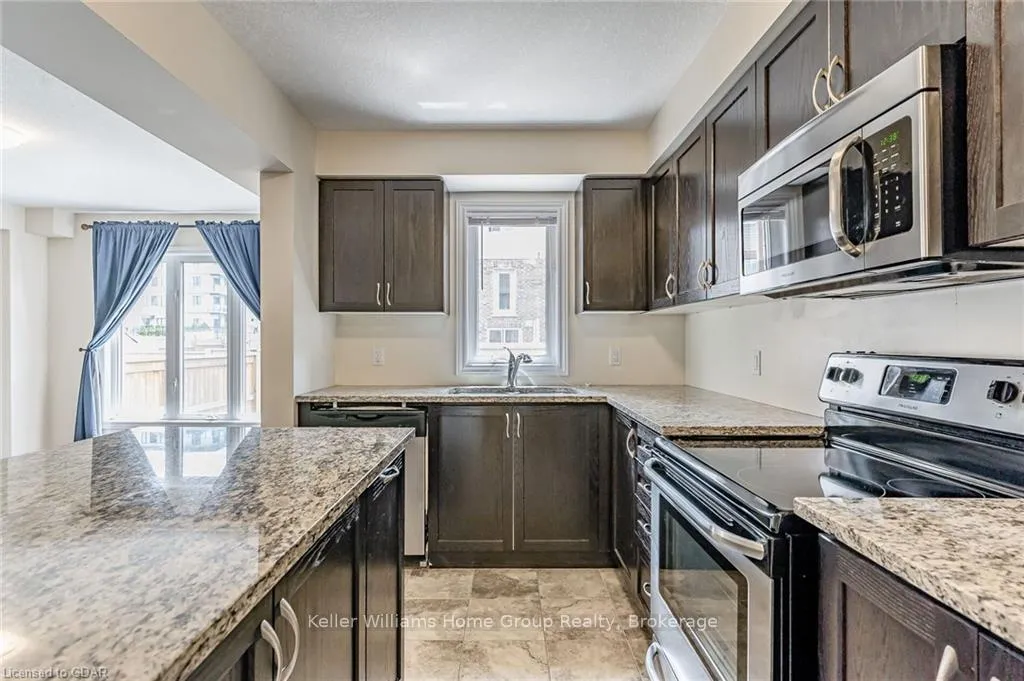
Welcome home to this beautifully maintained 3-bedroom townhouse in Guelph's sought-after East End. Packed with upgrades, this place has style and substance including granite countertops, hardwood floors in the living room, and not 1 but 2 sleek full bathrooms upstairs, including a private ensuite with a glass shower and built-in niche. Enjoy the convenience of second-floor laundry, relax in your fully fenced backyard, and spread out in 1,552 sq. ft. of bright, comfortable living space. An attached single-car garage seals the deal. This is an easy place to love-just move in and start enjoying!
Ask about this home
A HOMEH agent will answer your questions about this home.
Around this home
Daily convenience, out of 100, from the distances below
Schools nearby
School rating, out of 10.
Helpful calculators
Your HOMEH agent

"I would see it this week."