

168 Law Drive
Guelph (Grange Road)168 Law Drive
Guelph (Grange Road)

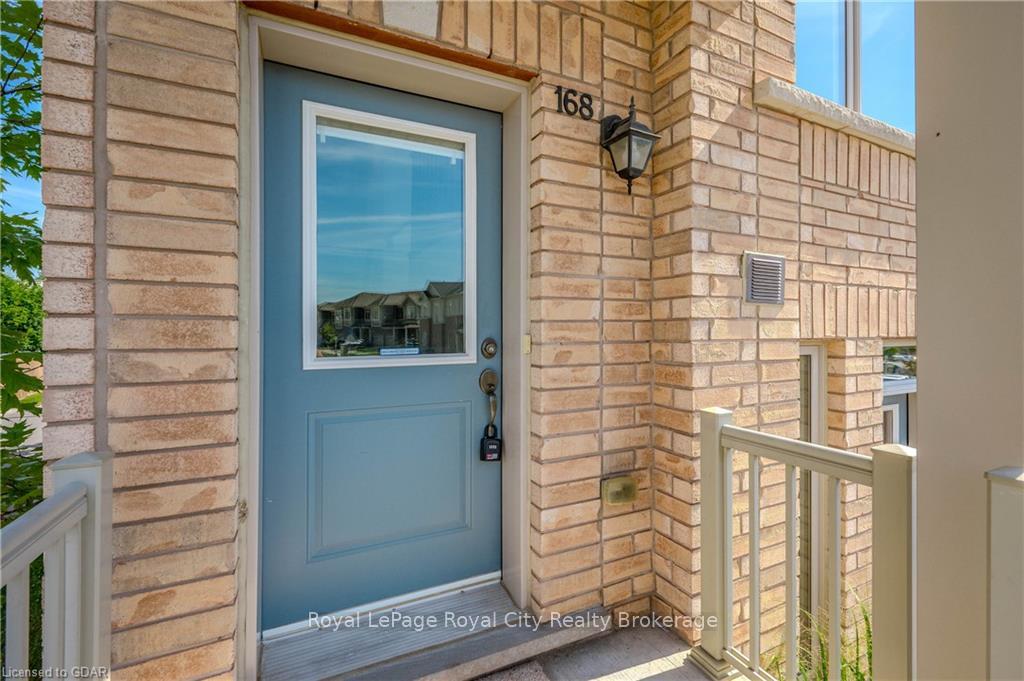
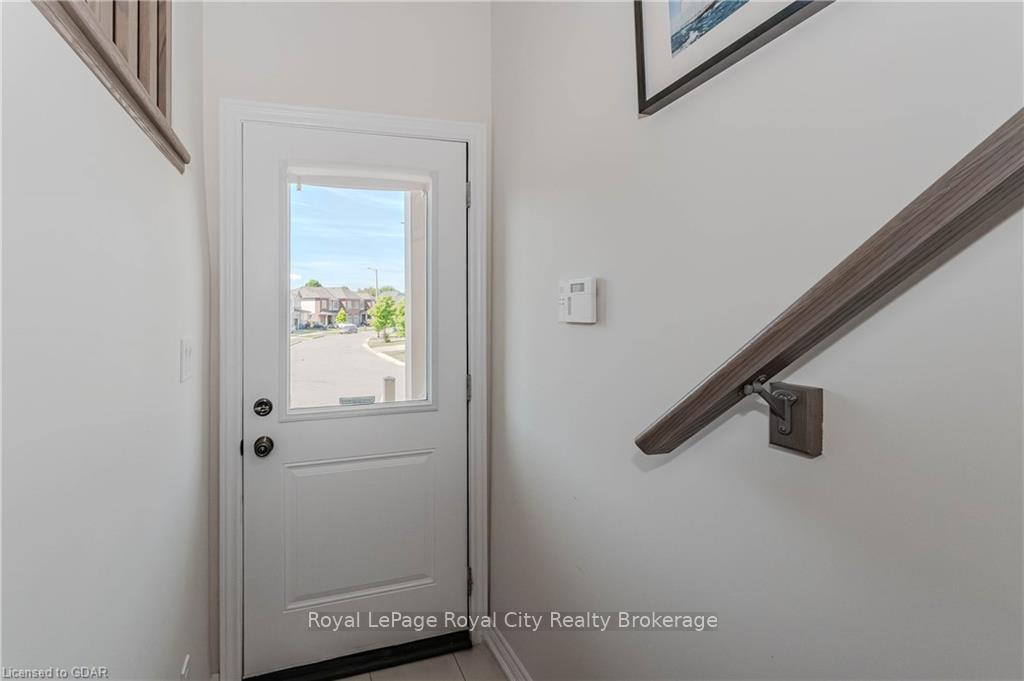 See all 50 photos
Property history

This listing has ended. It is no longer available.
Property not available for sale or for rent.
About this home
Although this is no longer the model home, it has maintained all of its good looks, with the extra light from being an end unit and clear pride of ownership. 168 Law Drive is a perfect option for anyone wanting to get into the Guelph market for under $700k. Boasting over 1400 square feet of beautifully finished space, this 3 bedroom 3 bathroom townhouse condo is not to be missed. As you enter you will be immediately impressed at how well this condo has been maintained since it was built in 2018. The open concept main floor features a large living room, 2 piece powder room and a bright kitchen with an island, plenty of counter and storage space, and doors leading to your oversized private deck. The second floor offers convenient stacked laundry, a main 4 piece bathroom and 3 bedrooms. The primary suite is the highlight of the second floor, offering a large walk-in closet, 3 piece ensuite and your own small private deck. It's the perfect spot to sip your morning coffee while soaking up the sunlight. While this unit may not have a basement, the lower level offers direct access to your single-car garage offering space for your car and plenty of extra storage. Completely move-in ready, all this unit is missing is you! Contact our Team today to book your private showing.
Facts & features
Ask about this home
A HOMEH agent will answer your questions about this home.
Rooms
20 rooms · 3 bathrooms
- Kitchen14′7″ × 14′1″205 sq.ft.
- Living room13′10″ × 11′1″154 sq.ft.
- Other13′8″ × 7′96 sq.ft.
- Utility room5′2″ × 3′5″18 sq.ft.
- Bathroom—
- Kitchen14′7″ × 14′1″205 sq.ft.
- Living room13′10″ × 11′1″154 sq.ft.
- Other13′8″ × 7′96 sq.ft.
- Utility room5′2″ × 3′5″18 sq.ft.
- Bathroom—
- Primary bedroom11′3″ × 10′5″117 sq.ft.
- Bathroom—
- Bedroom10′6″ × 8′9″92 sq.ft.
- Bedroom10′6″ × 8′5″89 sq.ft.
- Bathroom—
- Primary bedroom11′3″ × 10′5″117 sq.ft.
- Bathroom—
- Bedroom10′6″ × 8′9″92 sq.ft.
- Bedroom10′6″ × 8′5″89 sq.ft.
- Bathroom—
Around this home
Schools nearby
School rating, out of 10.
Listing details
Helpful tools
Your HOMEH agent
"I would see it this week."
Ask HOMEH about this home
Price, neighbourhood, monthly cost. Ask anything.
HOMEH Intelligent Agent is an AI, not a licensed representative. Check anything important with your agent.