
 See all 35 photos
Property history

This home has sold. It is no longer available.
Property not available for sale or for rent.
Ask about this home
A HOMEH agent will answer your questions about this home.Ask HOMEH
About this home
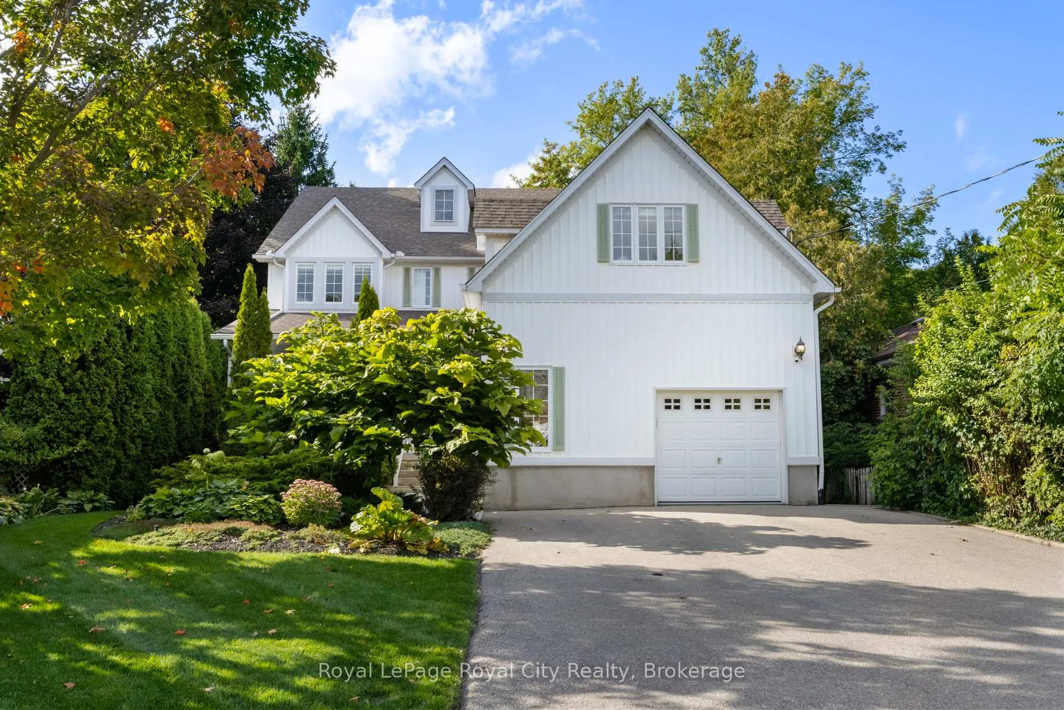
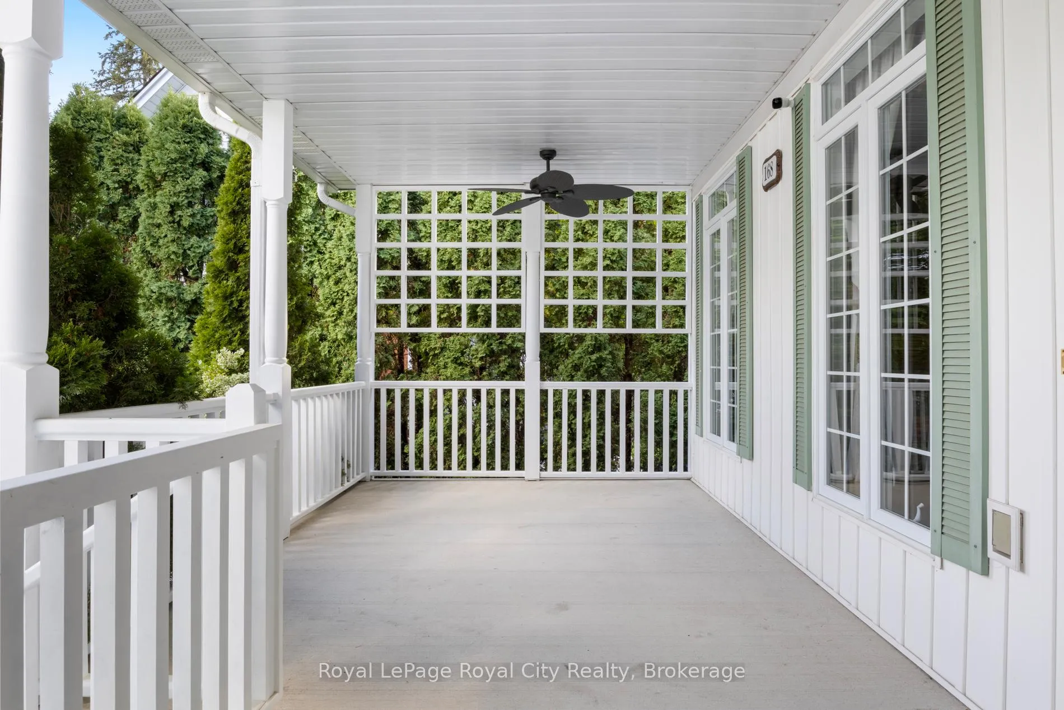
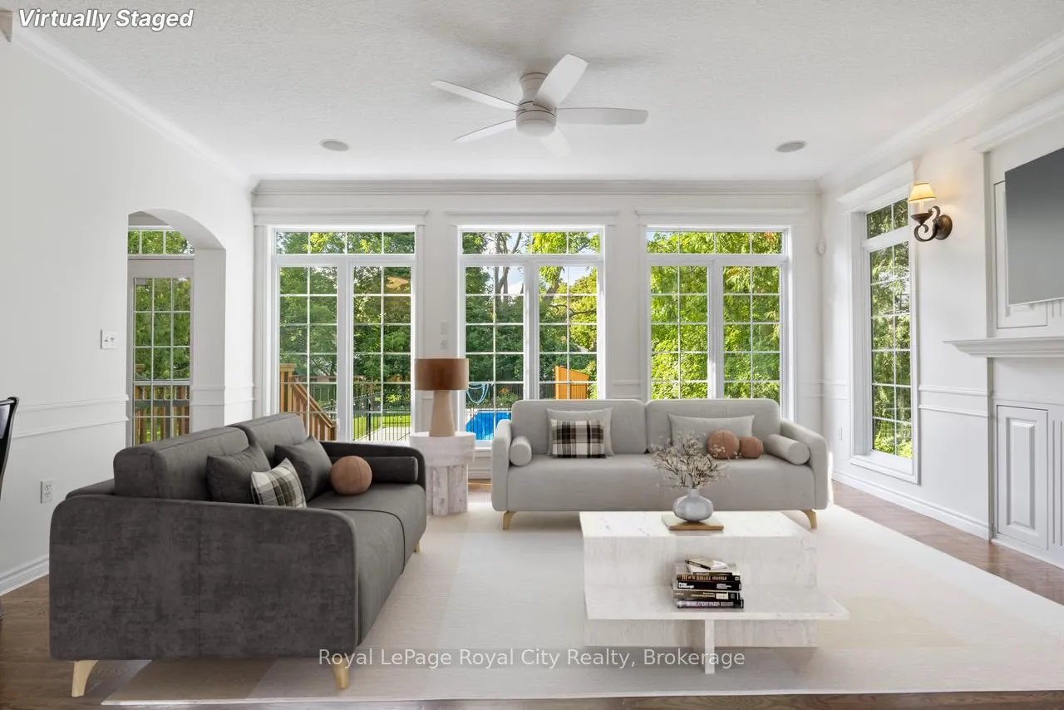
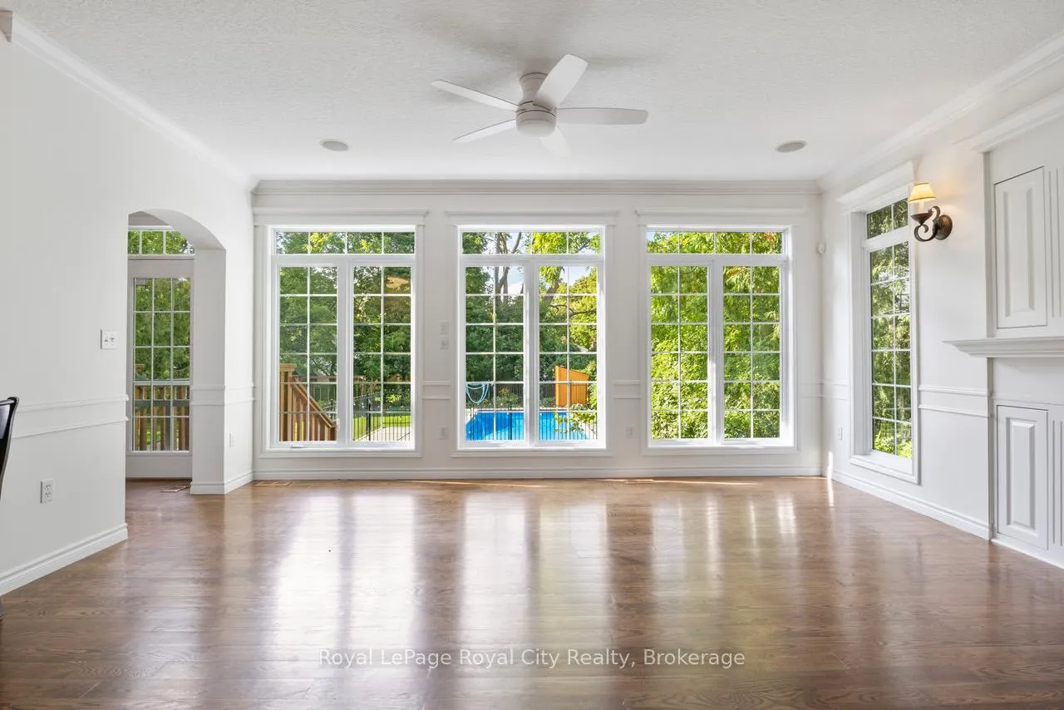
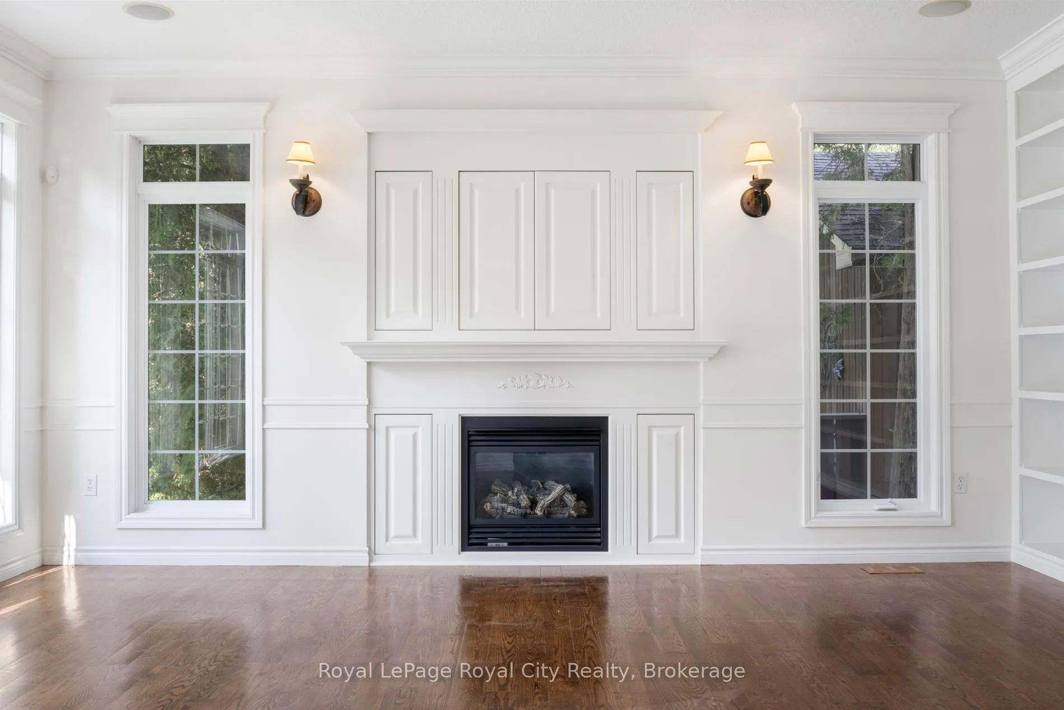
168 Palmer Street is a 'must see'! Custom-built home perfect for families seeking both luxury and convenience. Located steps from St. Georges Park, this home is also just a short walk from downtown Guelph and the GO station and walking distance to all schools and shopping. With over 4,700 square feet of beautiful living space, this property was designed for modern living. The main floor features a welcoming front porch where you can relax with a glass of wine, walk into the grand entrance, then the gourmet kitchen is designed for family meals at the table and features built-in stainless steel appliances, pantry, and loads of cupboards. The bright, spacious family room with a cozy gas fireplace with built-ins and walk out to the back yard is next to the kitchen, the formal dining room is a must see! There is also a main floor bedroom and three-piece bathroom that offer added flexibility. Upstairs, you'll find three generous bedrooms, each with its own ensuite bathroom. The fully finished lower level provides even more space to relax and entertain, with a large recreation room/games room, gas fireplace, a two-piece bathroom, laundry room with a laundry chute! Step outside to discover your private oasis. The backyard is a true showstopper, featuring a beautiful SOLDA saltwater pool, hot tub, gazebo, and multiple patios and kids play centre all enclosed by mature trees. Excellent mechanicals, nine-foot ceilings, hardwood floors, all brand new carpets plus the house has just been completely re-painted & ready to move in!
Facts & features
Ask about this home
A HOMEH agent will answer your questions about this home.
Rooms
18 rooms · 5 bathrooms
- Foyer13′7″ × 7′5″100 sq.ft.
- Dining room13′7″ × 13′3″180 sq.ft.
- Kitchen23′8″ × 17′4″410 sq.ft.
- Family room18′ × 19′3″346 sq.ft.
- Bedroom13′5″ × 11′2″150 sq.ft.
- Bathroom8′ × 6′48 sq.ft.
- Mud room16′11″ × 7′5″125 sq.ft.
- Bedroom15′10″ × 14′1″223 sq.ft.
- Bathroom9′ × 7′1″63 sq.ft.
- Bedroom26′10″ × 16′1″431 sq.ft.
- Bathroom9′10″ × 5′49 sq.ft.
- Bedroom18′2″ × 11′8″211 sq.ft.
- Bathroom9′ × 7′1″63 sq.ft.
- Exercise room16′11″ × 12′10″216 sq.ft.
- Recreation18′5″ × 15′1″279 sq.ft.
- Game room33′4″ × 25′835 sq.ft.
- Laundry13′1″ × 9′10″129 sq.ft.
- Bathroom6′ × 3′18 sq.ft.
Around this home
Schools nearby
School rating, out of 10.
Listing details
Helpful tools
Your HOMEH agent
"I would see it this week."
Ask HOMEH about this home
Price, neighbourhood, monthly cost. Ask anything.
HOMEH Intelligent Agent is an AI, not a licensed representative. Check anything important with your agent.