
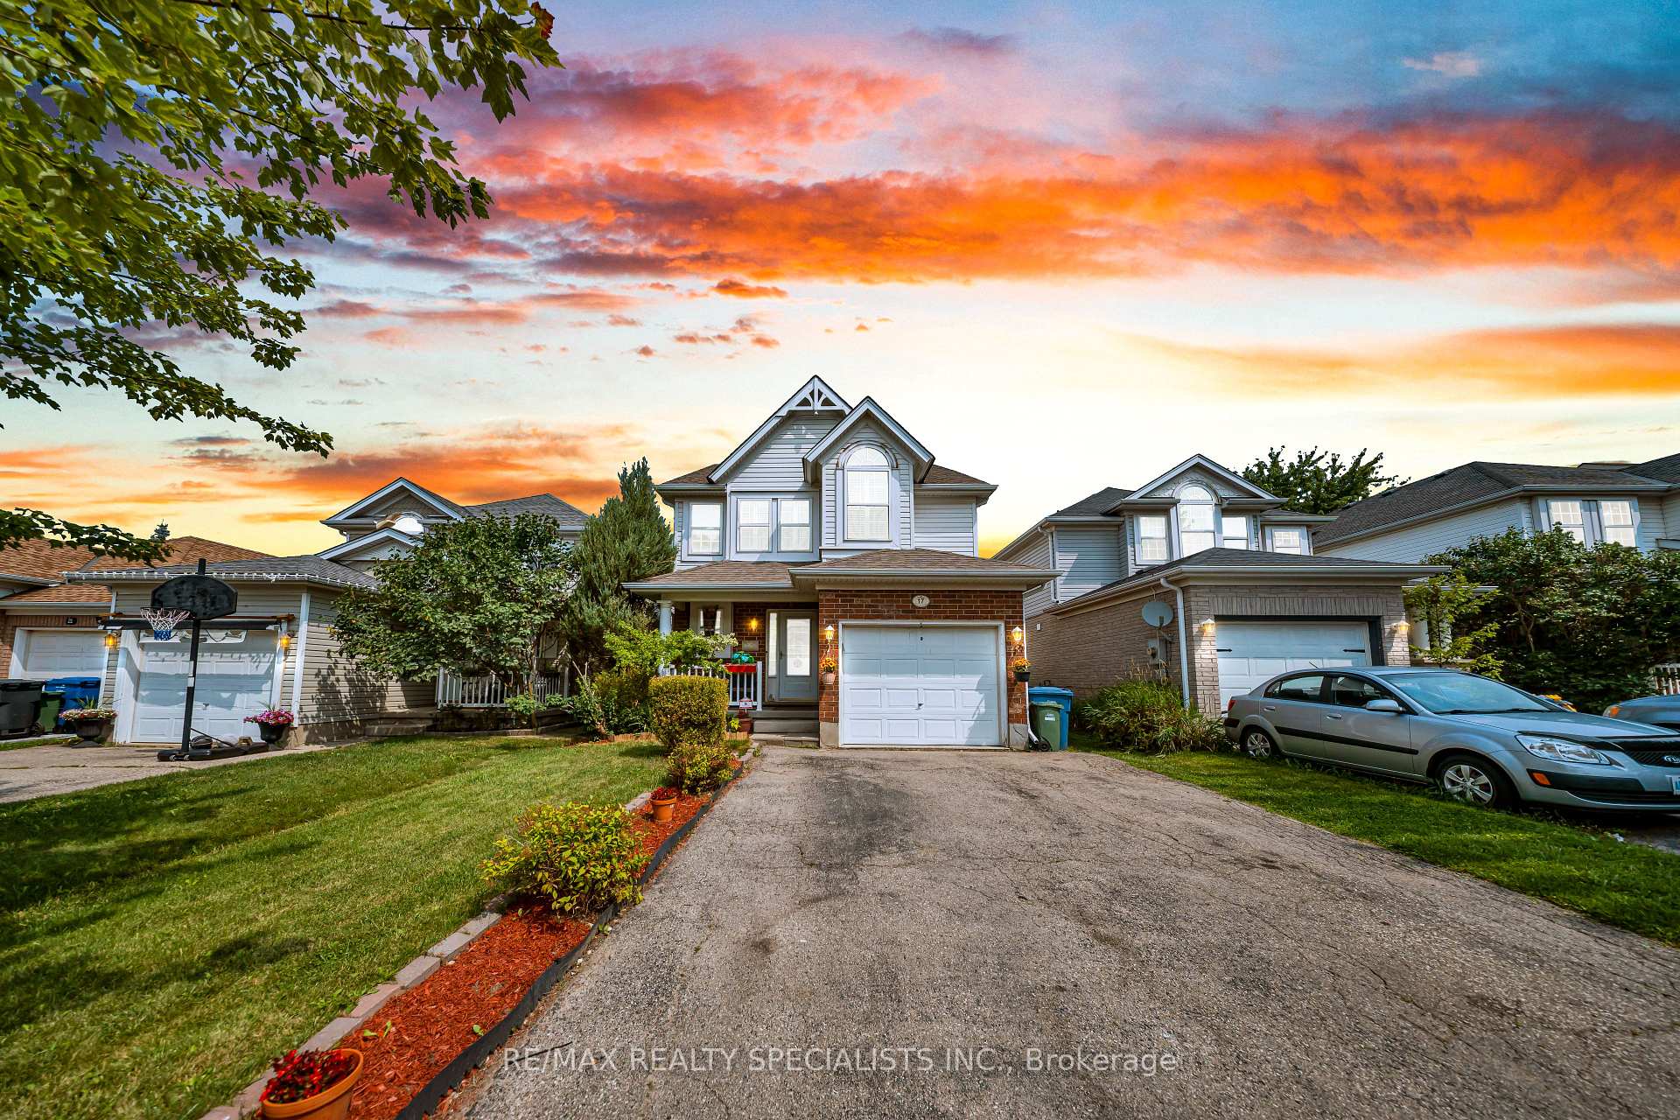
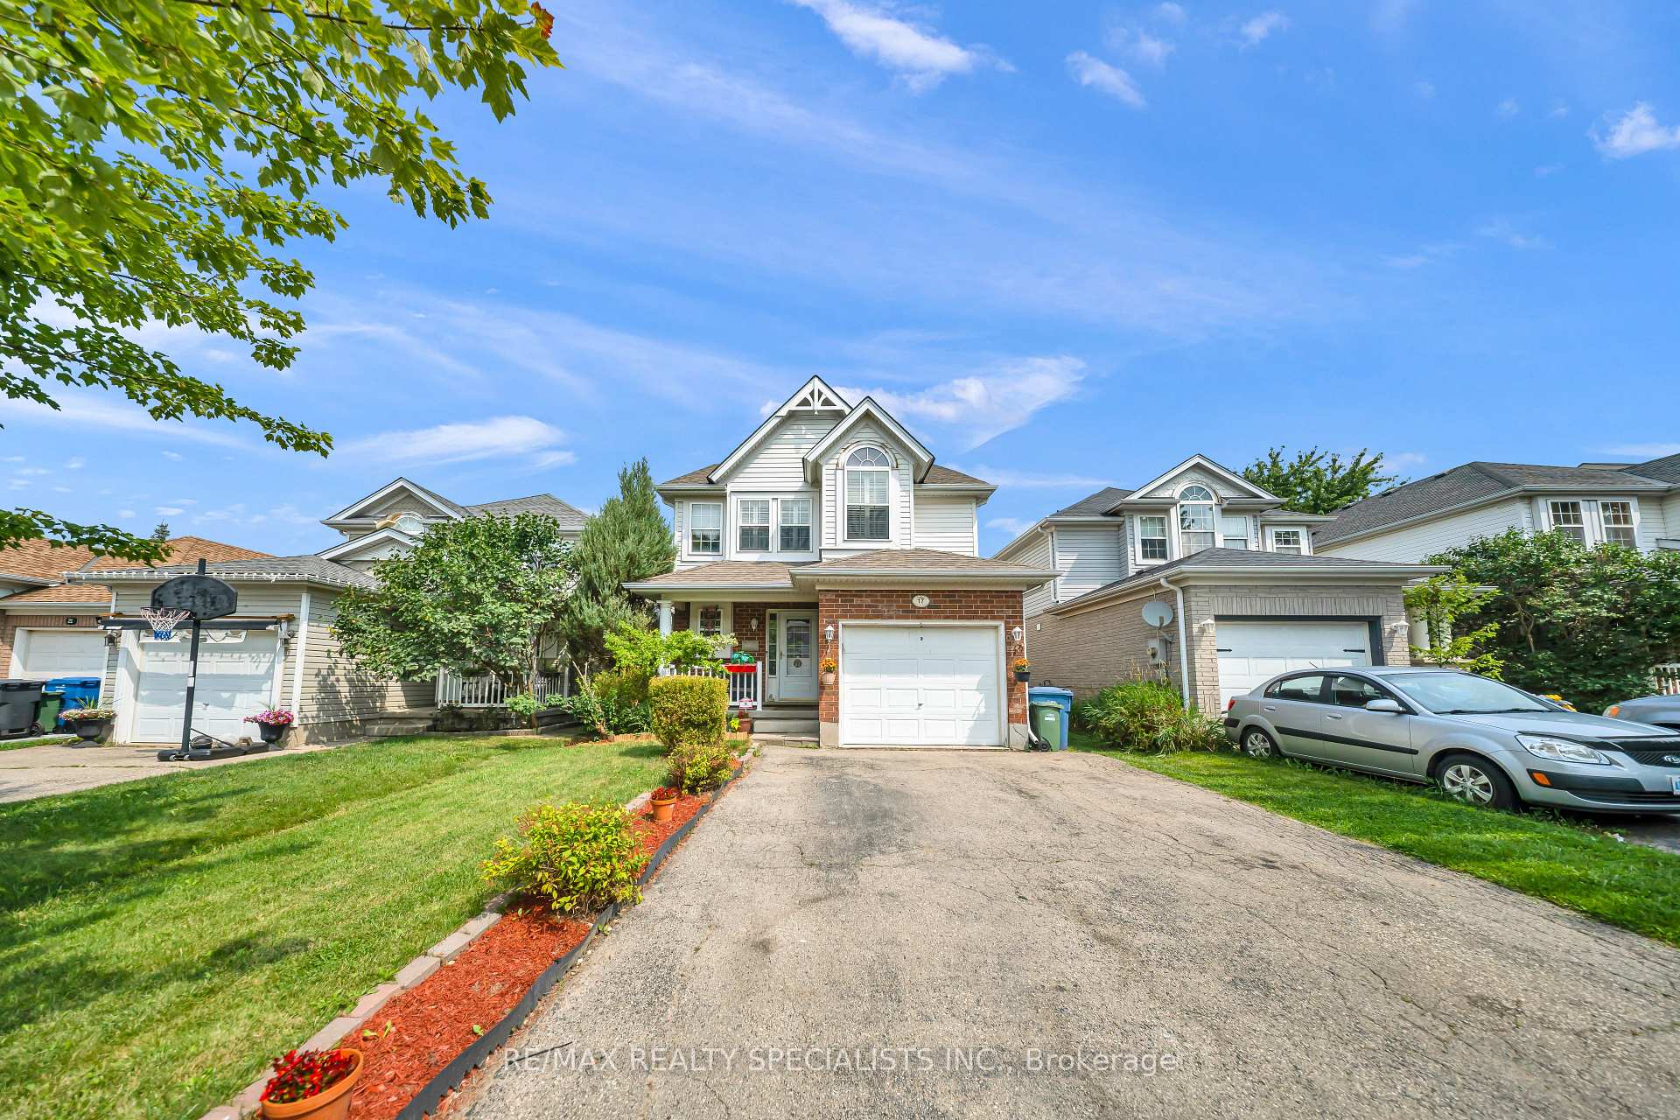
17 Buckthorn Crescent W
Guelph (Grange Road)17 Buckthorn Crescent W
Guelph (Grange Road)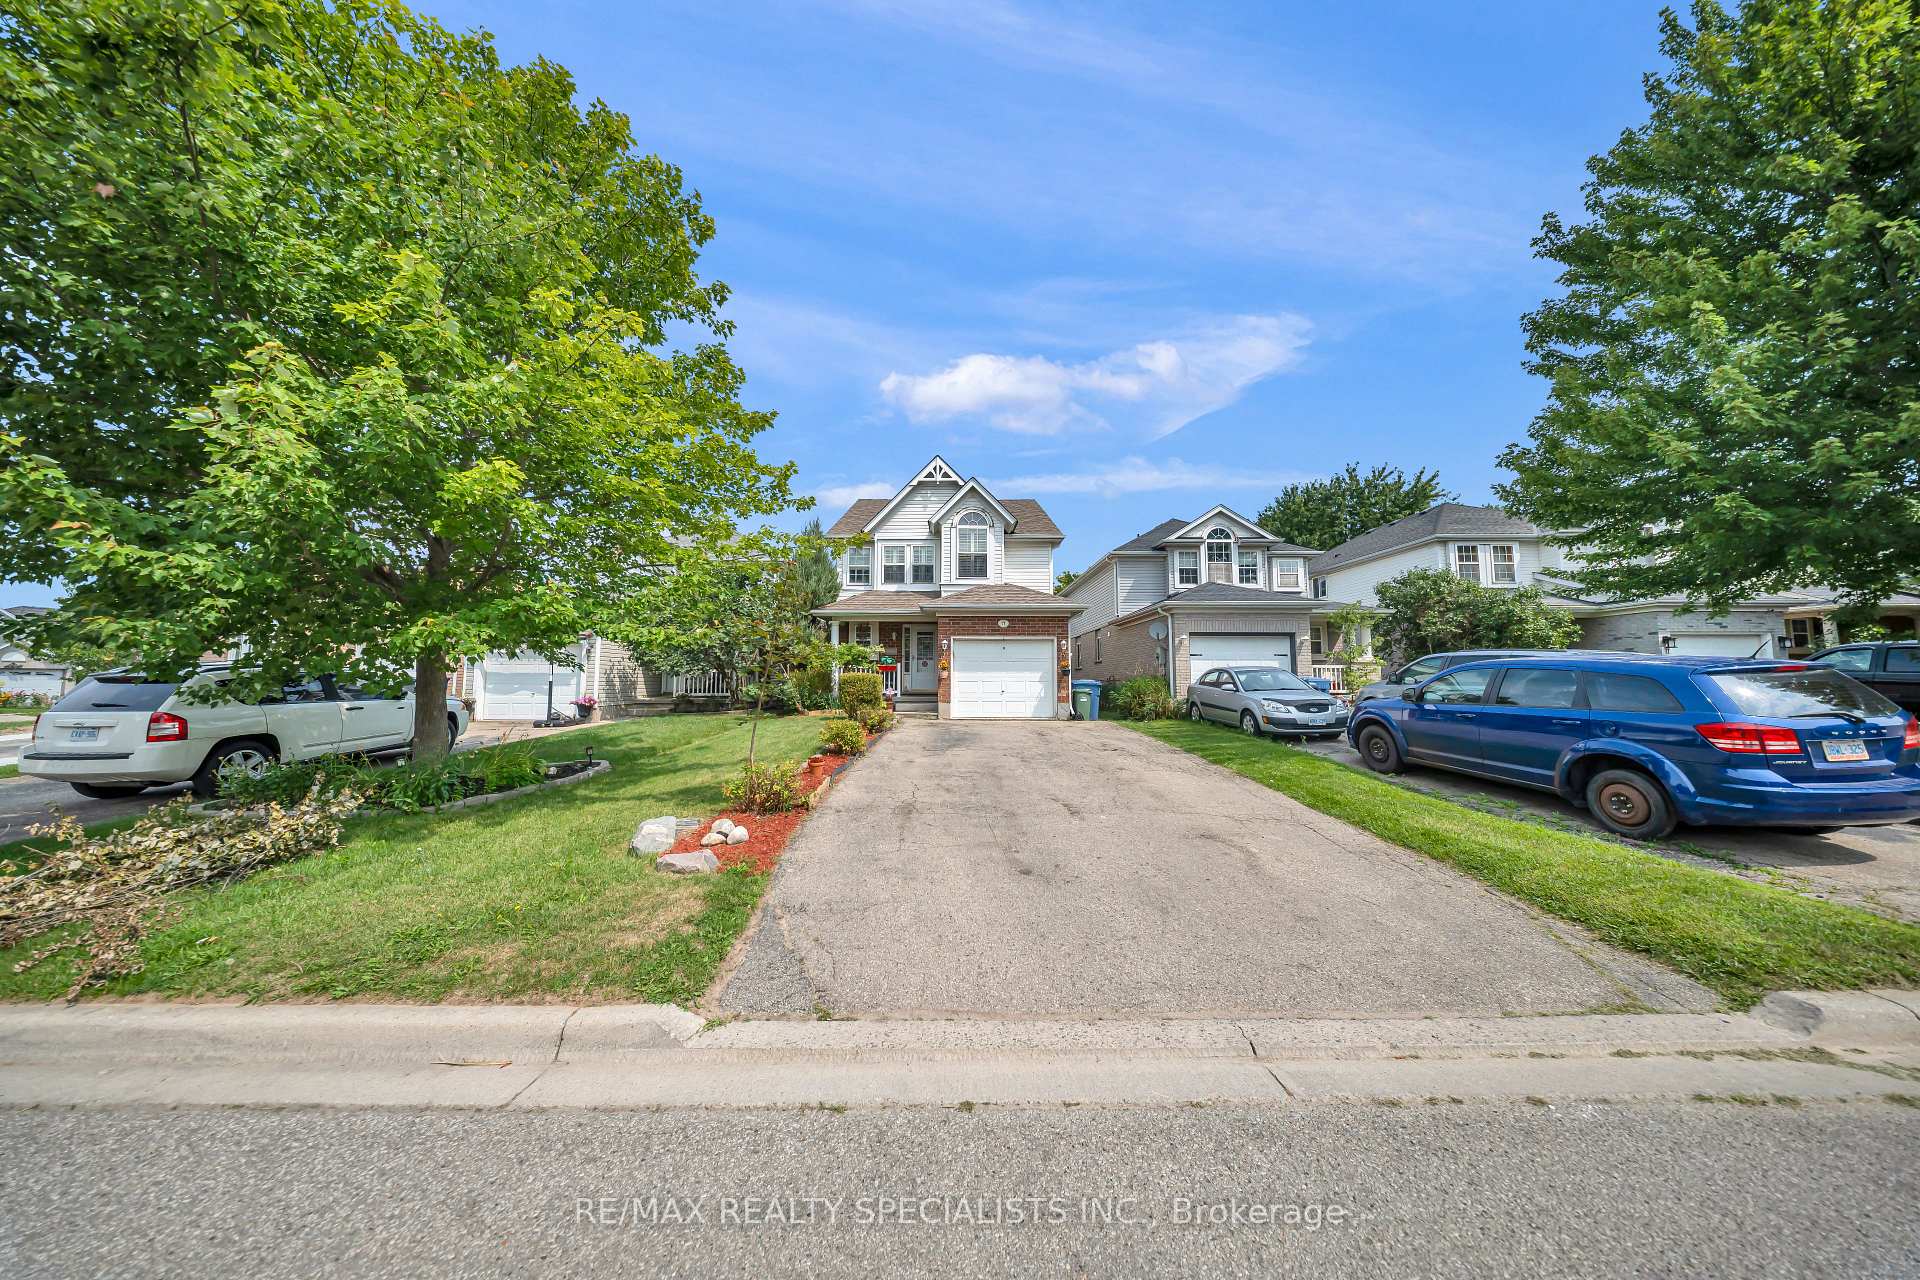
 See all 41 photos
Property history

This home has sold. It is no longer available.
Property not available for sale or for rent.
Ask about this home
A HOMEH agent will answer your questions about this home.Ask HOMEH
About this home
17 Buckthorn Crescent W, Guelph
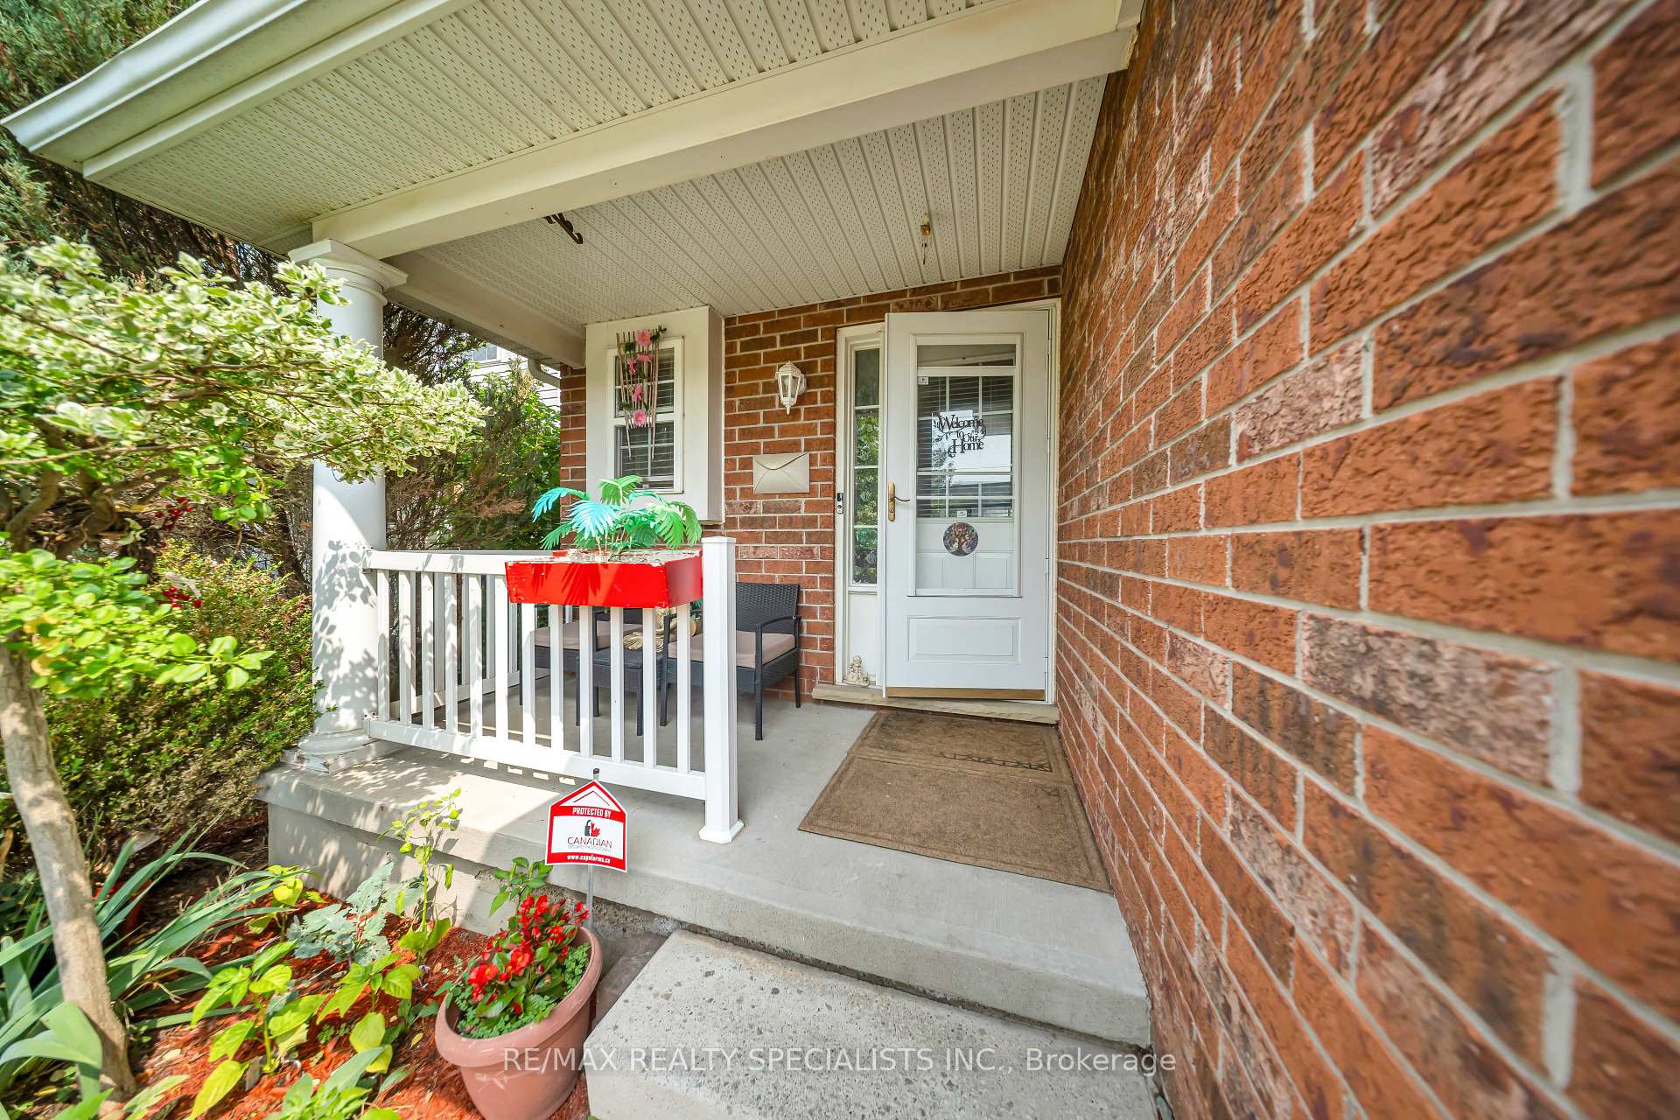
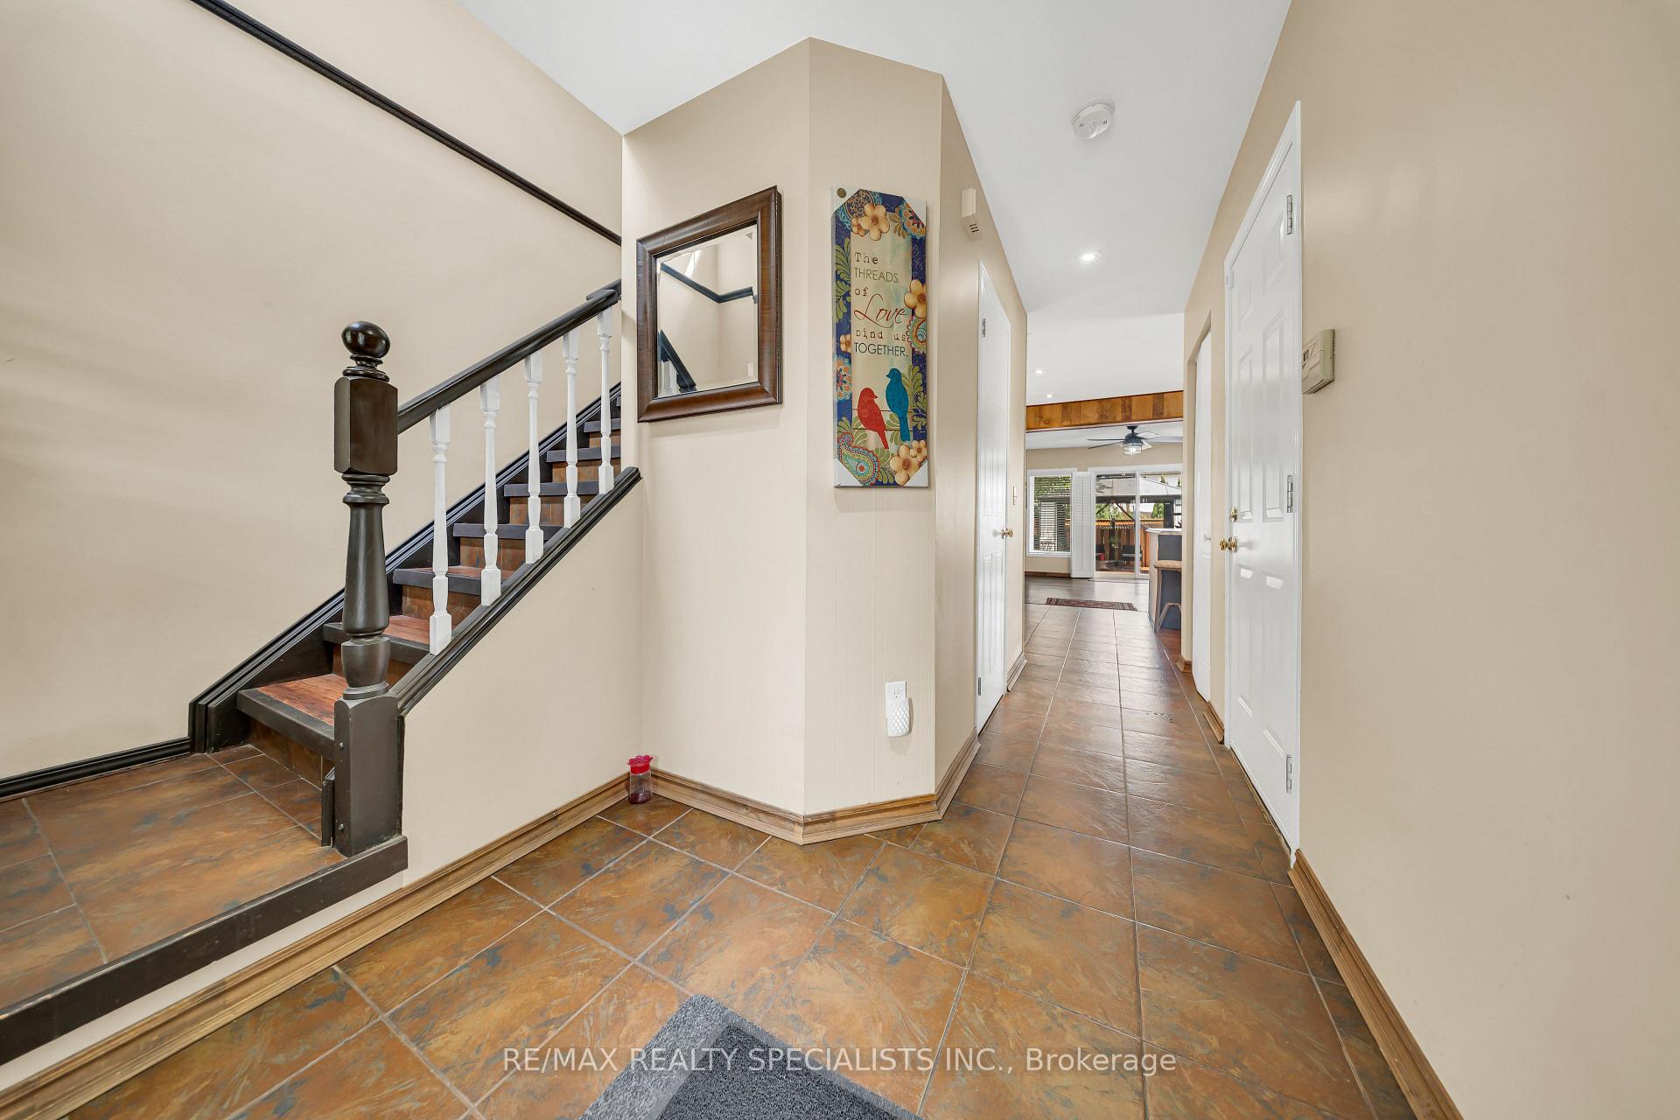
**Welcome to a home where comfort, style, and thoughtful care come together beautifully.** Set on a quiet, family-friendly crescent, this meticulously maintained residence offers an inviting blend of modern convenience, functional living, and exceptional outdoor enjoyment. From the moment you step inside, you'll appreciate the warm and welcoming atmosphere, complemented by tile flooring and carpet-free living spaces that create a clean, practical, and low-maintenance environment. Ideally situated close to schools, parks, scenic walking trails, shopping, and a variety of family-friendly amenities, this home provides the perfect setting for today's busy lifestyle while maintaining a peaceful neighbourhood feel. The fully fenced backyard is a true extension of the living space, featuring beautifully landscaped gardens, a charming gazebo, and a generous wood deck-an ideal setting for morning coffee, summer barbecues, entertaining family and friends, or simply relaxing outdoors. The fully finished basement adds valuable living space and offers endless flexibility for a recreation room, home office, children's play area, fitness space, or guest accommodations. Numerous important updates provide added comfort and peace of mind, including a new furnace and air conditioner in 2021, water softener in 2022, and roof shingles in 2016. Every aspect of this property reflects thoughtful ownership and practical improvements designed for comfortable everyday living. Whether you are a growing family looking for room to enjoy, a first-time buyer seeking a move-in-ready home, or simply searching for a welcoming property in a desirable neighbourhood, this home offers an exceptional opportunity.
Facts & features
Ask about this home
A HOMEH agent will answer your questions about this home.
Rooms
12 rooms · 3 bathrooms
- Kitchen11′7″ × 11′3″131 sq.ft.
- Dining room9′3″ × 9′3″86 sq.ft.
- Living room20′11″ × 12′2″255 sq.ft.
- Powder room7′ × 2′10″20 sq.ft.
- Bedroom 312′4″ × 10′6″130 sq.ft.
- Laundry6′8″ × 4′7″31 sq.ft.
- Bathroom10′7″ × 9′9″103 sq.ft.
- Primary bedroom17′5″ × 11′5″199 sq.ft.
- Bedroom 212′2″ × 10′7″128 sq.ft.
- Recreation35′ × 10′352 sq.ft.
- Bathroom4′9″ × 5′11″28 sq.ft.
- Den10′8″ × 9′6″101 sq.ft.
Around this home
Schools nearby
School rating, out of 10.
Listing details
Helpful tools
Your HOMEH agent
"I would see it this week."
Ask HOMEH about this home
Price, neighbourhood, monthly cost. Ask anything.
HOMEH Intelligent Agent is an AI, not a licensed representative. Check anything important with your agent.