
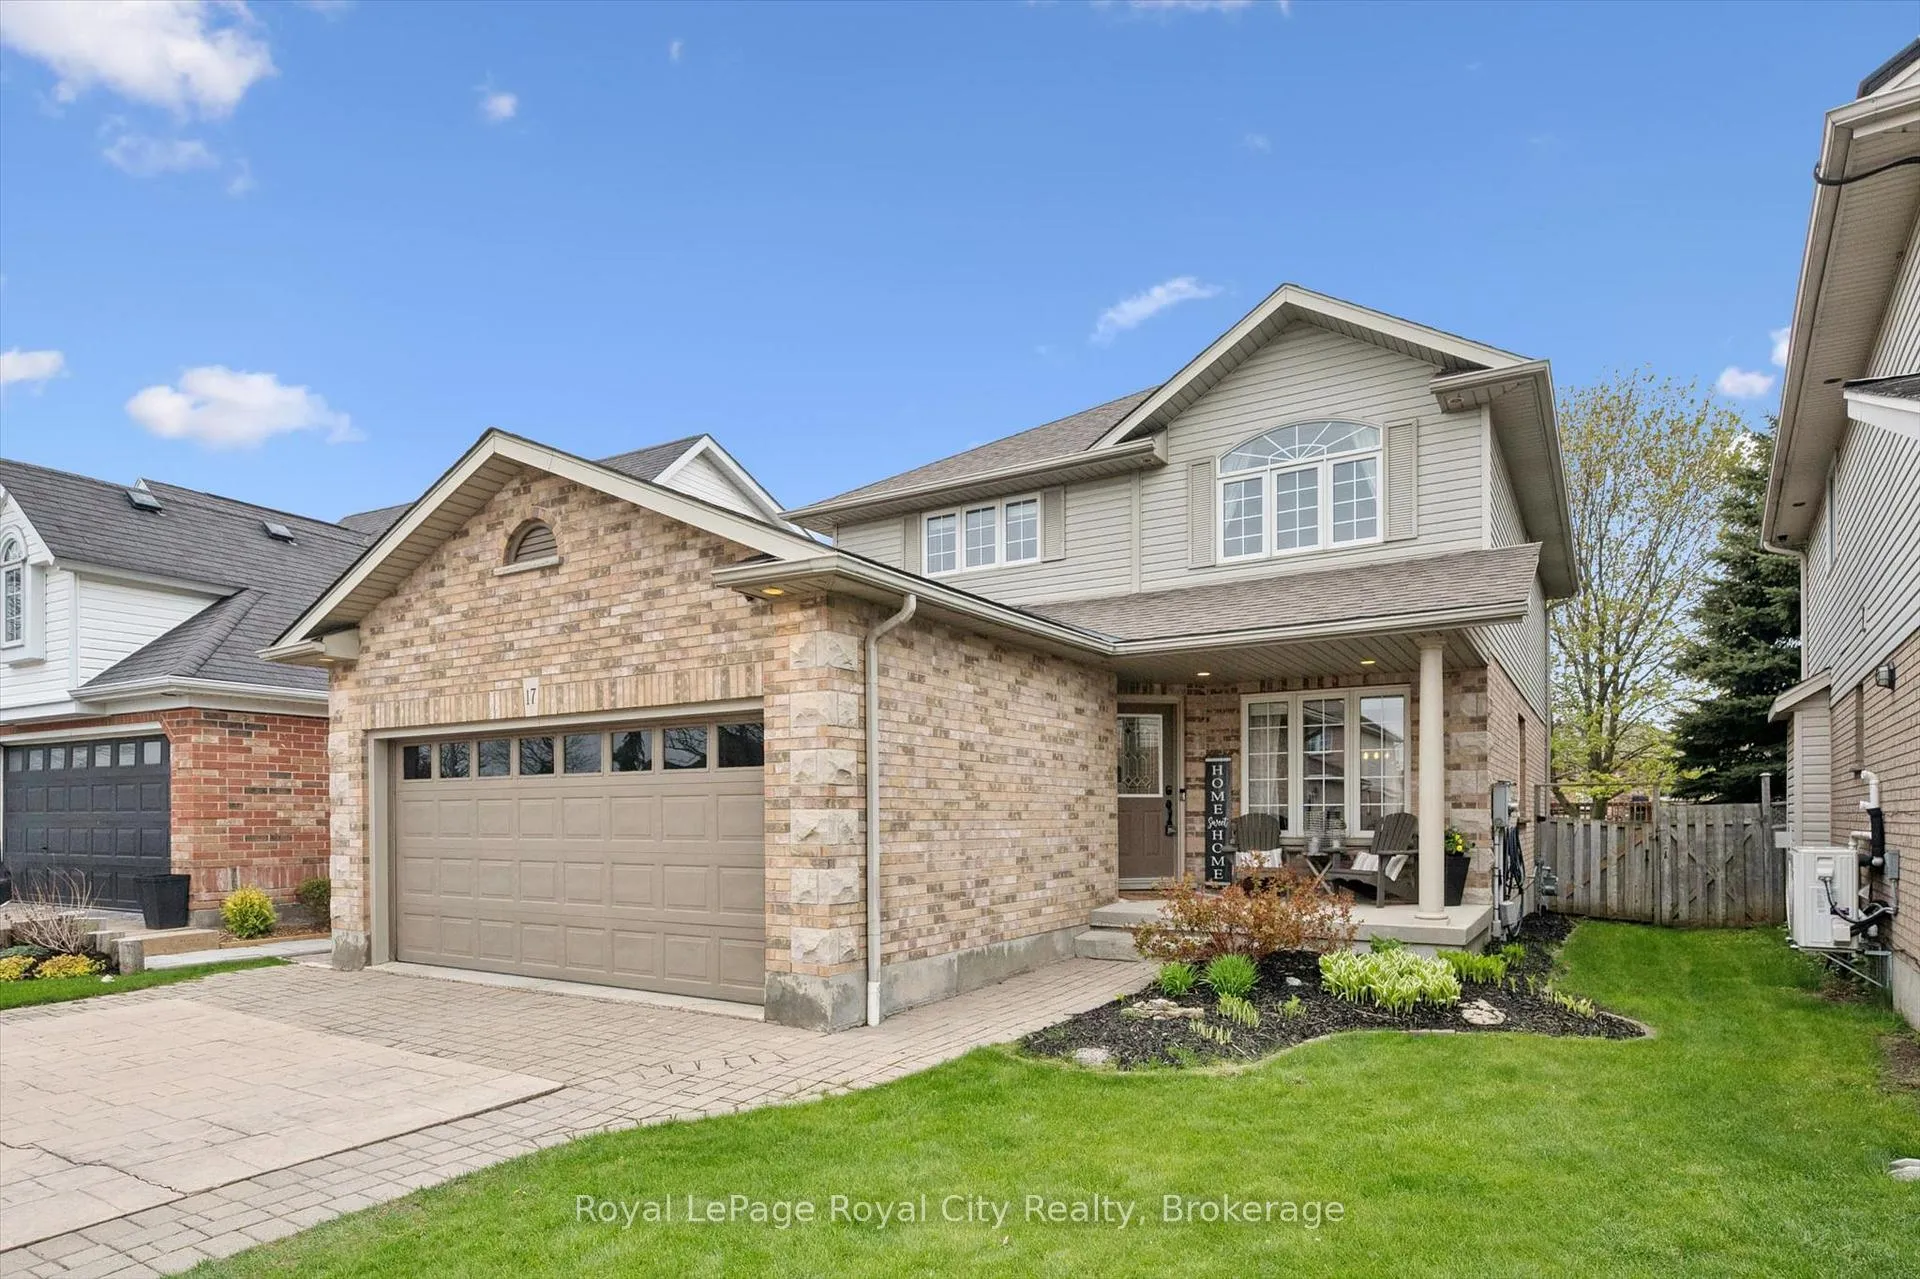
 See all 46 photos
Property history

This listing has ended. It is no longer available.
Property not available for sale or for rent.
Ask about this home
A HOMEH agent will answer your questions about this home.Ask HOMEH
About this home
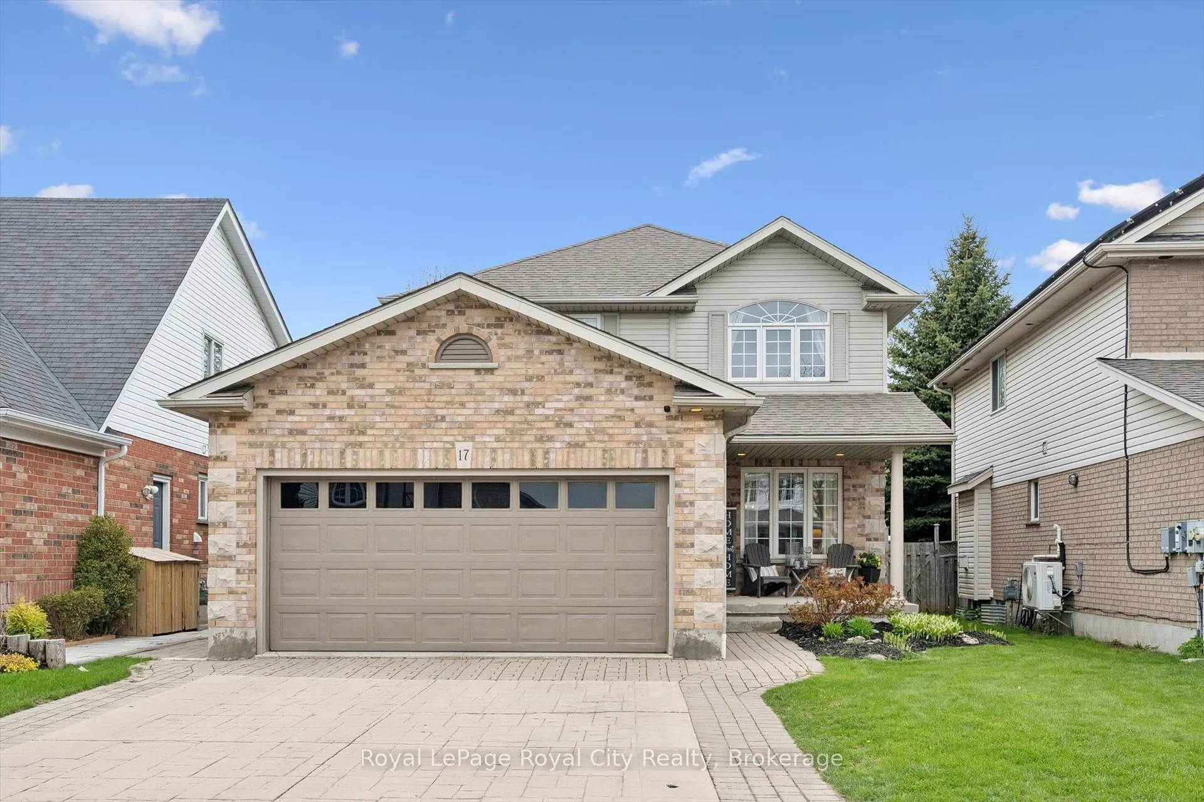
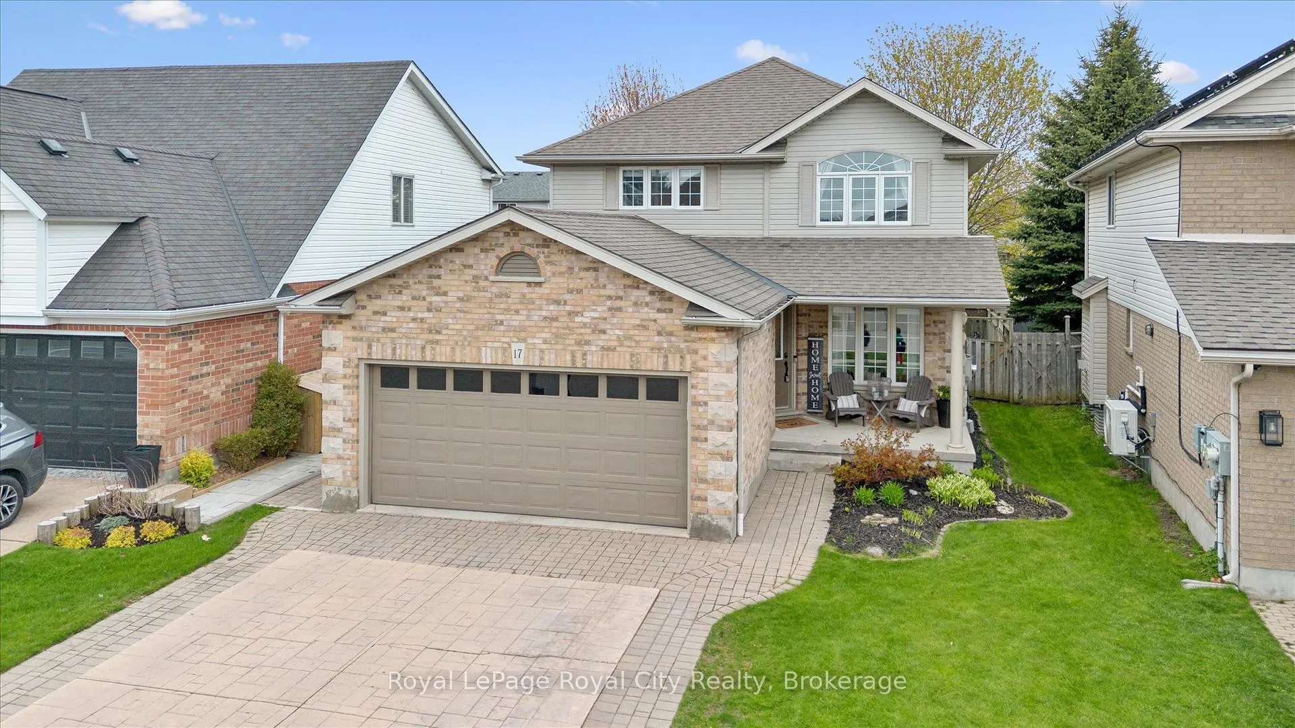
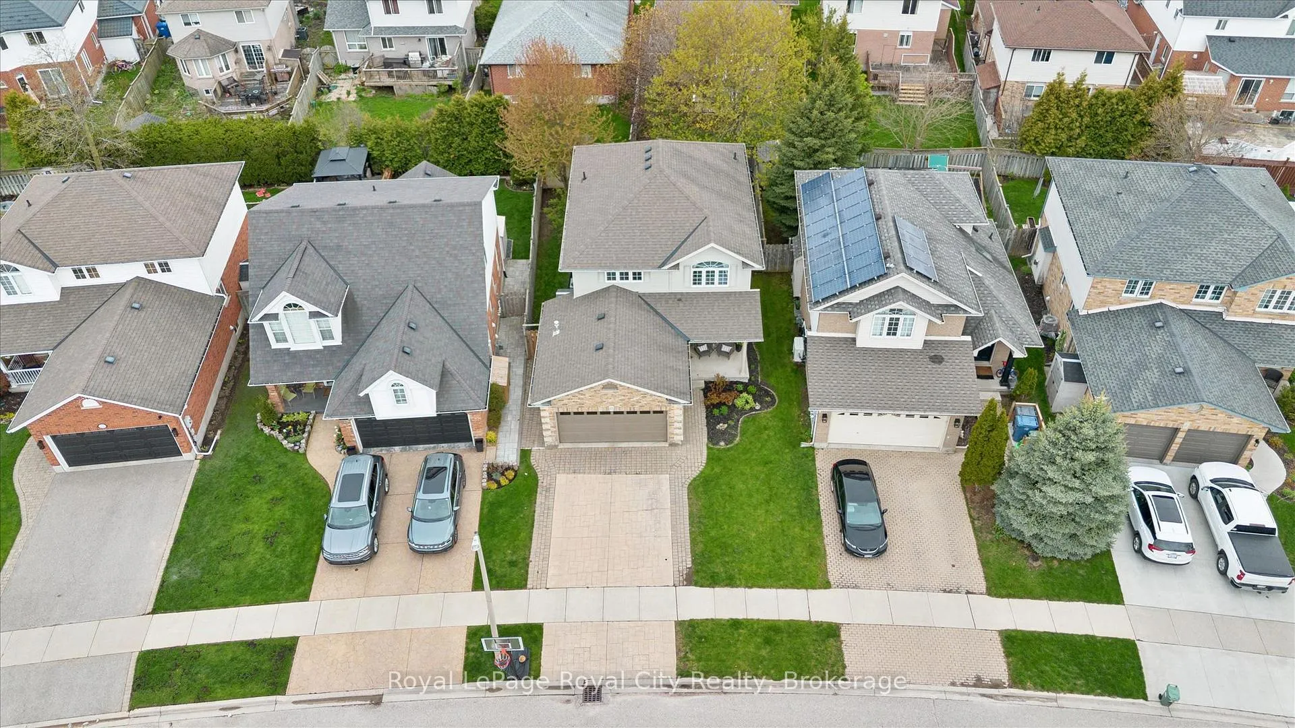
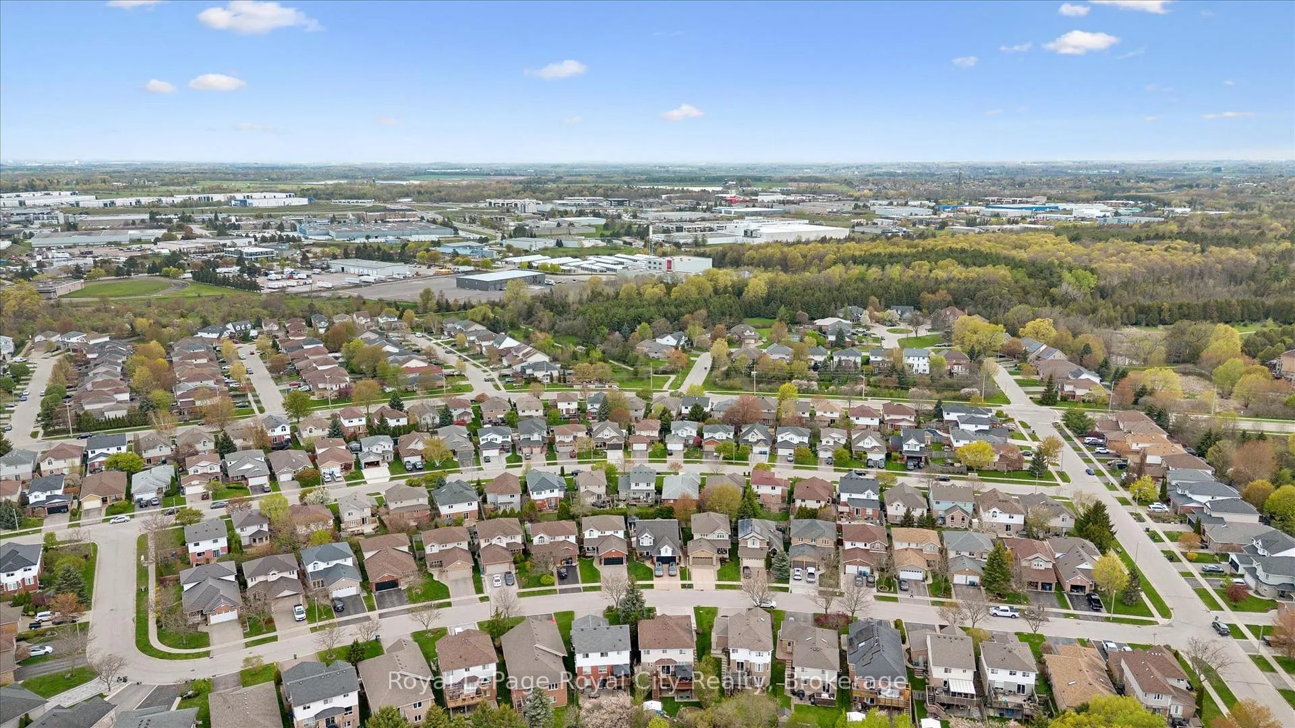
Welcome to 17 Carroll Crescent, a beautifully maintained 2-storey home in Guelph's desirable south end, offering stylish finishes, functional living space, and a family-friendly location close to schools, parks, and everyday amenities. Step inside to a bright formal dining room featuring wide plank hardwood flooring and abundant natural light. The layout flows seamlessly into the spacious dining area with plenty of room to host family gatherings and special occasions. The open-concept kitchen and living space is designed for everyday comfort and entertaining, complete with a breakfast area and convenient countertop seating. The modern kitchen offers ample cabinetry and storage, while the inviting living room features large windows overlooking the backyard and a cozy gas fireplace. A convenient 2-piece bathroom completes the main floor. Upstairs, the generous landing provides the perfect flex space for a homework station or home office. The spacious primary suite includes a large walk-in closet and a private 3-piece ensuite with a beautifully sized shower and built-in seat. Two additional bedrooms and a 4-piece bathroom complete the second level. The finished basement extends the living space with a stunning accent entertainment wall featuring a built-in fireplace, creating the perfect setting for movie nights or relaxing with family. A stylish dry bar with an eye-catching backsplash adds even more appeal, along with an additional 2-piece bathroom for convenience. Outside, enjoy a private backyard retreat with a two-tiered deck and plenty of green space for kids, pets, or summer entertaining.
Facts & features
Ask about this home
A HOMEH agent will answer your questions about this home.
Rooms
20 rooms · 4 bathrooms
- Bathroom4′11″ × 4′11″24 sq.ft.
- Breakfast12′ × 10′7″127 sq.ft.
- Dining room15′1″ × 13′196 sq.ft.
- Family room15′1″ × 13′196 sq.ft.
- Kitchen13′5″ × 10′1″135 sq.ft.
- Living room12′ × 9′5″113 sq.ft.
- Bathroom7′9″ × 12′93 sq.ft.
- Bathroom11′2″ × 8′1″90 sq.ft.
- Bedroom11′2″ × 14′156 sq.ft.
- Bedroom14′6″ × 10′145 sq.ft.
- Office14′6″ × 7′5″107 sq.ft.
- Primary bedroom18′ × 13′5″242 sq.ft.
- Other4′11″ × 10′8″53 sq.ft.
- Bathroom5′11″ × 4′7″27 sq.ft.
- Other11′10″ × 12′5″146 sq.ft.
- Cold room/cantina11′9″ × 6′5″76 sq.ft.
- Laundry5′11″ × 11′1″66 sq.ft.
- Recreation12′8″ × 12′5″157 sq.ft.
- Other5′11″ × 4′23 sq.ft.
- Utility room9′2″ × 7′6″69 sq.ft.
Around this home
Listing details
Helpful tools
Your HOMEH agent
"I would see it this week."
Ask HOMEH about this home
Price, neighbourhood, monthly cost. Ask anything.
HOMEH Intelligent Agent is an AI, not a licensed representative. Check anything important with your agent.