
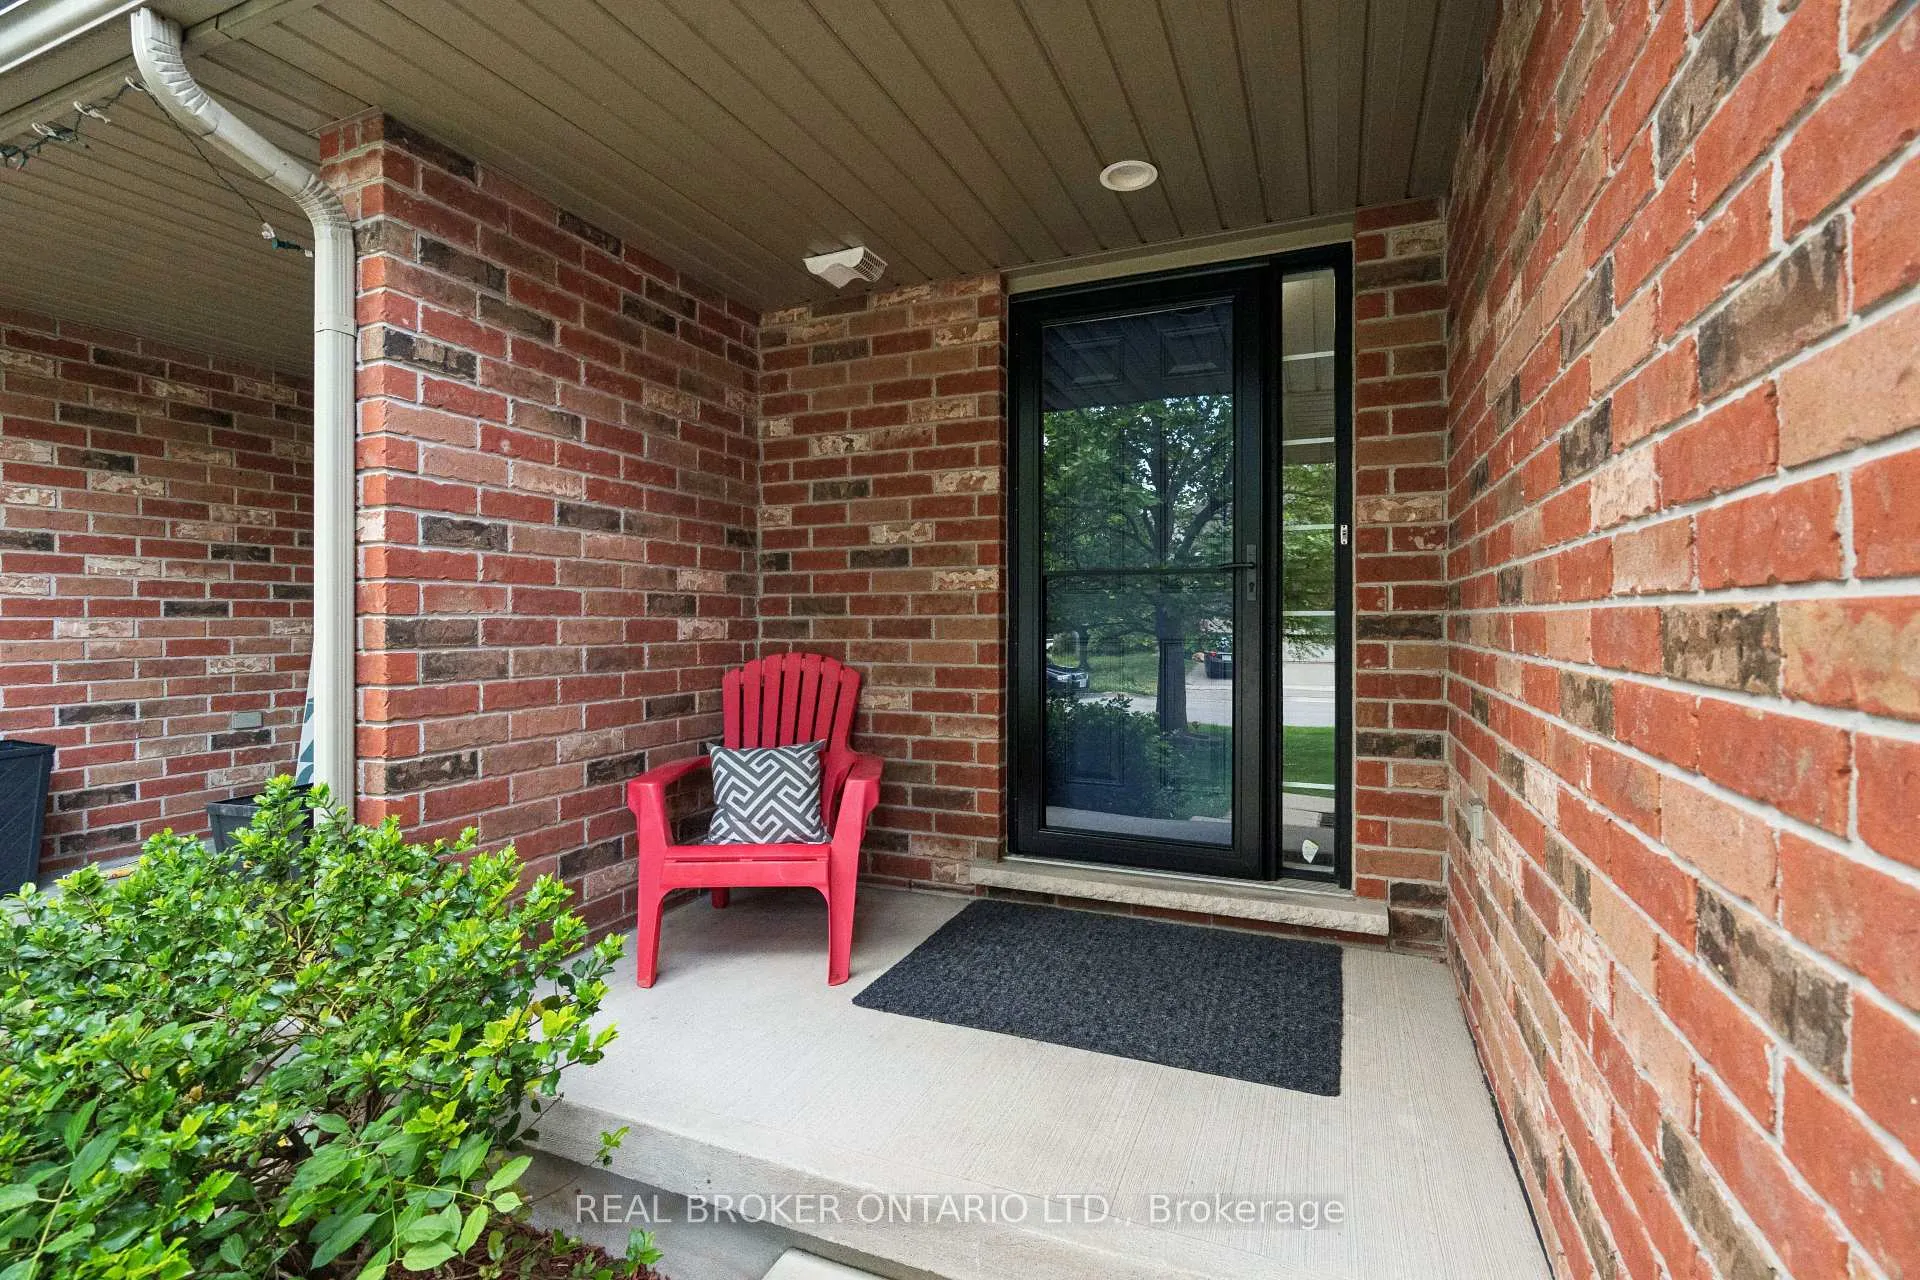
 See all 42 photos
Property history

This listing has ended. It is no longer available.
Property not available for sale or for rent.
Ask about this home
A HOMEH agent will answer your questions about this home.Ask HOMEH
About this home
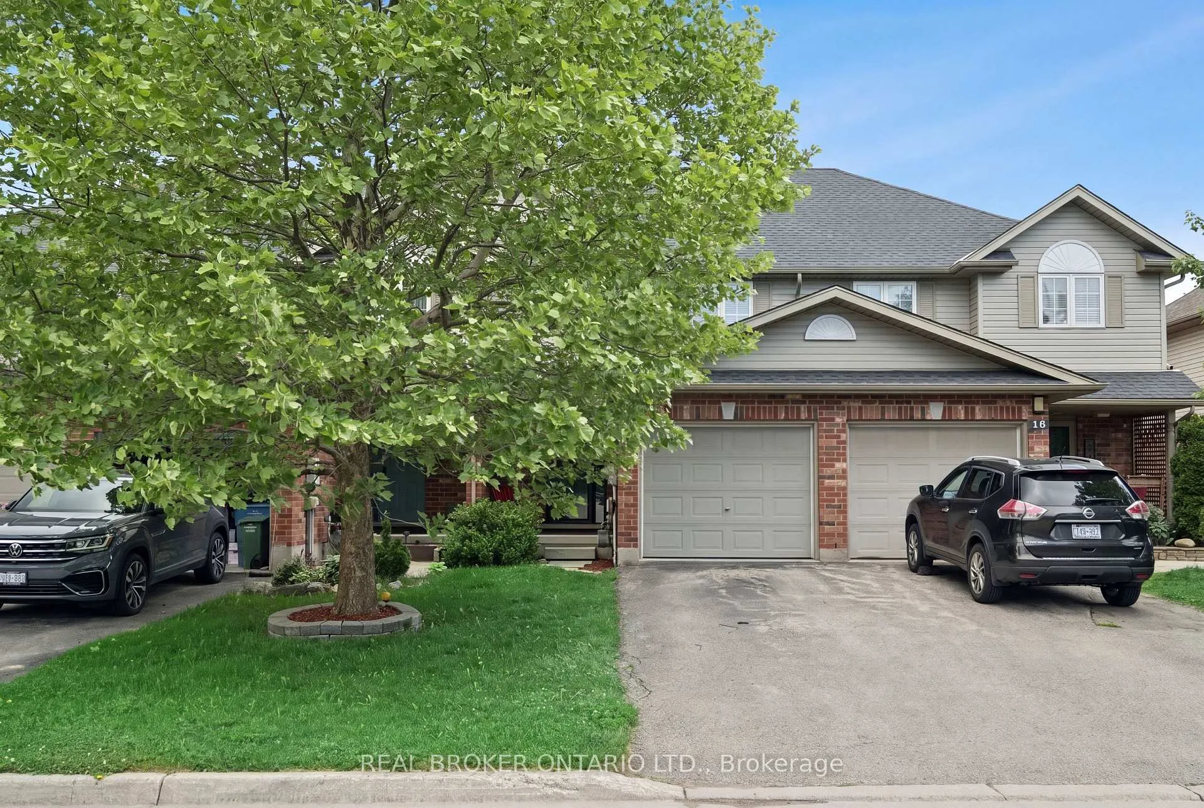
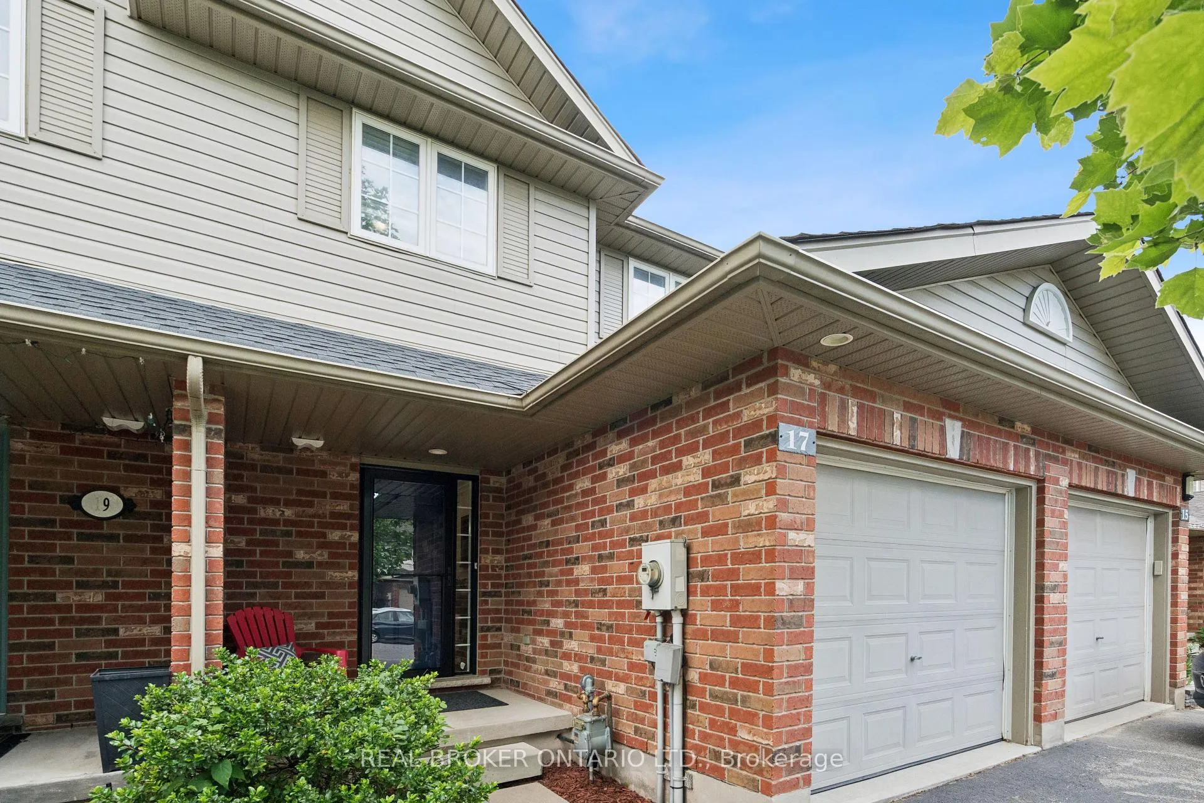
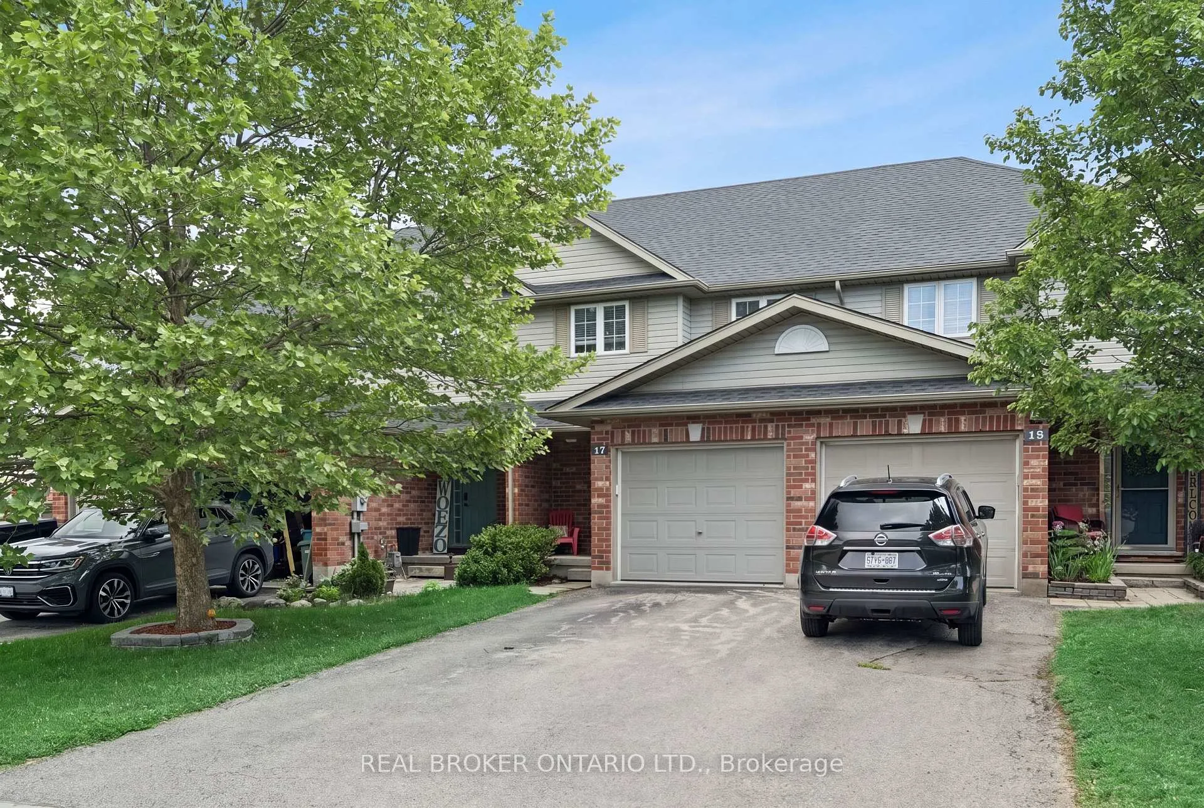
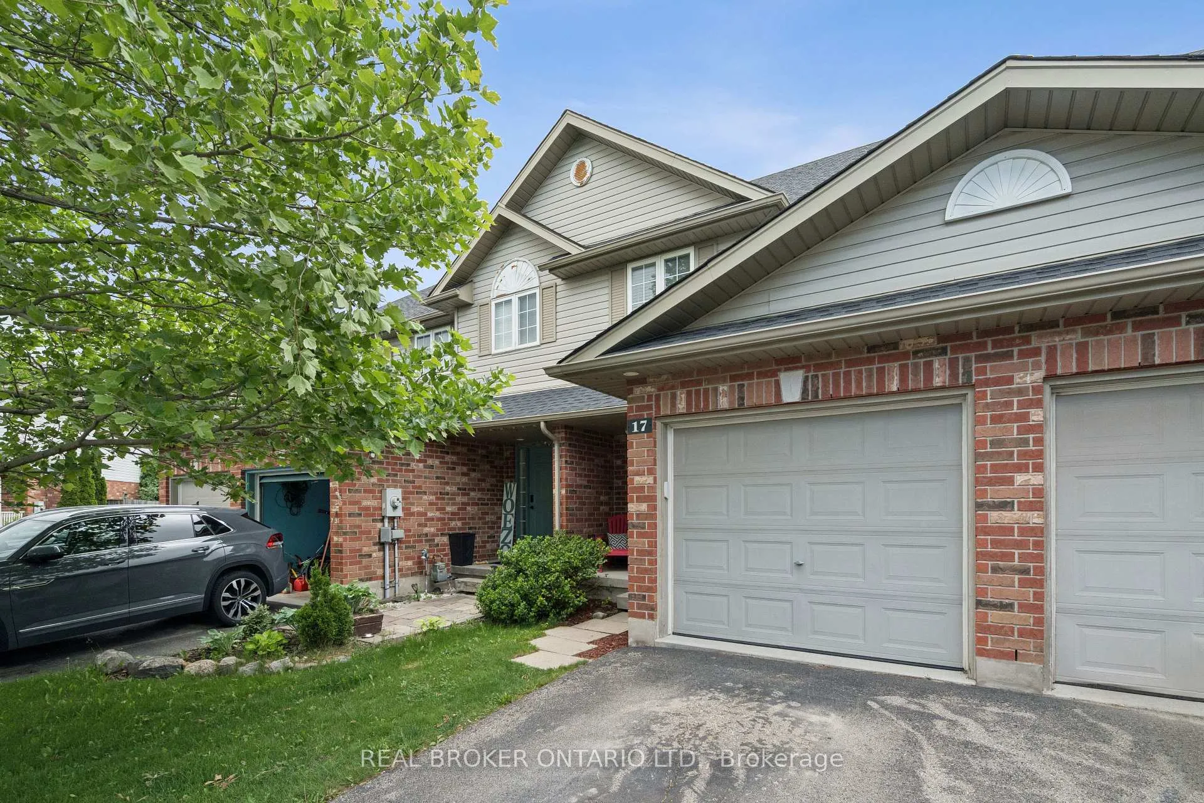
3 BEDROOMS! 2 BATHROOMS! NO SIDEWALK TO SHOVEL! Welcome to 17 Ralston Drive, a well-maintained freehold townhome located in Guelph's desirable East End. Offering 3 bedrooms, 2 bathrooms, 1,196 sq ft above grade, a single-car garage, and parking for 3 vehicles, this home is an excellent opportunity for first-time buyers, young families, or investors seeking a move-in-ready property in a convenient location. Situated on a 19.66 x 99.3 ft lot, the property features a functional outdoor space with a sunny backyard, spacious deck, and plenty of room for gardening, entertaining, or simply relaxing outdoors. From the moment you arrive, the beautiful mature tree and attractive curb appeal create a welcoming first impression. The absence of a sidewalk means less exterior maintenance while providing additional driveway parking. Inside, you'll find a bright and functional layout designed for everyday living. The white kitchen offers ample cabinetry and workspace while overlooking the backyard, making it easy to stay connected while preparing meals. Large windows throughout the home fill the interior with natural light, creating a warm and inviting atmosphere. The spacious living and dining areas provide comfortable spaces for family gatherings, entertaining guests, or unwinding at the end of the day. Upstairs, you'll find three generously sized bedrooms and a full bathroom. The unfinished basement offers excellent storage space and future potential for additional living space, a recreation room, home office, or gym. Ideally located close to schools, parks, trails, shopping, restaurants, and commuter routes, this home offers the perfect balance of comfort, functionality, and convenience in one of Guelph's most sought-after family-friendly neighbourhoods.
Facts & features
Ask about this home
A HOMEH agent will answer your questions about this home.
Rooms
10 rooms · 2 bathrooms
- Kitchen9′10″ × 13′8″135 sq.ft.
- Dining room12′10″ × 10′4″132 sq.ft.
- Living room12′10″ × 8′3″106 sq.ft.
- Bathroom5′7″ × 4′9″27 sq.ft.
- Primary bedroom12′2″ × 17′1″209 sq.ft.
- Bedroom14′1″ × 10′1″141 sq.ft.
- Bedroom 211′8″ × 9′7″111 sq.ft.
- Bathroom5′3″ × 9′1″48 sq.ft.
- Exercise room22′4″ × 10′7″236 sq.ft.
- Laundry18′3″ × 12′9″232 sq.ft.
Around this home
Schools nearby
School rating, out of 10.
Listing details
Helpful tools
Your HOMEH agent
"Priced 4% over our estimate. I would see it this week."
Ask HOMEH about this home
Price, neighbourhood, monthly cost. Ask anything.
HOMEH Intelligent Agent is an AI, not a licensed representative. Check anything important with your agent.